1410 - 8133 COOK ROAD, Richmond, British Columbia V6Y0L7
Contact us about this property
Highlights
Estimated valueThis is the price Wahi expects this property to sell for.
The calculation is powered by our Instant Home Value Estimate, which uses current market and property price trends to estimate your home’s value with a 90% accuracy rate.Not available
Price/Sqft$1,043/sqft
Monthly cost
Open Calculator
Description
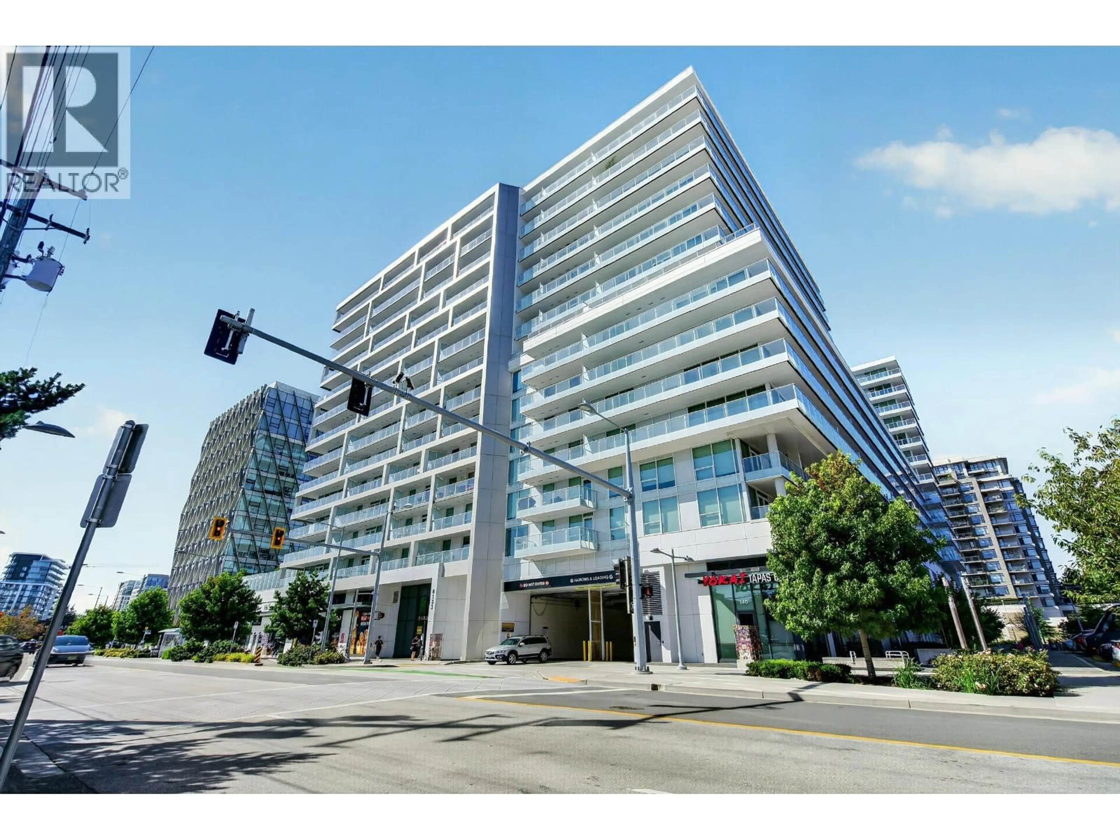
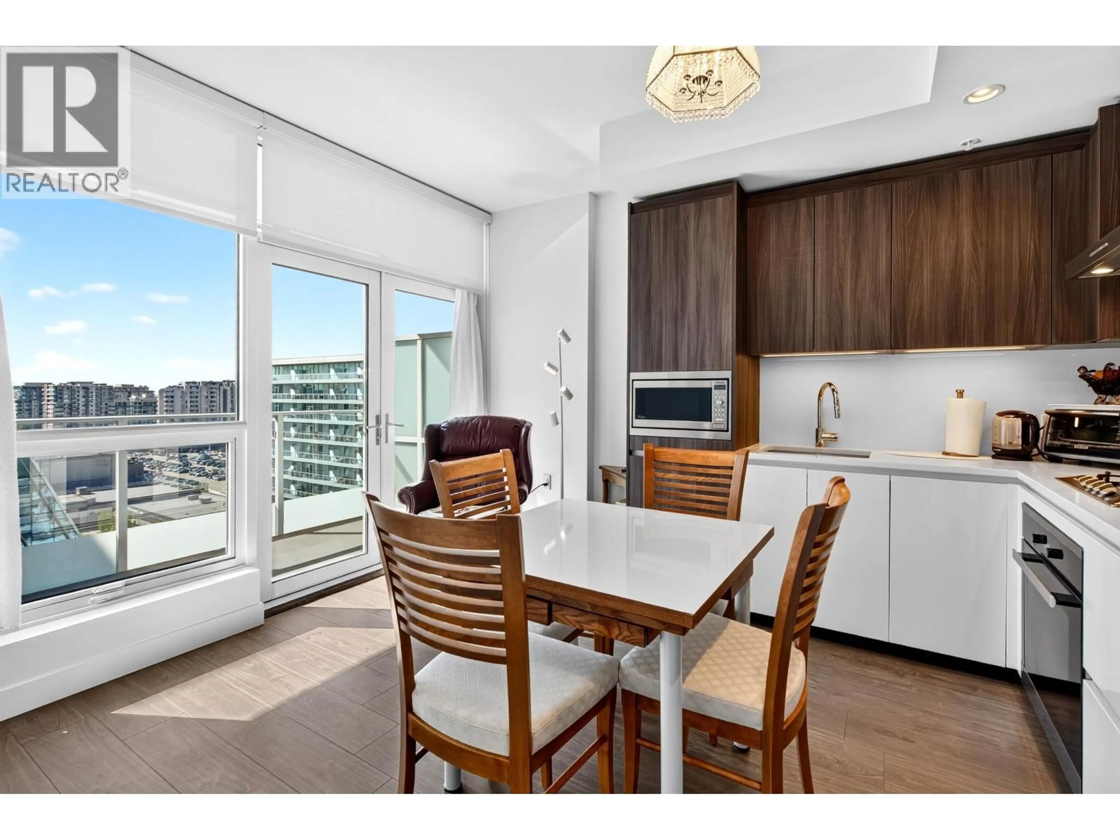
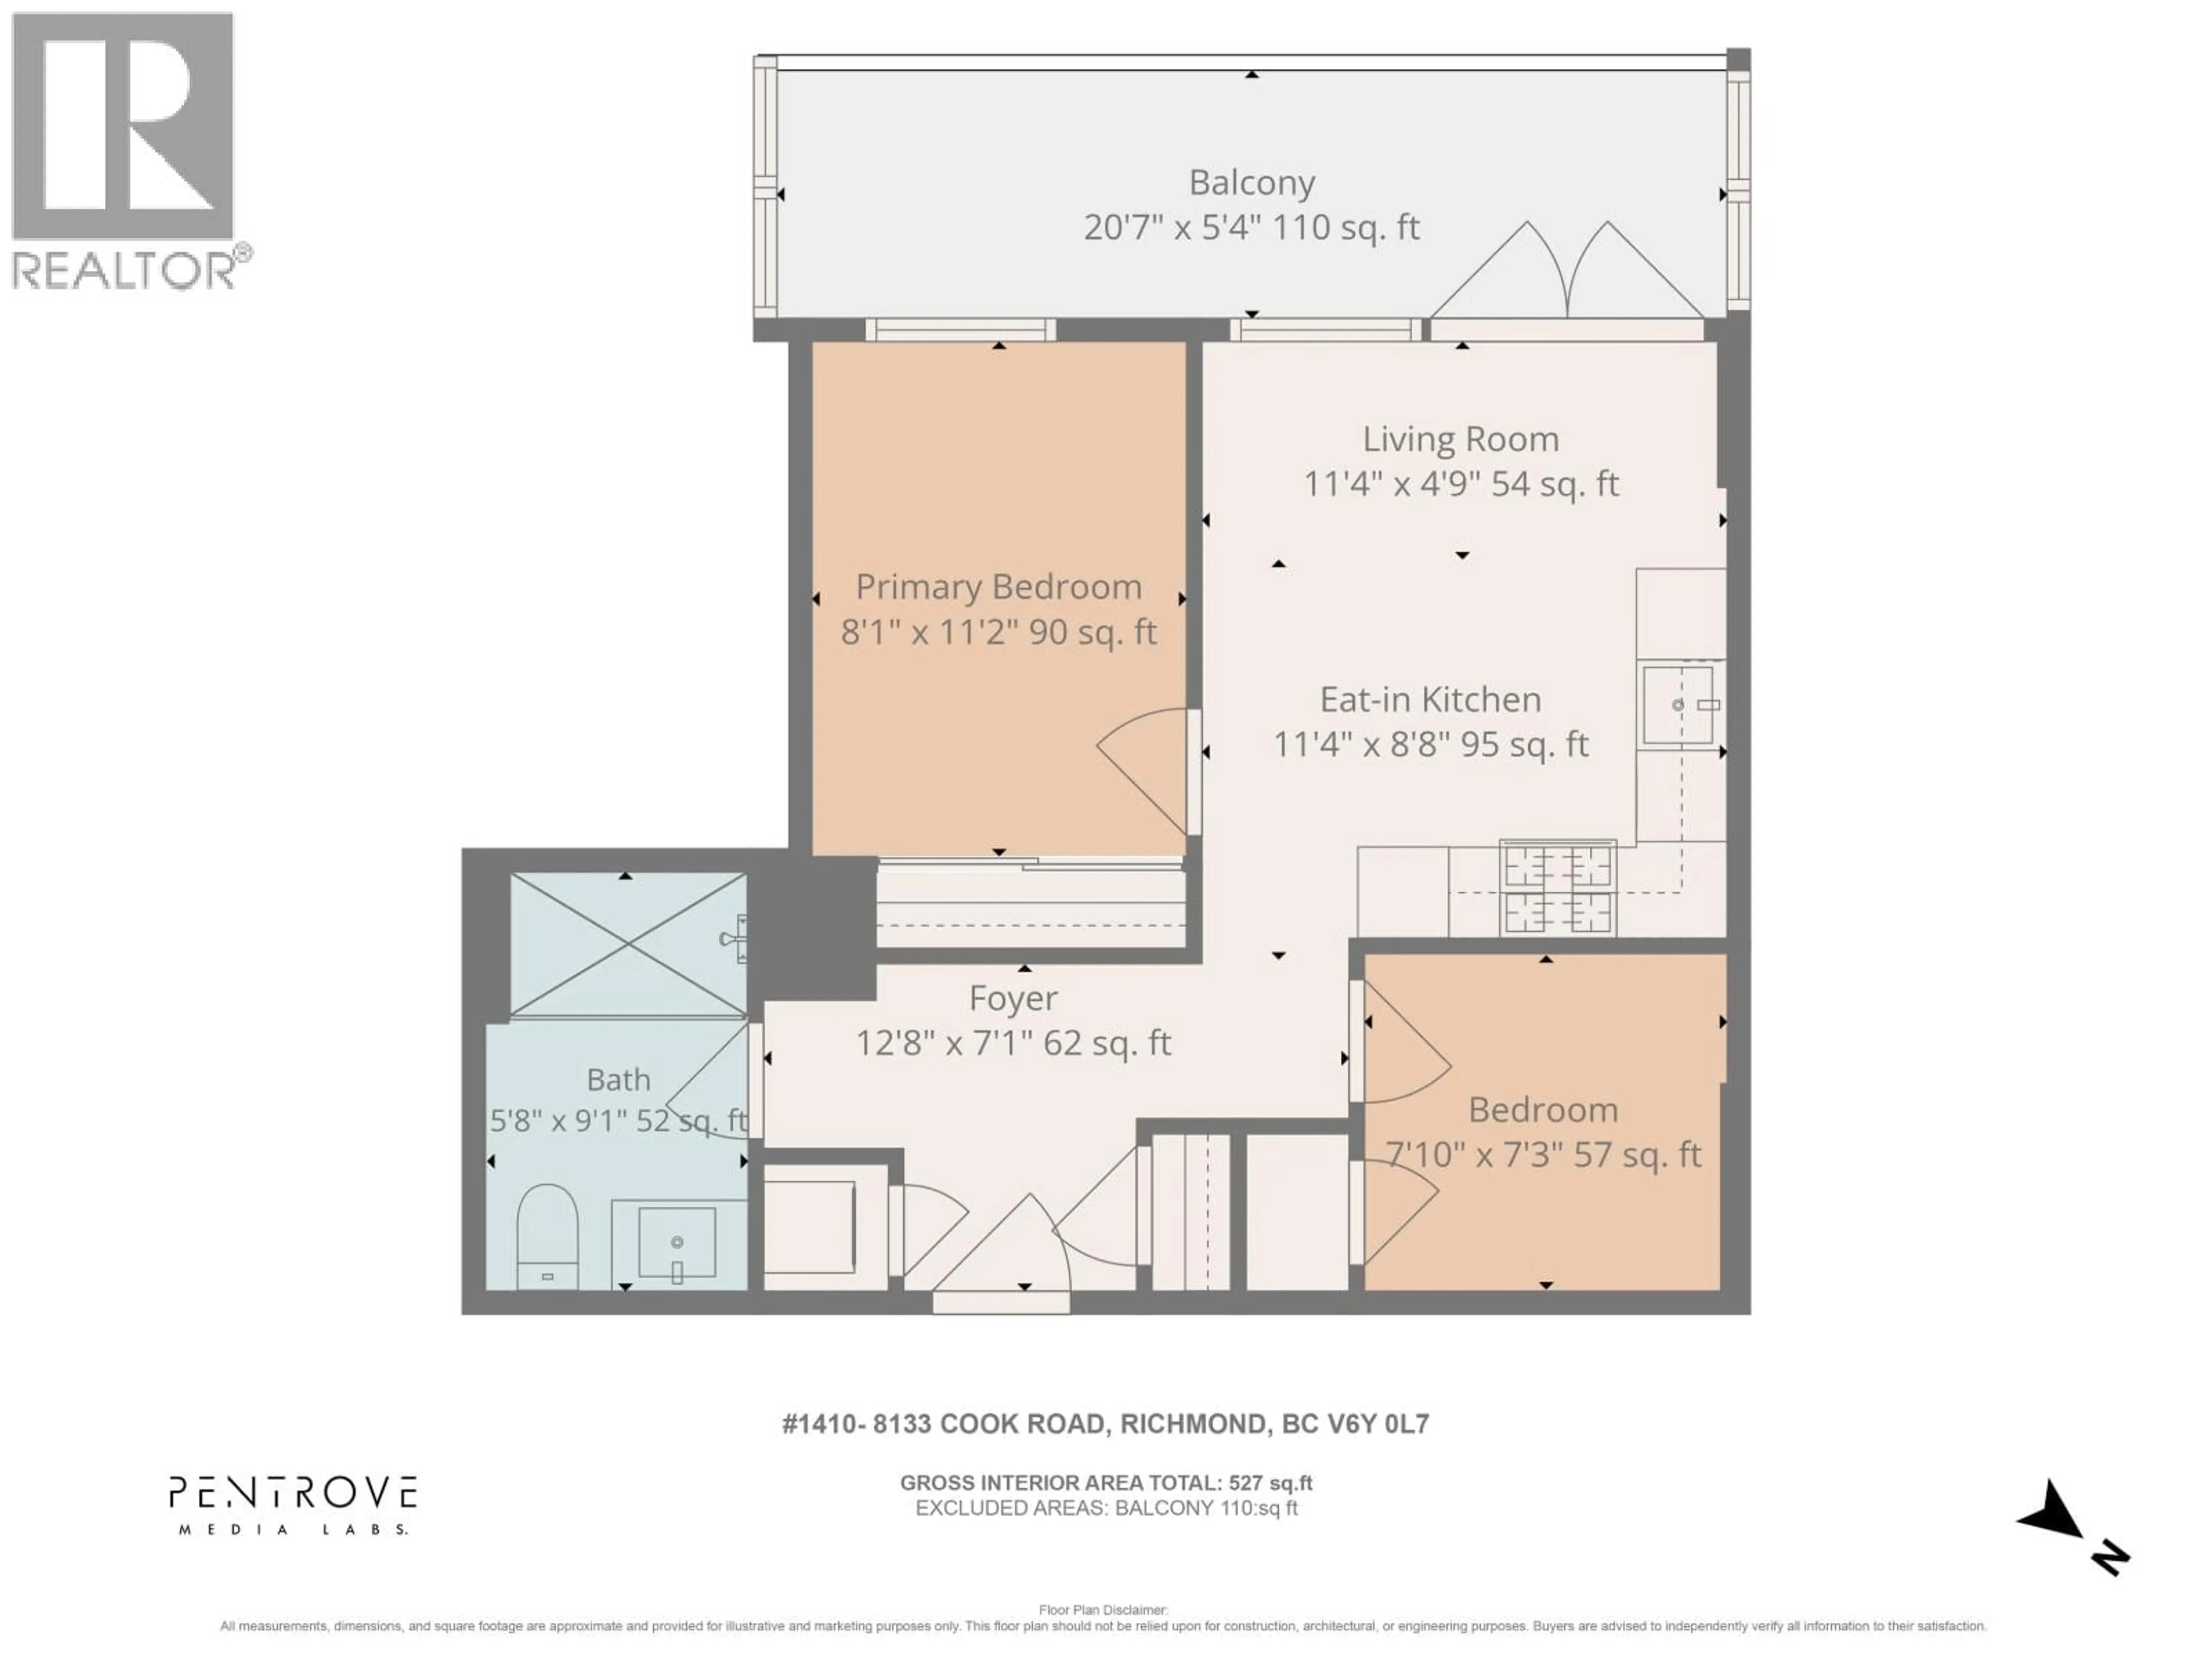
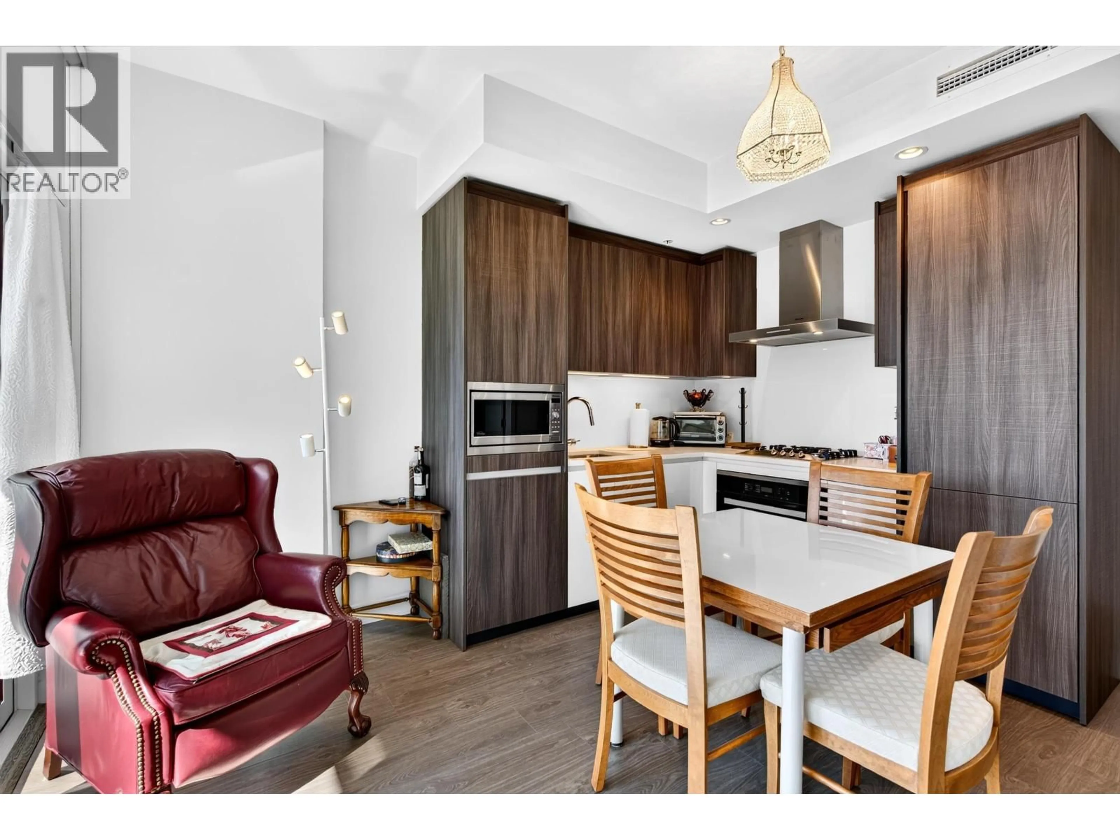
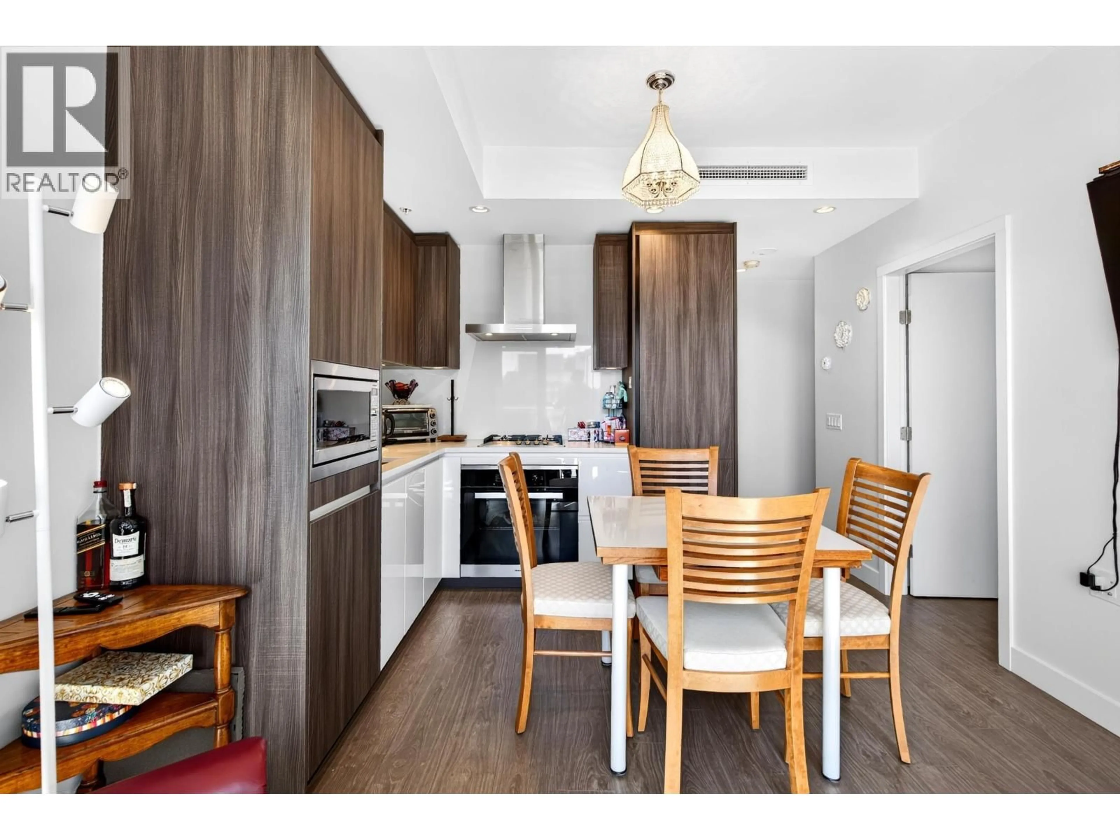
ATTENTION FIRST TIME HOME BUYERS & INVESTORS. Welcome to Paramount! This stunning sub-penthouse junior 2-bedroom, 1-bath home offers 527 sqft of thoughtfully designed living space with a quiet west-facing exposure overlooking the beautifully landscaped rooftop garden. Floor-to-ceiling windows fill the home with natural light, while central A/C, sleek quartz countertops, and premium Miele appliances deliver modern comfort and luxury. Enjoy one of Richmond's most sought-after locations, directly across from Richmond Centre,Canada Line SkyTrain, and bus loop-putting shopping, dining, and transit just steps from your door. Residents enjoy world-class amenities including a fully equipped fitness centre, concierge, garden, BBQ area, guest suite, lounge spaces, and more. 1 Parking Included (id:39198)
Property Details
Interior
Features
Exterior
Parking
Garage spaces -
Garage type -
Total parking spaces 1
Condo Details
Amenities
Exercise Centre, Recreation Centre, Guest Suite, Laundry - In Suite
Inclusions
Property History
 24
24
