14 - 8977 SPIRES ROAD, Richmond, British Columbia V6Y1W6
Contact us about this property
Highlights
Estimated valueThis is the price Wahi expects this property to sell for.
The calculation is powered by our Instant Home Value Estimate, which uses current market and property price trends to estimate your home’s value with a 90% accuracy rate.Not available
Price/Sqft$899/sqft
Monthly cost
Open Calculator
Description
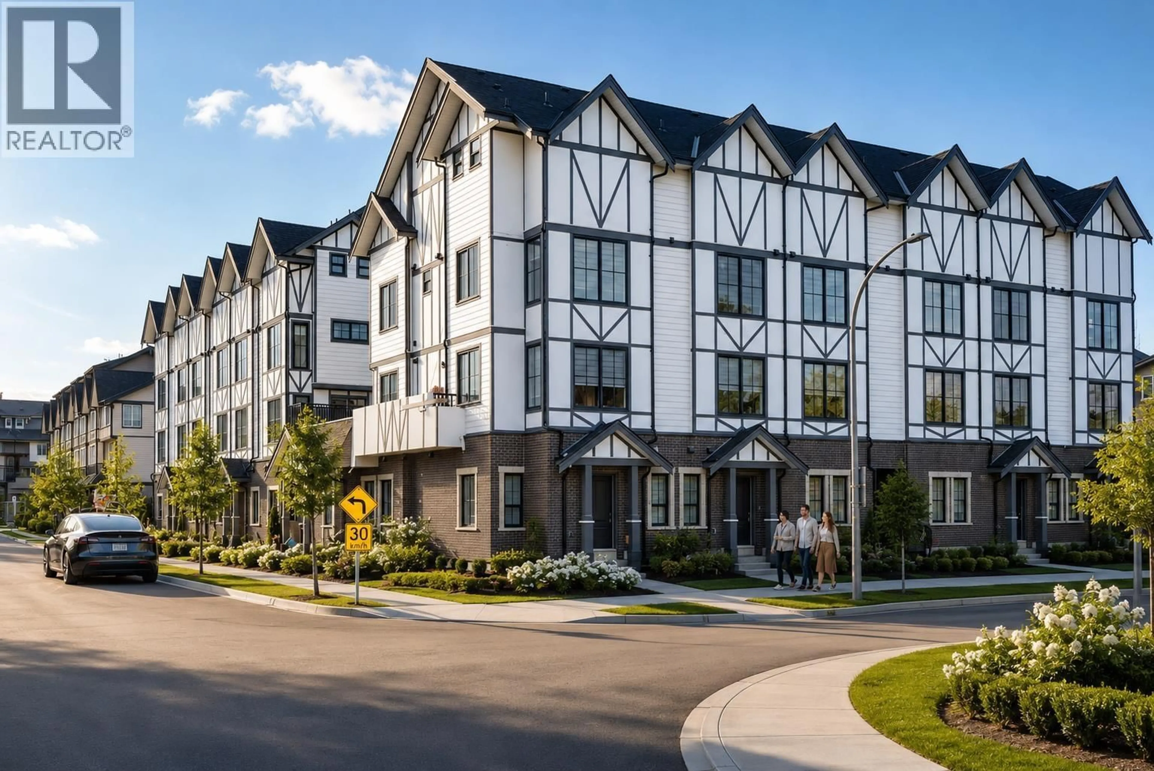
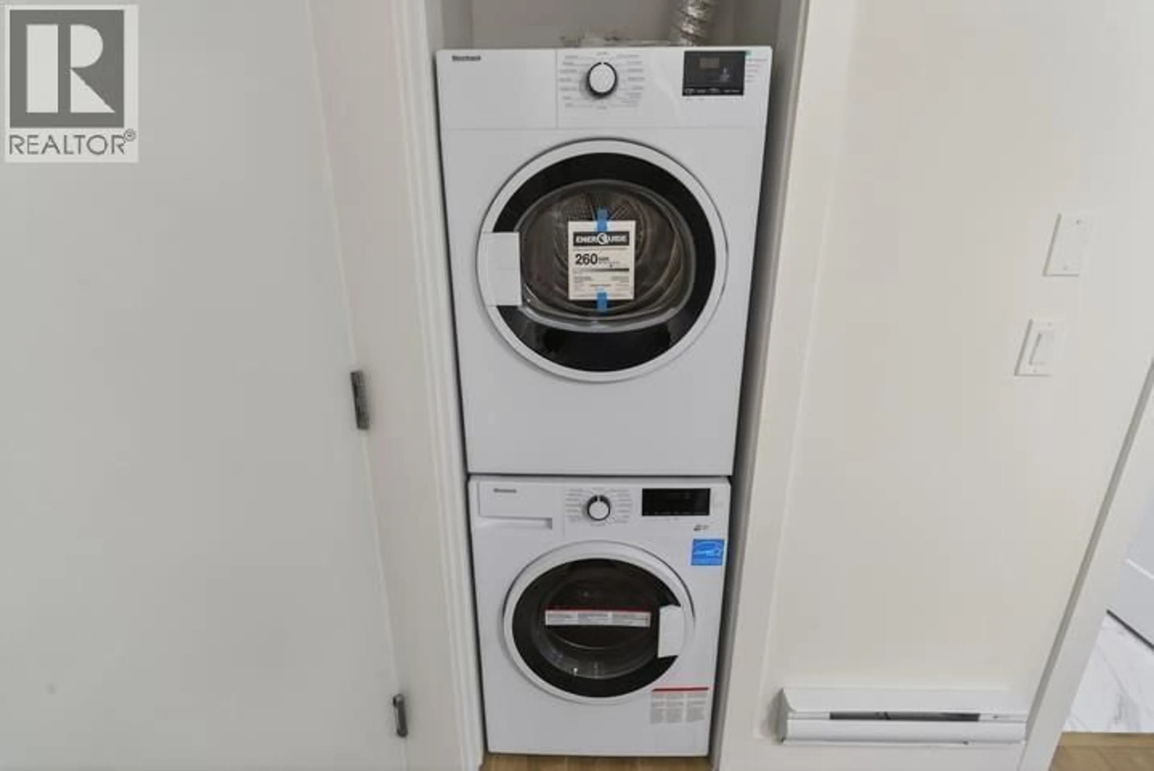
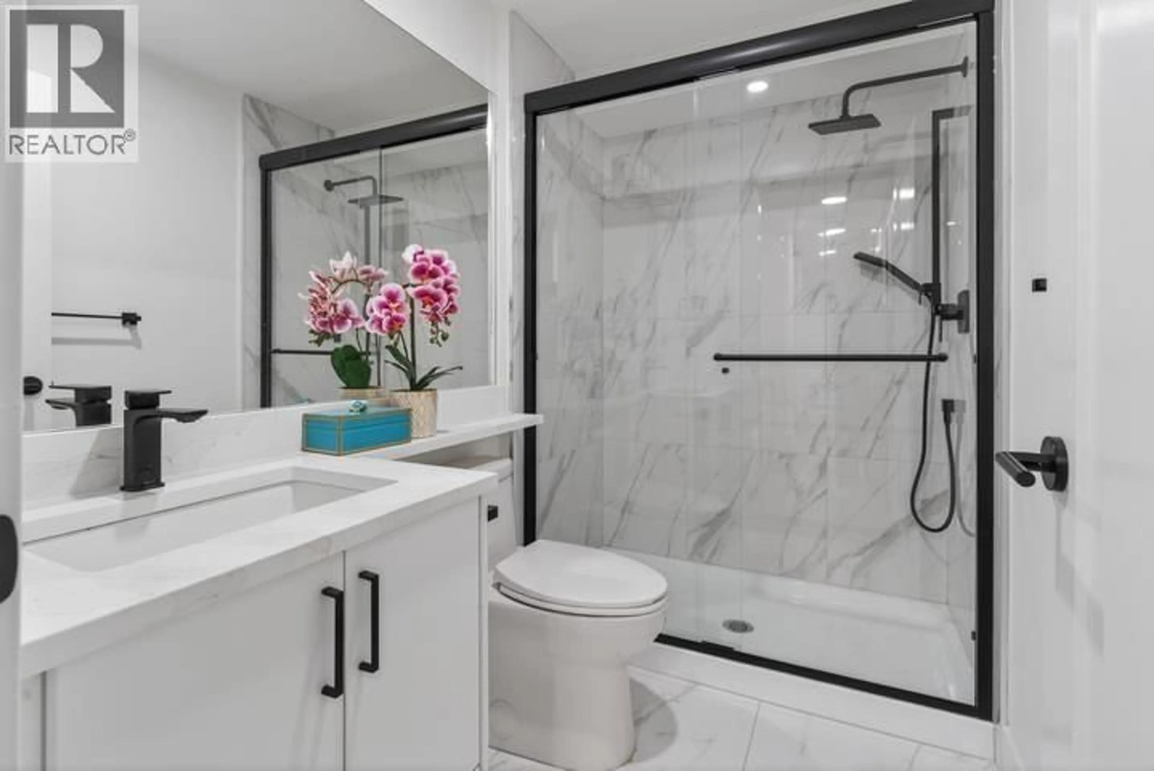
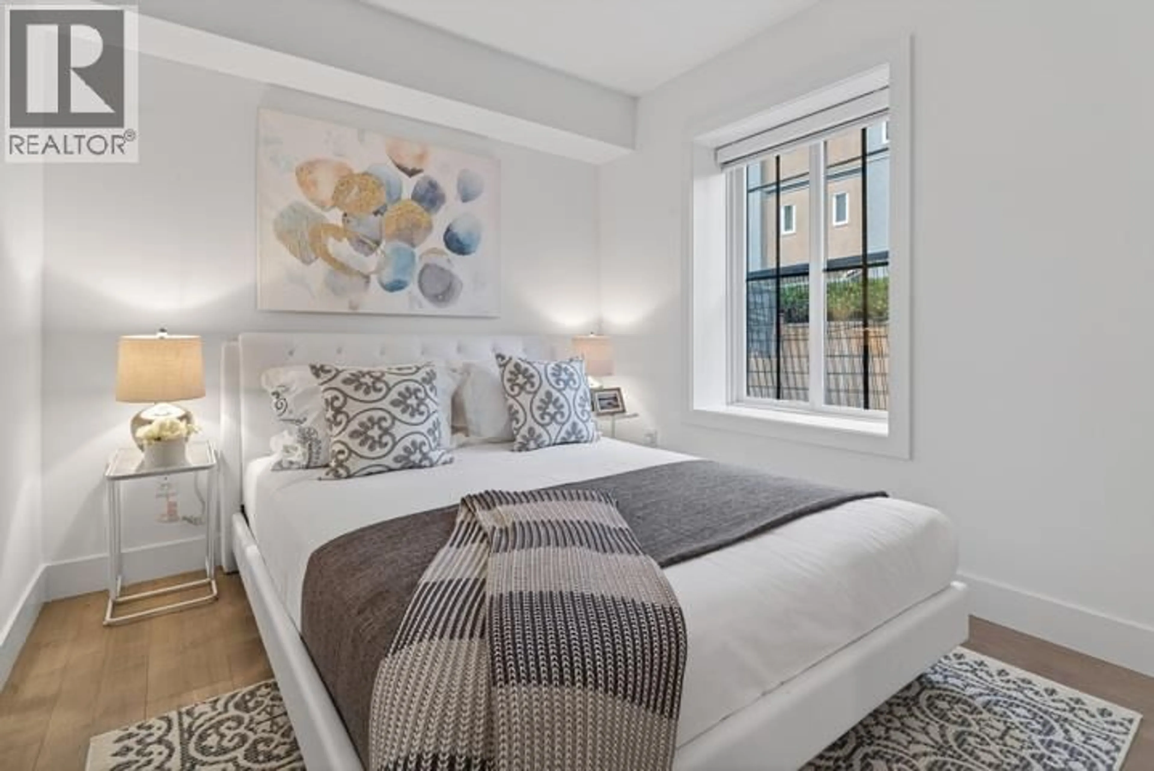
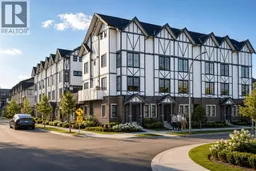
Spires Pointe! This 22-unit beautiful English Tudor-style townhome project just got completed & is move-in ready. Rarely available floorplan, this 2,126 sf home has a legal self-contained 2- bdrm suite with separate entrance & its own 130 sf patio. 9´ ceiling on first 3 levels. 3 en-suited-bdrm up. Total 5 bdrms (3 up + 2 in down legal suite) , 4.5 baths. Secured two side-by-side EV parking stalls ($ 42,500 each + 5% GST) right outside the unit. Perfect for 3-generation, income property, home office, B&B, etc. Super-efficient layout. White Euro kitchen has quartz countertop with valance lighting, garburator & brand name appliances. Laminated 8"wood flooring in living area, tiled baths & carpeted bedrooms. Heat pump fan coil system provides heat & air conditioning. Large outdoor 290 sf front garden & huge 215 sf balcony. Lots of storage. (id:39198)
Property Details
Interior
Features
Exterior
Parking
Garage spaces -
Garage type -
Total parking spaces 2
Condo Details
Inclusions
Property History
 28
28
