13 - 4111 GARRY STREET, Richmond, British Columbia V7E2T9
Contact us about this property
Highlights
Estimated valueThis is the price Wahi expects this property to sell for.
The calculation is powered by our Instant Home Value Estimate, which uses current market and property price trends to estimate your home’s value with a 90% accuracy rate.Not available
Price/Sqft$571/sqft
Monthly cost
Open Calculator
Description
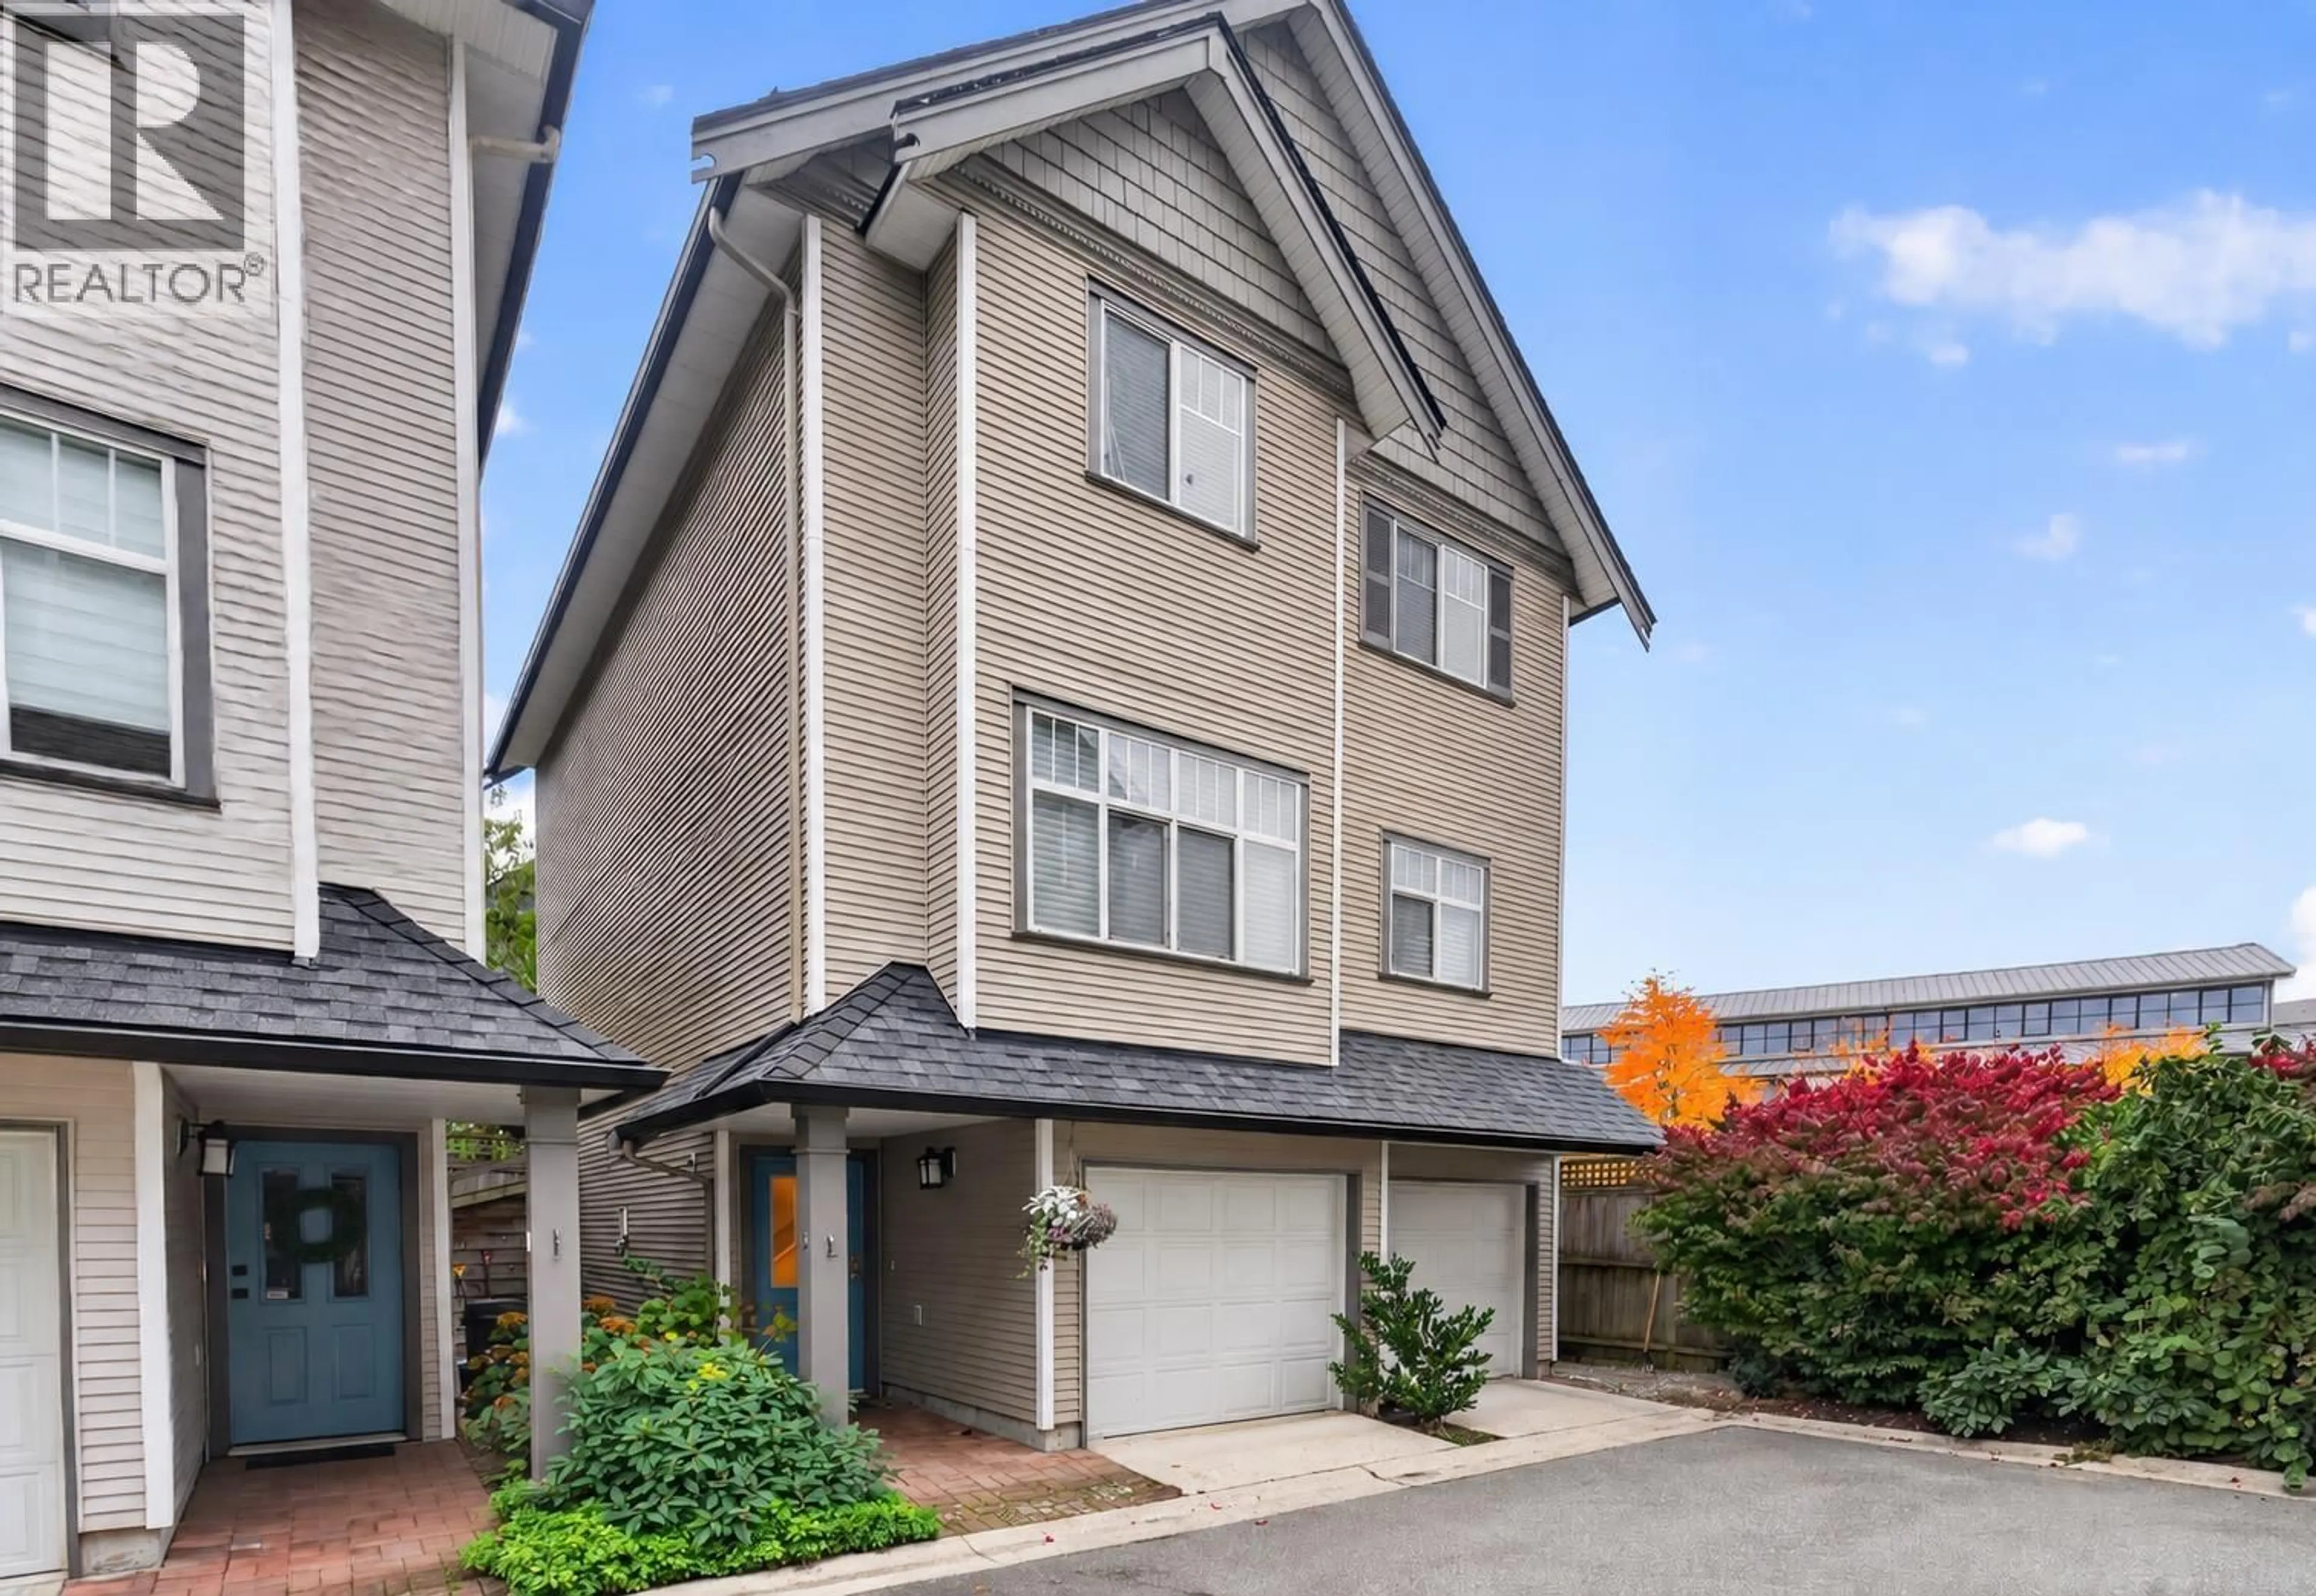
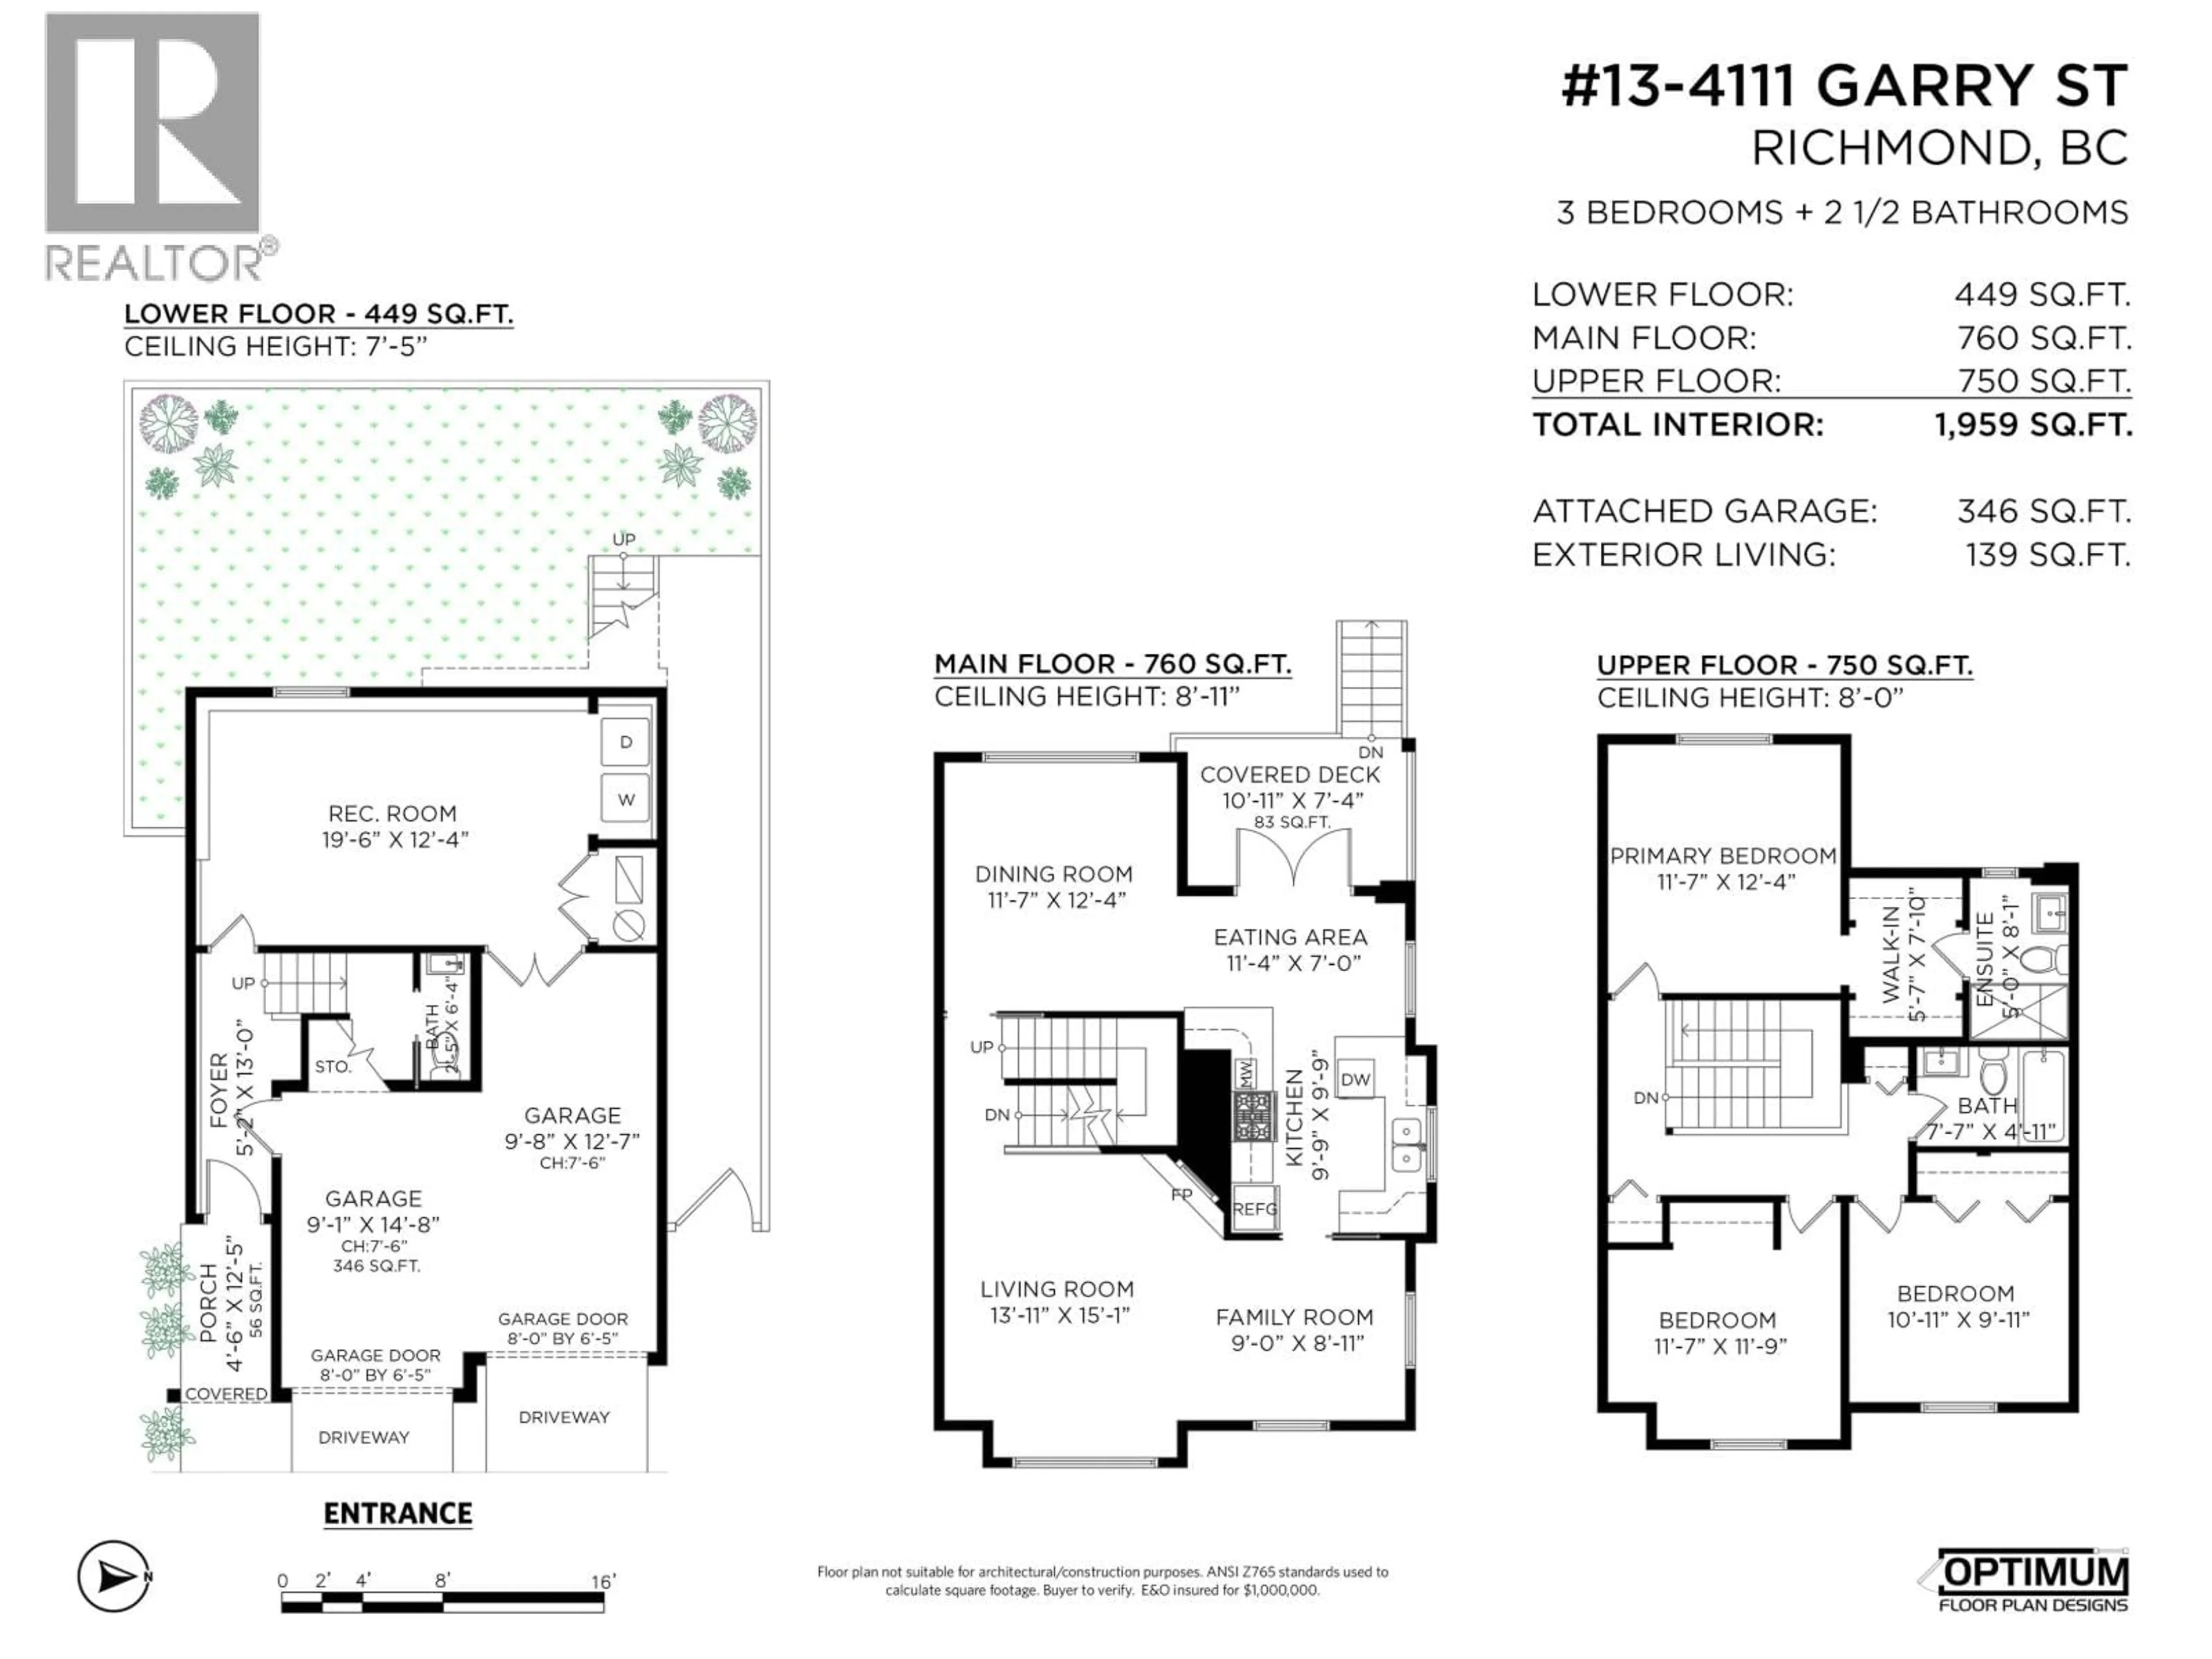
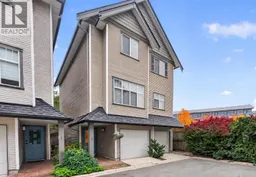
Welcome to this FULLY DETACHED corner townhouse in the heart of Steveston! Offering approximately 1,960 sqft of comfortable living space, this 3-bedroom home features a large rec room, equipped with a projector and 93" screen, but can easily be used as a 4th bedroom, playroom, or home office. Enjoy the comfort of heated floors, and a steam shower in the ensuite. Upgraded with an audio sound system on the main floor, this home is ready for entertaining! The double garage offers plenty of room for vehicles with an extra large storage space under the stairs. Located just steps from McMath Secondary and close to parks, walking paths, shops, restaurants and Steveston Village, this is an ideal home for a growing family looking for space, flexibility and community. Photos and video have been virtually staged. Call today! *OPEN HOUSE SAT OCT 24 & SUN OCT 25, 2-4 PM* (id:39198)
Property Details
Interior
Features
Exterior
Parking
Garage spaces -
Garage type -
Total parking spaces 2
Condo Details
Amenities
Laundry - In Suite
Inclusions
Property History
 32

