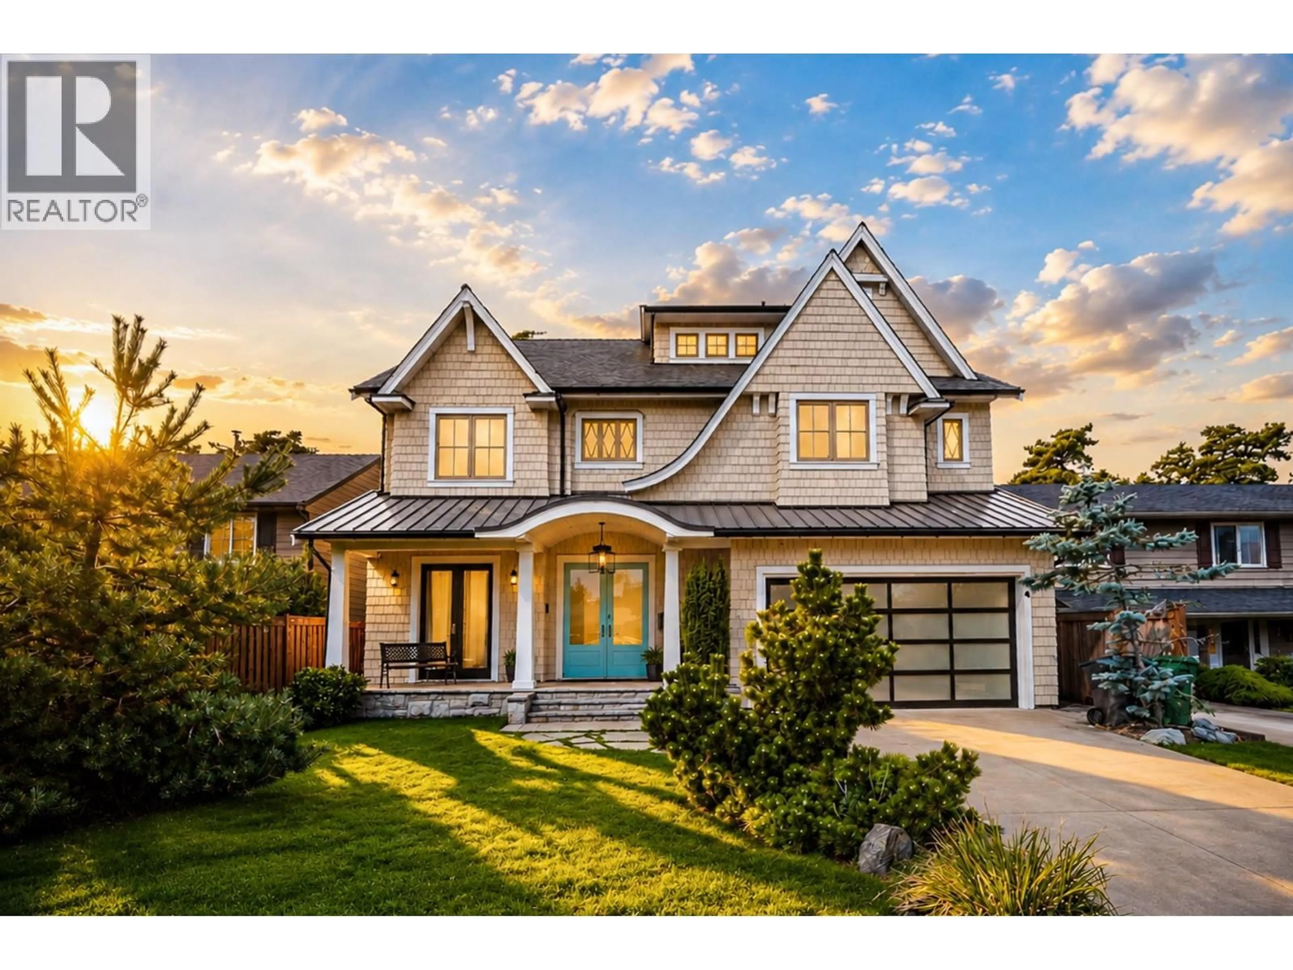
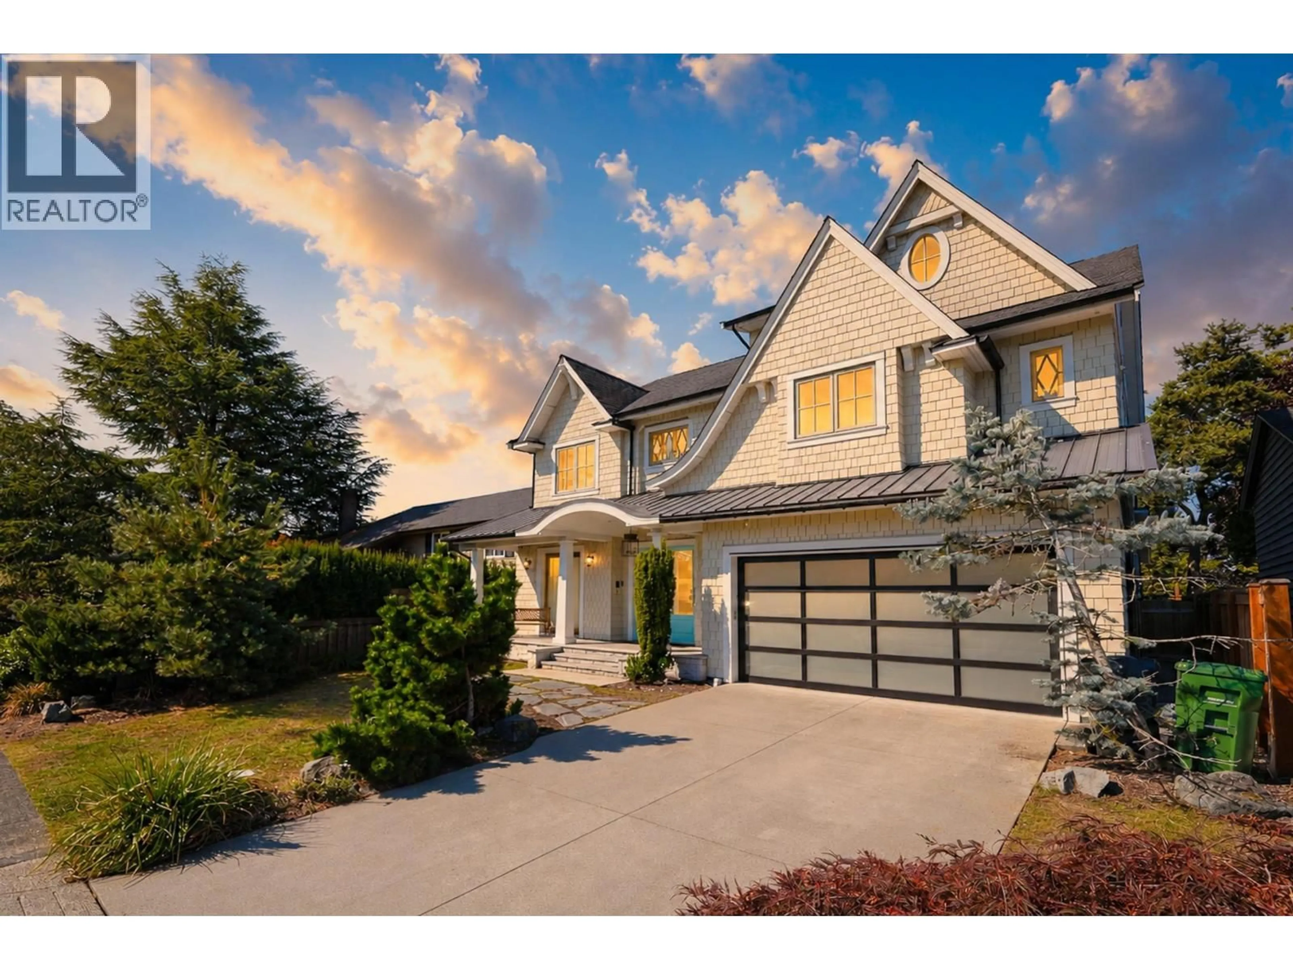
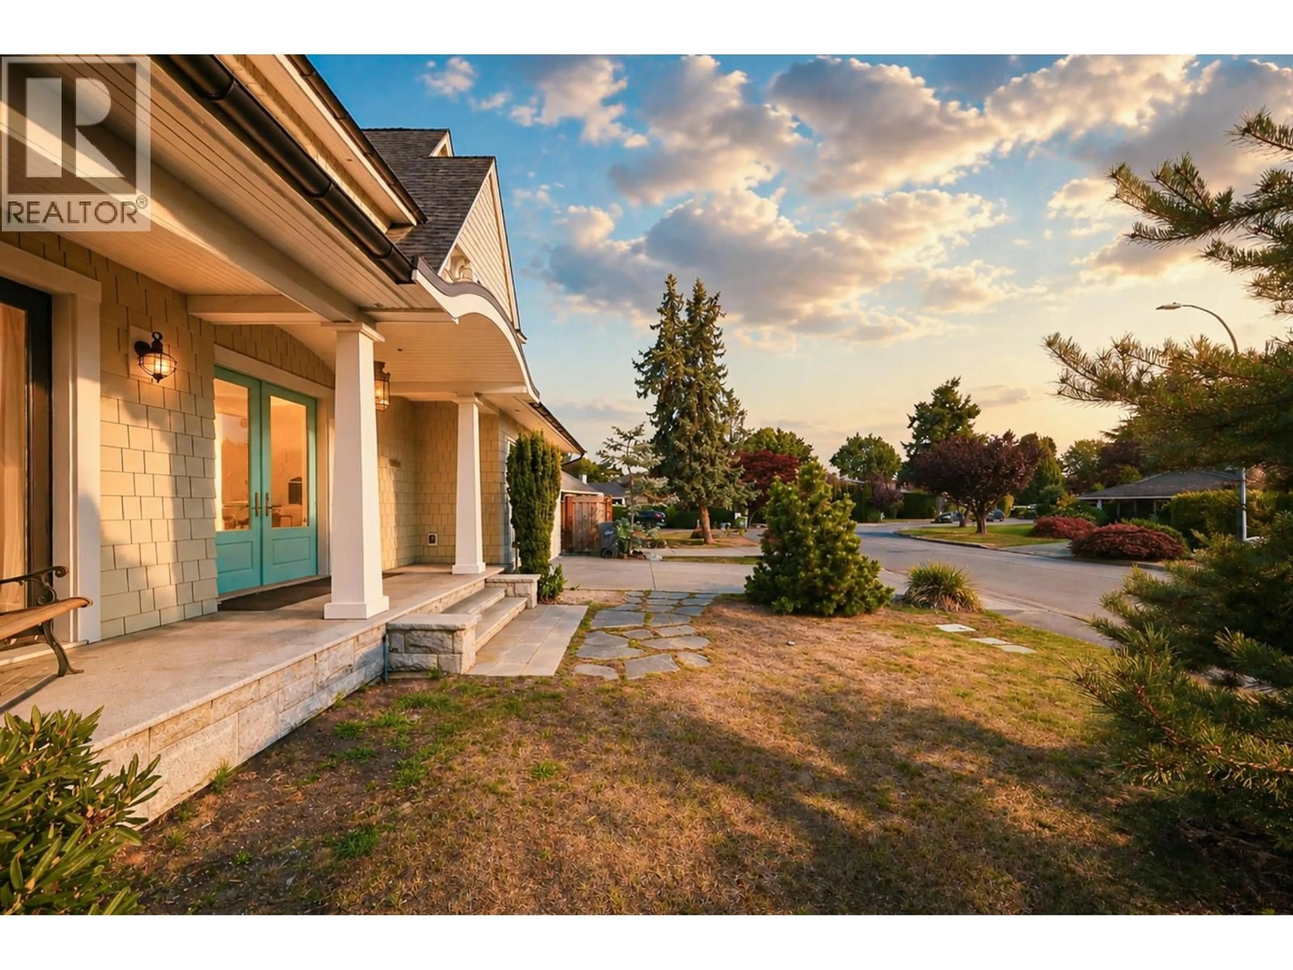
Home with brick exterior material, street for 11651 PLOVER DRIVE, Richmond British Columbia V7E4J7
10 hours on Market

11651 PLOVER DRIVE, Richmond, British Columbia V7E4J7

Detached
5
5
~4782 sqft
$2,800,000
Get pre-qualifiedPowered by nesto
Detached
5
5
~4782 sqft

Contact us about this property

Call

Highlights

Property Estimate

Days on market10 hours

Estimated valueNot available

Price/Sqft$585/sqft

Monthly cost

Open Calculator

Description

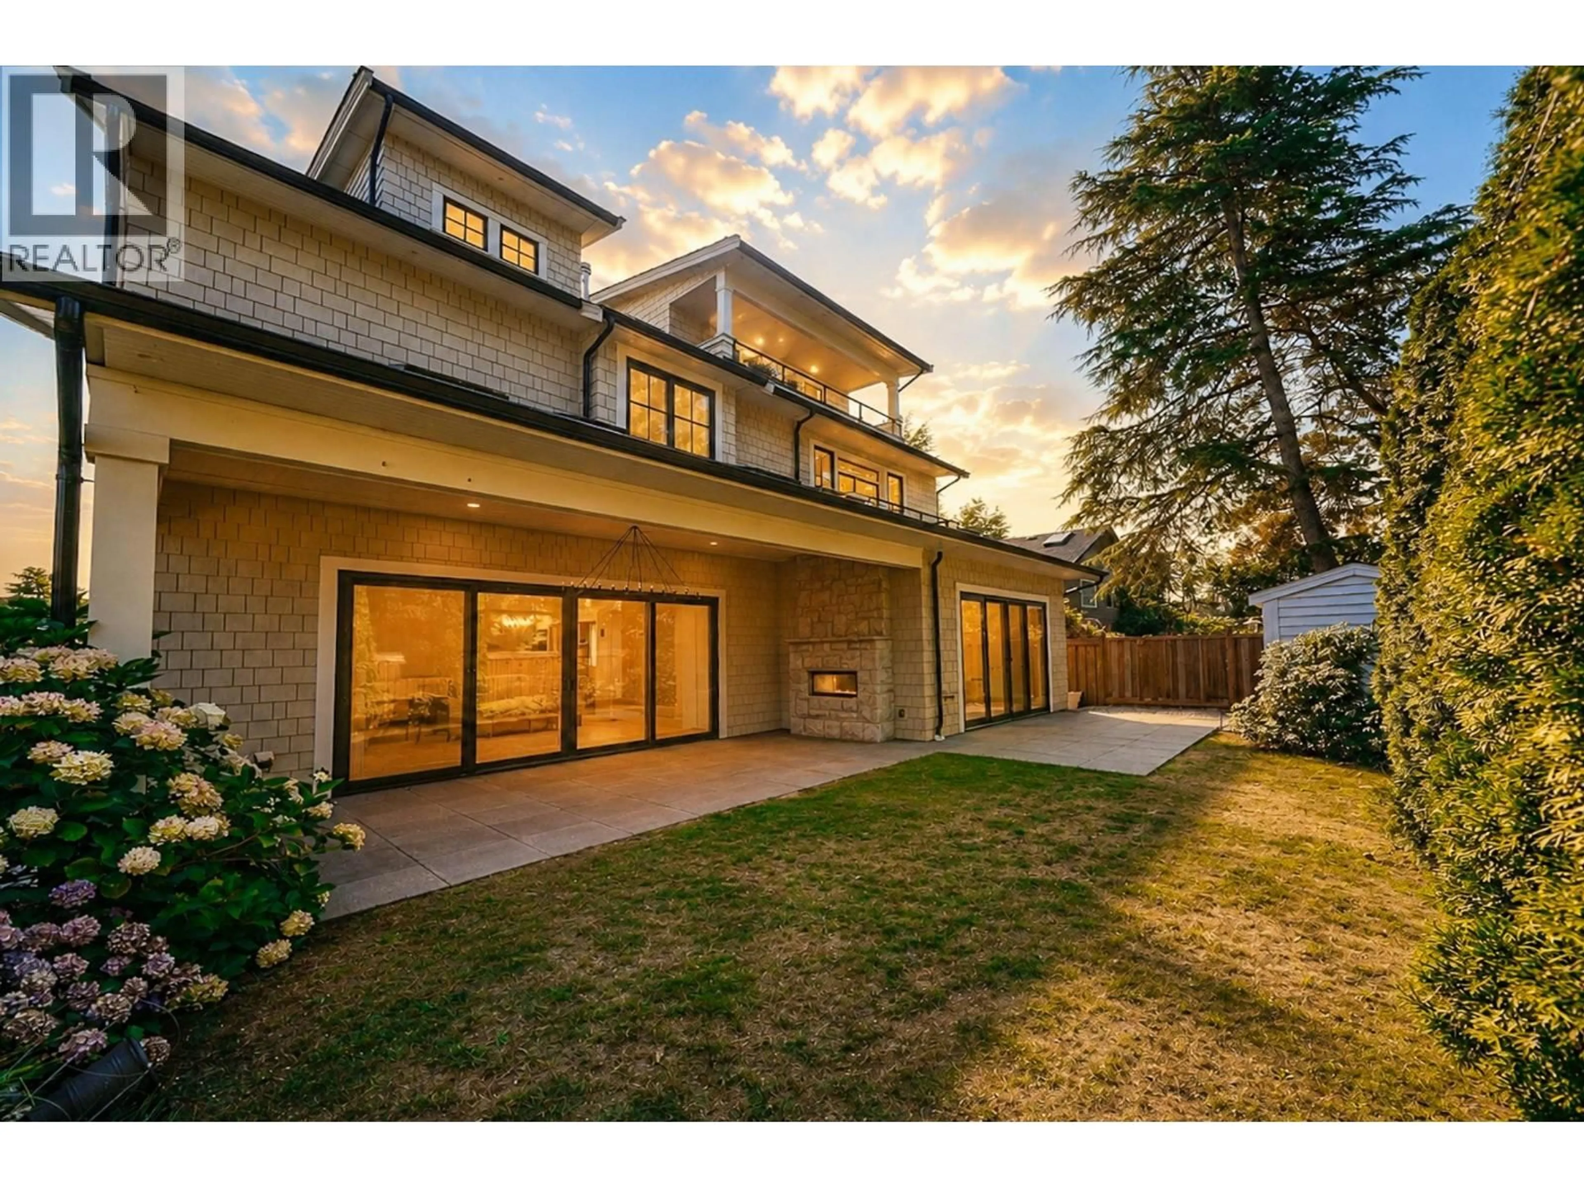
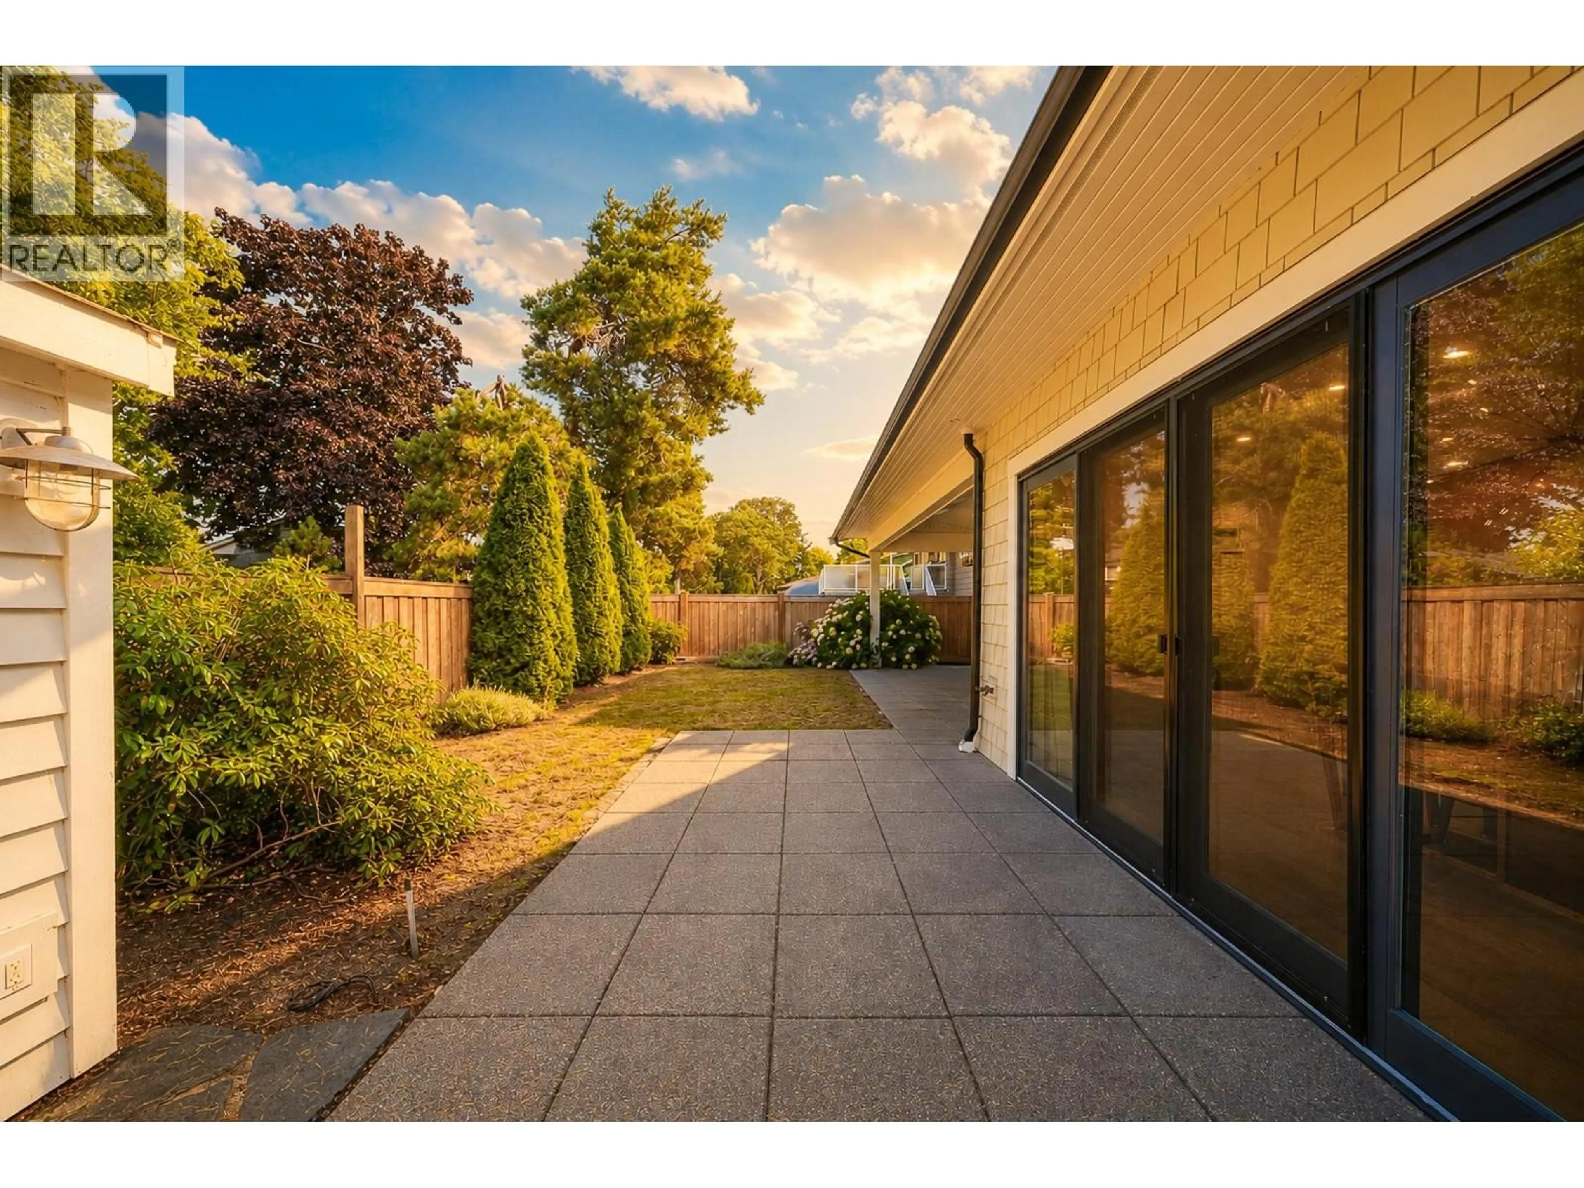
Prestigious Westwind living at its finest! This 5-bd, 5-bth custom hme by Barstow Construction must be seen. Modern, clean lines featuring RH fixtures, smart lighting, built-ins, FP, Sonos throughout. The main flr features an elegant foyer, den, & powder rm, w/ 2 steps down to a gourmet kitchen w/ spice kitchen, abundant storage, hidden wine rack, & a family rm opening to a patio w/ outdoor FP. Skylights fill the hme w/ natural light. Elegant custom curved staircase leads to a master suite, 2 bdrms w/ shared bth, & bright sitting area. The luxurious master suite has French drs, FP, coffee station, & a spa-quality ensuite w/ steam shower & soaker tub. 3rd flr features 3 bdrms, a bath, & a rec rm w/ French drs. Mud rm + laundry off garage. Landscaped backyard w/ FP & storage shed. (id:39198)


Property Details

StyleHouse
View-
Age of property2015
SqFt~4782 SqFt
Lot Size-
Parking Spaces4
MLS ®NumberR3157675
Community NameRichmond
Data SourceCREA
Listing byRoyal LePage Westside

Features

Heating: Radiant heat, Natural gas

Parking

Garage spaces -

Garage type -

Total parking spaces 4


Property History
Aug 20, 2026
ListedActive
$2,800,000
10 hours on market
history photo preview40
Listing by crea®
Property listed by Royal LePage Westside, Brokerage
Agent Banner Image
Interested in this property?Get in touch to get the inside scoop.

Population and Demographics

Overview

Total population 213914
Average household income $113,382

Age (%)

0 to 19
18%
20 to 34
21%
35 to 49
19%
50 to 64
22%
65 and plus
20%

Household composition (%)

Single family
66%
Single person
28%
Multi person
5%
Multi family
1%

Mother tongue (%)

English
35%
Yue (Cantonese)
23%
Mandarin
23%
Others
5%
Tagalog (Pilipino, Filipino)
4%
Punjabi (Panjabi)
2%
Min Nan (Chaochow, Teochow, Fukien, Taiwanese)
1%

House tenancy (%)

Owners
71%
Renters
29%

What’s nearby?Essentials within 5 km

Local Logic

Transportation Scores

Estimated Budget

Powered by:
The trademarks REALTOR®, REALTORS®, and the REALTOR® logo are controlled by The Canadian Real Estate Association (CREA) and identify real estate professionals who are members of CREA. The trademarks MLS®, Multiple Listing Service® and the associated logos are owned by CREA and identify the quality of services provided by real estate professionals who are members of CREA. Used under license.
