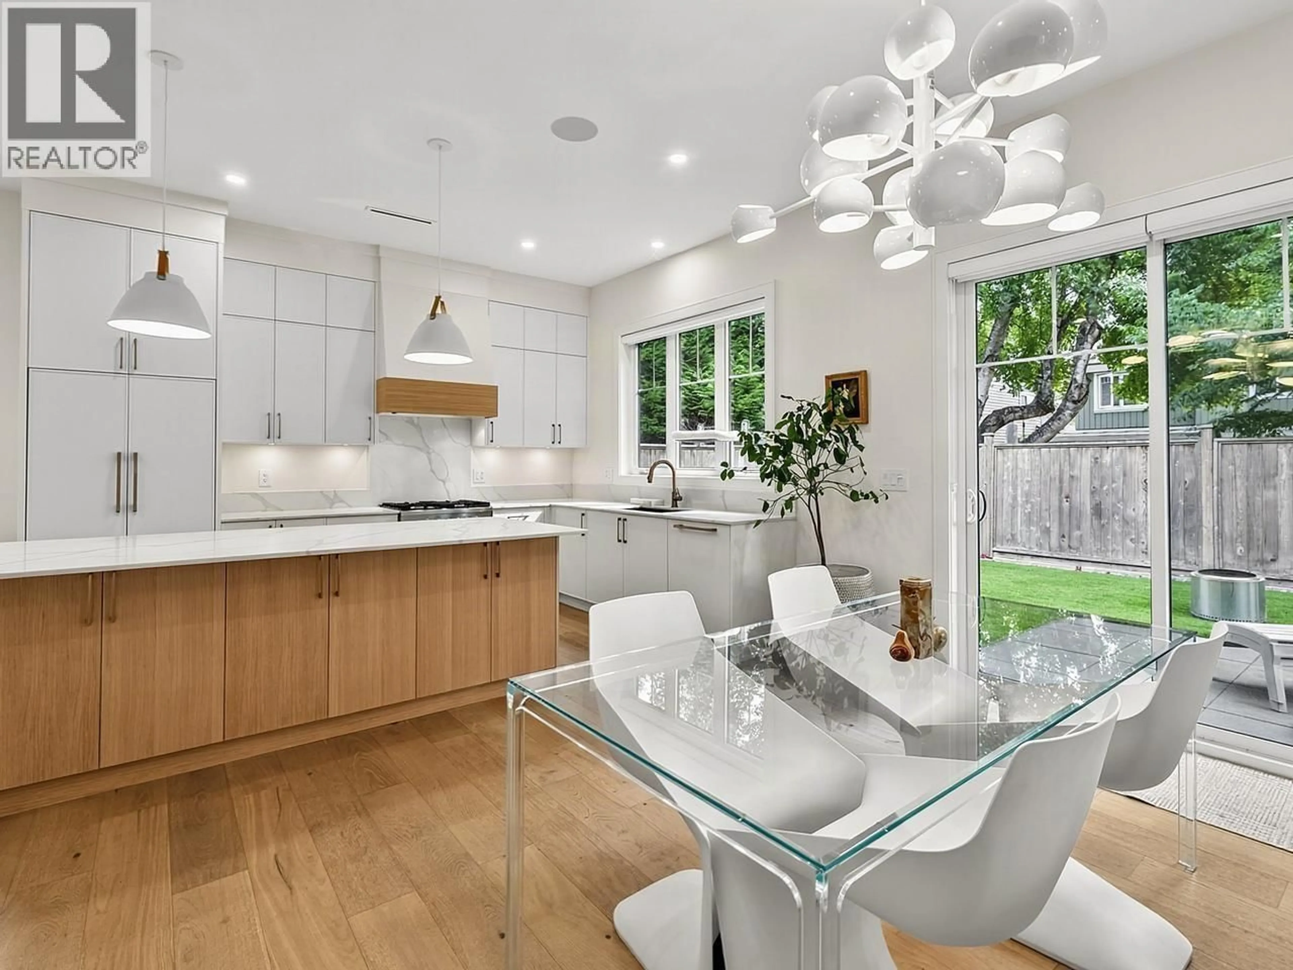
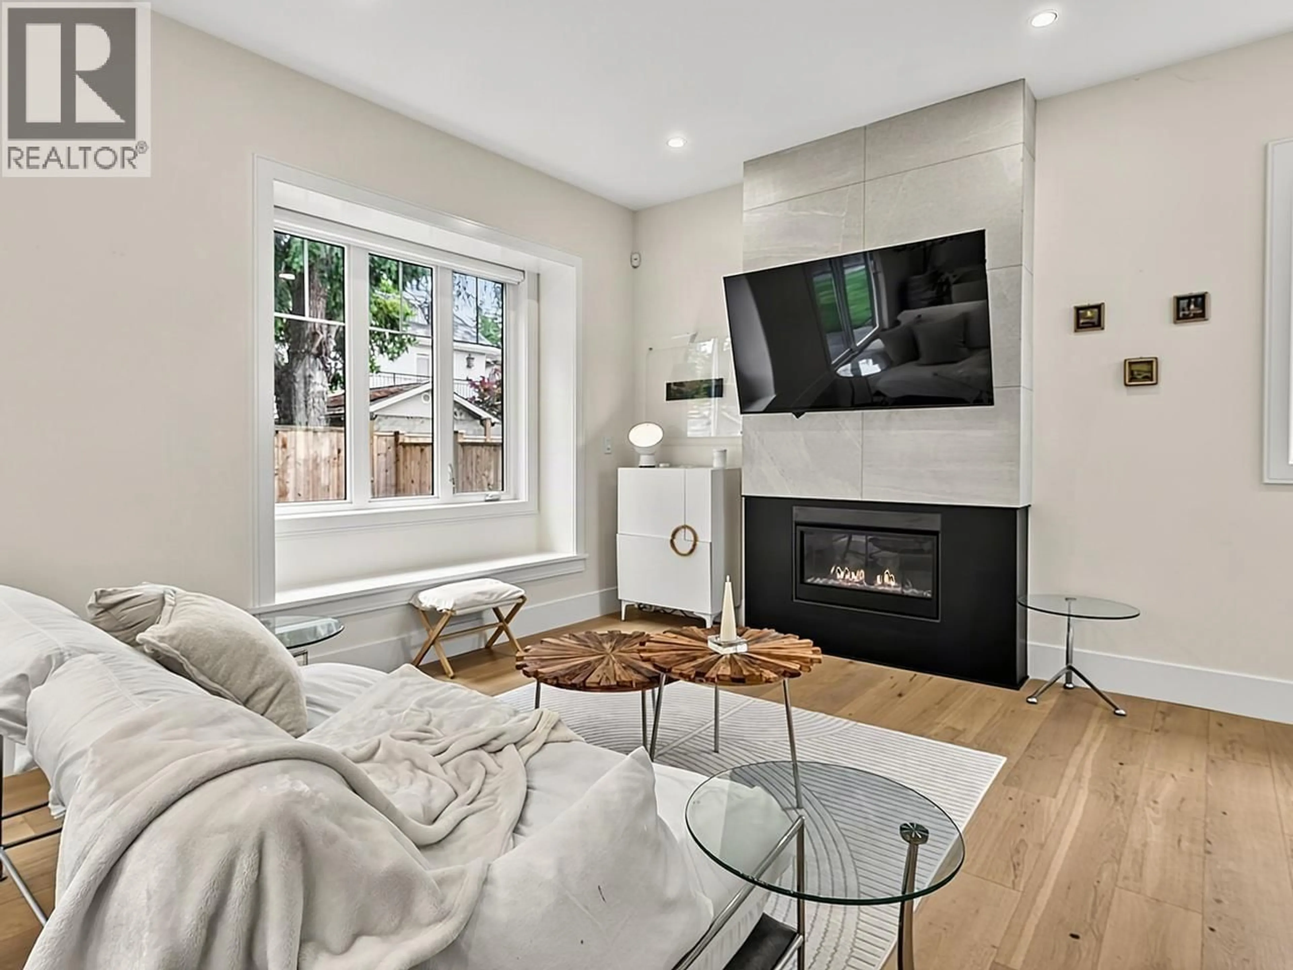
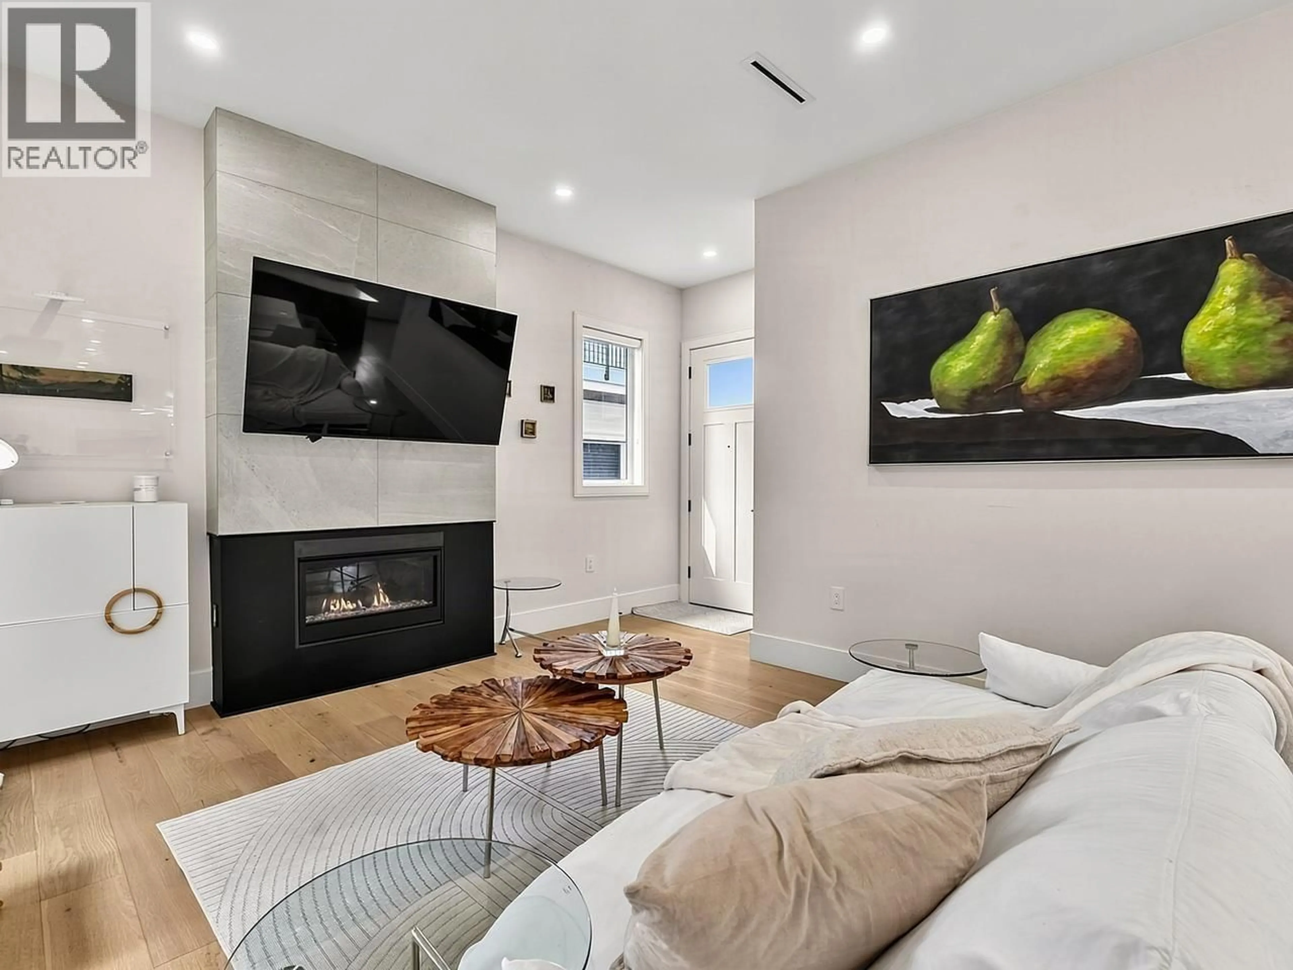
Open concept kitchen, unknown for 11486 RAILWAY AVENUE, Richmond British Columbia V7E2B9
4 days on Market

11486 RAILWAY AVENUE, Richmond, British Columbia V7E2B9

Condo
3
3
~1747 sqft
$1,649,000
Get pre-qualifiedPowered by nesto
Condo
3
3
~1747 sqft

Contact us about this property

Call

Highlights

Property Estimate

Days on market4 days

Estimated valueNot available

Price/Sqft$943/sqft

Monthly cost

Open Calculator

Description

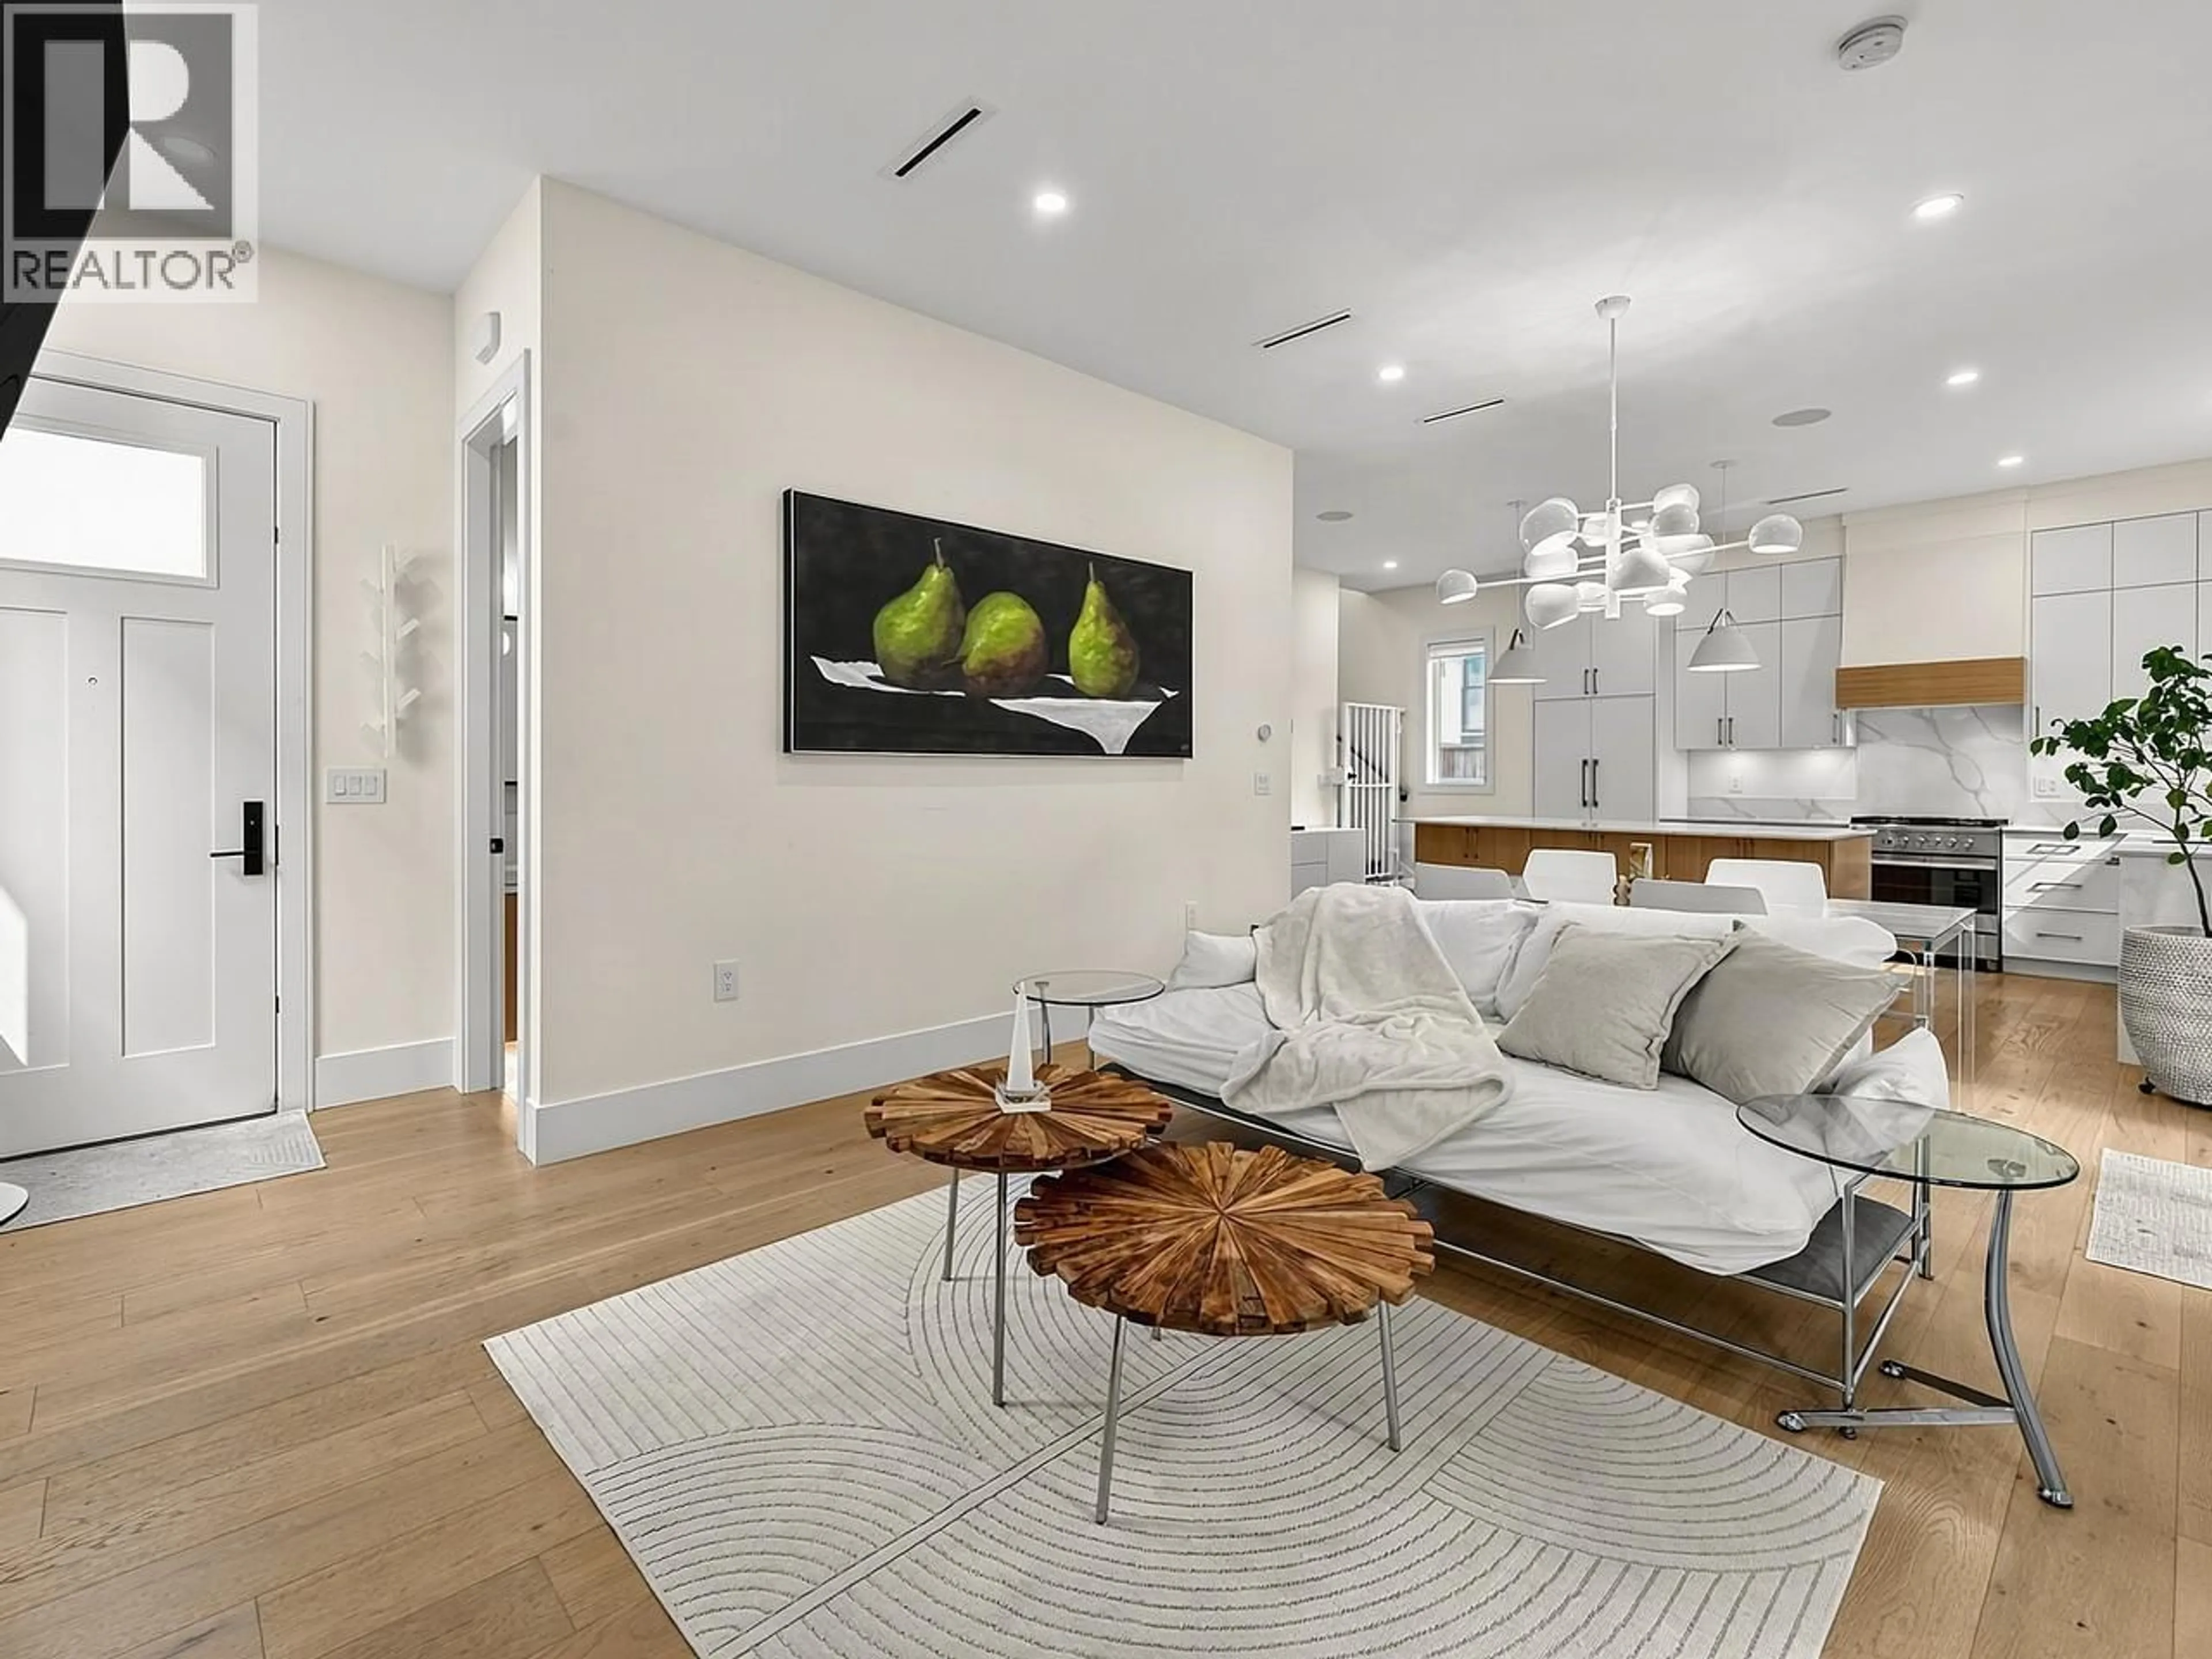
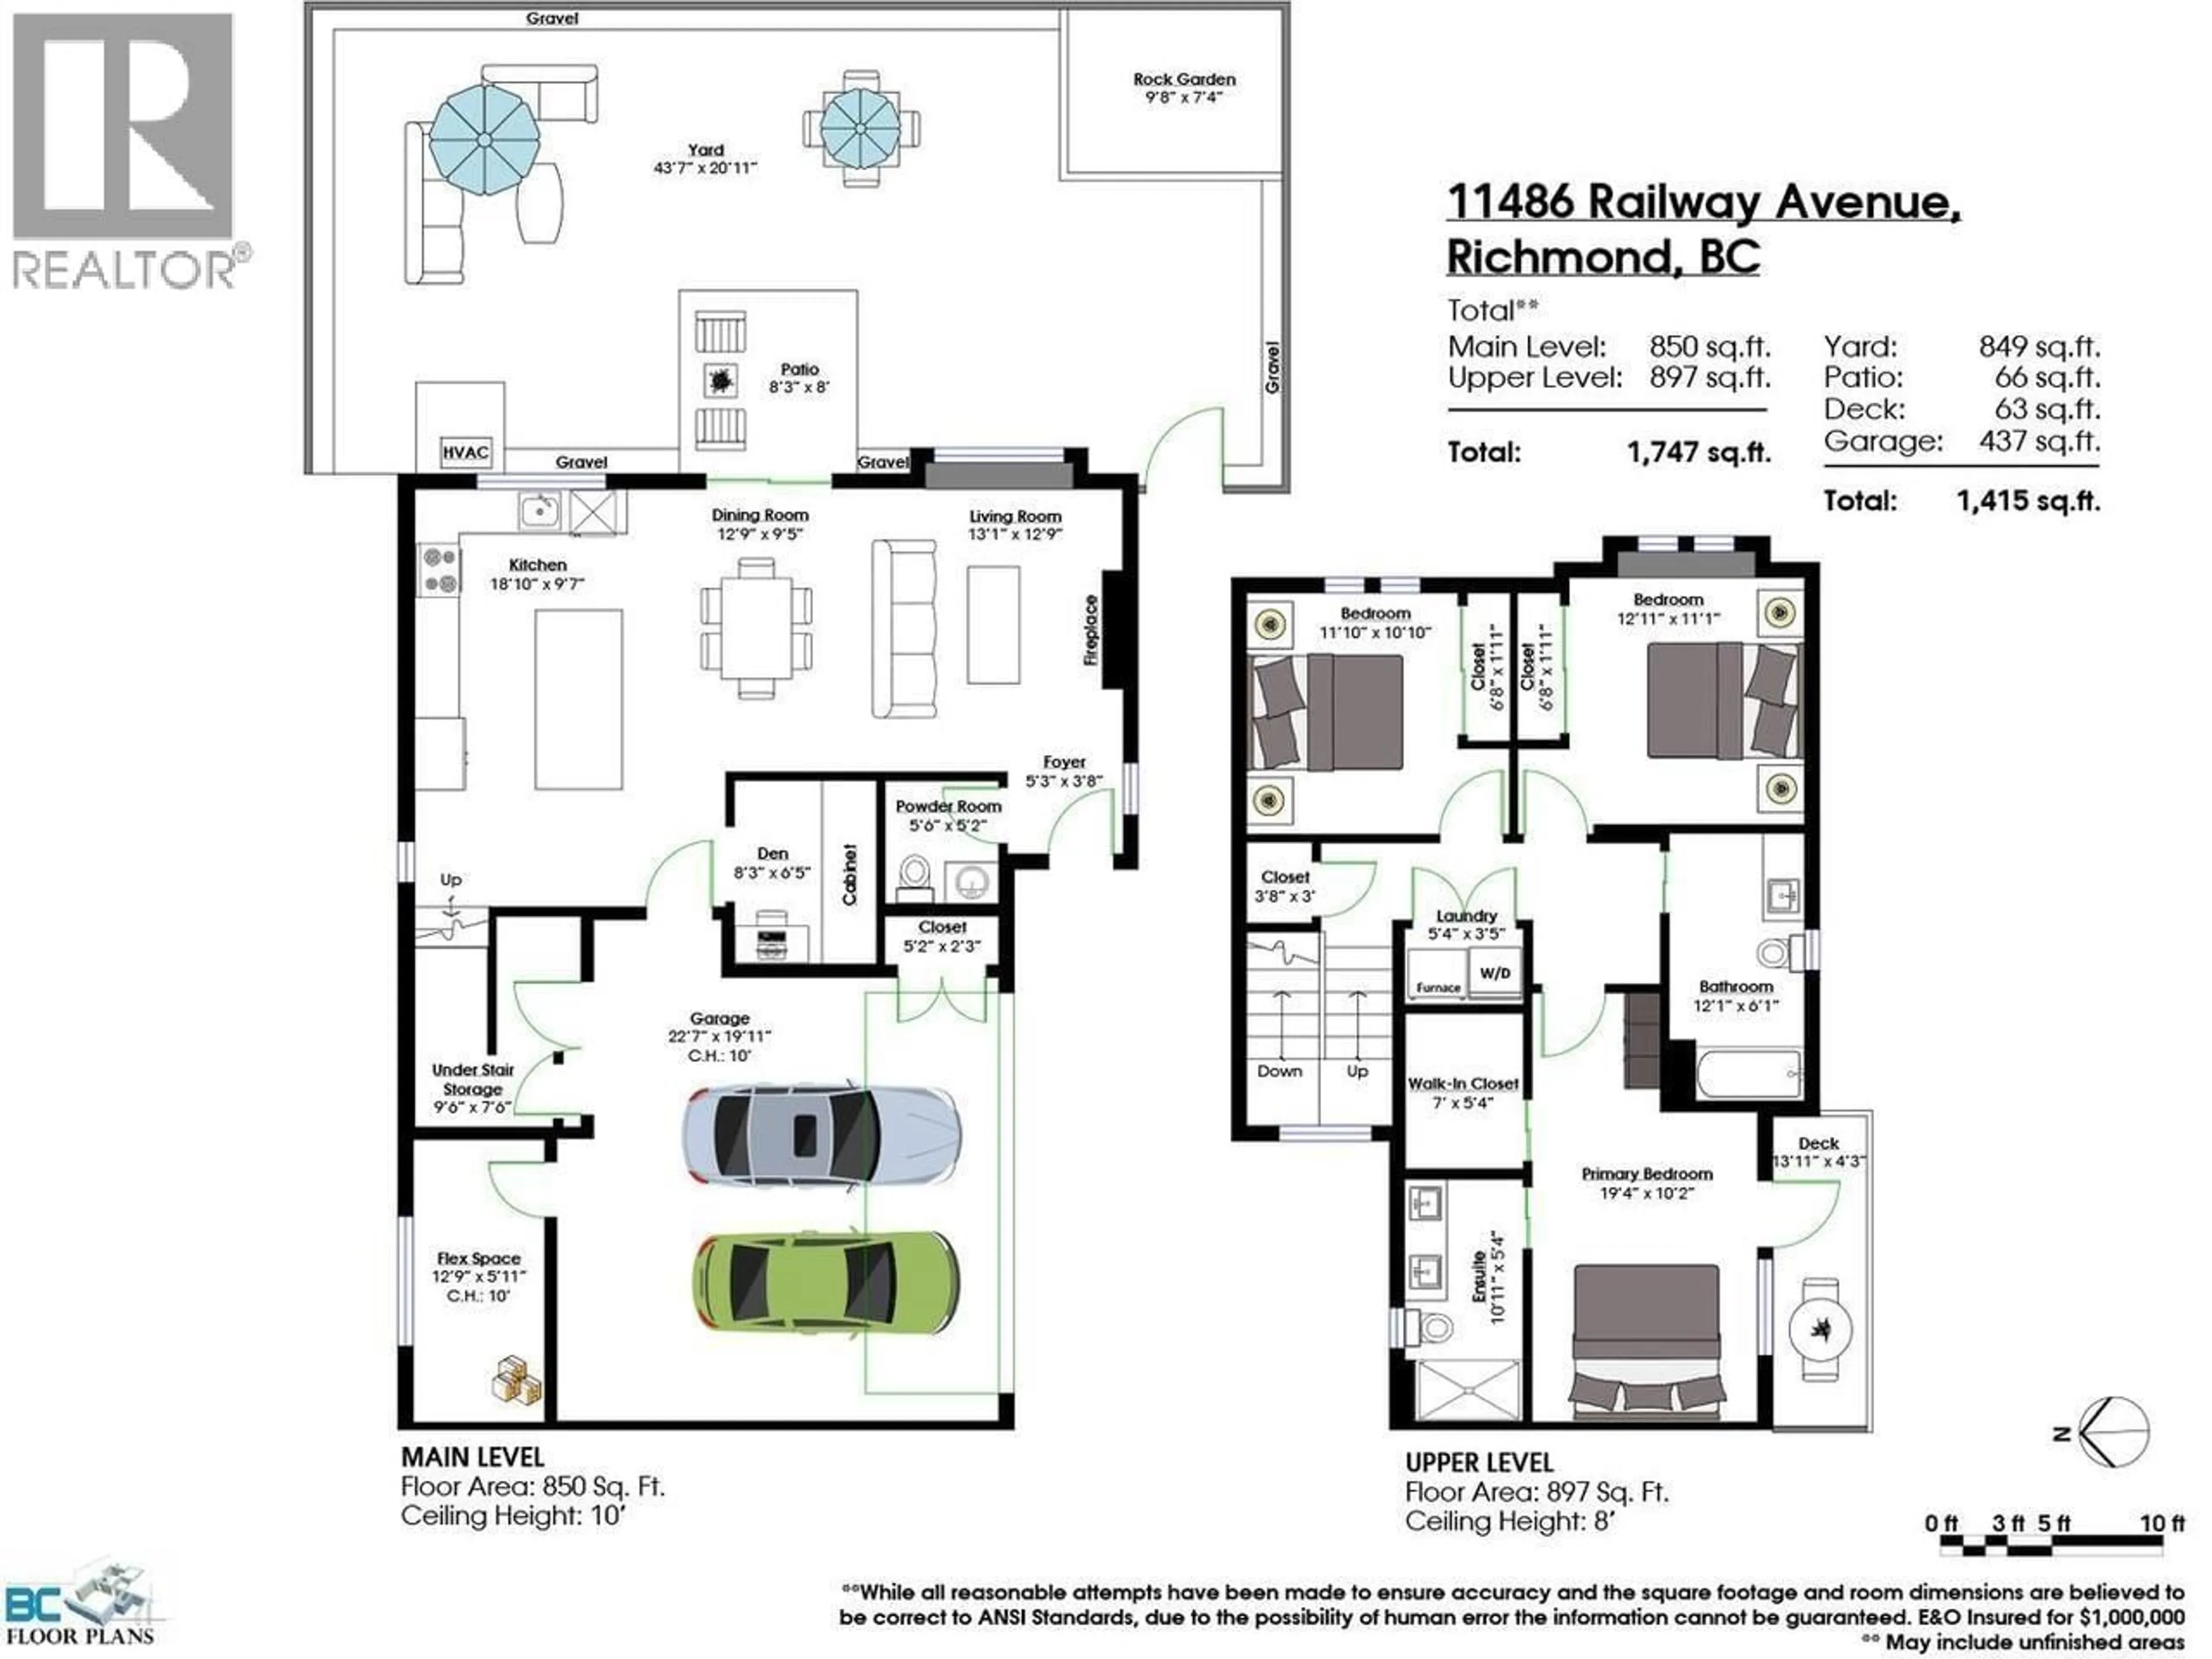
NO STRATA FEES! Welcome to Shearwater by award-winning Bricklane Developments. This stunning 2-level half duplex, built in 2023 and still under warranty, offers 3 beds + den, 3 bathrooms, a bonus room off the double garage, & abundant storage. The open-concept design ft. overheight ceilings, oak HW floors, a cozy gas fireplace, radiant in-floor heating, & A/C. Gorgeous chef-inspired kitchen with custom cabinetry, quartz counters, Fisher Paykel appliances, gas stove, & an oversized island-perfect for entertaining. Spacious primary retreat with spa-inspired ensuite. Step outside to your quiet, private, fully fenced yard with newly installed artificial turf. Ideally located in coveted Westwind, mins to Steveston Village, Westwind Elementary, Steveston Community Centre, Railway Greenway, & more! (id:39198)


Property Details

StyleDuplex
View-
Age of property2023
SqFt~1747 SqFt
Lot Size-
Parking Spaces2
MLS ®NumberR3152757
Community NameRichmond
Data SourceCREA
Listing byRE/MAX Westcoast

Features

Heating: Radiant heat, Natural gas, Hot Water
Cooling: Air Conditioned

Parking

Garage spaces -

Garage type -

Total parking spaces 2


Inclusions
Hydro
Water
Parking
Cable
Heat

Property History

Aug 5, 2026
ListedActive
$1,649,000
4 days on market
history photo preview32
Listing by crea®
Property listed by RE/MAX Westcoast, Brokerage
Agent Banner Image
Interested in this property?Get in touch to get the inside scoop.

Population and Demographics

Overview

Total population 213914
Average household income $113,382

Age (%)

0 to 19
18%
20 to 34
21%
35 to 49
19%
50 to 64
22%
65 and plus
20%

Household composition (%)

Single family
66%
Single person
28%
Multi person
5%
Multi family
1%

Mother tongue (%)

English
35%
Yue (Cantonese)
23%
Mandarin
23%
Others
5%
Tagalog (Pilipino, Filipino)
4%
Punjabi (Panjabi)
2%
Min Nan (Chaochow, Teochow, Fukien, Taiwanese)
1%

House tenancy (%)

Owners
71%
Renters
29%

What’s nearby?Essentials within 5 km

Local Logic

Transportation Scores

Estimated Budget

Powered by:
The trademarks REALTOR®, REALTORS®, and the REALTOR® logo are controlled by The Canadian Real Estate Association (CREA) and identify real estate professionals who are members of CREA. The trademarks MLS®, Multiple Listing Service® and the associated logos are owned by CREA and identify the quality of services provided by real estate professionals who are members of CREA. Used under license.