No images are available for this listing

Looks like no photos have been added to this listing just yet.

1 hour on Market

1101 - 9188 HEMLOCK DRIVE, Richmond, British Columbia V6Y4J7

Condo
3
2
~1055 sqft
$799,000
Get pre-qualifiedPowered by nesto
Condo
3
2
~1055 sqft

Contact us about this property

Call

Highlights

Property Estimate

Days on market1 hour

Estimated valueNot available

Price/Sqft$757/sqft

Monthly cost

Open Calculator

Description

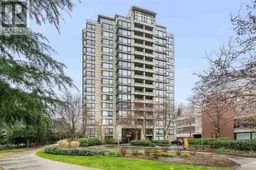
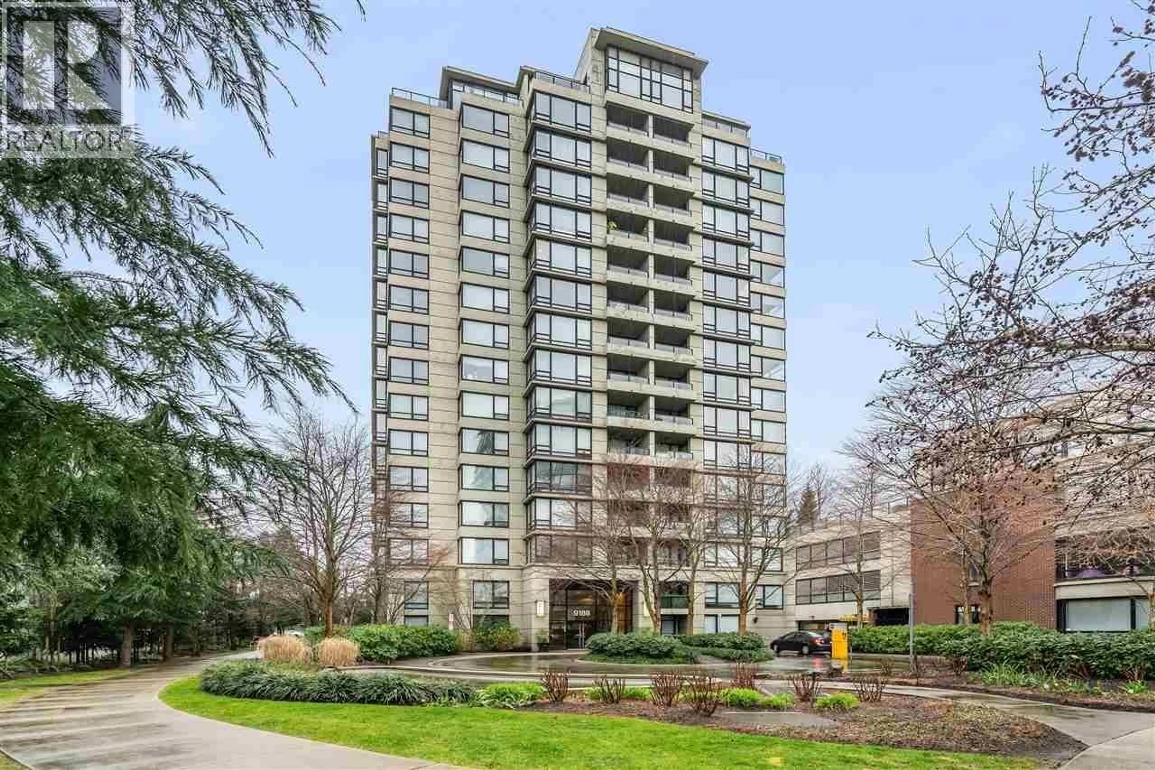
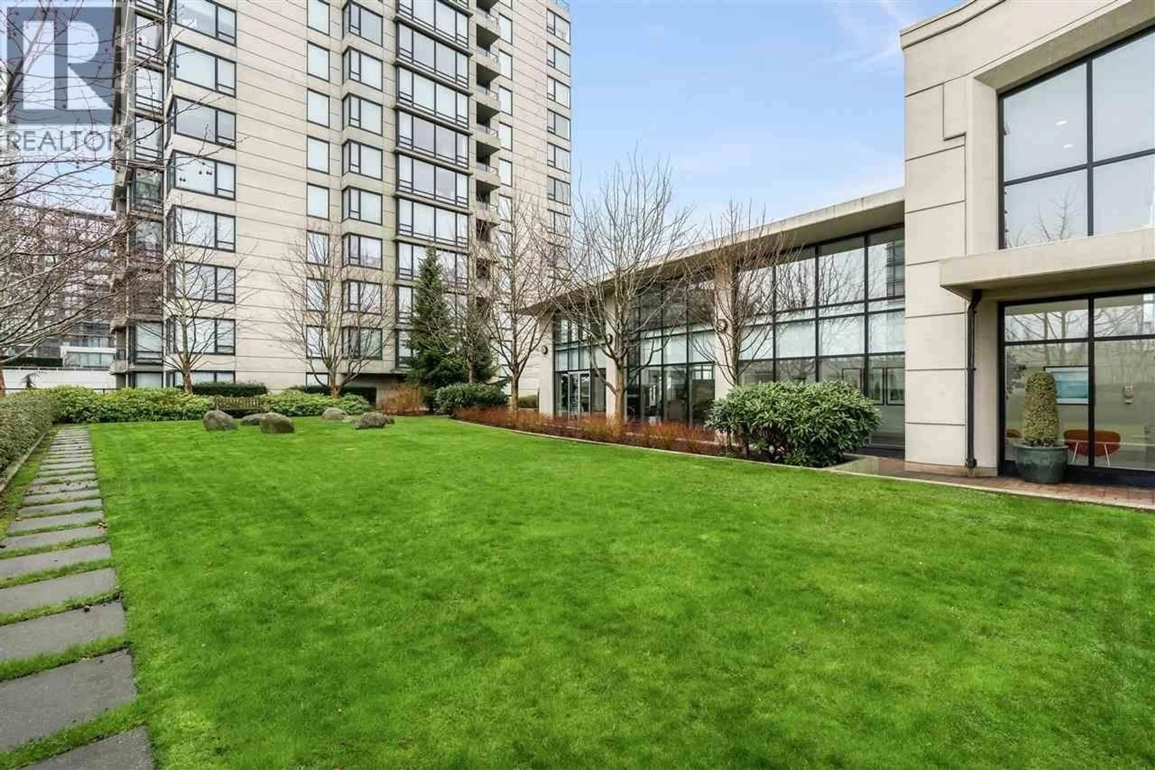
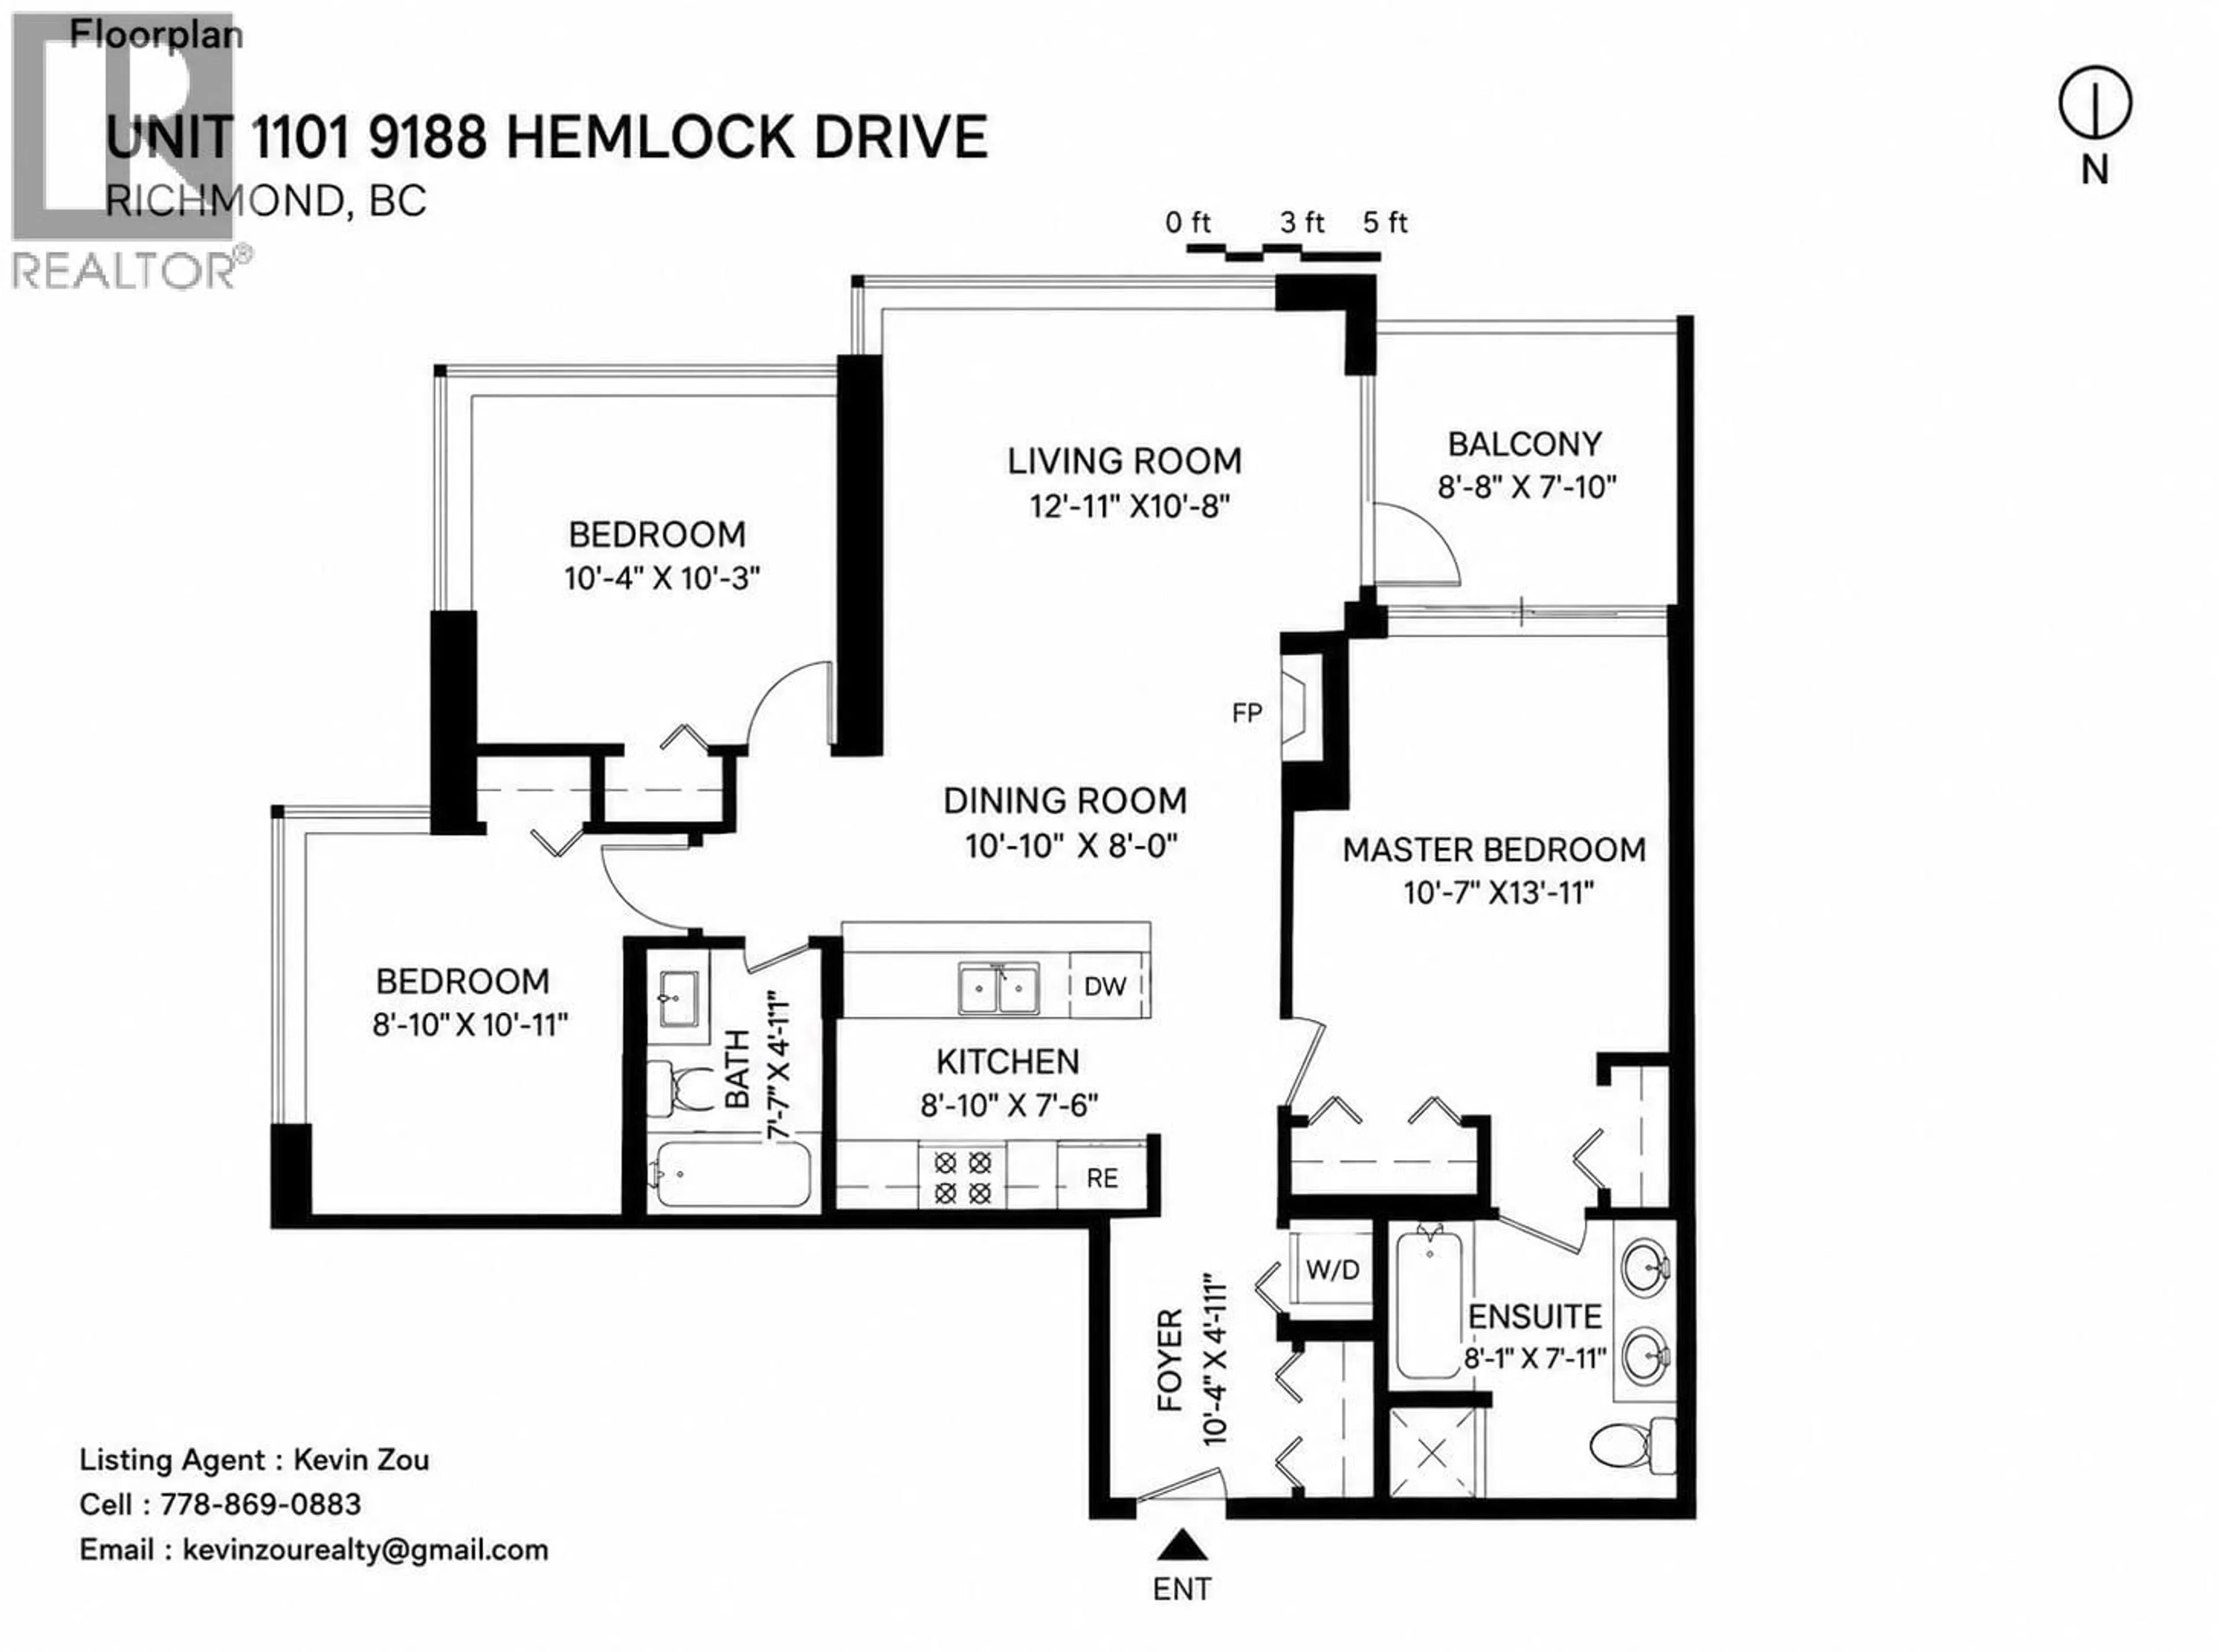
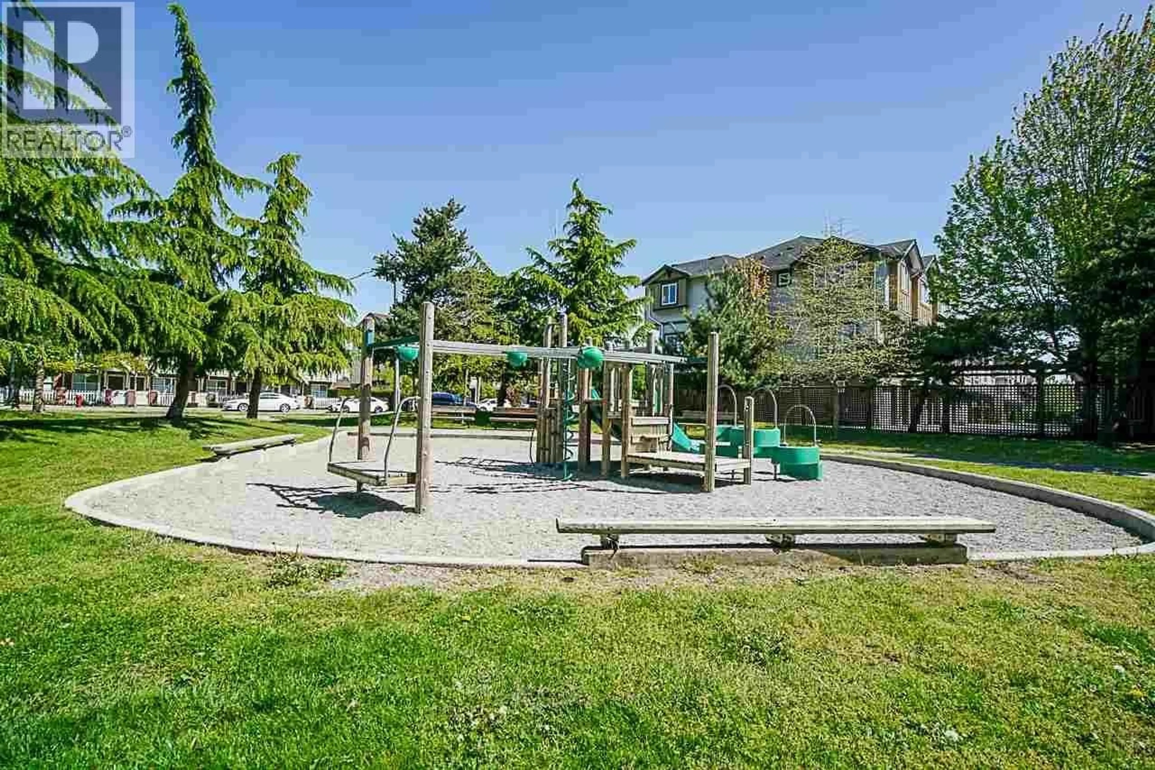
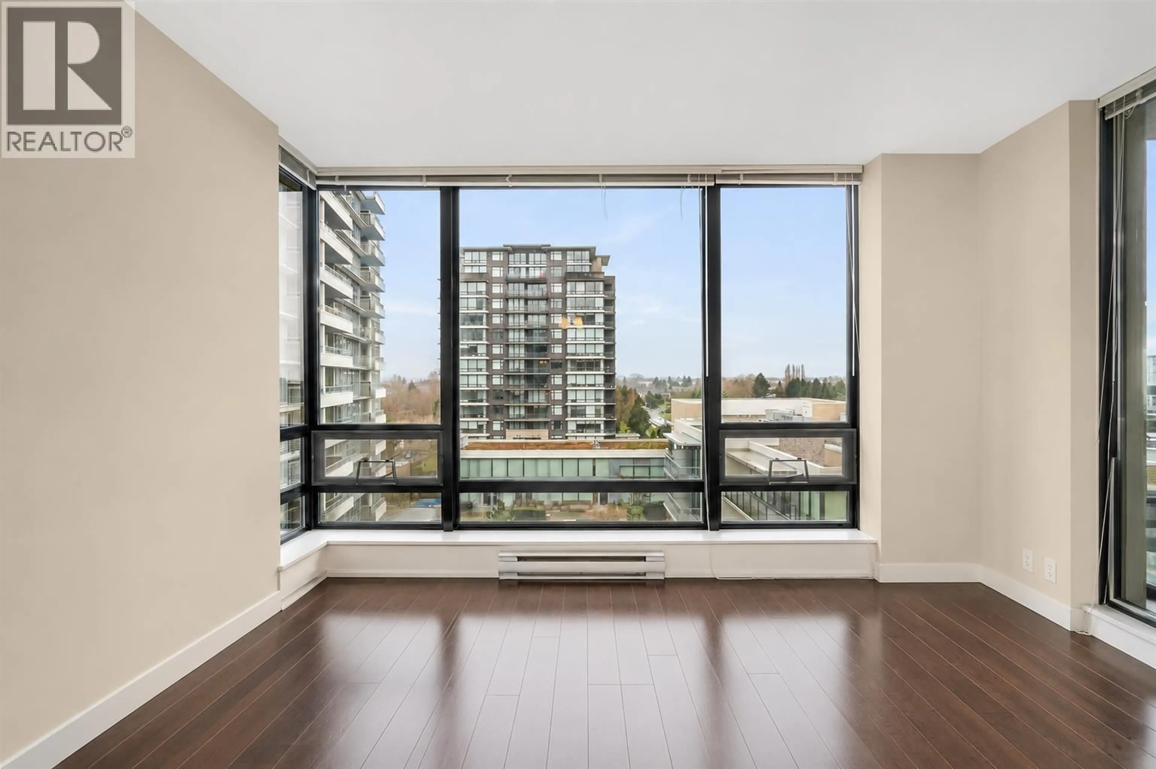
View View View! South East corner unit, 270 degree gorgeous views of the city and mountain. View and big windows in every bedroom! Quality built by famous developer Cressey. 3 bedrooms 2 bathrooms very spacious kitchen with open kitchen concept. 2 parking and a locker. Deluxe clubhouse, indoor swimming pool, spa, sauna/steam room, gym. Location Location Location! Garden City Park, Anderson Elementary School, tennis court, other sports facility, restaurants, all close by. Easy to show ! (id:39198)


Property Details

StyleApartment
ViewView
Age of property2007
SqFt~1055 SqFt
Lot Size-
Parking Spaces2
MLS ®NumberR3157362
Community NameRichmond
Data SourceCREA
Listing byInterlink Realty

Features

Heating: Baseboard heaters

Features

Pool: Indoor pool

Parking

Garage spaces -

Garage type -

Total parking spaces 2


Amenities

Recreation Centre, Laundry - In Suite

Inclusions
Hydro
Water
Parking
Cable
Heat

Property History

Aug 19, 2026
ListedActive
$799,000
1 hour on market
Listing by crea®
Property listed by Interlink Realty, Brokerage
Agent Banner Image
Interested in this property?Get in touch to get the inside scoop.

Population and Demographics

Overview

Total population 213914
Average household income $113,382

Age (%)

0 to 19
18%
20 to 34
21%
35 to 49
19%
50 to 64
22%
65 and plus
20%

Household composition (%)

Single family
66%
Single person
28%
Multi person
5%
Multi family
1%

Mother tongue (%)

English
35%
Yue (Cantonese)
23%
Mandarin
23%
Others
5%
Tagalog (Pilipino, Filipino)
4%
Punjabi (Panjabi)
2%
Min Nan (Chaochow, Teochow, Fukien, Taiwanese)
1%

House tenancy (%)

Owners
71%
Renters
29%

What’s nearby?Essentials within 5 km

Local Logic

Transportation Scores

Estimated Budget

Powered by:
The trademarks REALTOR®, REALTORS®, and the REALTOR® logo are controlled by The Canadian Real Estate Association (CREA) and identify real estate professionals who are members of CREA. The trademarks MLS®, Multiple Listing Service® and the associated logos are owned by CREA and identify the quality of services provided by real estate professionals who are members of CREA. Used under license.