16 days on Market

109 - 8233 WILLIAMS ROAD, Richmond, British Columbia V7A1G4

Condo
3
3
~1360 sqft
$1,368,800
Get pre-qualifiedPowered by nesto
Condo
3
3
~1360 sqft

Contact us about this property

Call

Highlights

Property Estimate

Days on market16 days

Estimated valueNot available

Price/Sqft$1,006/sqft

Monthly cost

Open Calculator

Description

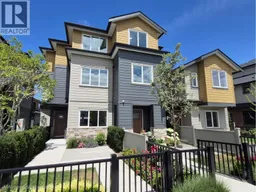
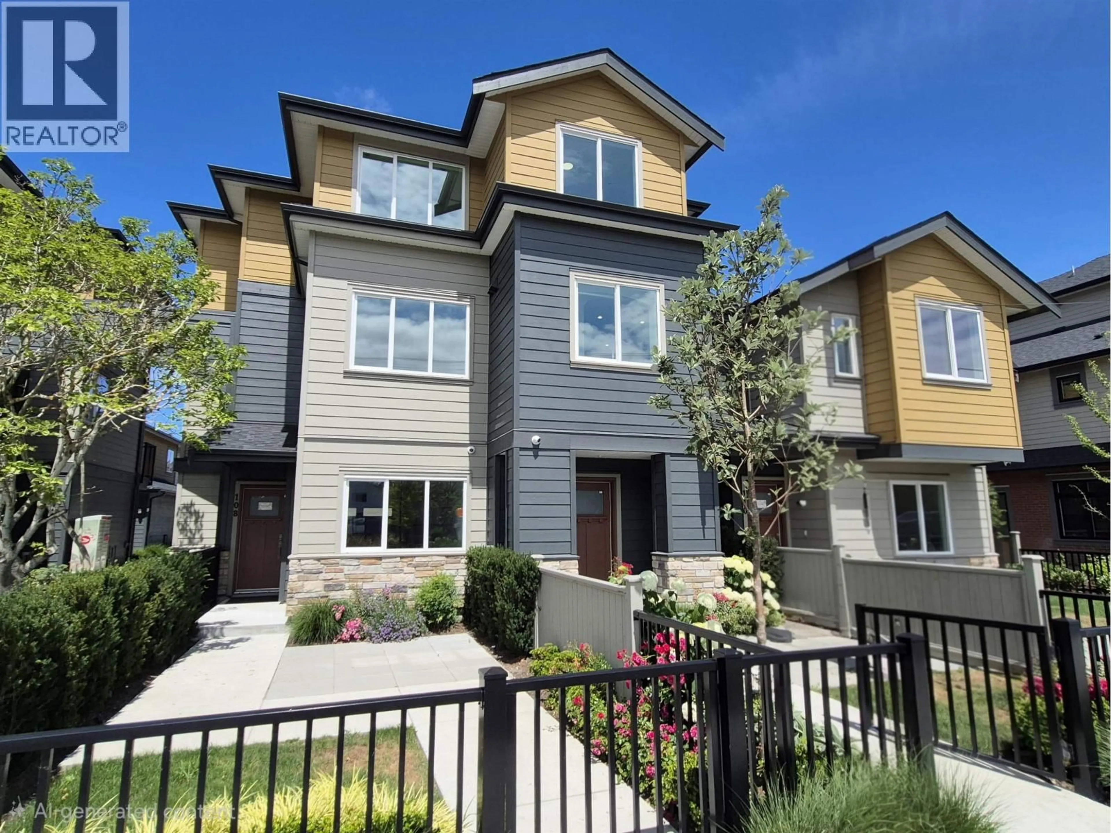
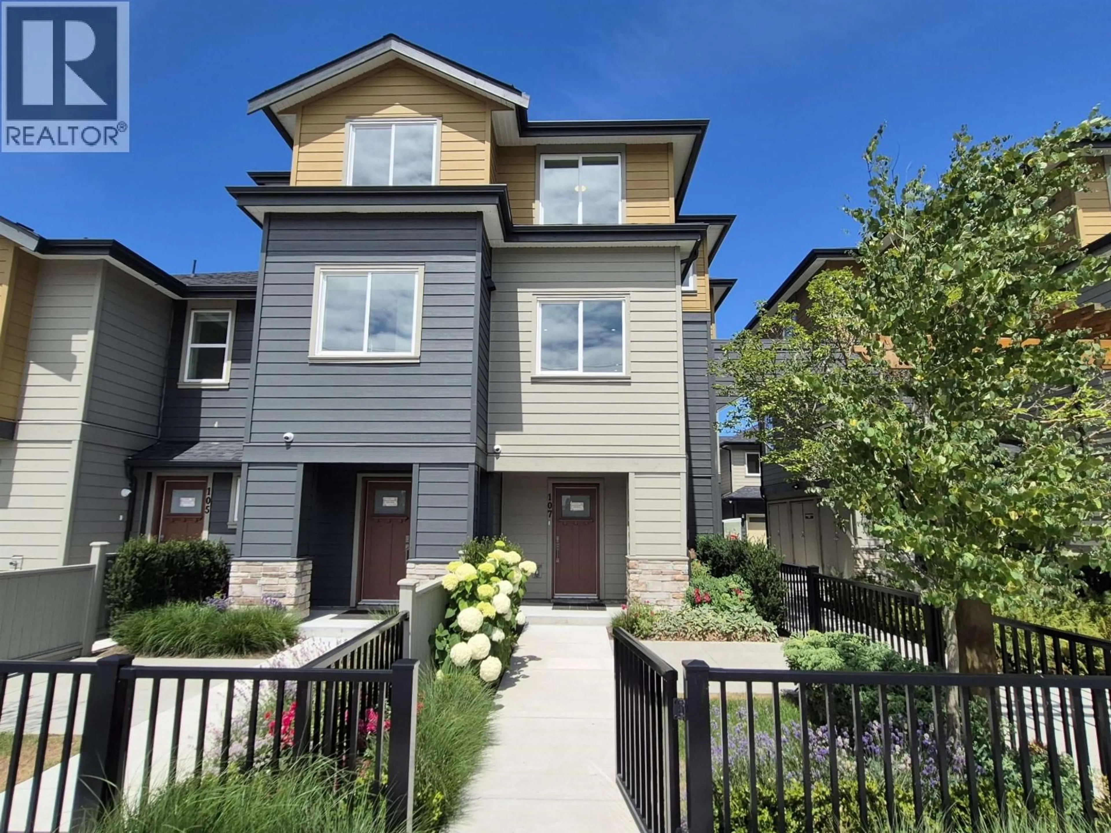
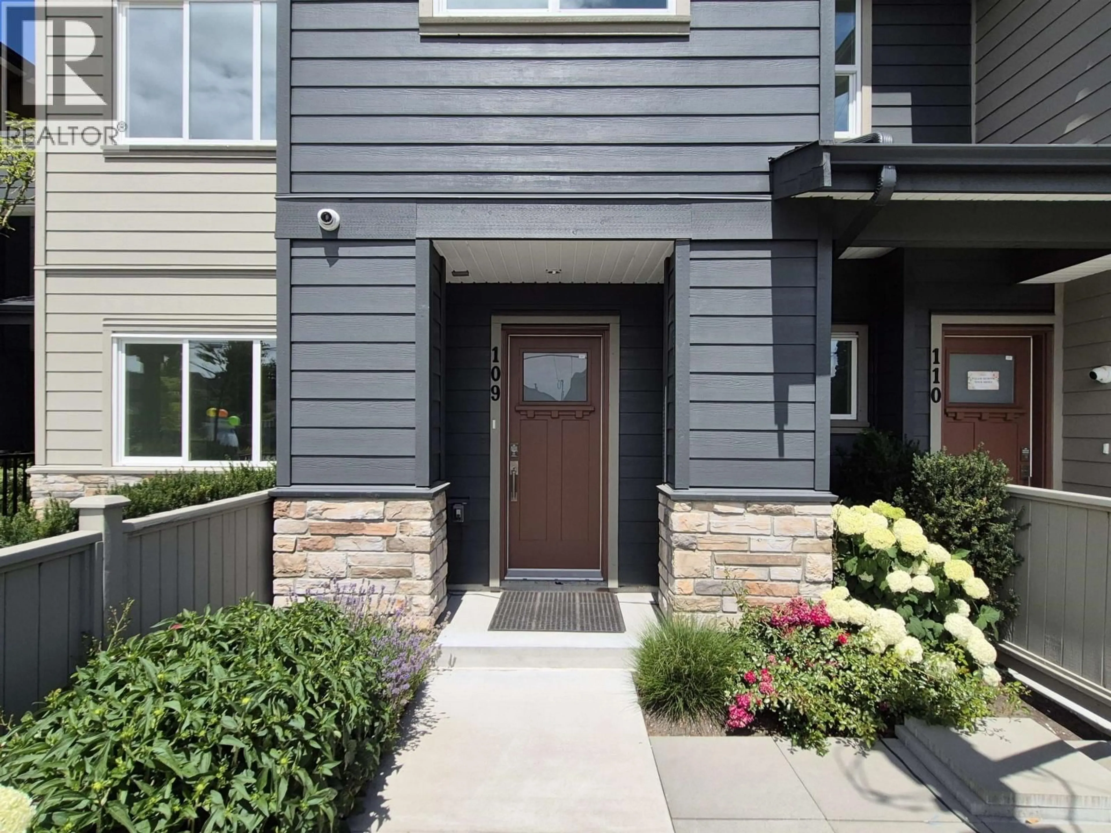
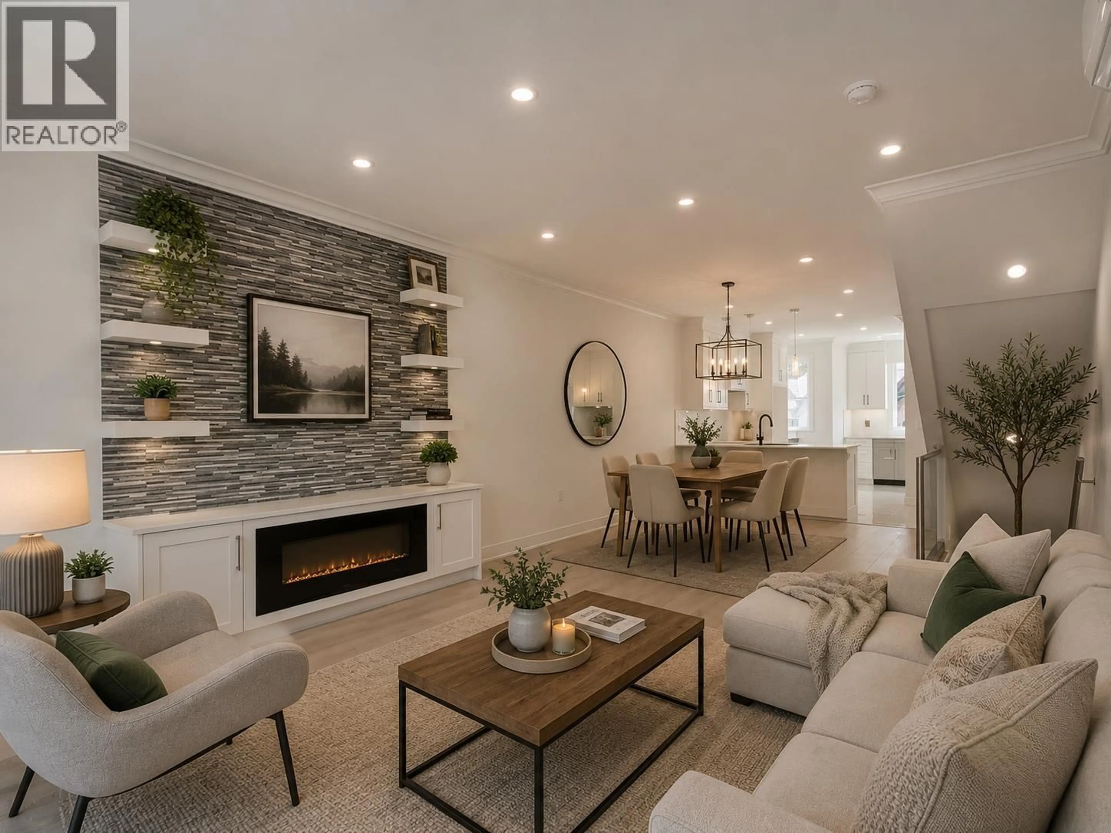
MOVE-IN READY ANYTIME. Functional floorplan 3 bedroom, 3-bathroom townhome offers a bright, open-concept layout with quality finishes, abundant natural light and an outdoor balcony. The gourmet kitchen features quartz countertops, premium Fisher & Paykel appliances, plus a rare secondary WOK kitchen for added cooking convenience. Spacious living and dining areas showcase custom built-ins, underlit shelving, and a contemporary electric fireplace. Enjoy year-round comfort with A/C, heat pump, and HRV. Complete with a tandem 2-car garage, and EV charging outlet. Just steps to South Arm Community Centre, parks, tennis, pickleball, outdoor pool, and only a 6-minute walk to William Bridge Elementary and Hugh McRoberts Secondary, both offering Early Immersion, Core French programs. (id:39198)


Property Details

StyleRow / Townhouse
View-
Age of property2026
SqFt~1360 SqFt
Lot Size-
Parking Spaces2
MLS ®NumberR3140030
Community NameRichmond
Data SourceCREA
Listing bySutton Group Seafair Realty

Features

Heating: Heat Pump, Electric
Cooling: Air Conditioned

Parking

Garage spaces -

Garage type -

Total parking spaces 2


Inclusions
Hydro
Water
Parking
Cable
Heat

Property History

Jun 25, 2026
ListedActive
$1,368,800
16 days on market
history photo preview18
Listing by crea®
Property listed by Sutton Group Seafair Realty, Brokerage
Agent Banner Image
Interested in this property?Get in touch to get the inside scoop.

Population and Demographics

Overview

Total population 213914
Average household income $113,382

Age (%)

0 to 19
18%
20 to 34
21%
35 to 49
19%
50 to 64
22%
65 and plus
20%

Household composition (%)

Single family
66%
Single person
28%
Multi person
5%
Multi family
1%

Mother tongue (%)

English
35%
Yue (Cantonese)
23%
Mandarin
23%
Others
5%
Tagalog (Pilipino, Filipino)
4%
Punjabi (Panjabi)
2%
Min Nan (Chaochow, Teochow, Fukien, Taiwanese)
1%

House tenancy (%)

Owners
71%
Renters
29%

What’s nearby?Essentials within 5 km

Local Logic

Transportation Scores

Estimated Budget

Powered by:
The trademarks REALTOR®, REALTORS®, and the REALTOR® logo are controlled by The Canadian Real Estate Association (CREA) and identify real estate professionals who are members of CREA. The trademarks MLS®, Multiple Listing Service® and the associated logos are owned by CREA and identify the quality of services provided by real estate professionals who are members of CREA. Used under license.