Unknown for 109 - 3031 WILLIAMS ROAD, Richmond British Columbia V7E4E9
2 days on Market

109 - 3031 WILLIAMS ROAD, Richmond, British Columbia V7E4E9

Condo
4
2
~1474 sqft
$928,000
Get pre-qualifiedPowered by nesto
Condo
4
2
~1474 sqft

Contact us about this property

Call

Highlights

Property Estimate

Days on market2 days

Estimated valueNot available

Price/Sqft$629/sqft

Monthly cost

Open Calculator

Description

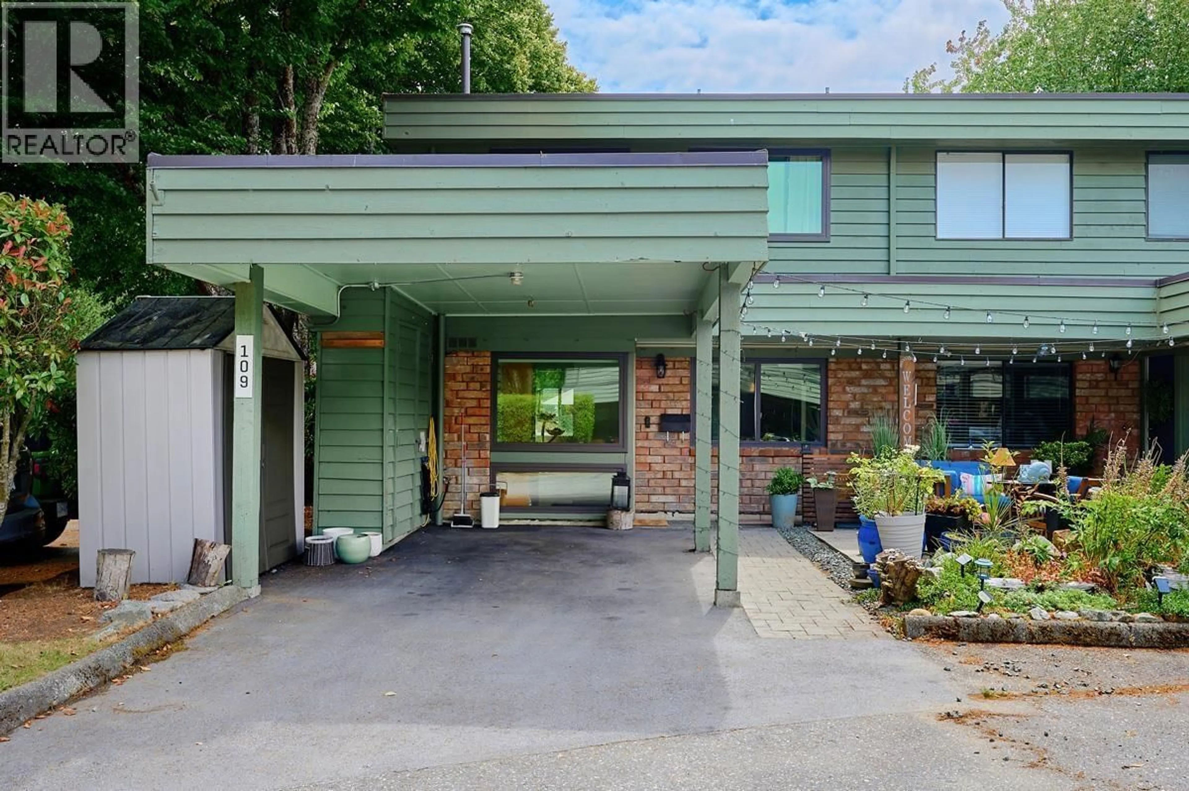
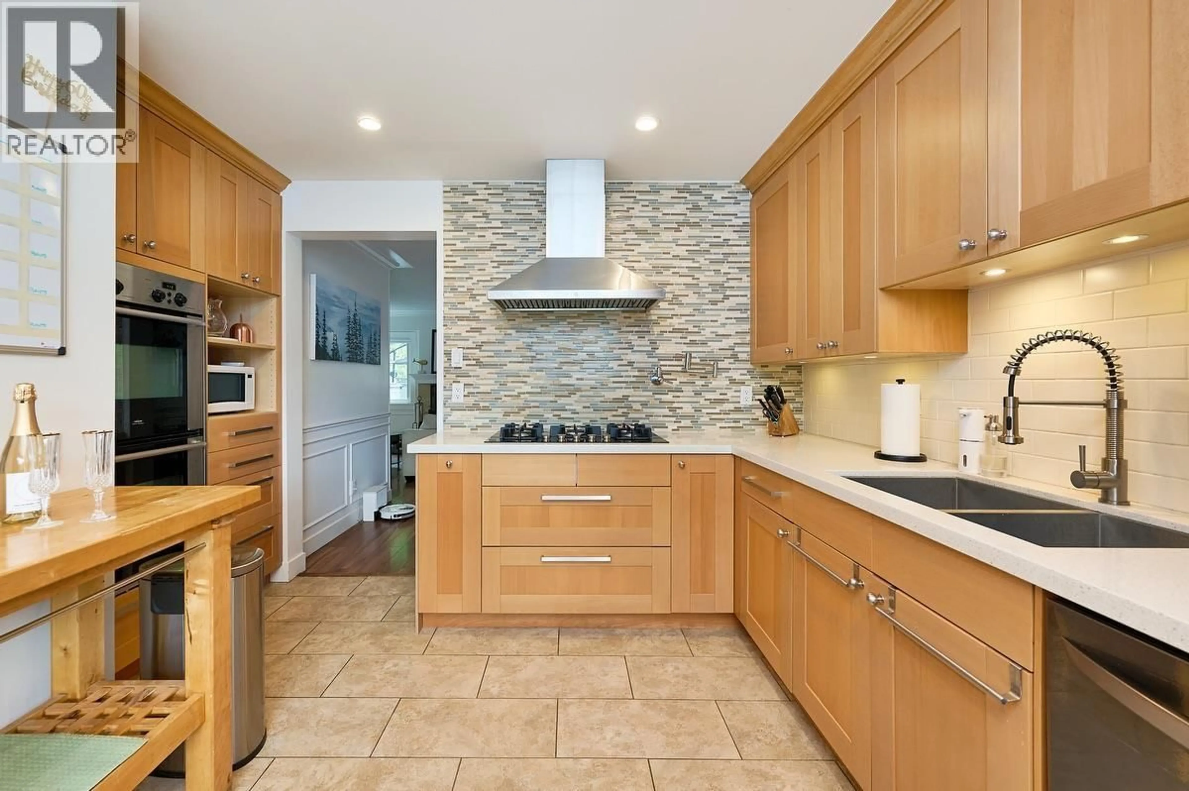
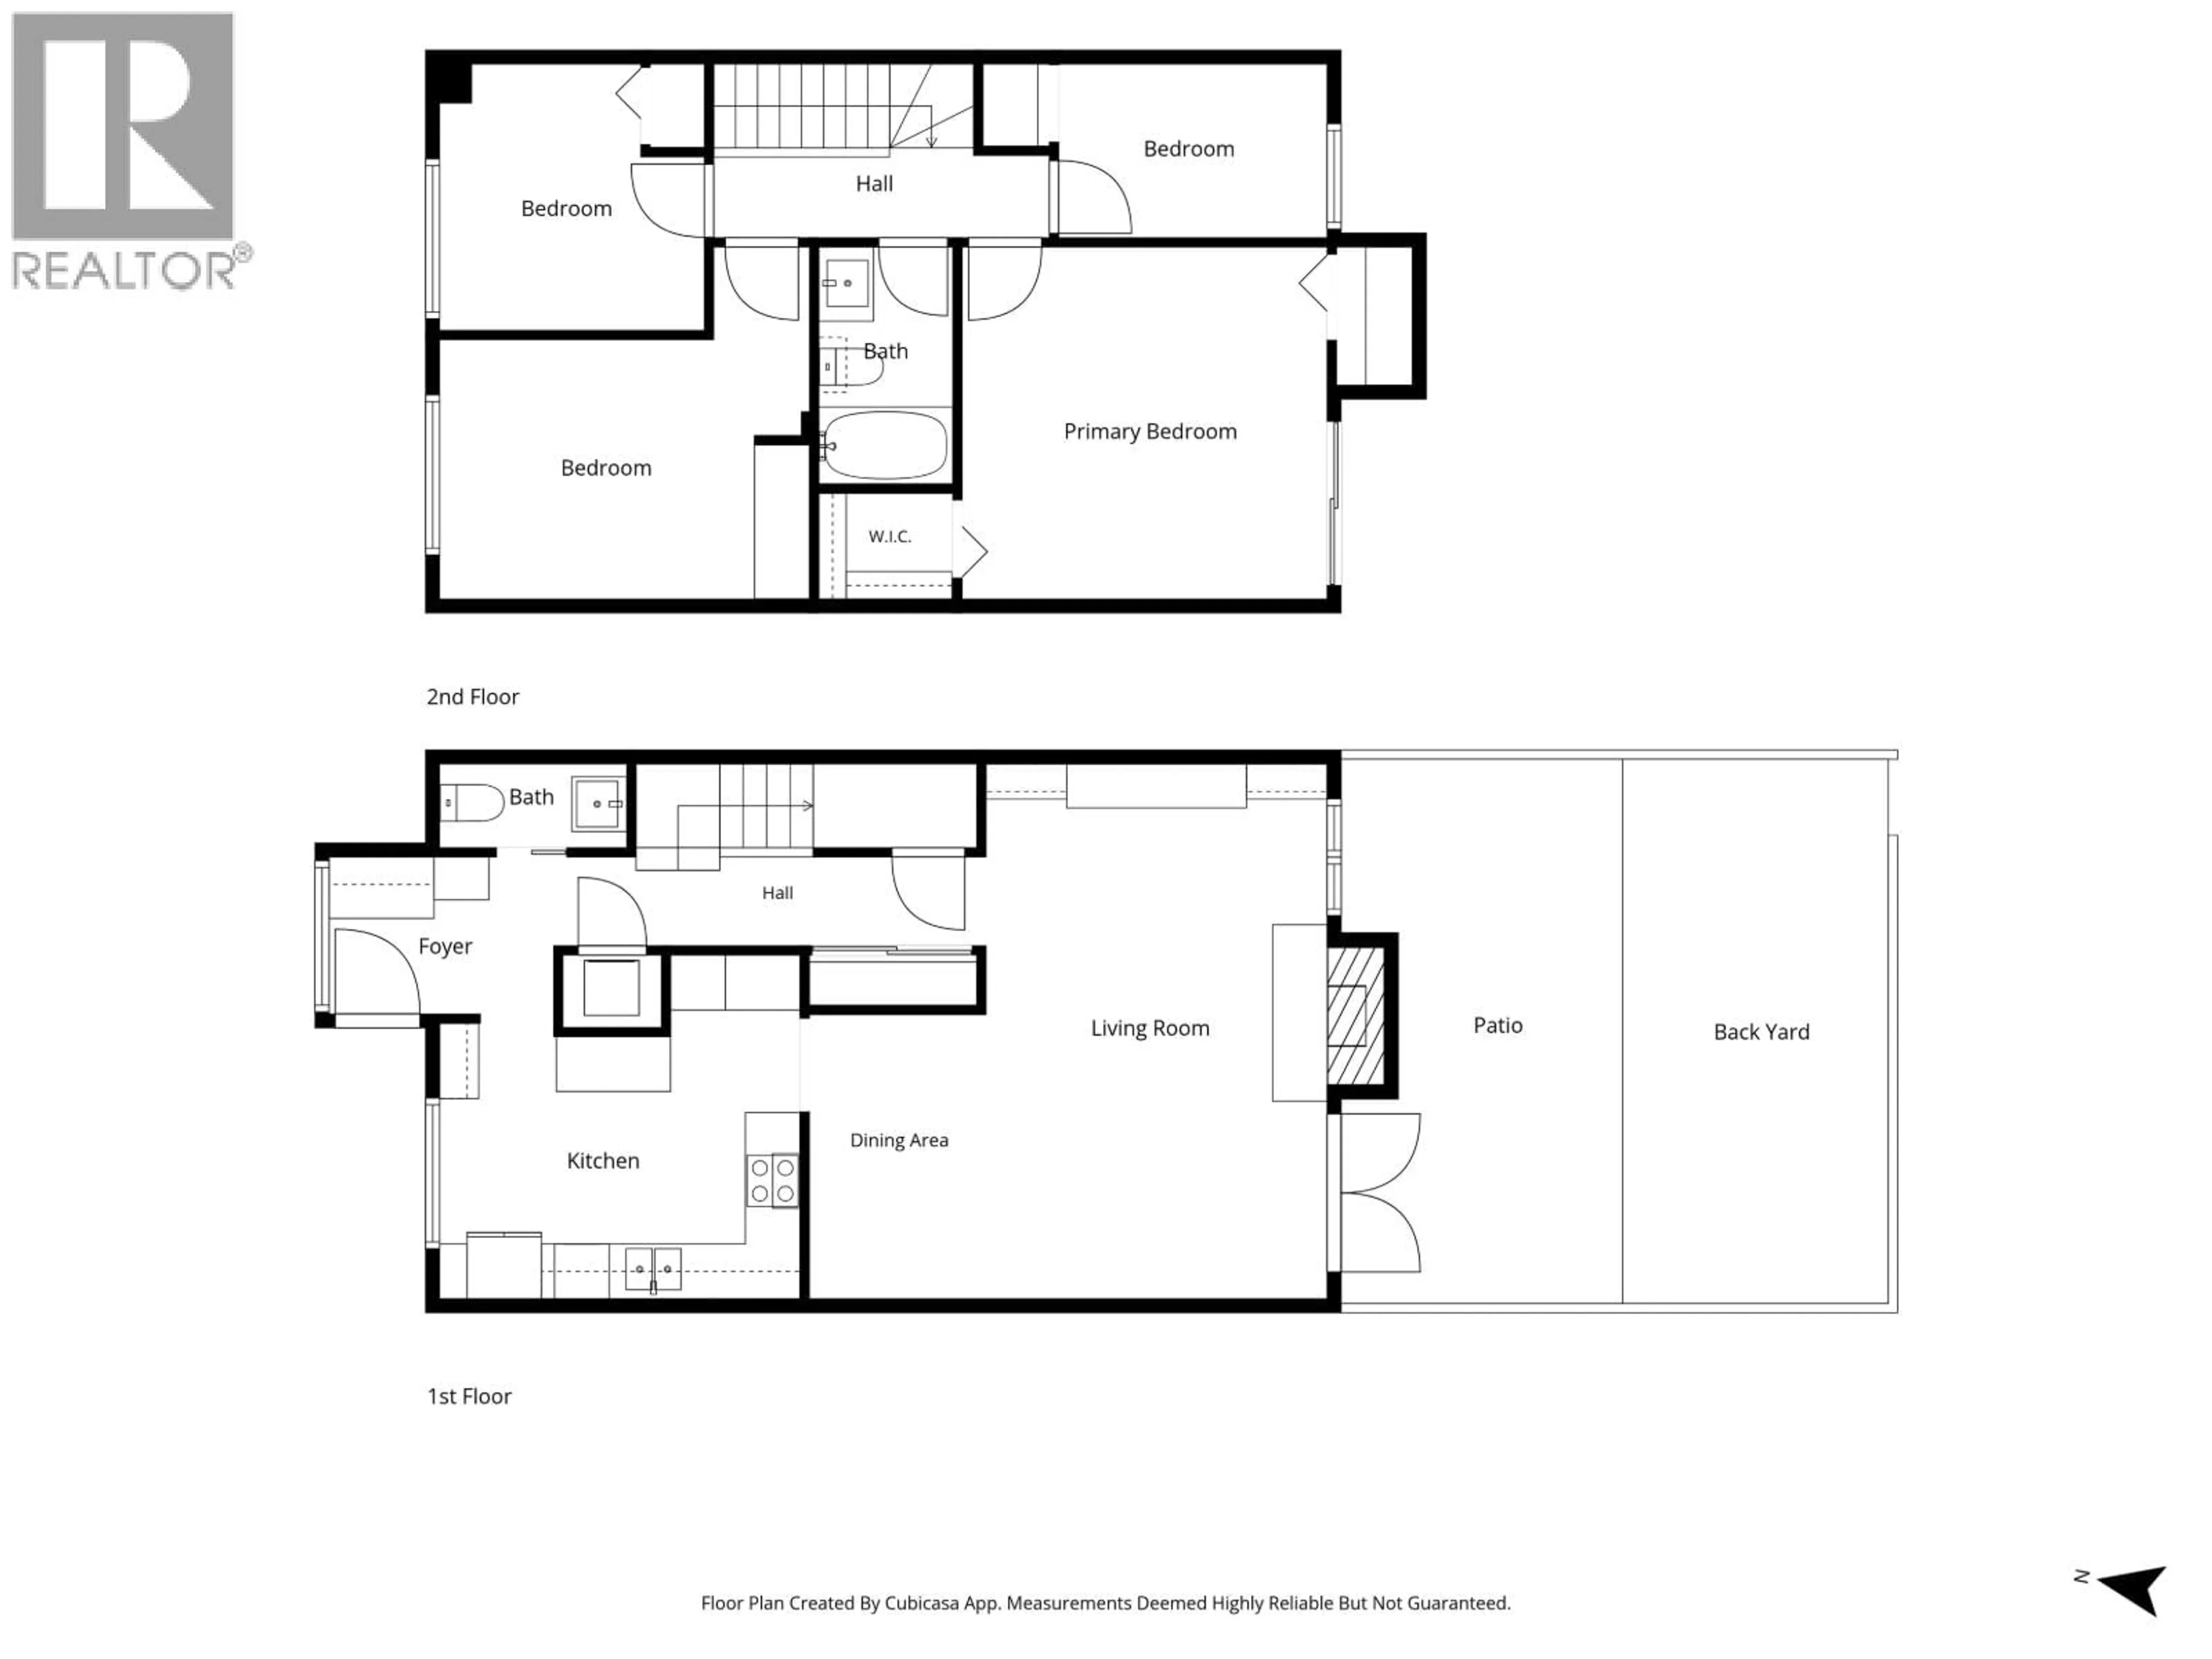
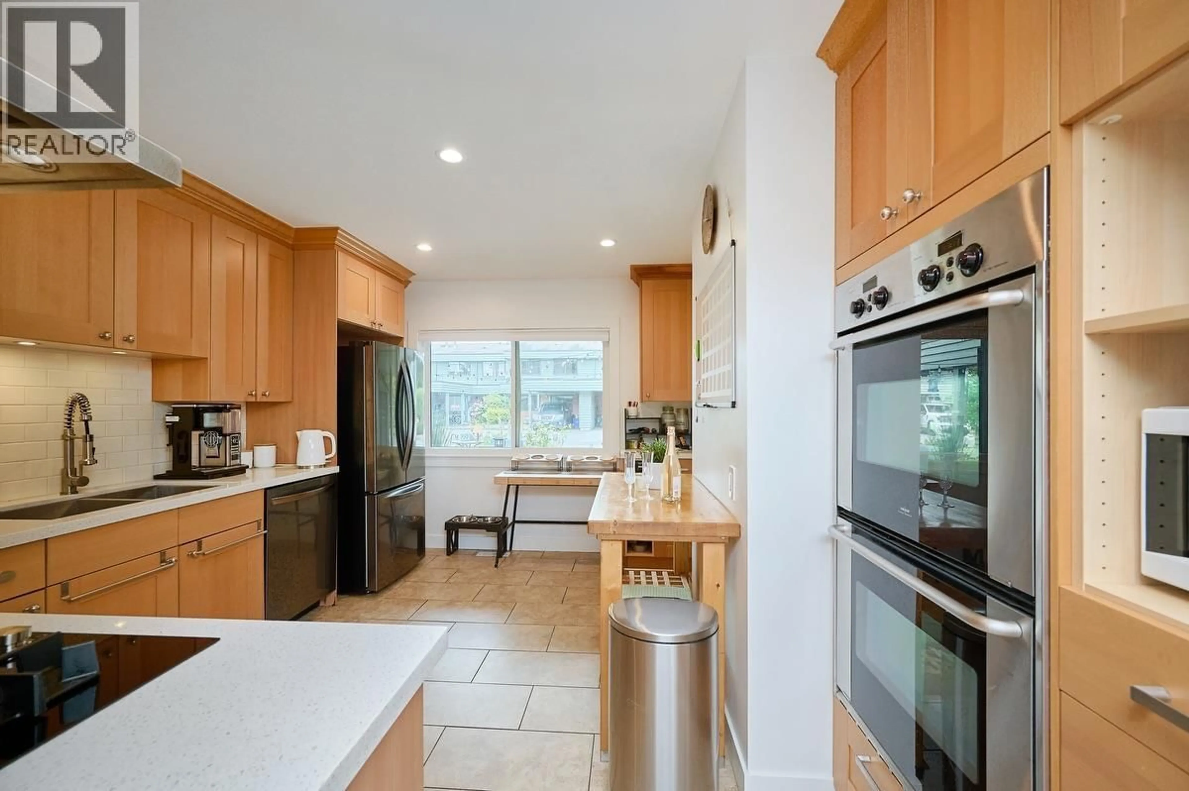
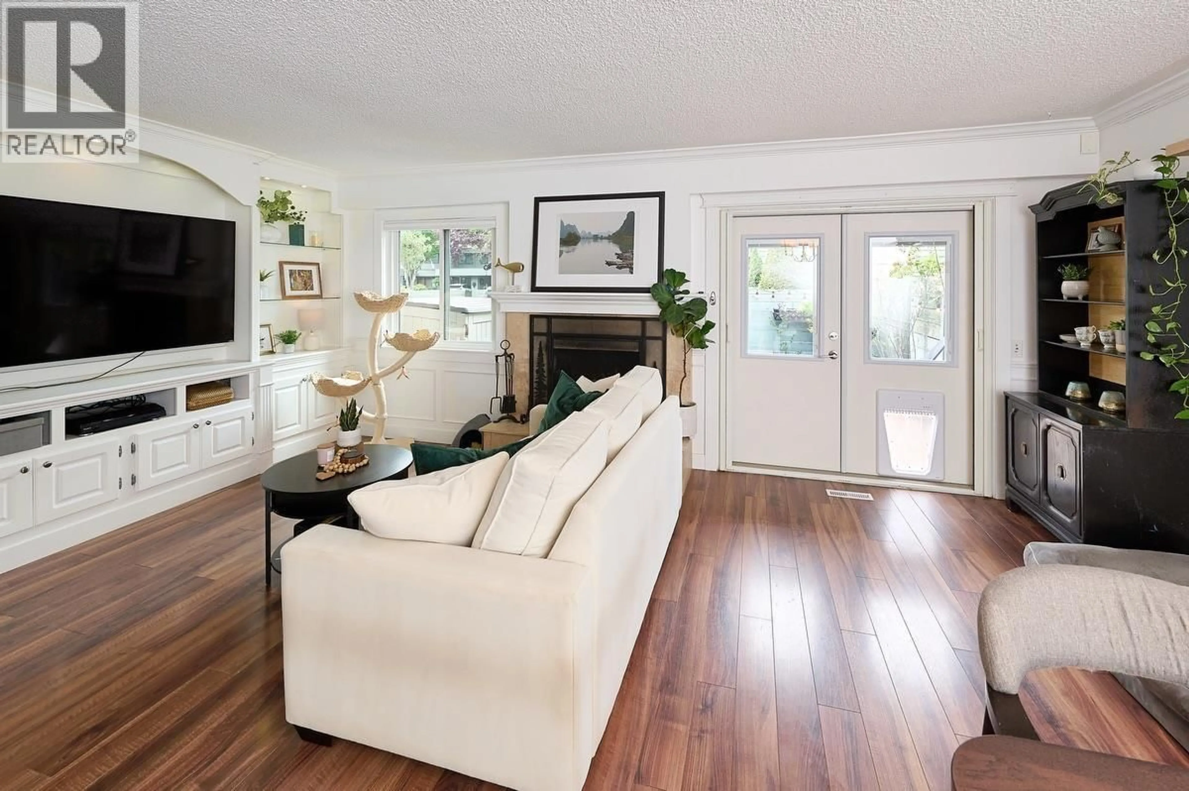
Welcome to Edgewater Park! This beautifully updated 4-bedroom, 2-bathroom townhome offers 1,427 sq. ft. of thoughtfully designed living space. Custom California Closets provide exceptional organization and storage, complemented by a newer furnace and hot water tank for added peace of mind. Step outside to your private fenced patio-perfect for entertaining, gardening, or relaxing. Family-friendly Edgewater Park offers outstanding amenities including an outdoor pool, clubhouse, basketball court, and playground. Conveniently located close to top-rated schools, parks, the West Dyke Trail, shopping, transit, and historic Steveston Village. A wonderful opportunity to enjoy a beautifully updated home in one of West Richmond's most desirable communities! Open House Sunday July 26 between 2-4pm (id:39198)


Property Details

StyleRow / Townhouse
View-
Age of property1974
SqFt~1474 SqFt
Lot Size-
Parking Spaces1
MLS ®NumberR3148356
Community NameRichmond
Data SourceCREA
Listing bySutton Group Seafair Realty

Features

Heating: Forced air, Natural gas

Features

Pool: Outdoor pool

Parking

Garage spaces -

Garage type -

Total parking spaces 1


Amenities

Exercise Centre, Recreation Centre

Inclusions
Hydro
Water
Parking
Cable
Heat

Property History

Jul 21, 2026
ListedActive
$928,000
2 days on market
history photo preview26
Listing by crea®
Property listed by Sutton Group Seafair Realty, Brokerage
Agent Banner Image
Interested in this property?Get in touch to get the inside scoop.

Population and Demographics

Overview

Total population 213914
Average household income $113,382

Age (%)

0 to 19
18%
20 to 34
21%
35 to 49
19%
50 to 64
22%
65 and plus
20%

Household composition (%)

Single family
66%
Single person
28%
Multi person
5%
Multi family
1%

Mother tongue (%)

English
35%
Yue (Cantonese)
23%
Mandarin
23%
Others
5%
Tagalog (Pilipino, Filipino)
4%
Punjabi (Panjabi)
2%
Min Nan (Chaochow, Teochow, Fukien, Taiwanese)
1%

House tenancy (%)

Owners
71%
Renters
29%

What’s nearby?Essentials within 5 km

Local Logic

Transportation Scores

Estimated Budget

Powered by:
The trademarks REALTOR®, REALTORS®, and the REALTOR® logo are controlled by The Canadian Real Estate Association (CREA) and identify real estate professionals who are members of CREA. The trademarks MLS®, Multiple Listing Service® and the associated logos are owned by CREA and identify the quality of services provided by real estate professionals who are members of CREA. Used under license.