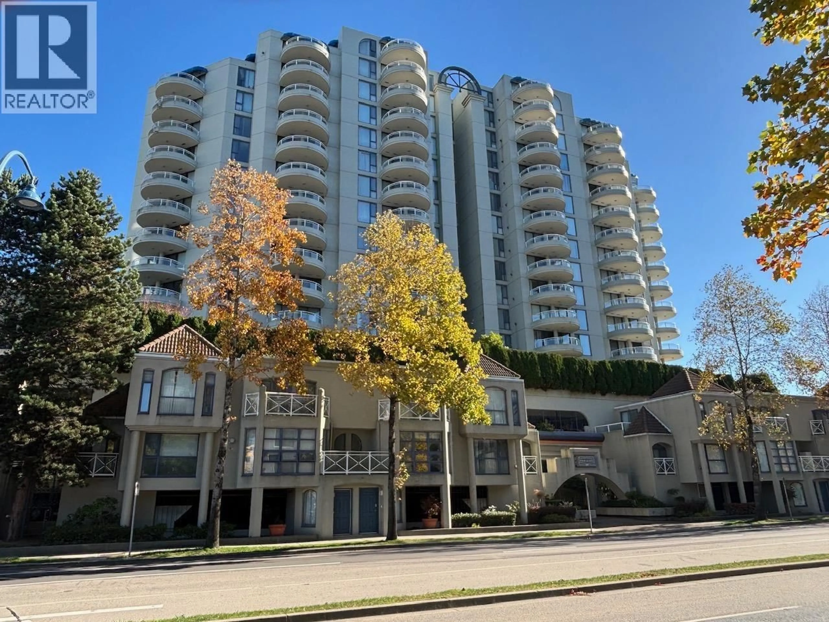
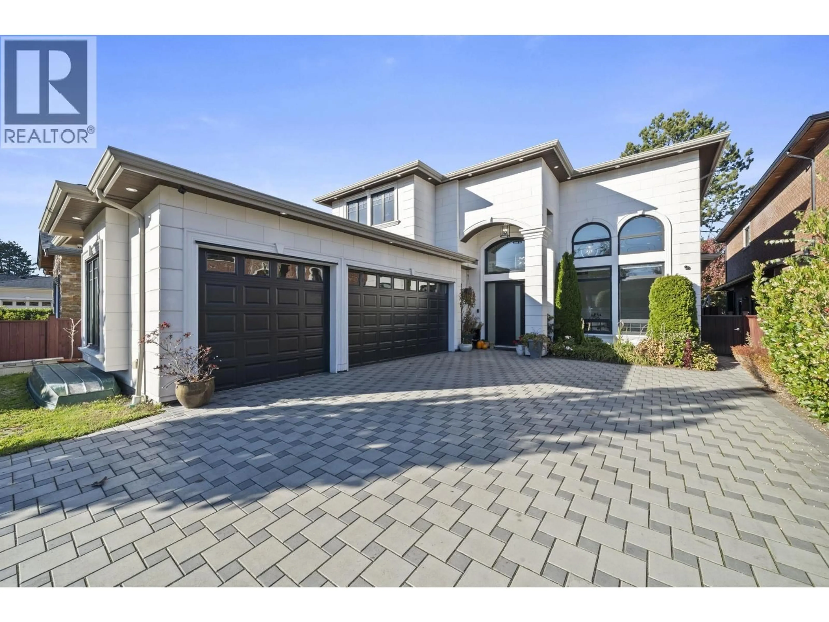
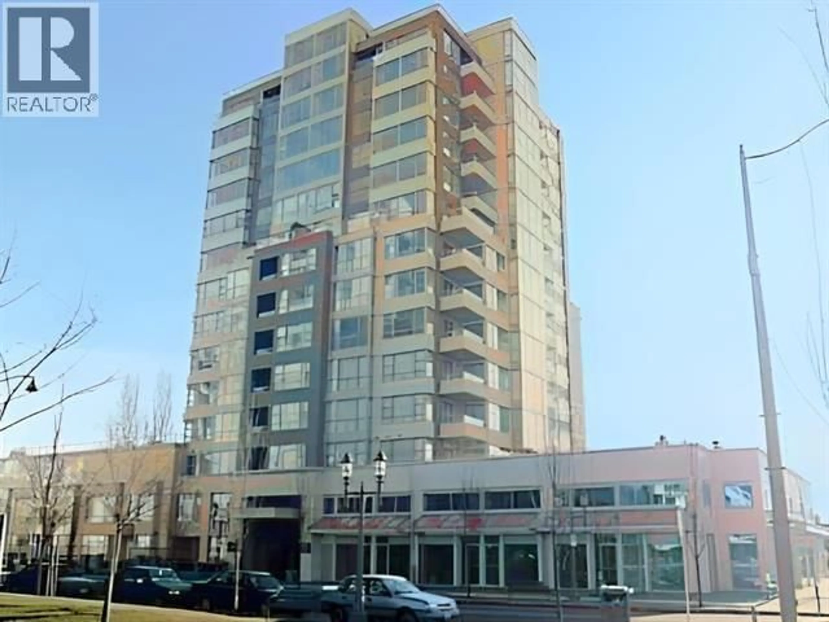
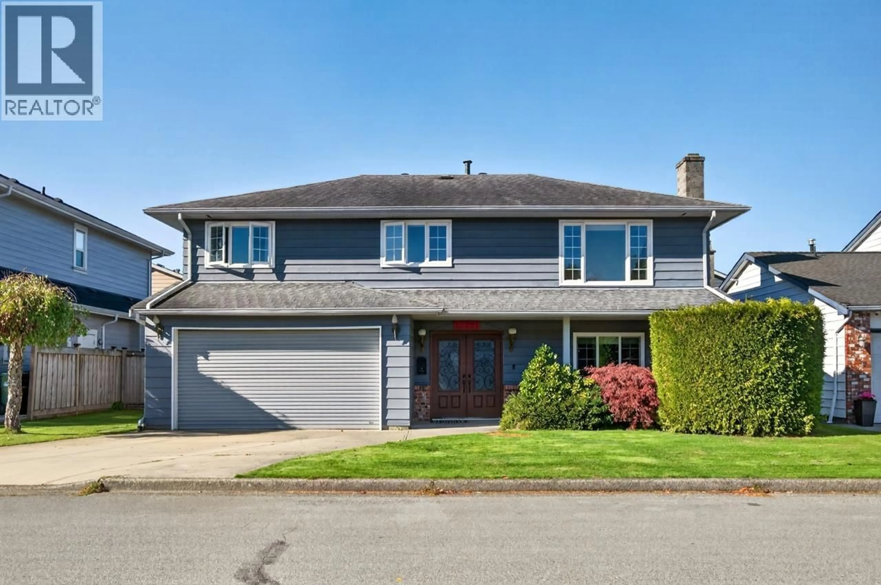
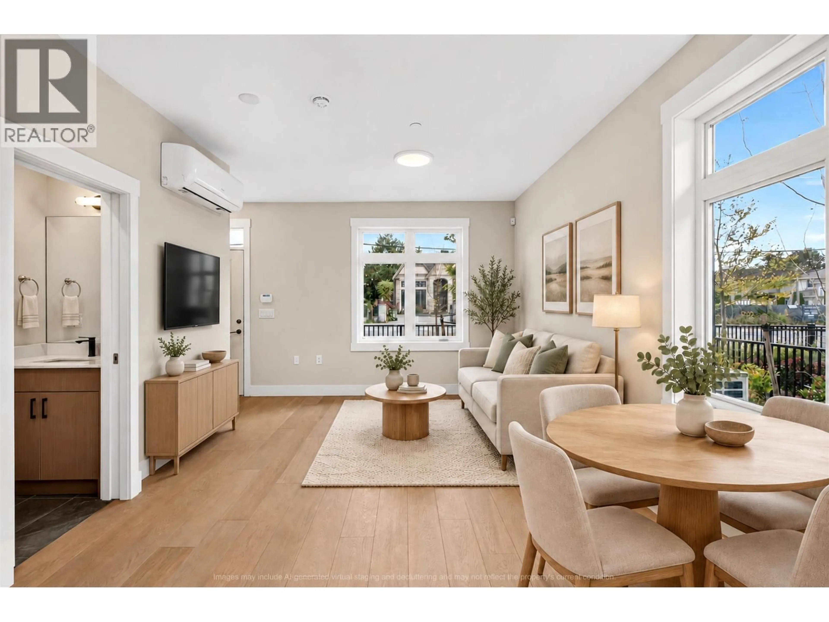
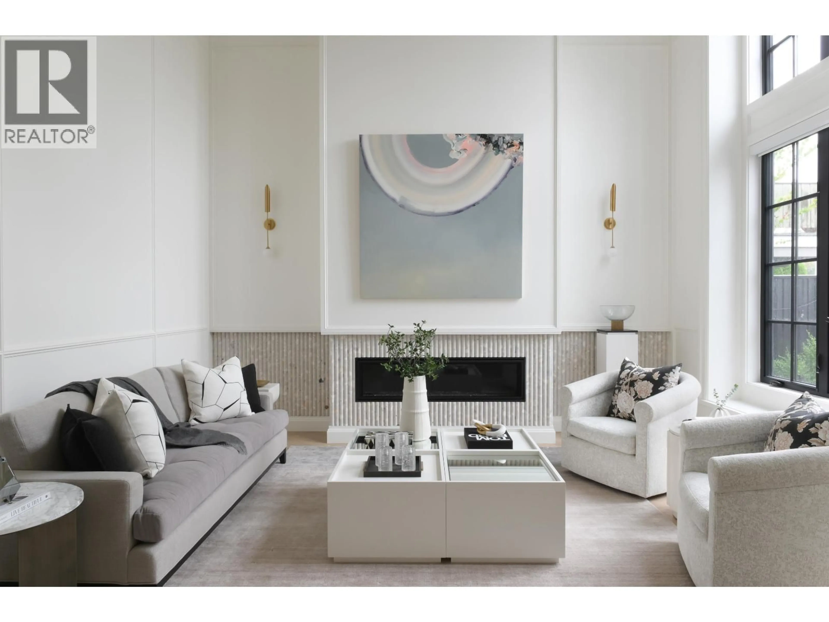
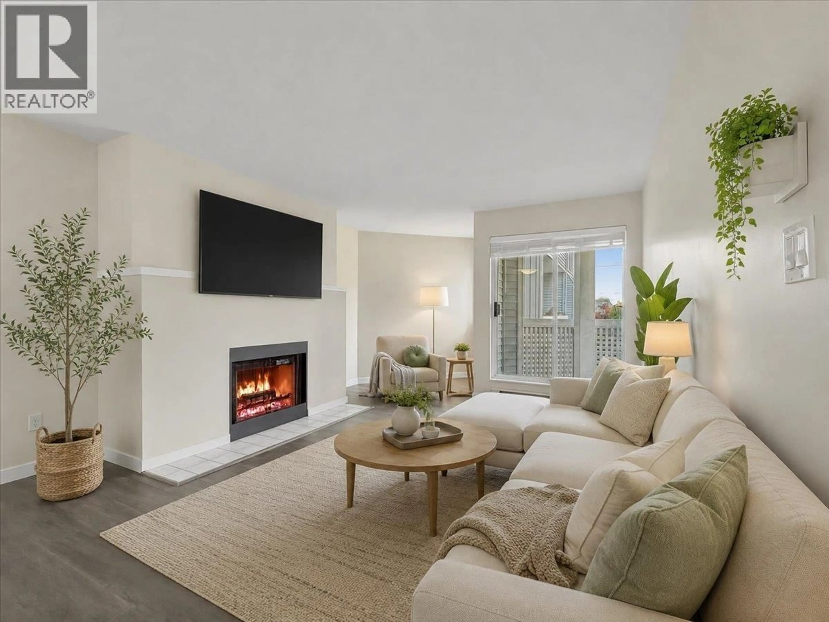
Home with brick exterior material, street for 10600 TREPASSEY DRIVE, Richmond British Columbia V7E4K7
1 day on Market

10600 TREPASSEY DRIVE, Richmond, British Columbia V7E4K7

Detached
4
6
~3456 sqft
$2,588,888
Get pre-qualifiedPowered by nesto
Detached
4
6
~3456 sqft

Contact us about this property

Call

Highlights

Property Estimate

Days on market1 day

Estimated valueNot available

Price/Sqft$749/sqft

Monthly cost

Open Calculator

Description

Modern custom West Coast luxury in sought-after Steveston North. This exquisite home features two impressive living areas with soaring 17' ceilings, expansive windows, and cozy fireplaces. The chef-inspired kitchen showcases premium Miele appliances, a functional island, and a separate wok kitchen. A formal dining area, west-facing office, and dedicated media room complete the main floor. Upstairs offers 4 spacious ensuite bedrooms, including 2 luxurious primary suites, each with a private patio, walk-in closet, and spa-like ensuite featuring dual sinks, soaker tub, and separate shower. Enjoy radiant heat, A/C and HRV, a pristine east-facing backyard, EV-ready double garage, and potential for a mortgage helper. Steps to Diefenbaker Elementary, McMath Secondary, Steveston Village, and more! Open House: Sep 12&13 (Sat&Sun), 2-4pm. (id:39198)


Property Details

StyleHouse
View-
Age of property2018
SqFt~3456 SqFt
Lot Size-
Parking Spaces6
MLS ®NumberR3162454
Community NameRichmond
Data SourceCREA
Listing byMultiple Realty Ltd.

Features

Heating: Radiant heat
Cooling: Air Conditioned

Parking

Garage spaces -

Garage type -

Total parking spaces 6


Property History

Sep 8, 2026
ListedActive
$2,588,888
1 day on market
history photo preview40
Listing by crea®
Property listed by Multiple Realty Ltd., Brokerage
Agent Banner Image
Interested in this property?Get in touch to get the inside scoop.

Population and Demographics

Overview

Total population 213914
Average household income $113,382

Age (%)

0 to 19
18%
20 to 34
21%
35 to 49
19%
50 to 64
22%
65 and plus
20%

Household composition (%)

Single family
66%
Single person
28%
Multi person
5%
Multi family
1%

Mother tongue (%)

English
35%
Yue (Cantonese)
23%
Mandarin
23%
Others
5%
Tagalog (Pilipino, Filipino)
4%
Punjabi (Panjabi)
2%
Min Nan (Chaochow, Teochow, Fukien, Taiwanese)
1%

House tenancy (%)

Owners
71%
Renters
29%

What’s nearby?Essentials within 5 km

Local Logic

Transportation Scores

Estimated Budget

Powered by:
The trademarks REALTOR®, REALTORS®, and the REALTOR® logo are controlled by The Canadian Real Estate Association (CREA) and identify real estate professionals who are members of CREA. The trademarks MLS®, Multiple Listing Service® and the associated logos are owned by CREA and identify the quality of services provided by real estate professionals who are members of CREA. Used under license.