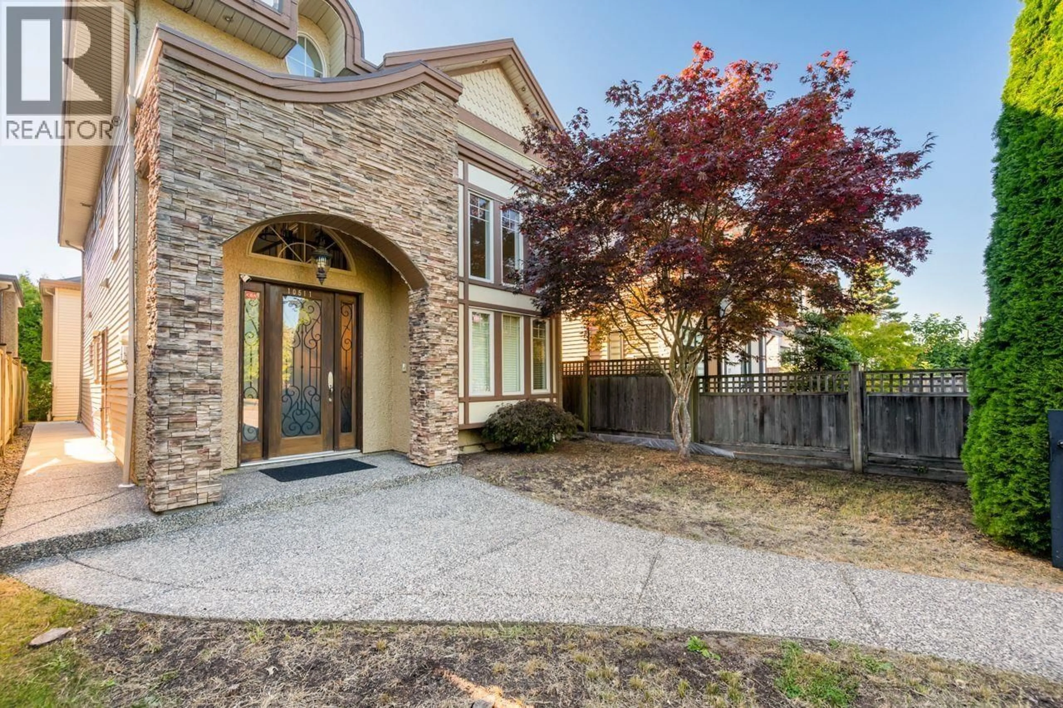
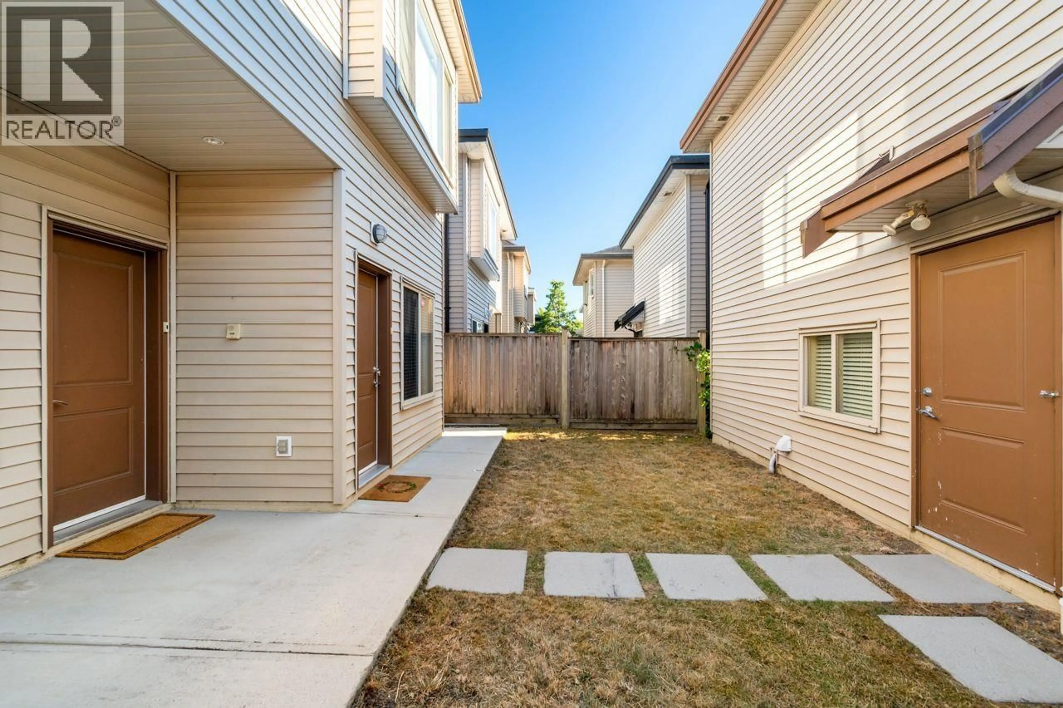
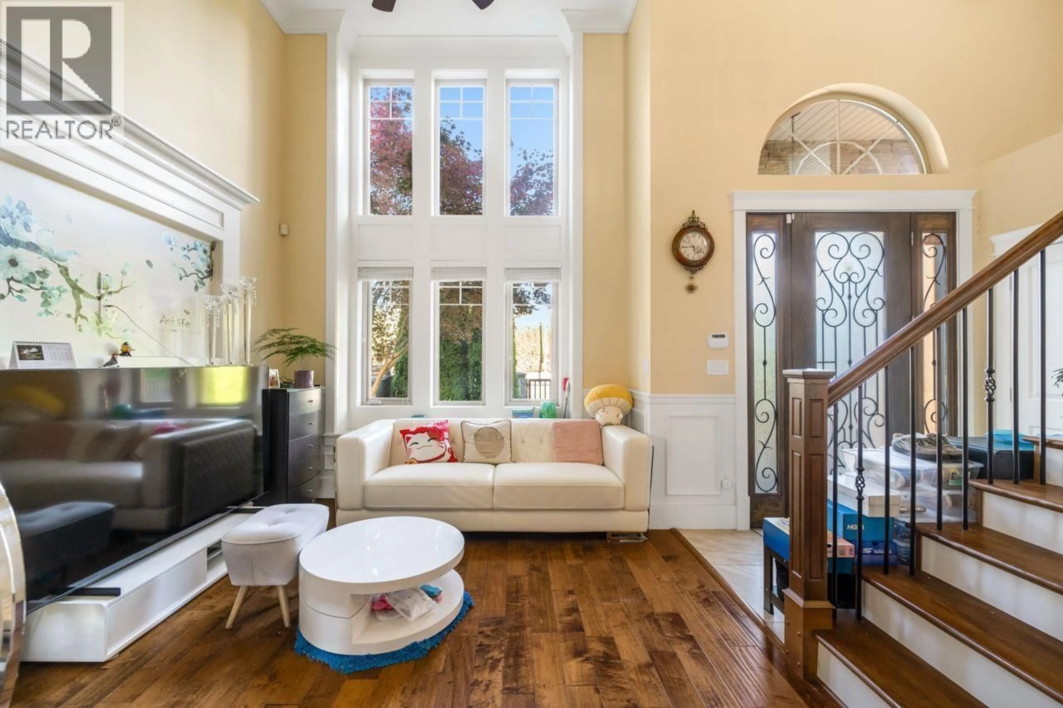
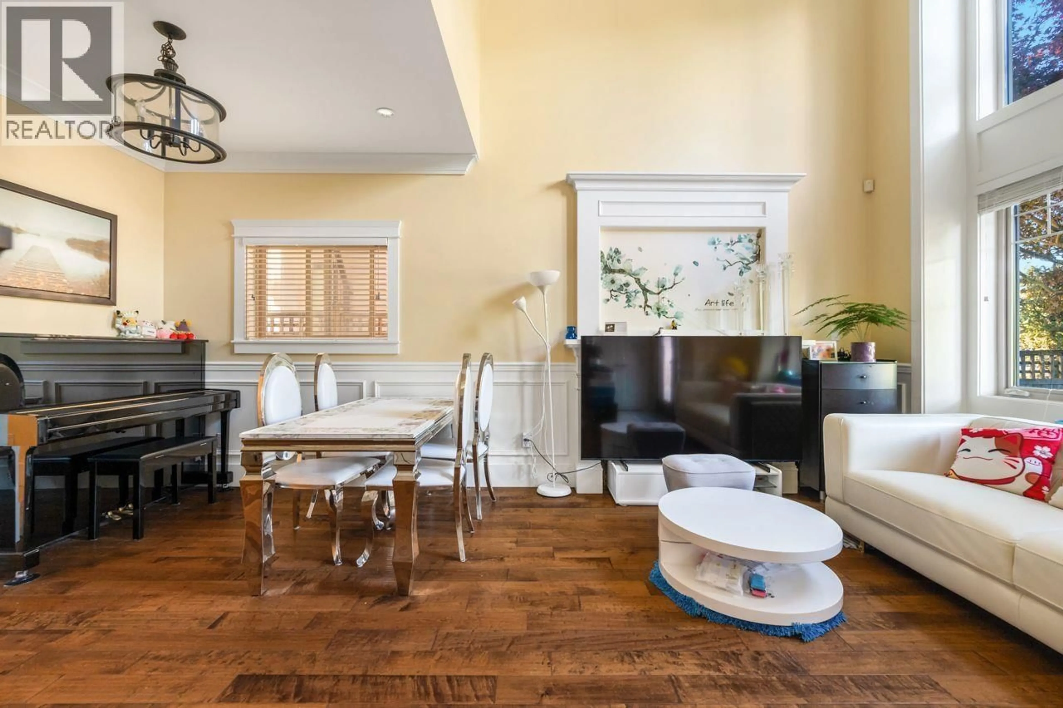
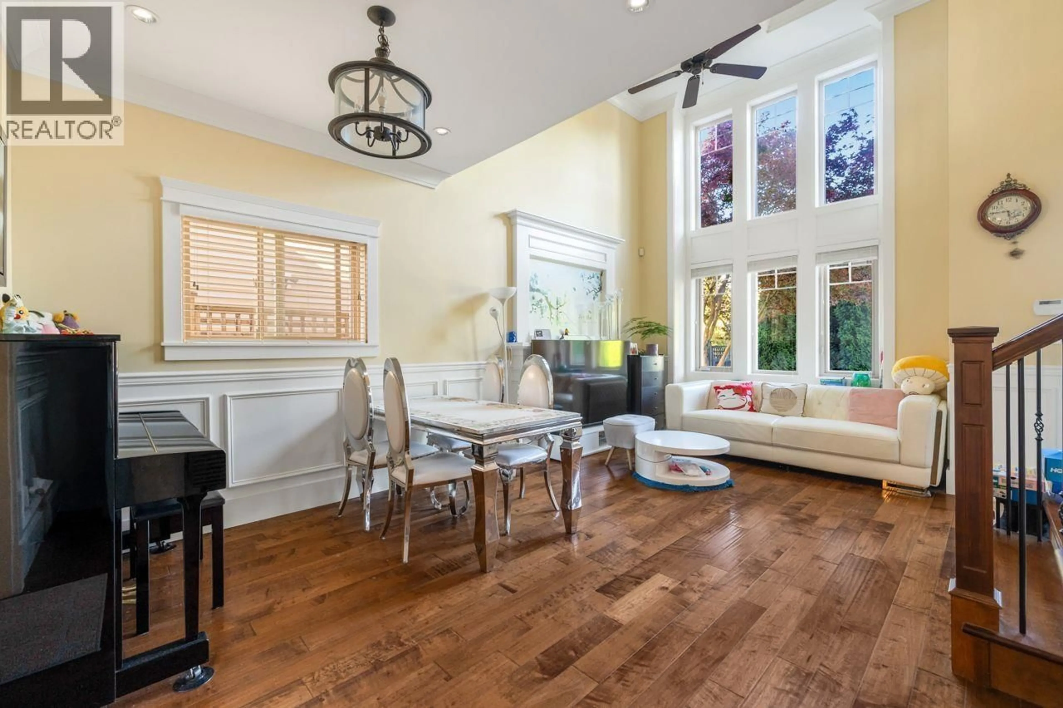
Home with brick exterior material, street for 10511 NO.1 ROAD, Richmond British Columbia V7E1S3
21 days on Market

10511 NO.1 ROAD, Richmond, British Columbia V7E1S3

Detached
5
5
~2140 sqft
$•••,•••
$1,738,000
Get pre-qualifiedPowered by nesto
Detached
5
5
~2140 sqft

Contact us about this property

Call

Highlights

Property Estimate

Days on market21 days

Estimated valueNot available

Price/Sqft$812/sqft

Monthly cost

Open Calculator

Description

Welcome to this beautiful 5bed 5 bath family home that sits in one of the most popular Steveston North area.This bight and functional home features radiant heating, A/C, a double garage. Enjoy the convenience of a highly walkable location, just minutes from great schools, parks, shopping, transit, and the beautiful Steveston Village. Perfect for a growing family looking for both comfort and convenience. Do not miss this wonderful opportunity .Open House Saturday October 3 (2-4PM) (id:39198)


Property Details

StyleHouse
View-
Age of property2012
SqFt~2140 SqFt
Lot Size-
Parking Spaces4
MLS ®NumberR3168242
Community NameRichmond
Data SourceCREA
Listing byLeHomes Realty Premier

Features

Heating: Radiant heat

Parking

Garage spaces -

Garage type -

Total parking spaces 4


Property History
Sep 22, 2026
ListedActive
$1,738,000
21 days on market
history photo preview19
Listing by crea®
Property listed by LeHomes Realty Premier, Brokerage
Agent Banner Image
Interested in this property?Get in touch to get the inside scoop.

Population and Demographics

Overview

Total population 213914
Average household income $113,382

Age (%)

0 to 19
18%
20 to 34
21%
35 to 49
19%
50 to 64
22%
65 and plus
20%

Household composition (%)

Single family
66%
Single person
28%
Multi person
5%
Multi family
1%

Mother tongue (%)

English
35%
Yue (Cantonese)
23%
Mandarin
23%
Others
5%
Tagalog (Pilipino, Filipino)
4%
Punjabi (Panjabi)
2%
Min Nan (Chaochow, Teochow, Fukien, Taiwanese)
1%

House tenancy (%)

Owners
71%
Renters
29%

What’s nearby?Essentials within 5 km

Local Logic

Transportation Scores

Estimated Budget

Powered by:
The trademarks REALTOR®, REALTORS®, and the REALTOR® logo are controlled by The Canadian Real Estate Association (CREA) and identify real estate professionals who are members of CREA. The trademarks MLS®, Multiple Listing Service® and the associated logos are owned by CREA and identify the quality of services provided by real estate professionals who are members of CREA. Used under license.
