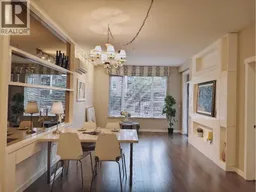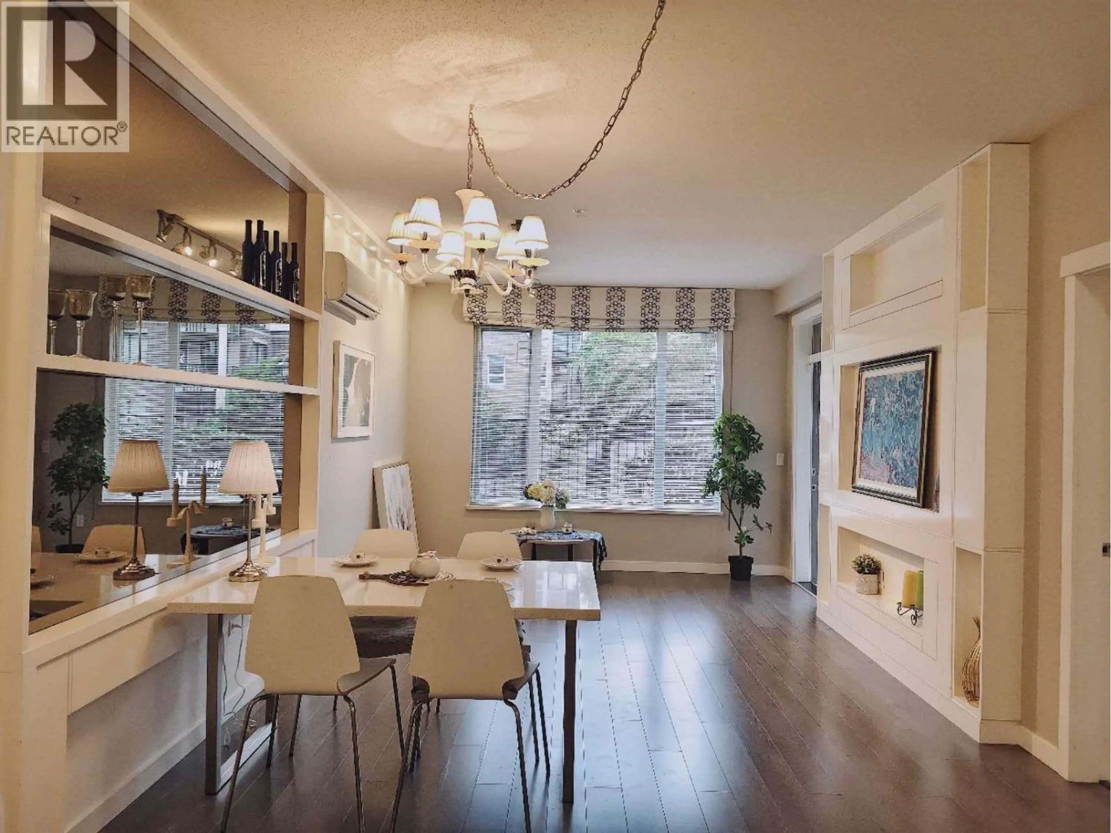
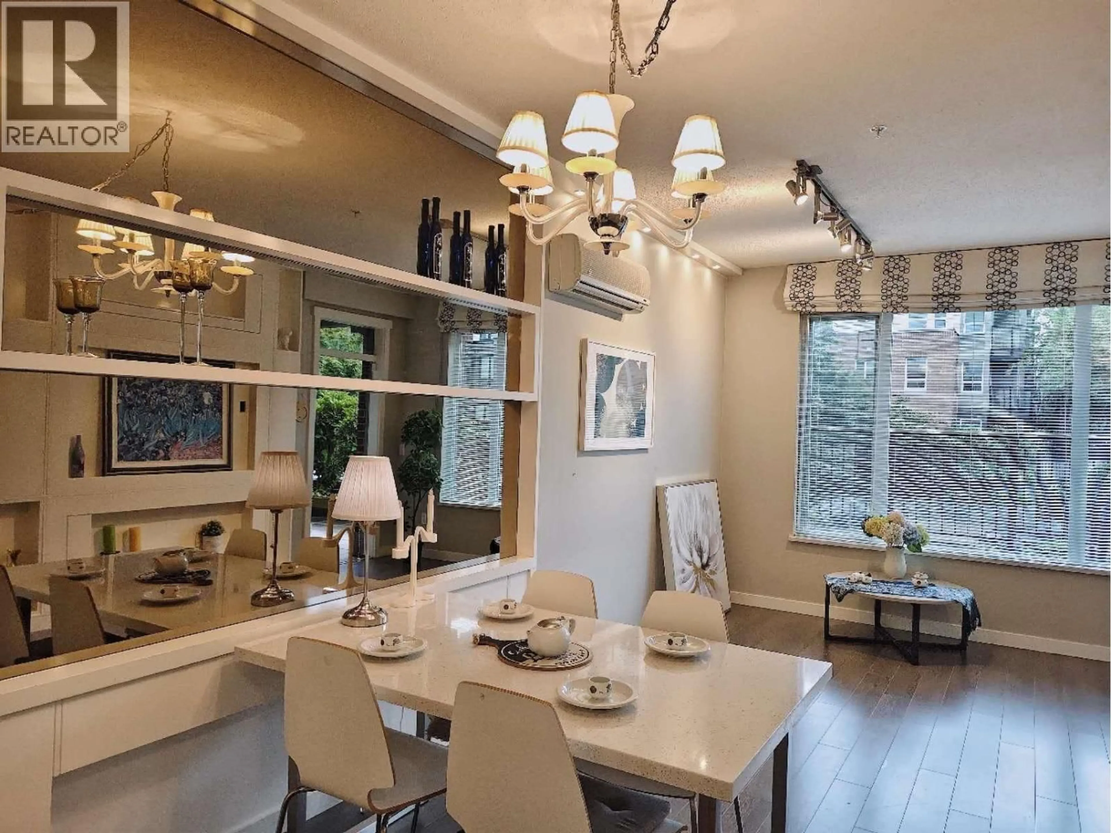
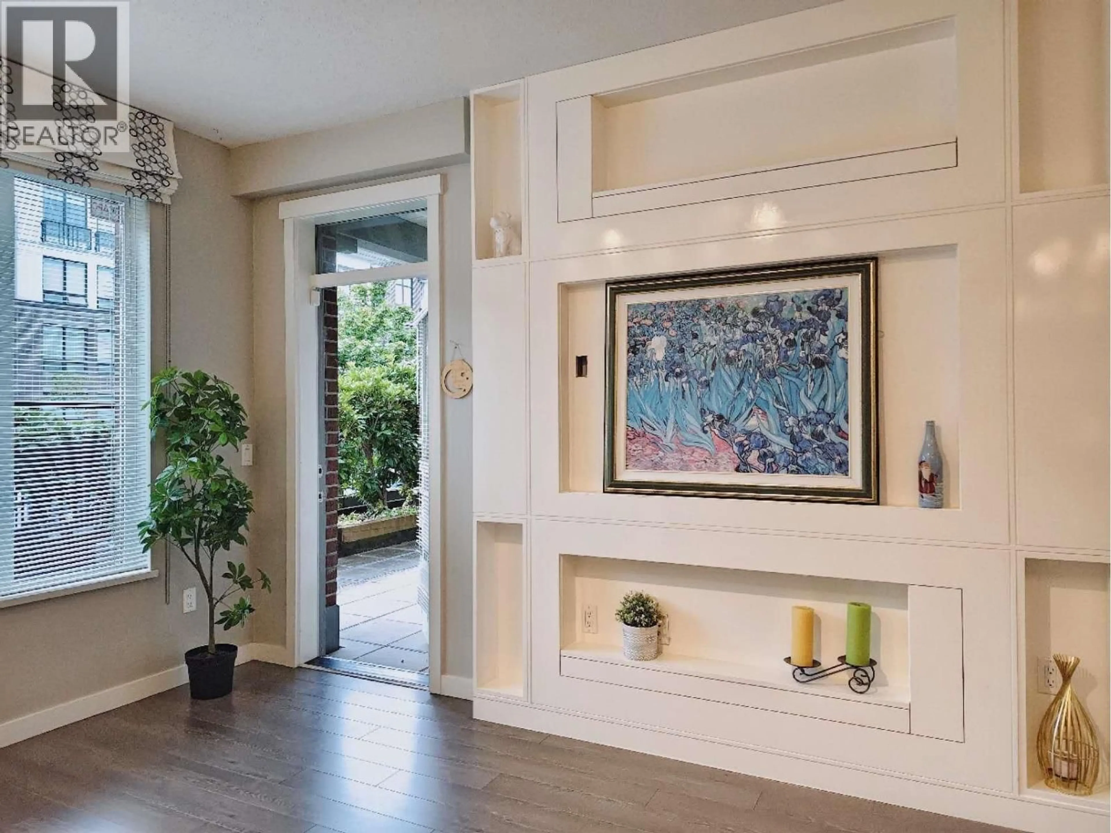
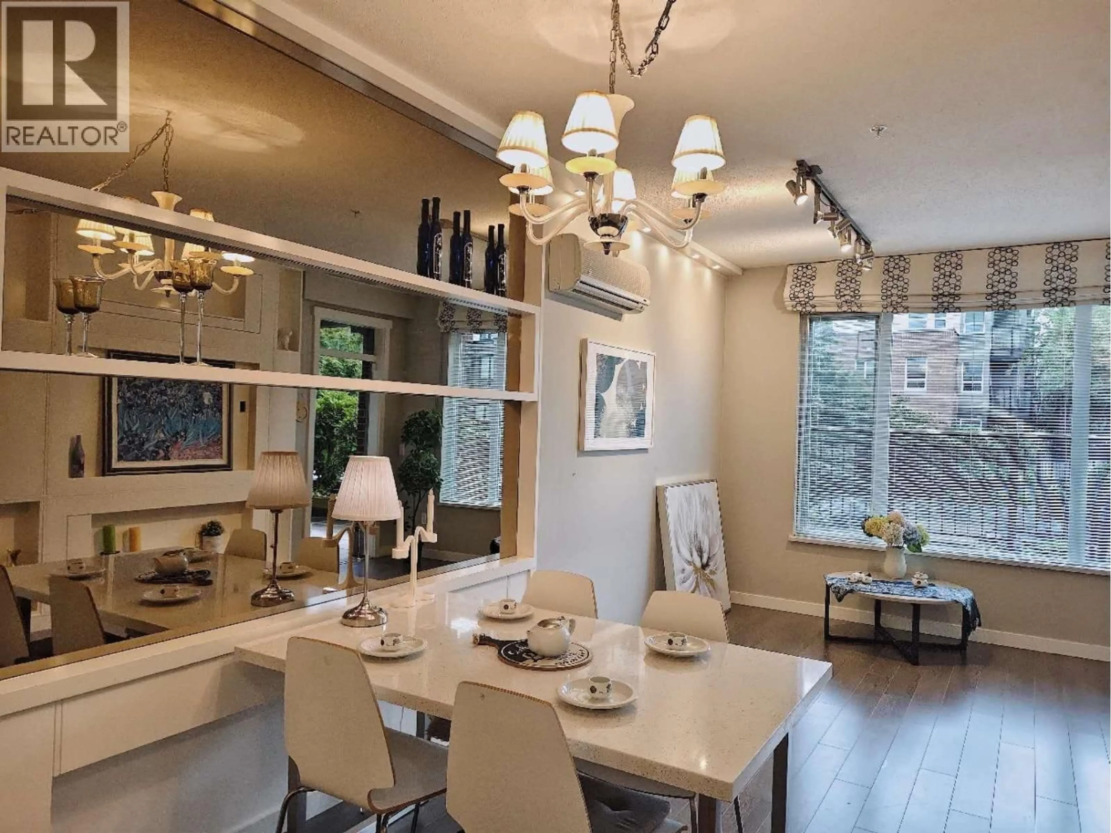
Dining room, wood/laminate floor for 105 - 9399 ODLIN ROAD, Richmond British Columbia V6X0J6
7 days on Market

105 - 9399 ODLIN ROAD, Richmond, British Columbia V6X0J6

Condo
2
2
~924 sqft
$599,000
Get pre-qualifiedPowered by nesto
Condo
2
2
~924 sqft

Contact us about this property

Call

Highlights

Property Estimate

Days on market7 days

Estimated valueNot available

Price/Sqft$648/sqft

Monthly cost

Open Calculator

Description

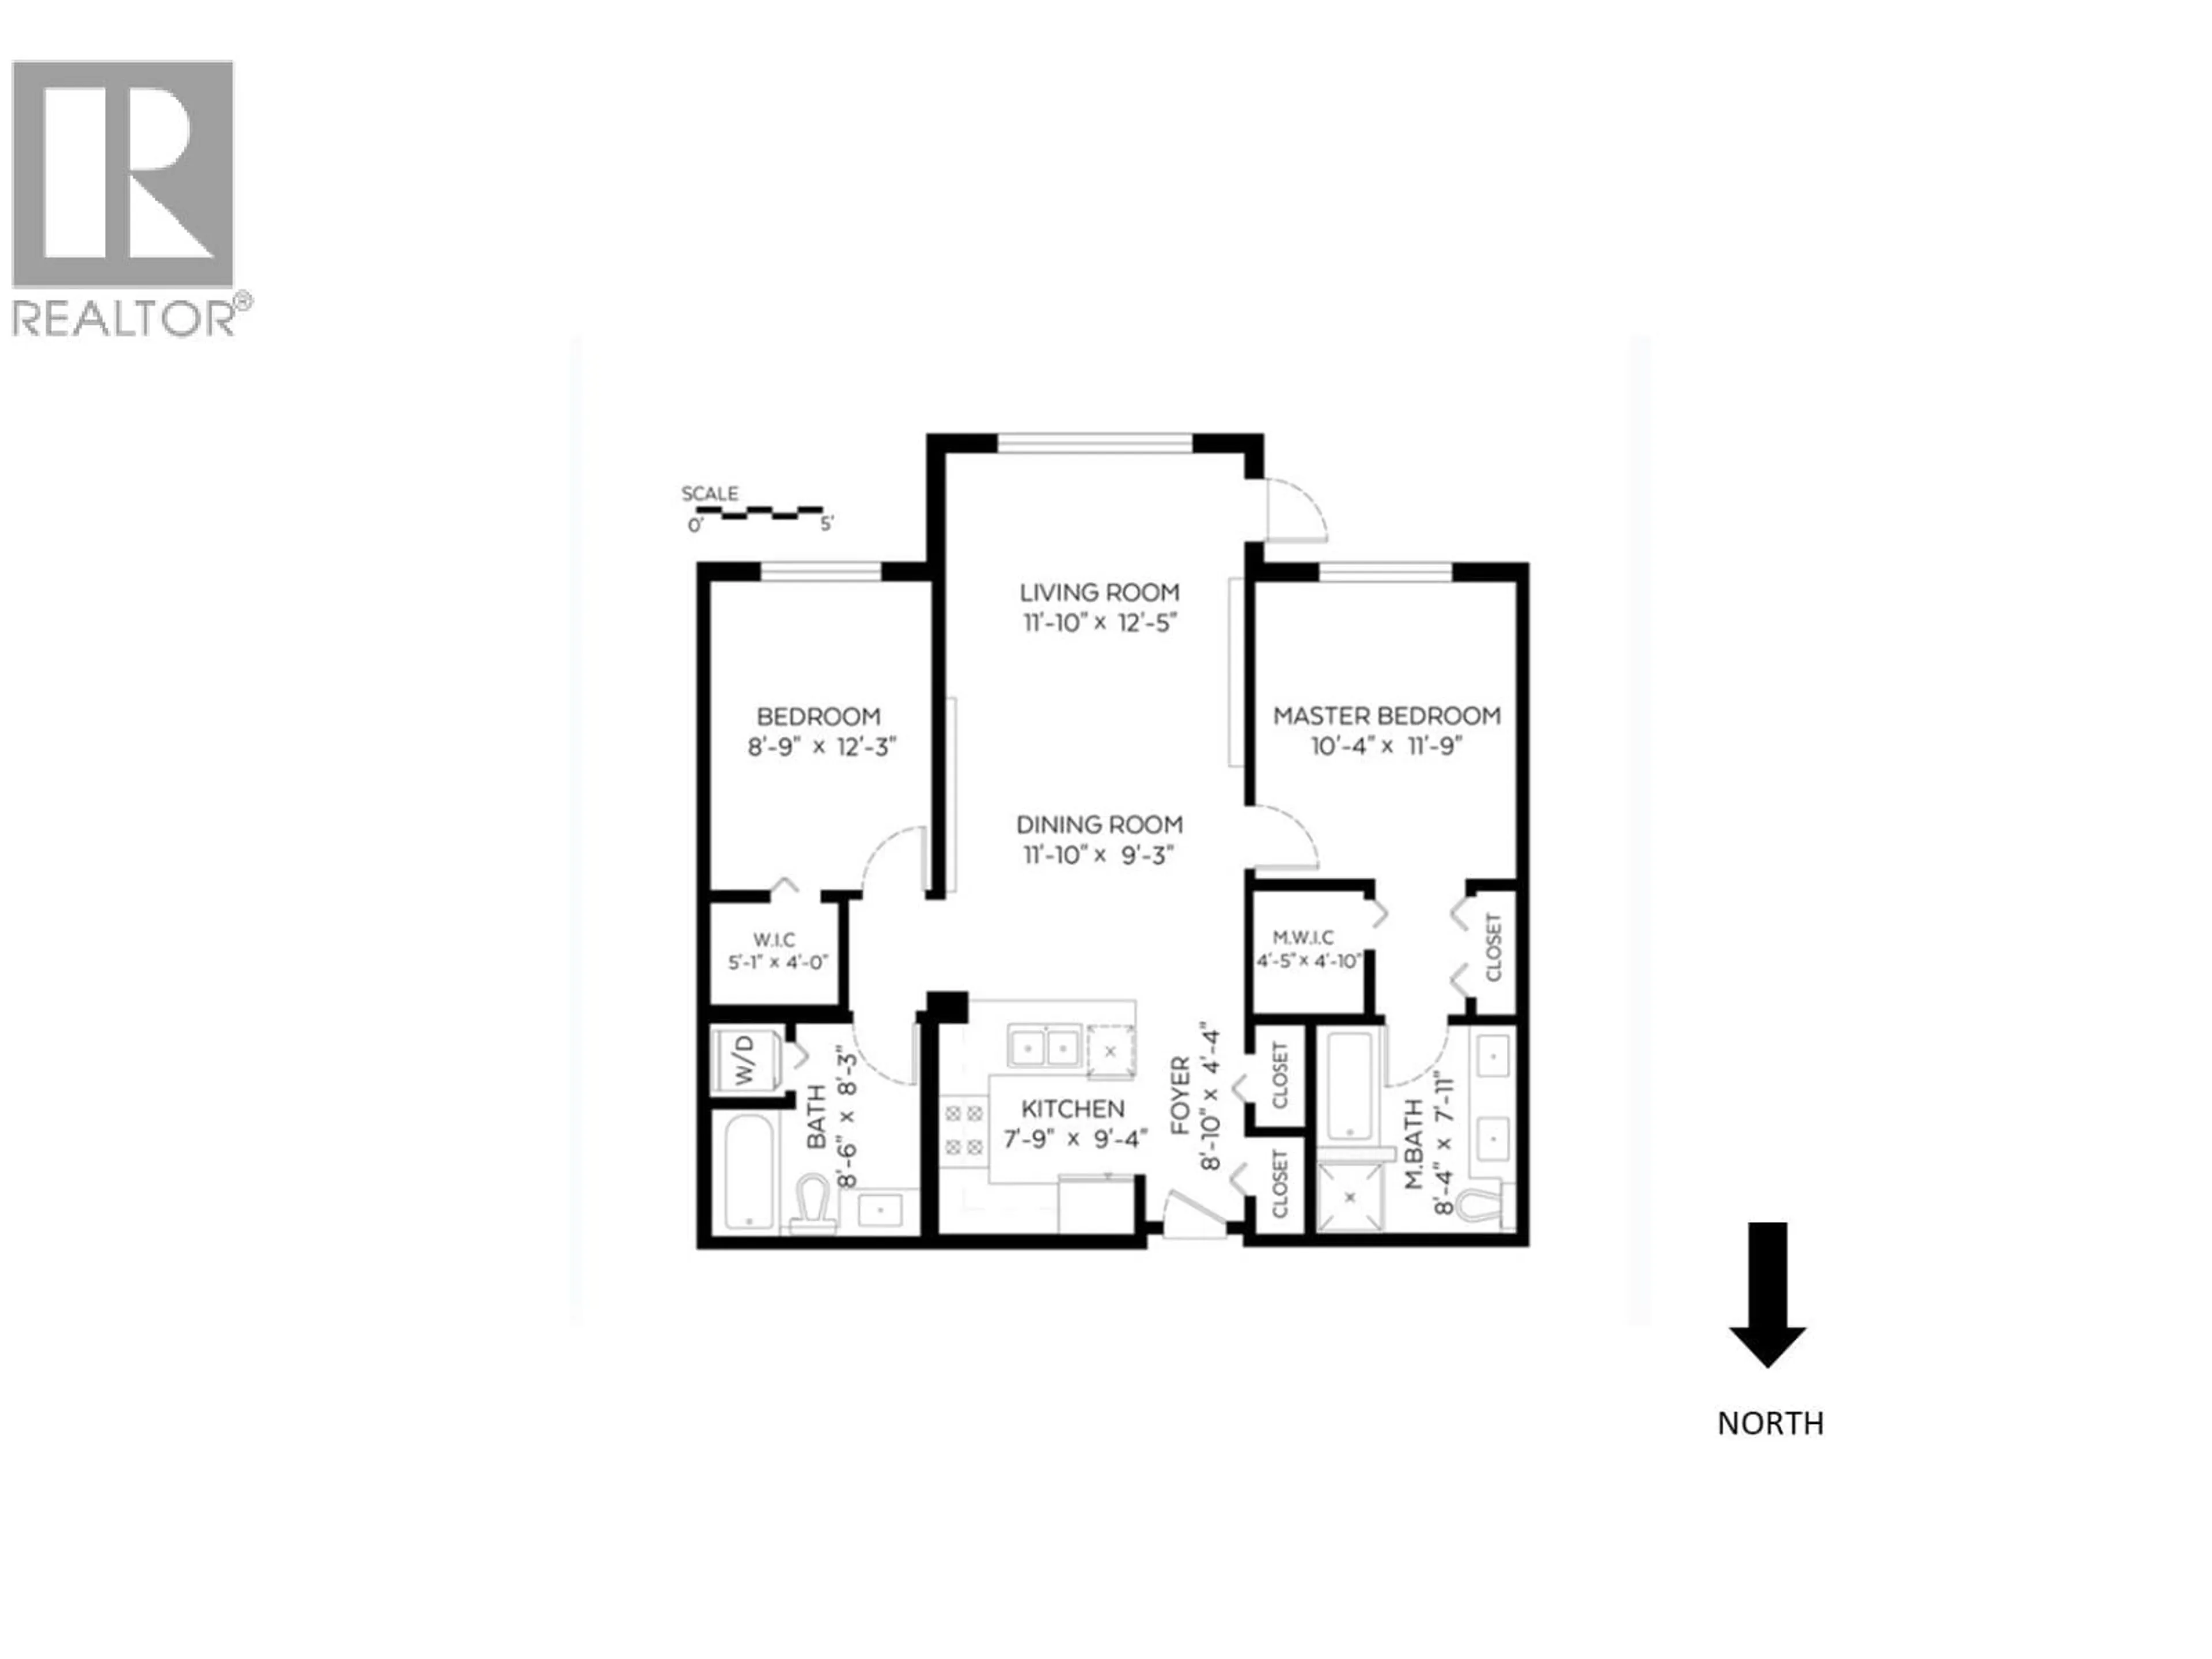
Polygon's original showroom and one of the best units in the community! This beautifully upgraded south-facing 2-bedroom home features a private above-ground patio and a functional layout with bedrooms on opposite sides for maximum privacy. Enjoy air conditioning, 9' ceilings, custom bedroom feature walls, upgraded bathrooms with luxurious designer wallpaper, a mirrored living room feature wall, expansive TV wall, contemporary chandelier, floor-to-ceiling shears, and custom Roman shades. The gourmet kitchen offers stainless steel appliances and granite countertops. Residents enjoy exclusive access to The Mayfair Club, an 8,000 sq. ft. private clubhouse with resort-style amenities. Prime Richmond location close to shopping, dining, parks, and transit. Open house July 25 & 26 (Sat&Sun) 2-5pm (id:39198)


Property Details

StyleApartment
View-
Age of property2012
SqFt~924 SqFt
Lot Size-
Parking Spaces1
MLS ®NumberR3147205
Community NameRichmond
Data SourceCREA
Listing byRoyal Pacific Realty Corp.

Features

Heating: Electric, Geo Thermal
Cooling: Air Conditioned

Features

Pool: Outdoor pool

Parking

Garage spaces -

Garage type -

Total parking spaces 1


Amenities

Exercise Centre, Guest Suite, Laundry - In Suite

Inclusions
Hydro
Water
Parking
Cable
Heat

Property History

Jul 16, 2026
ListedActive
$599,000
7 days on market
history photo preview32
Listing by crea®
Property listed by Royal Pacific Realty Corp., Brokerage
Agent Banner Image
Interested in this property?Get in touch to get the inside scoop.

Population and Demographics

Overview

Total population 213914
Average household income $113,382

Age (%)

0 to 19
18%
20 to 34
21%
35 to 49
19%
50 to 64
22%
65 and plus
20%

Household composition (%)

Single family
66%
Single person
28%
Multi person
5%
Multi family
1%

Mother tongue (%)

English
35%
Yue (Cantonese)
23%
Mandarin
23%
Others
5%
Tagalog (Pilipino, Filipino)
4%
Punjabi (Panjabi)
2%
Min Nan (Chaochow, Teochow, Fukien, Taiwanese)
1%

House tenancy (%)

Owners
71%
Renters
29%

What’s nearby?Essentials within 5 km

Local Logic

Transportation Scores

Estimated Budget

Powered by:
The trademarks REALTOR®, REALTORS®, and the REALTOR® logo are controlled by The Canadian Real Estate Association (CREA) and identify real estate professionals who are members of CREA. The trademarks MLS®, Multiple Listing Service® and the associated logos are owned by CREA and identify the quality of services provided by real estate professionals who are members of CREA. Used under license.