10280 HOLLYWELL DRIVE, Richmond, British Columbia V7E5C9
Contact us about this property
Highlights
Estimated valueThis is the price Wahi expects this property to sell for.
The calculation is powered by our Instant Home Value Estimate, which uses current market and property price trends to estimate your home’s value with a 90% accuracy rate.Not available
Price/Sqft$790/sqft
Monthly cost
Open Calculator
Description
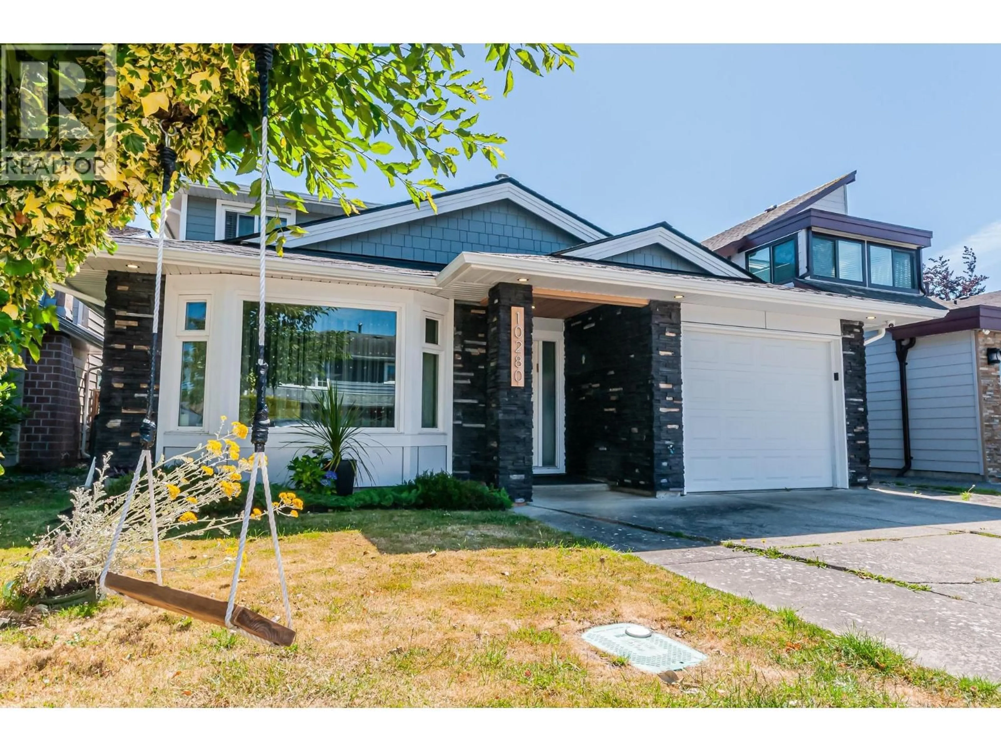
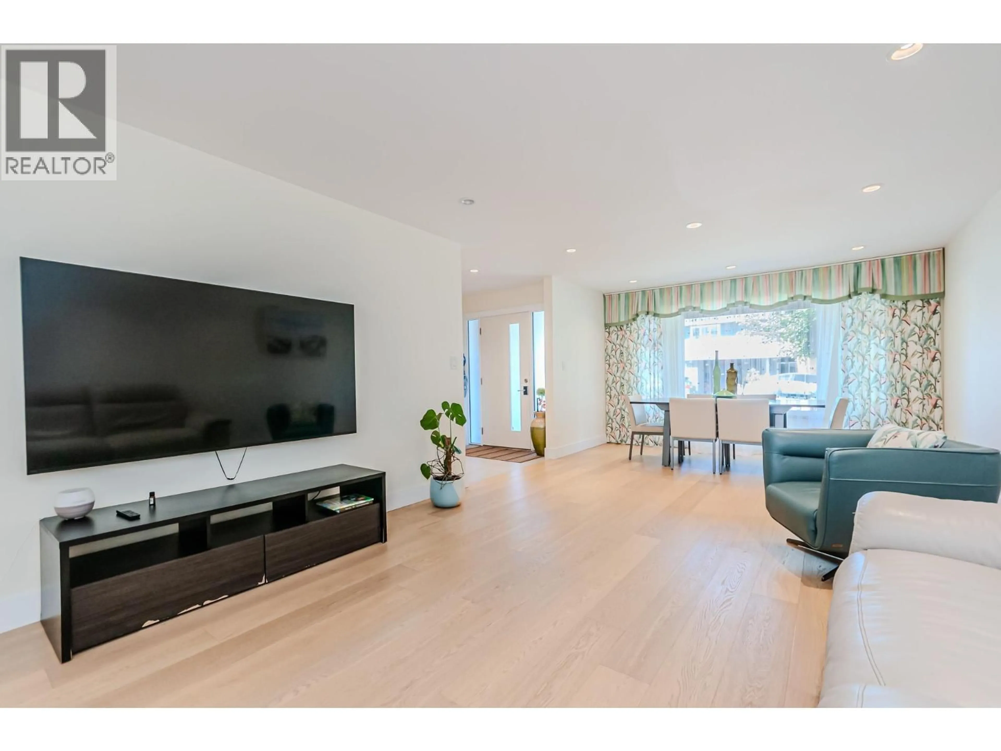
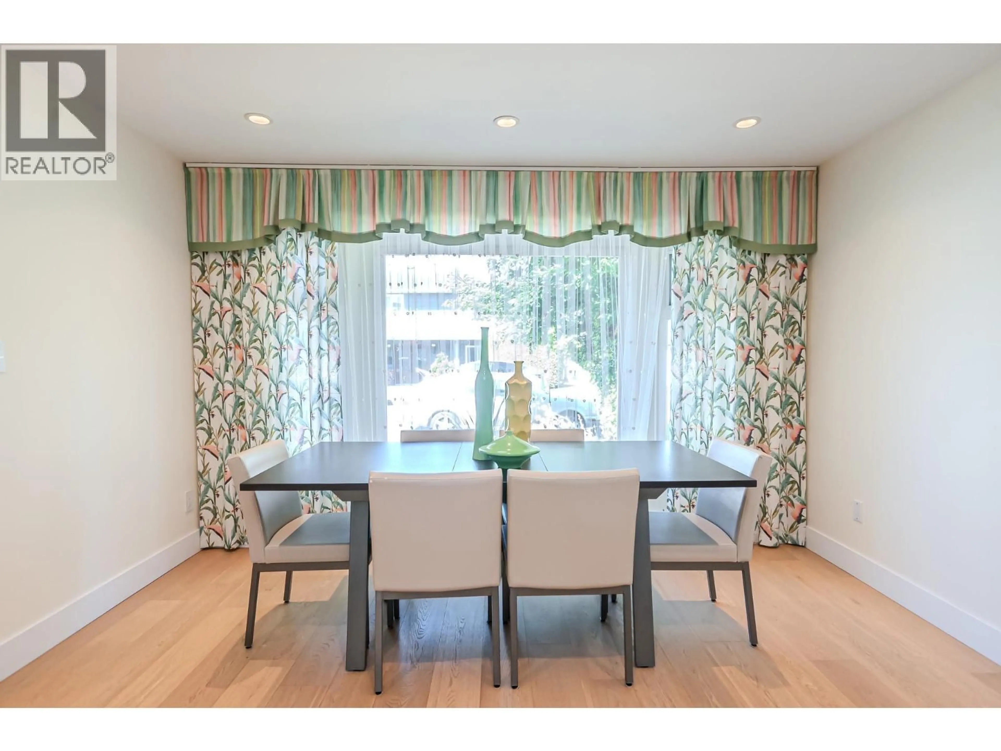
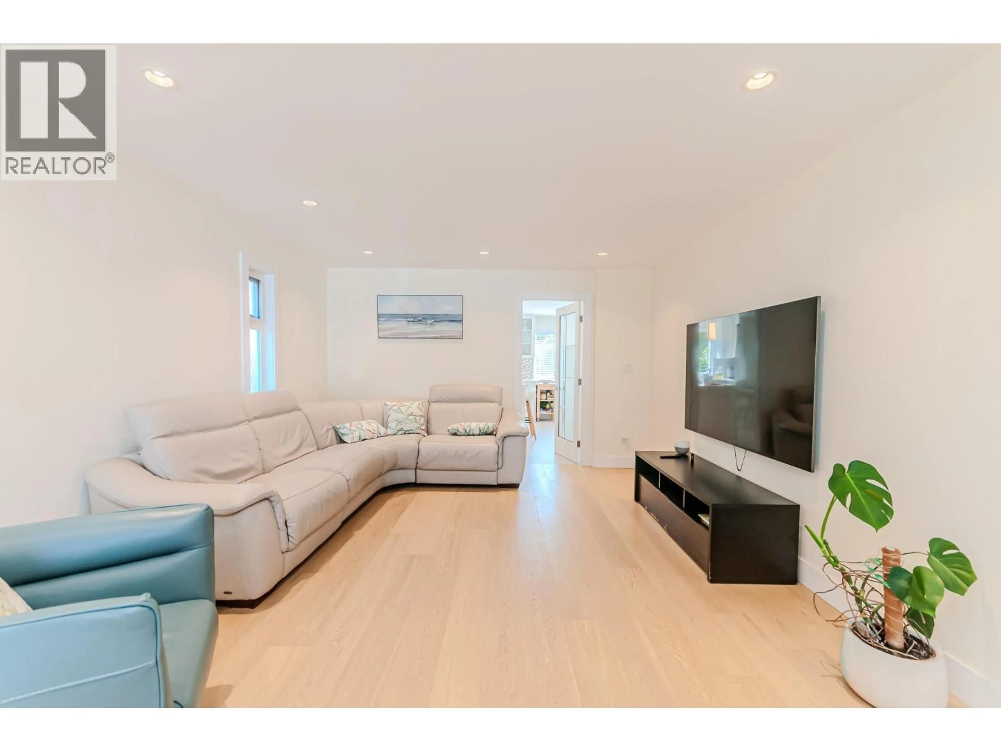
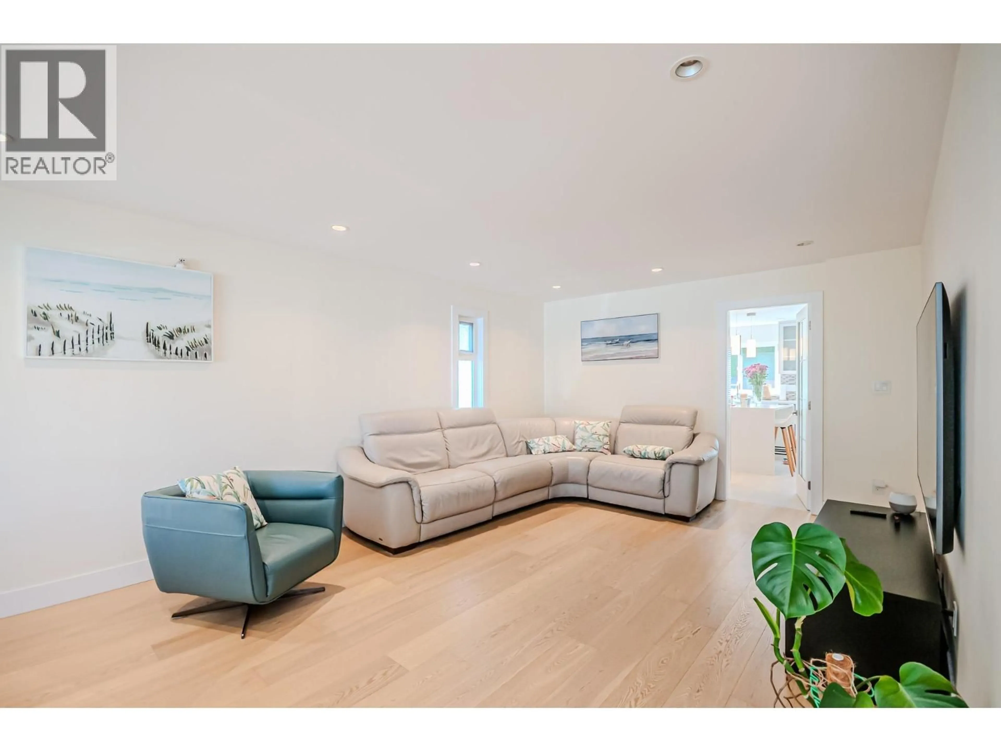
Fully Renovated lovely 4 bedroom, 2.5 bath family home in Steveston North neighbourhood. Features include all-new plumbing, lifetime-warranty faucets and fixtures, premium $700 shower heads, built-in automatic night-light outlets, and towel warmers in two full bathrooms. The gourmet kitchen boasts a Wolf range hood with a remote exterior fan (approx. $3,400 value) for powerful, ultra-quiet ventilation. Exterior lights turn on at sunset and off at sunrise. A subscription-free security camera system offers HD day/night recording with secure remote access. Dual-fuel HVAC includes a high-efficiency gas furnace, heat pump, and central A/C with premium DC variable-speed motors. Additional upgrades include a 50 US gal hot water tank (approx. 7 years old), Panasonic quiet exhaust fans, lifetimewarranty maintenance-free siding, and a roof, drainage, and attic ventilation system all renewed about 2 years ago. School Catchments: Mckinney & Steveston-London. Must See! (id:39198)
Property Details
Interior
Features
Exterior
Parking
Garage spaces -
Garage type -
Total parking spaces 3
Property History
 33
33
