10131 HOLLYWELL DRIVE, Richmond, British Columbia V7E5C7
Contact us about this property
Highlights
Estimated valueThis is the price Wahi expects this property to sell for.
The calculation is powered by our Instant Home Value Estimate, which uses current market and property price trends to estimate your home’s value with a 90% accuracy rate.Not available
Price/Sqft$704/sqft
Monthly cost
Open Calculator
Description
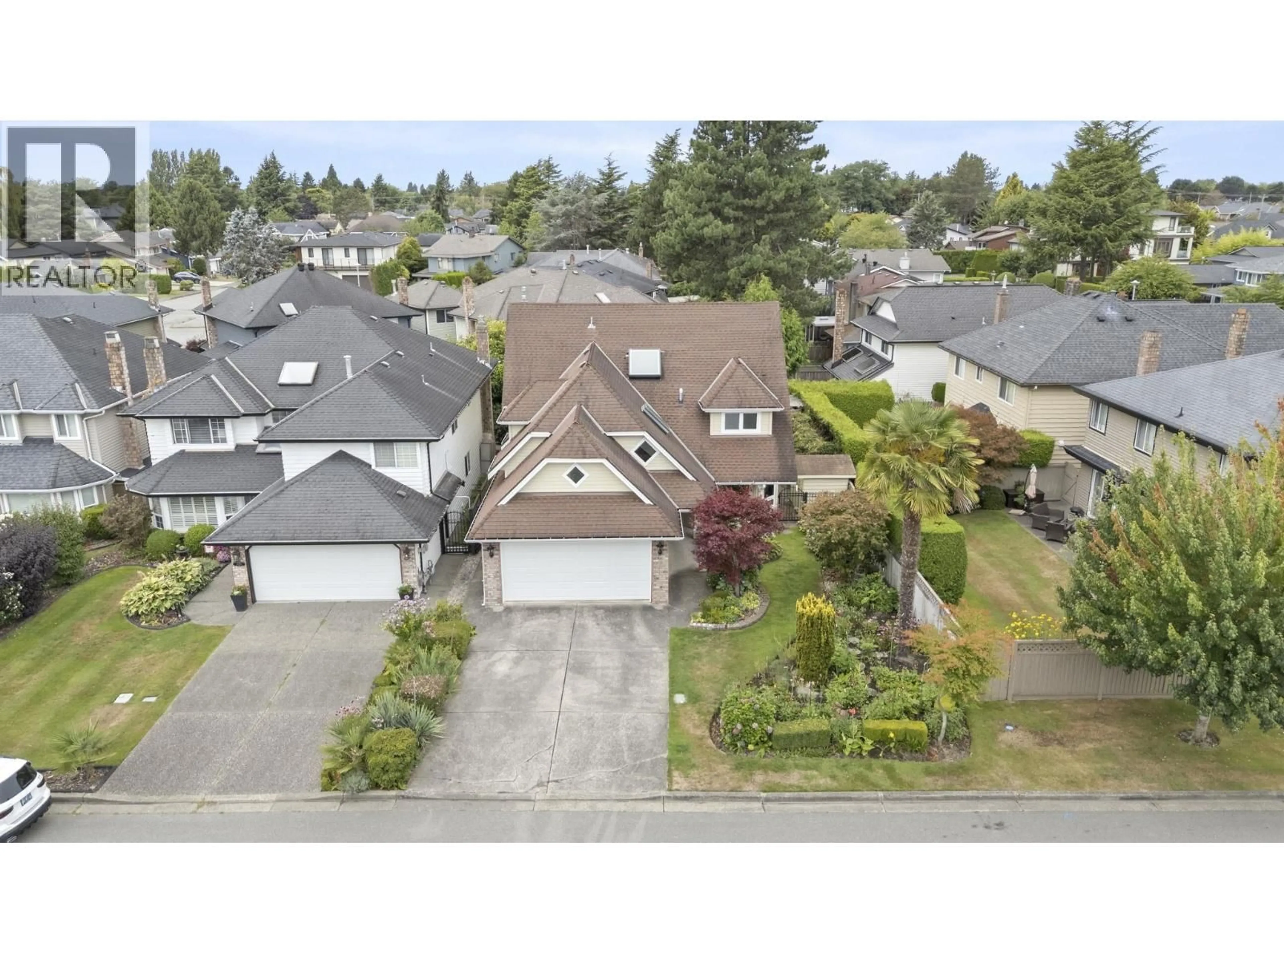
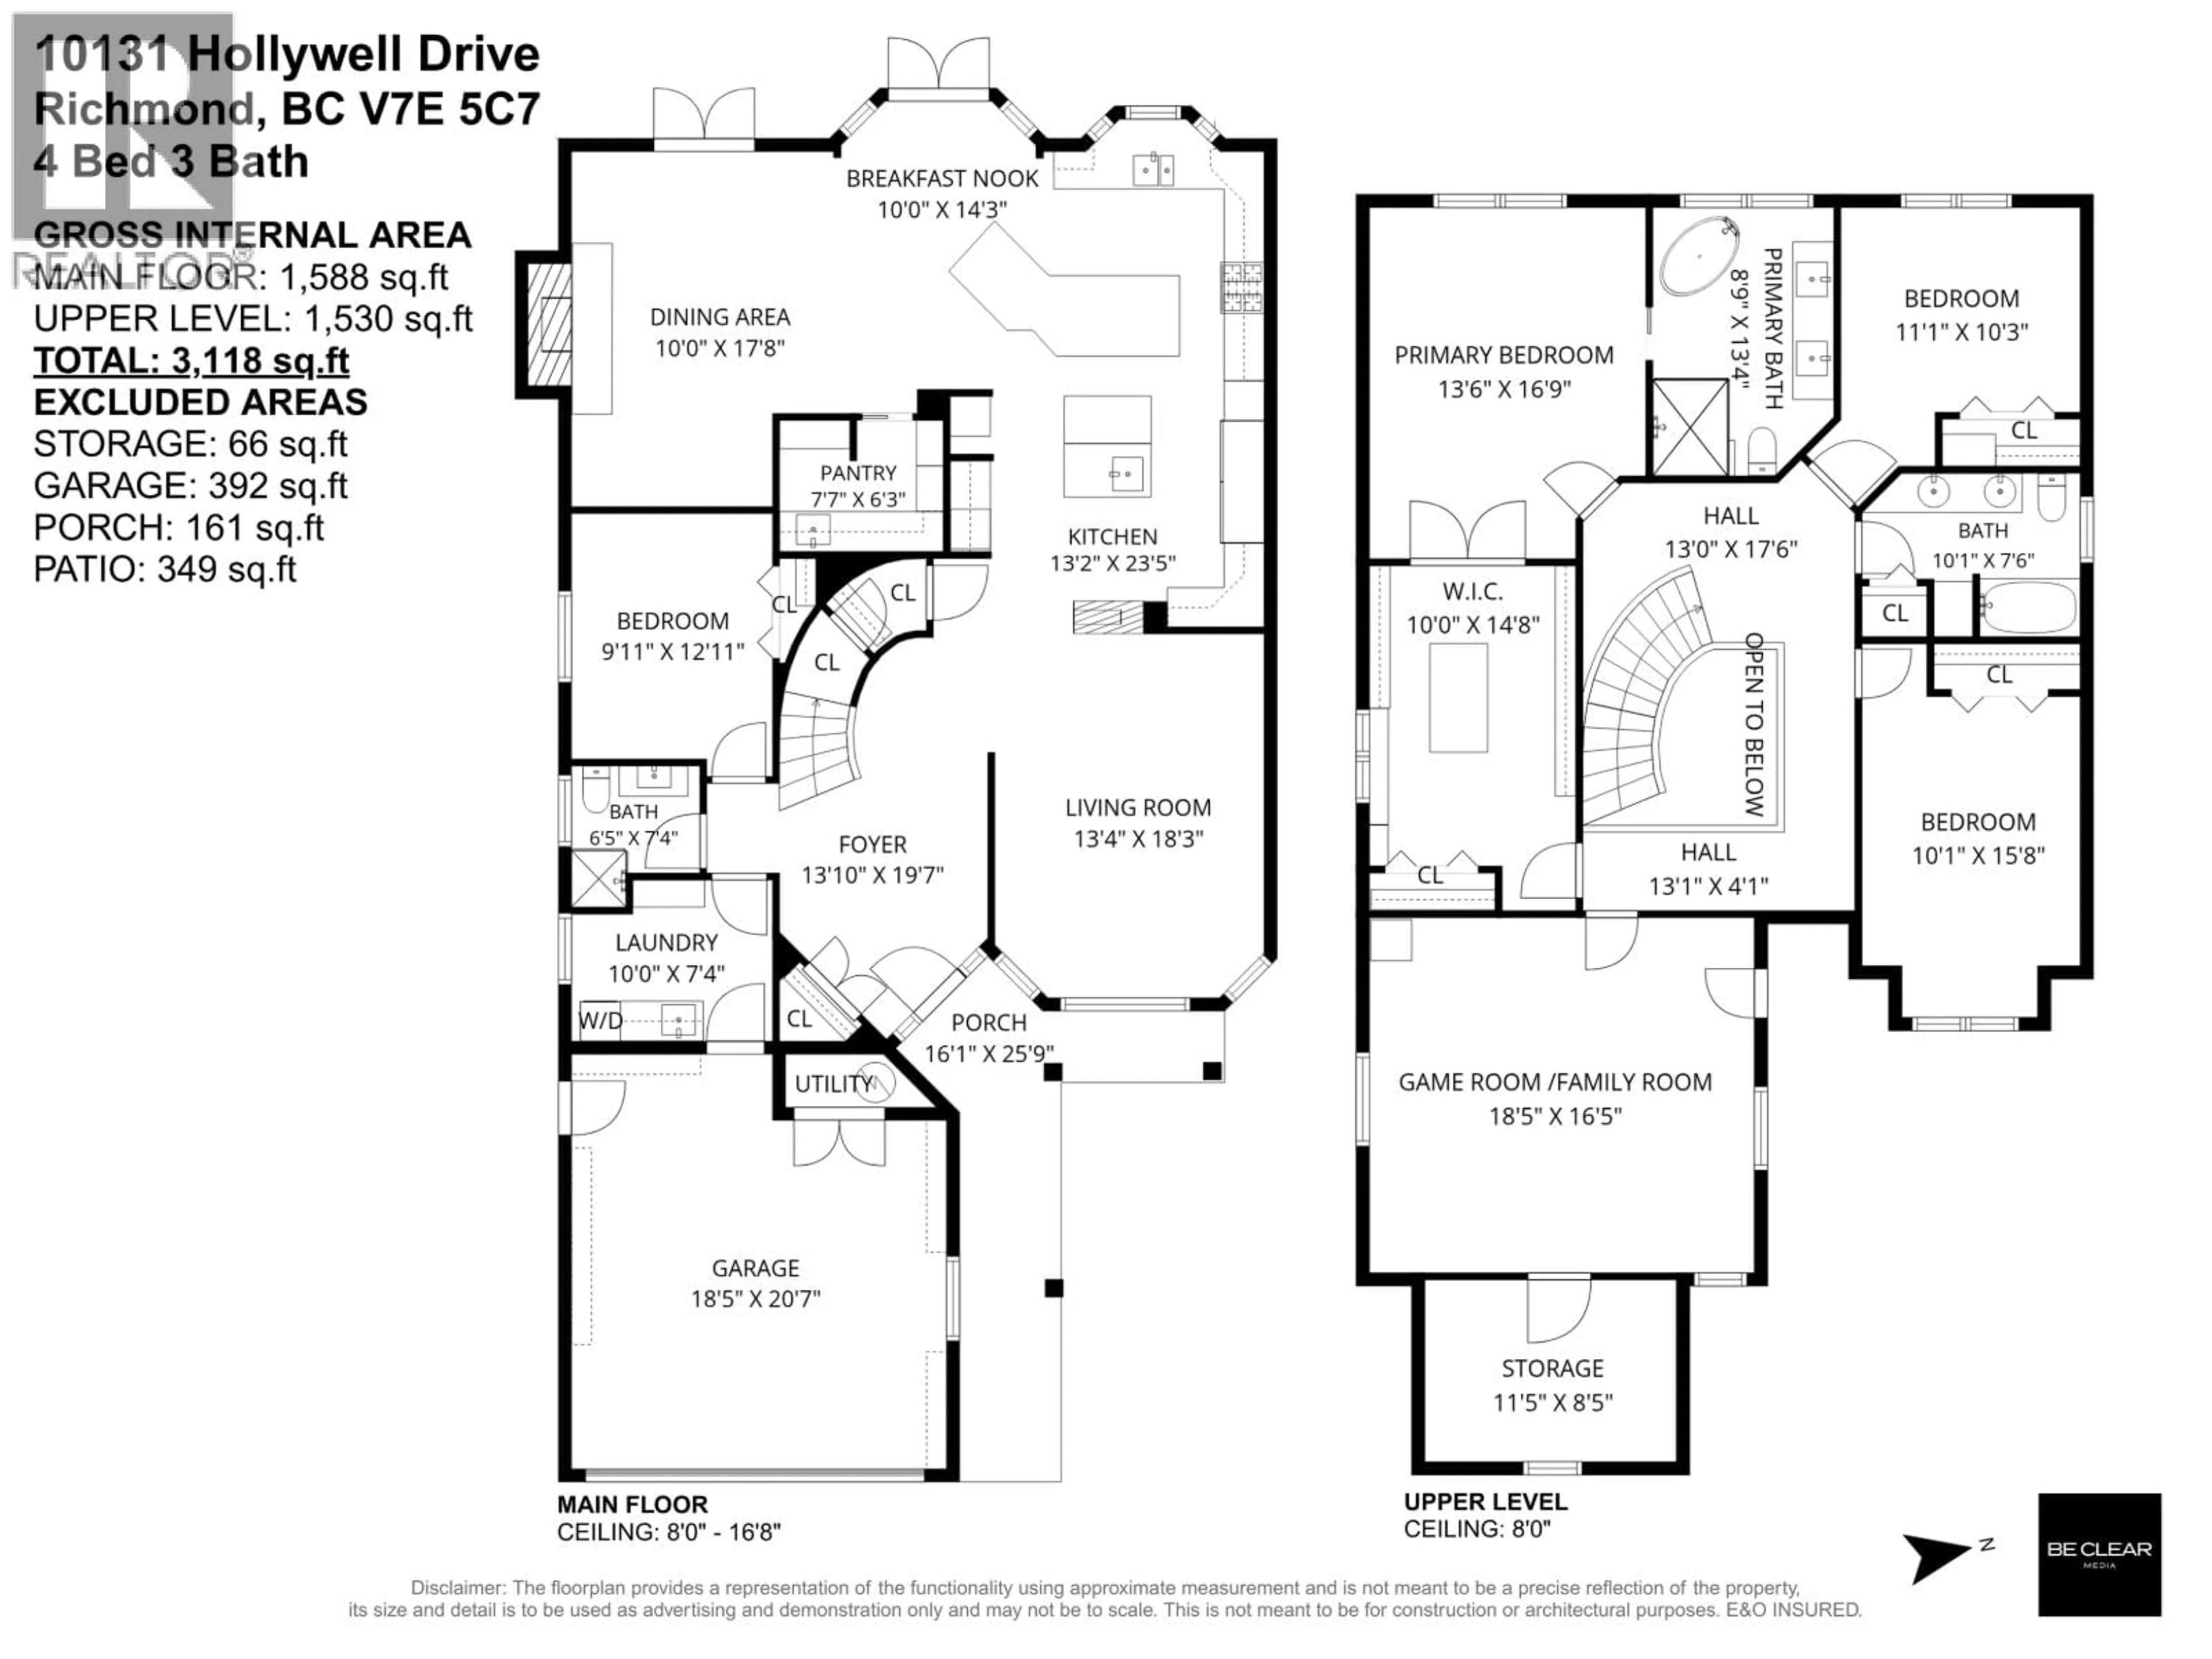
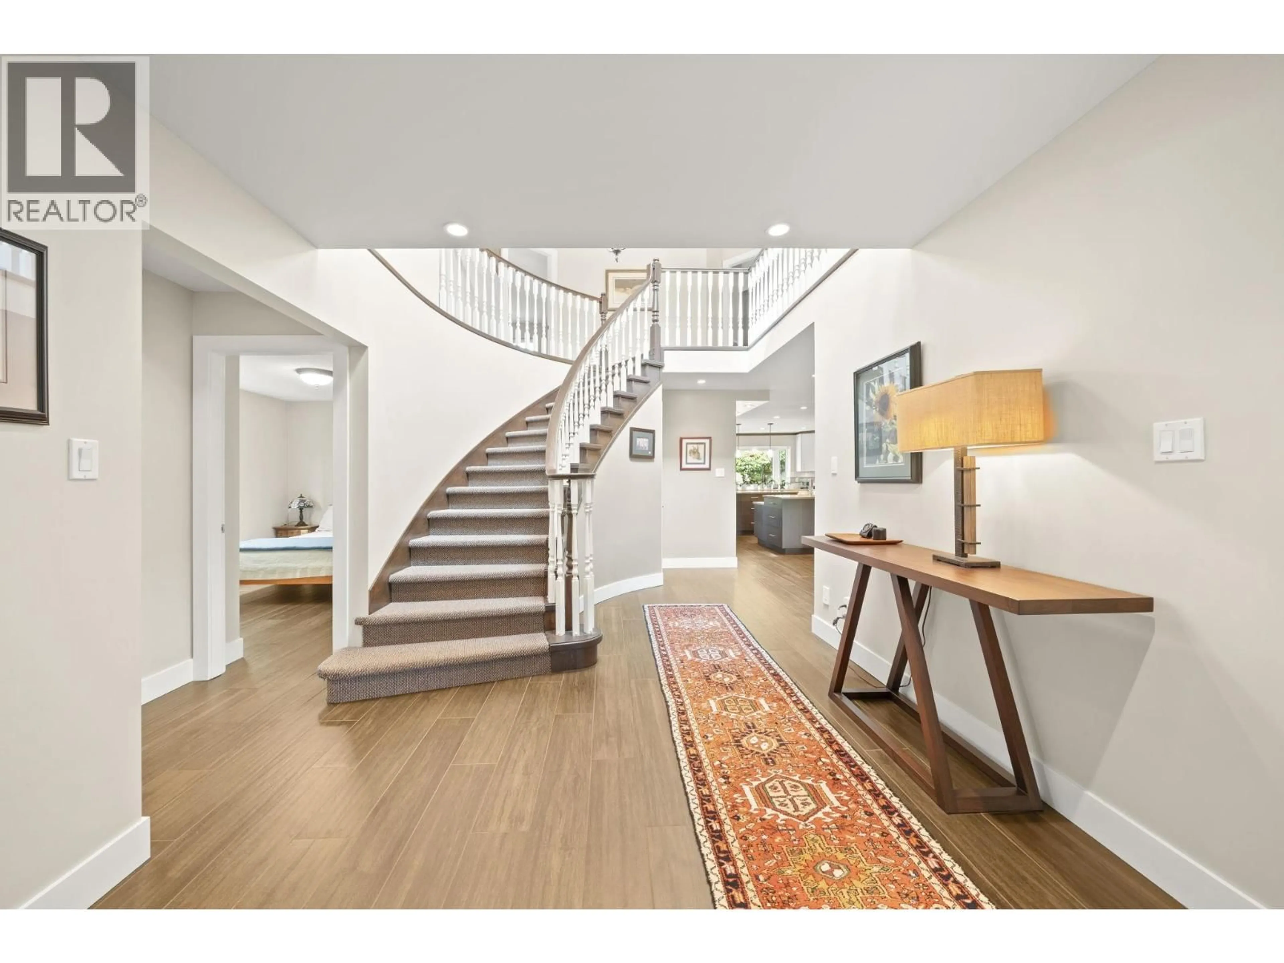
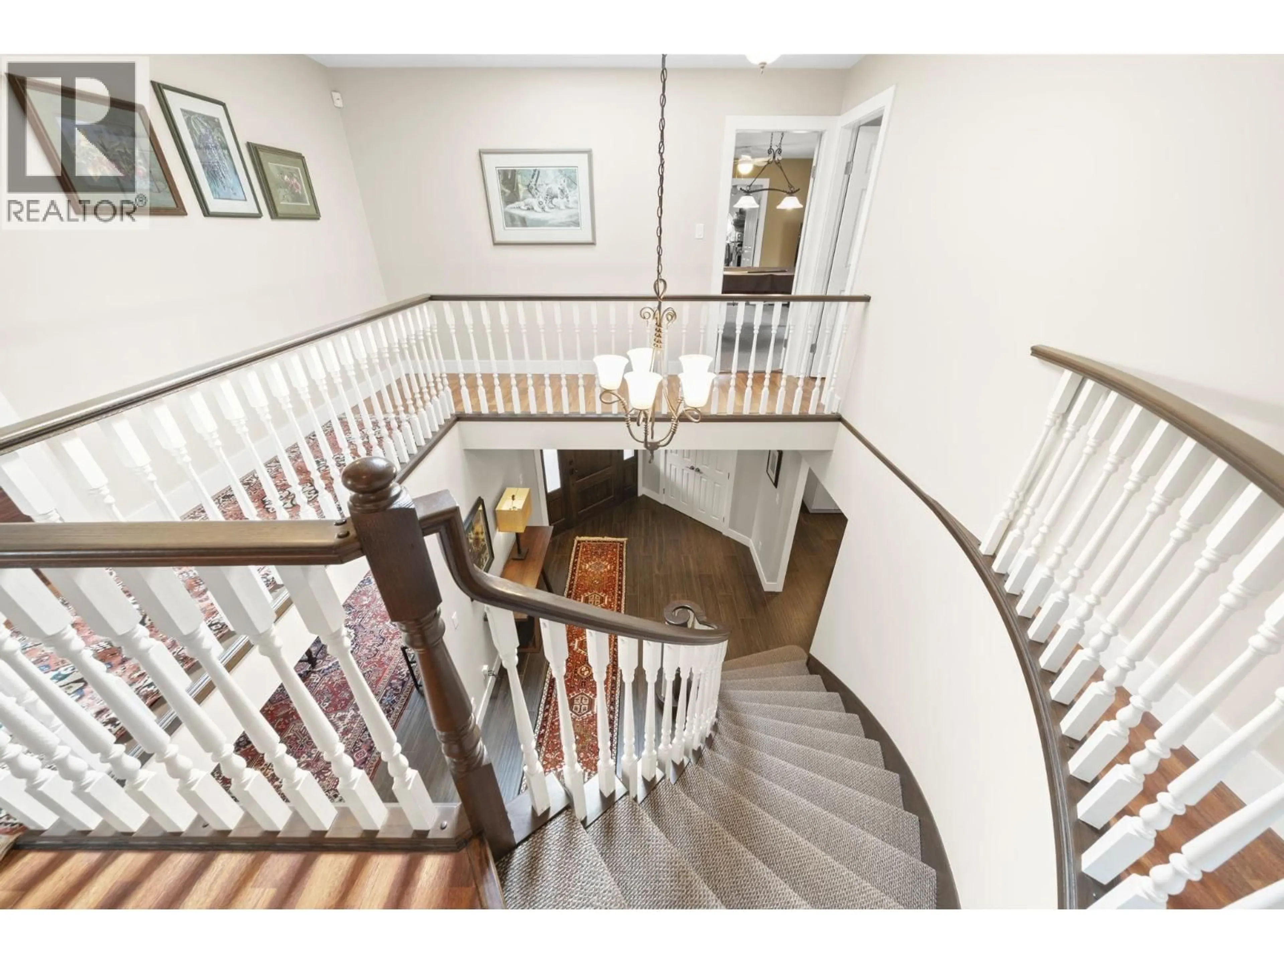
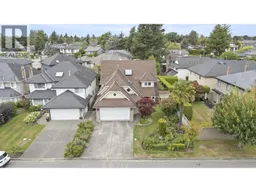
Beautifully updated 4-bdrms by re-nowned Kishiuchi Construction Co. Over 3,100 sq.ft. w/3 large bdrms plus games rm & upstairs, & a full bdrm & bath on the main flr. The primary bdrm offers an oversized ensuite with free standing tub & large walk-in shower. Major modern upgrades include a down-to-the-studs renovation downstairs, premium Miele kitchen with multiple ovens, built-in coffee maker, gas range and three islands, porcelain tile flooring, smooth ceilings, dimmable lighting & two gas fireplaces. High-efficiency radiant heating, upgraded insulation, Vinyltek windows & Hunter Douglas blinds add comfort. West-facing yard with porcelain tile patio, 2 gas lines, concrete retaining wall, garden lighting & cedar shed. Exterior repainted 2025. Close to McKinney and Steveston High. (id:39198)
Property Details
Interior
Features
Exterior
Parking
Garage spaces -
Garage type -
Total parking spaces 4
Property History
 40
40
