92 - 19696 HAMMOND ROAD, Pitt Meadows, British Columbia V3Y0G7
Contact us about this property
Highlights
Estimated valueThis is the price Wahi expects this property to sell for.
The calculation is powered by our Instant Home Value Estimate, which uses current market and property price trends to estimate your home’s value with a 90% accuracy rate.Not available
Price/Sqft$577/sqft
Monthly cost
Open Calculator
Description
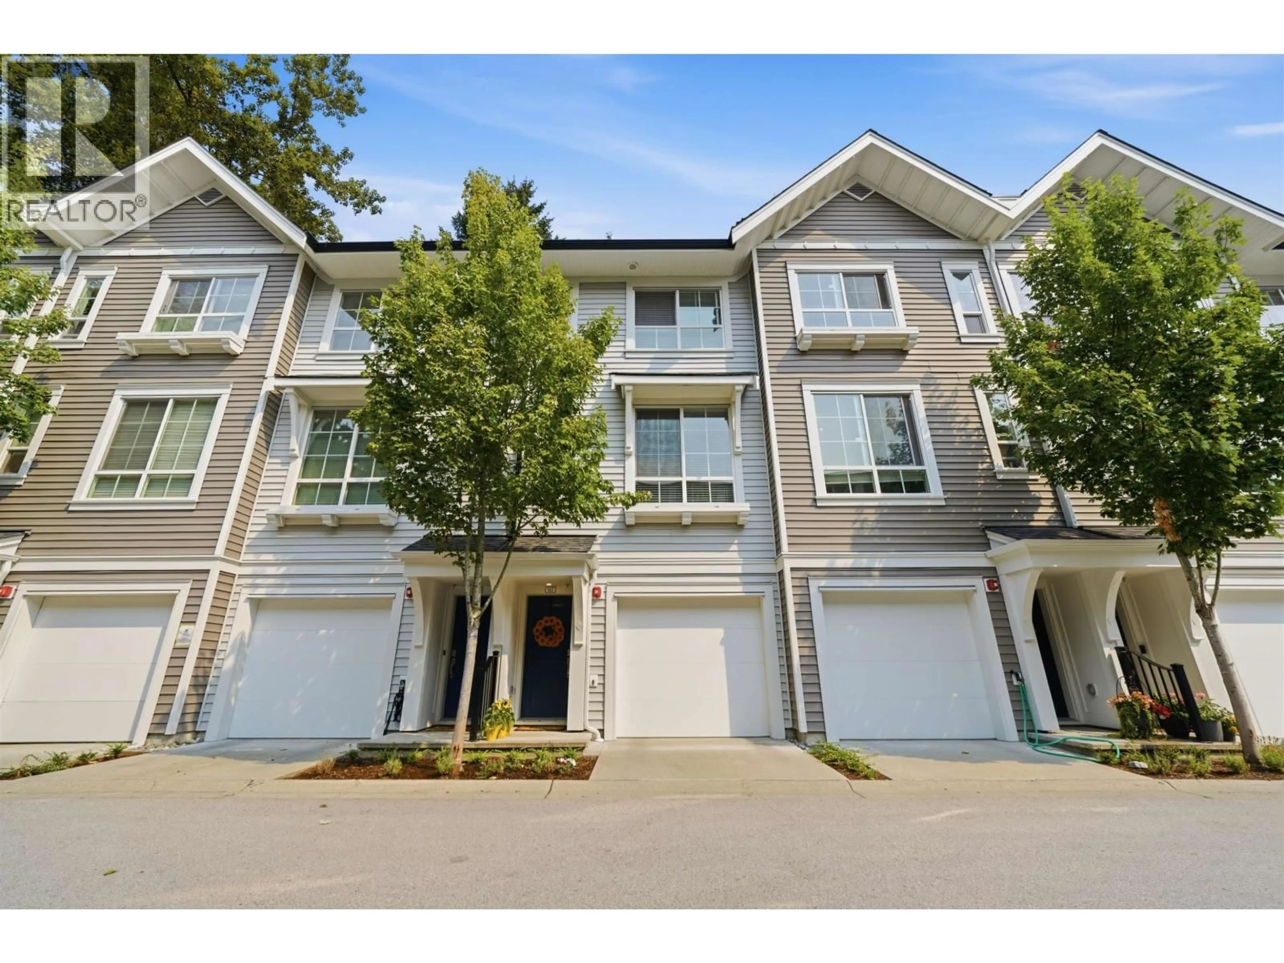
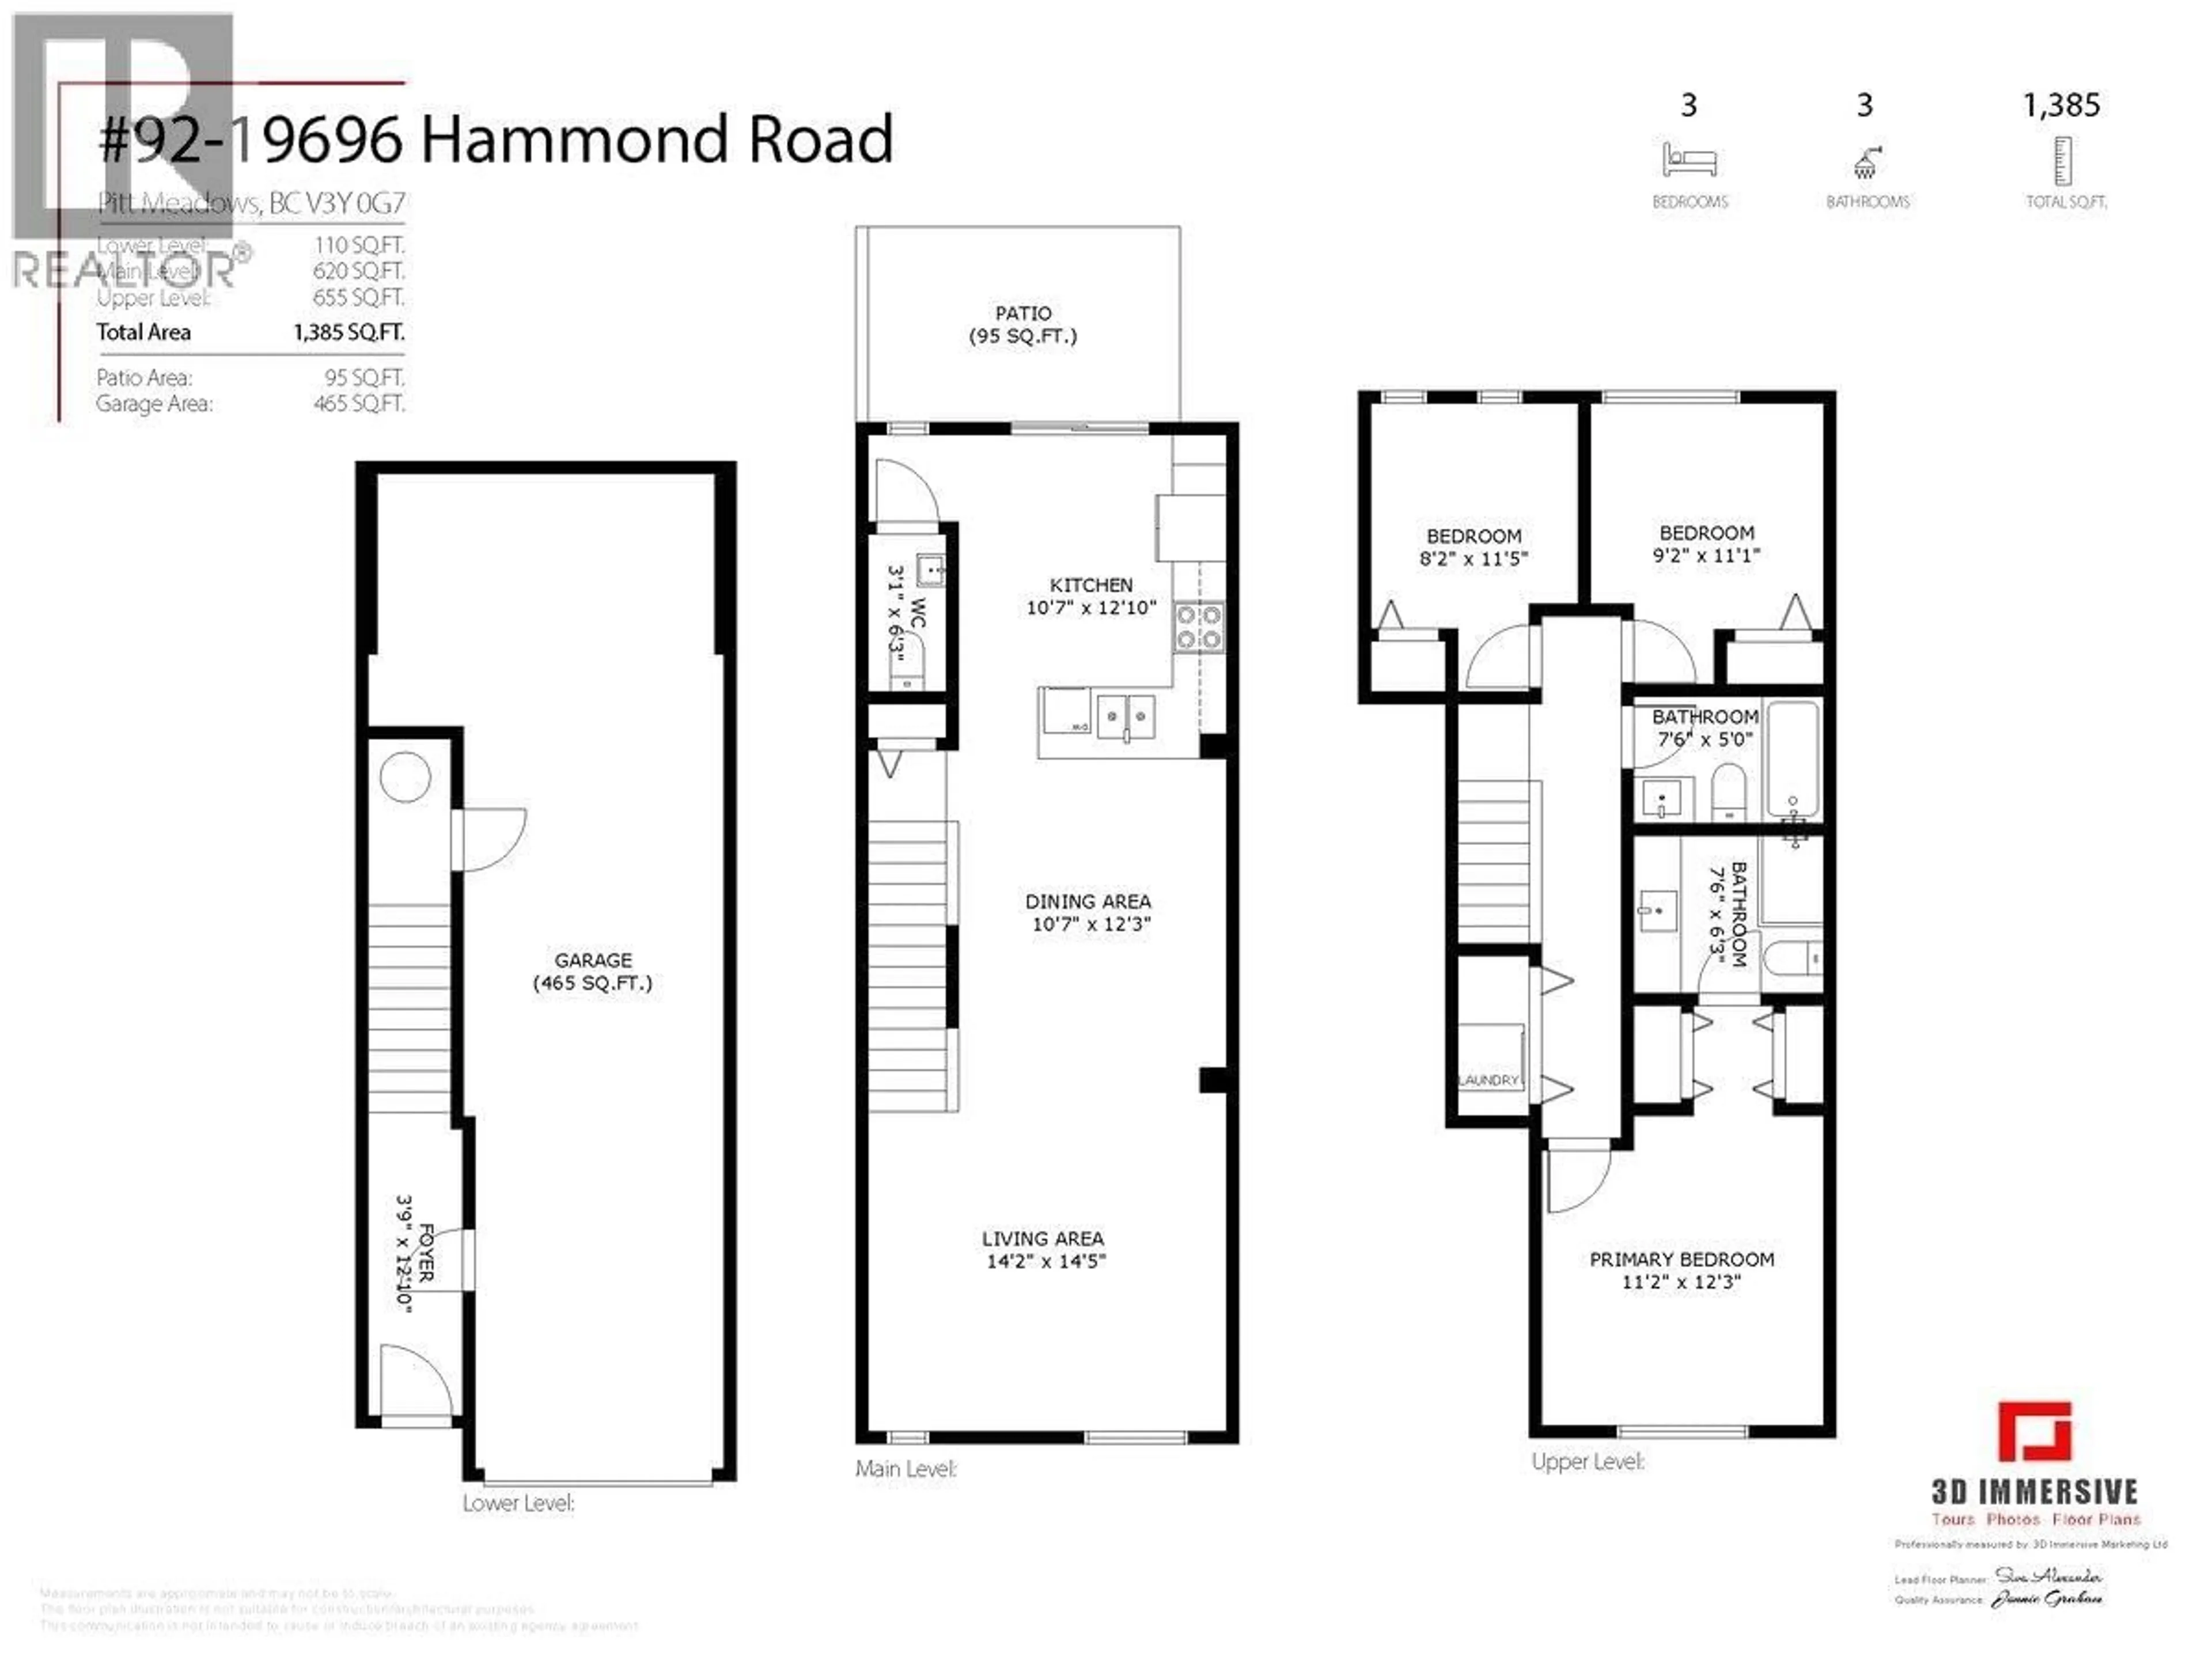
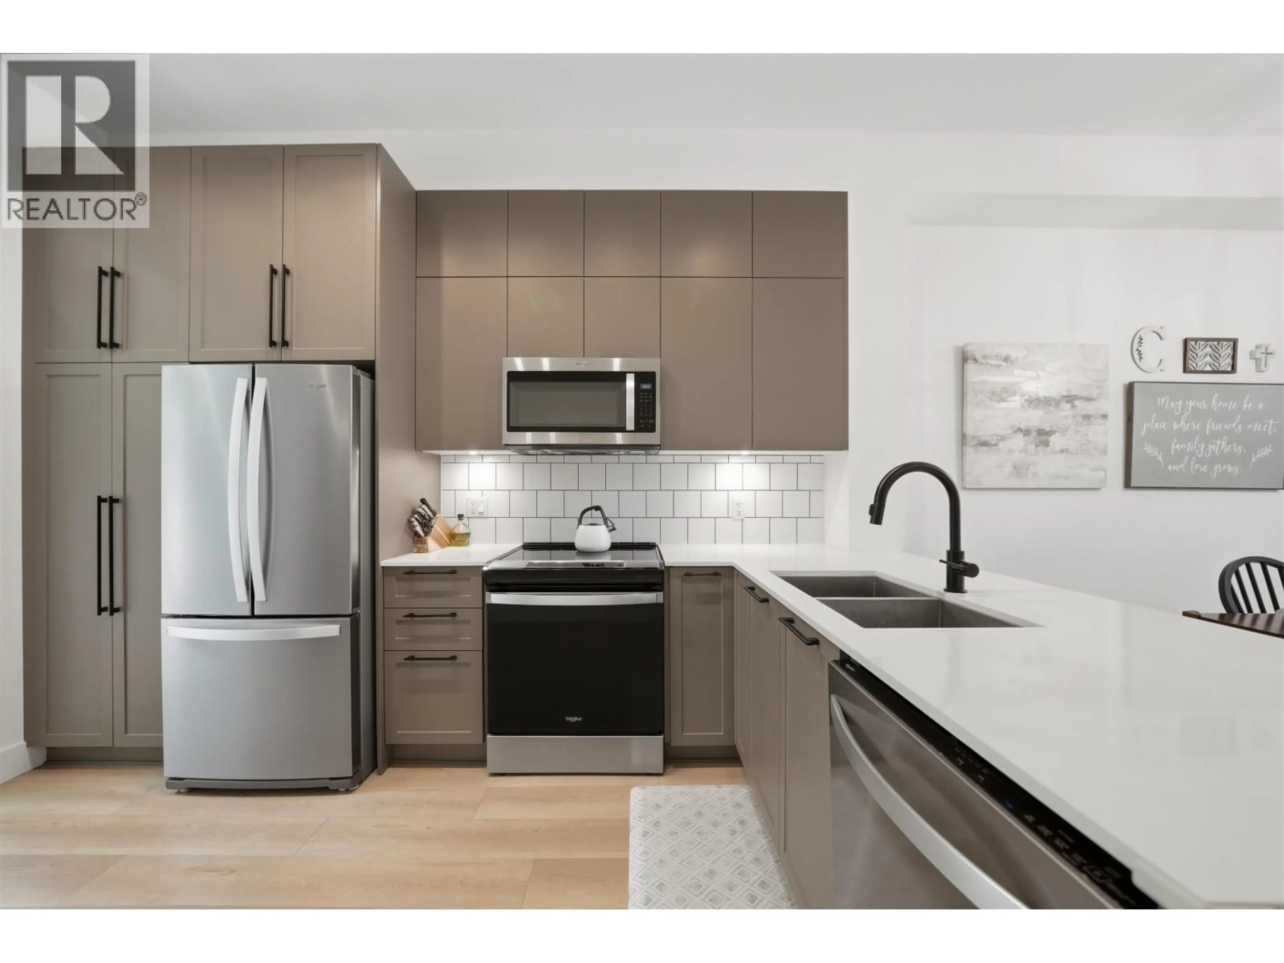
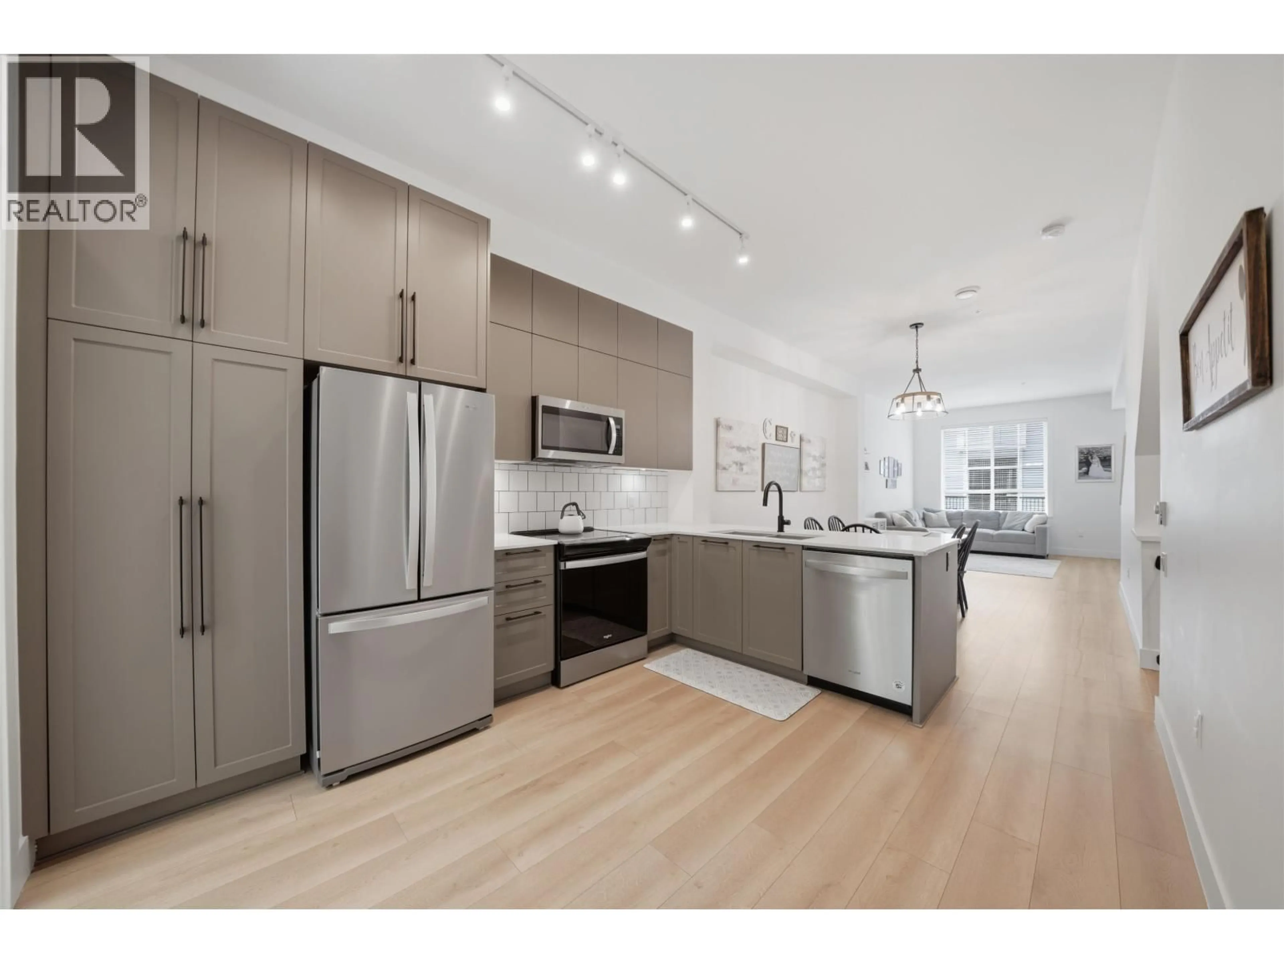
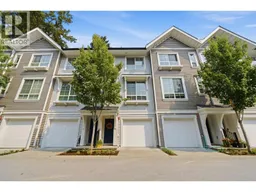
Welcome home! This 5-year-old, bright and stylish 3-bedroom, 3-bathroom, 1,385 sqft townhouse offers a spacious and functional layout designed for comfortable family living. The main floor features impressive 10' ceilings, with upgrades including 2 inch blinds, screens throughout the home, and a garburator. Find a convenient bathroom on the main floor and a modern kitchen featuring quartz countertops, plenty of cabinet storage, and a newer induction oven. Step outside to a walk-out patio, perfect for relaxing or entertaining. Plus enjoy the convenience of a tandem garage. Ideally located steps from transit and close to the West Coast Express, Meadowtown Shopping Centre, schools, parks and everyday amenities. A fantastic opportunity to enjoy modern living in a convenient location. (id:39198)
Property Details
Interior
Features
Exterior
Parking
Garage spaces -
Garage type -
Total parking spaces 2
Condo Details
Amenities
Laundry - In Suite
Inclusions
Property History
 22
22
