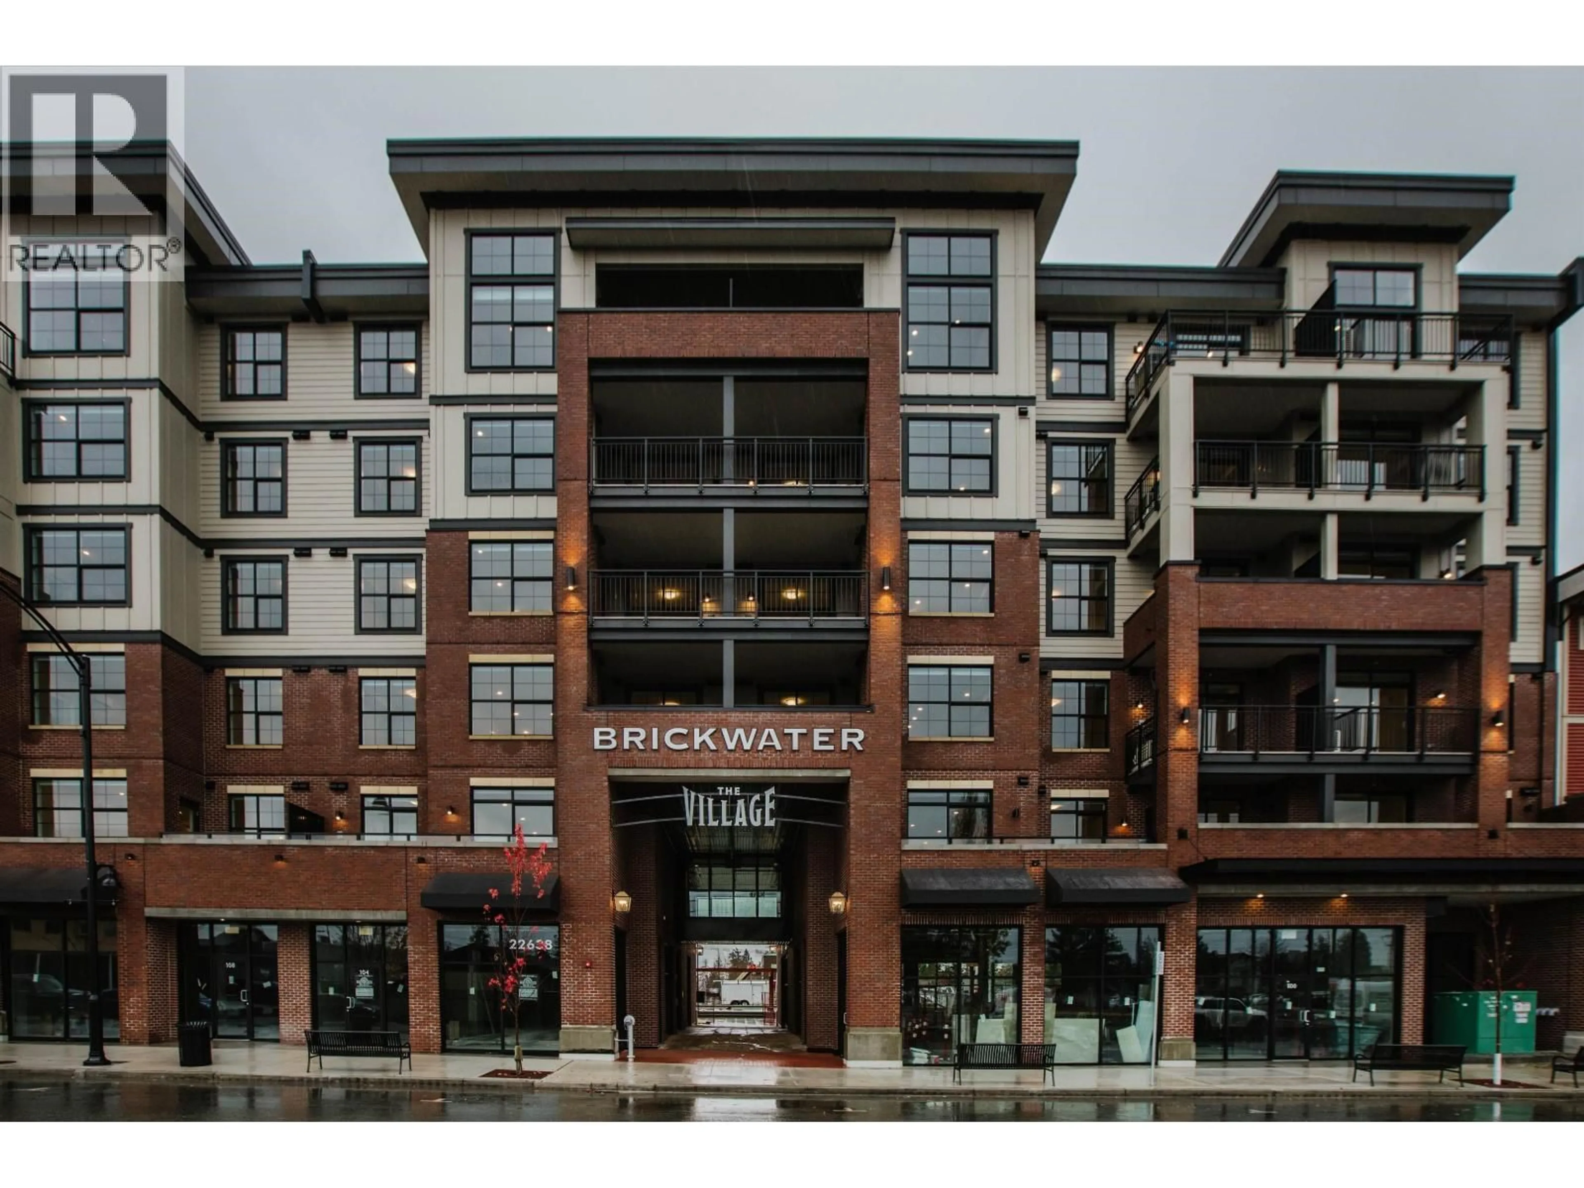
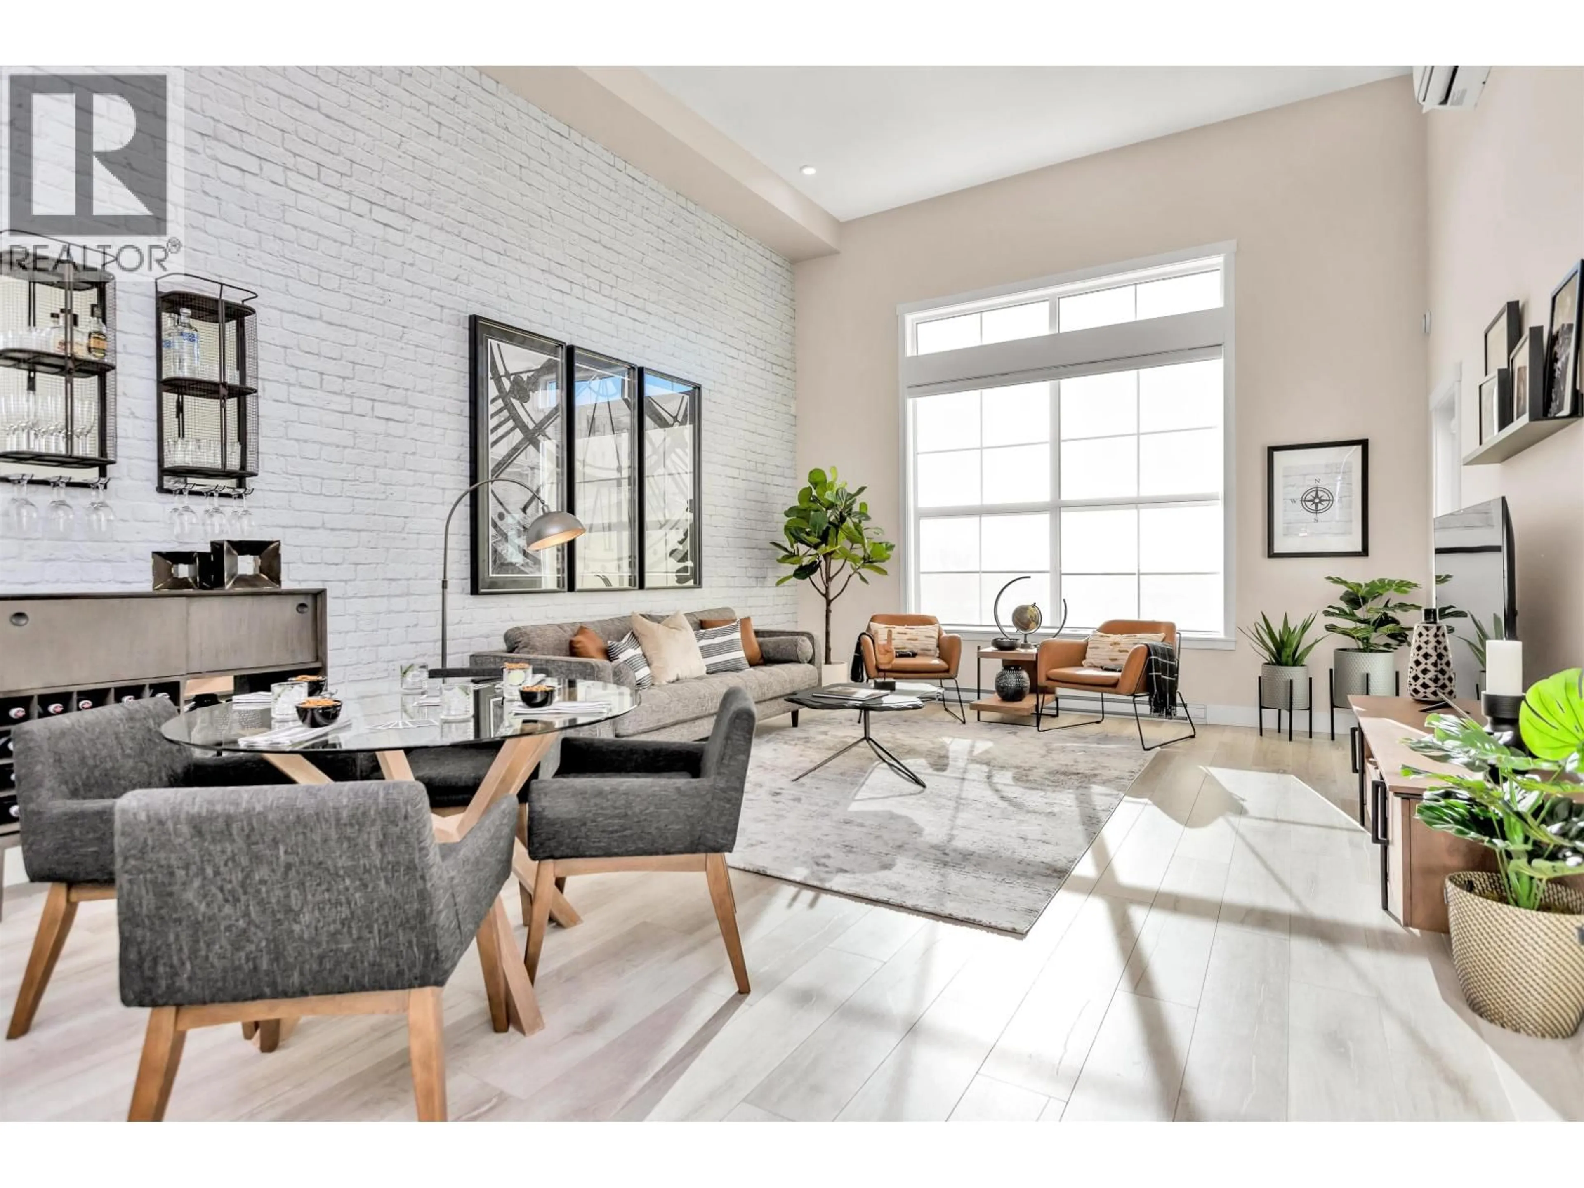
Indoor foyer for 611 - 22638 119TH AVENUE, Maple Ridge British Columbia V2X4L1
1 day on Market

611 - 22638 119TH AVENUE, Maple Ridge, British Columbia V2X4L1

Detached
1
1
~886 sqft
$579,900
Get pre-qualifiedPowered by nesto
Detached
1
1
~886 sqft

Contact us about this property

Call

Highlights

Property Estimate

Days on market1 day

Estimated valueNot available

Price/Sqft$654/sqft

Monthly cost

Open Calculator

Description

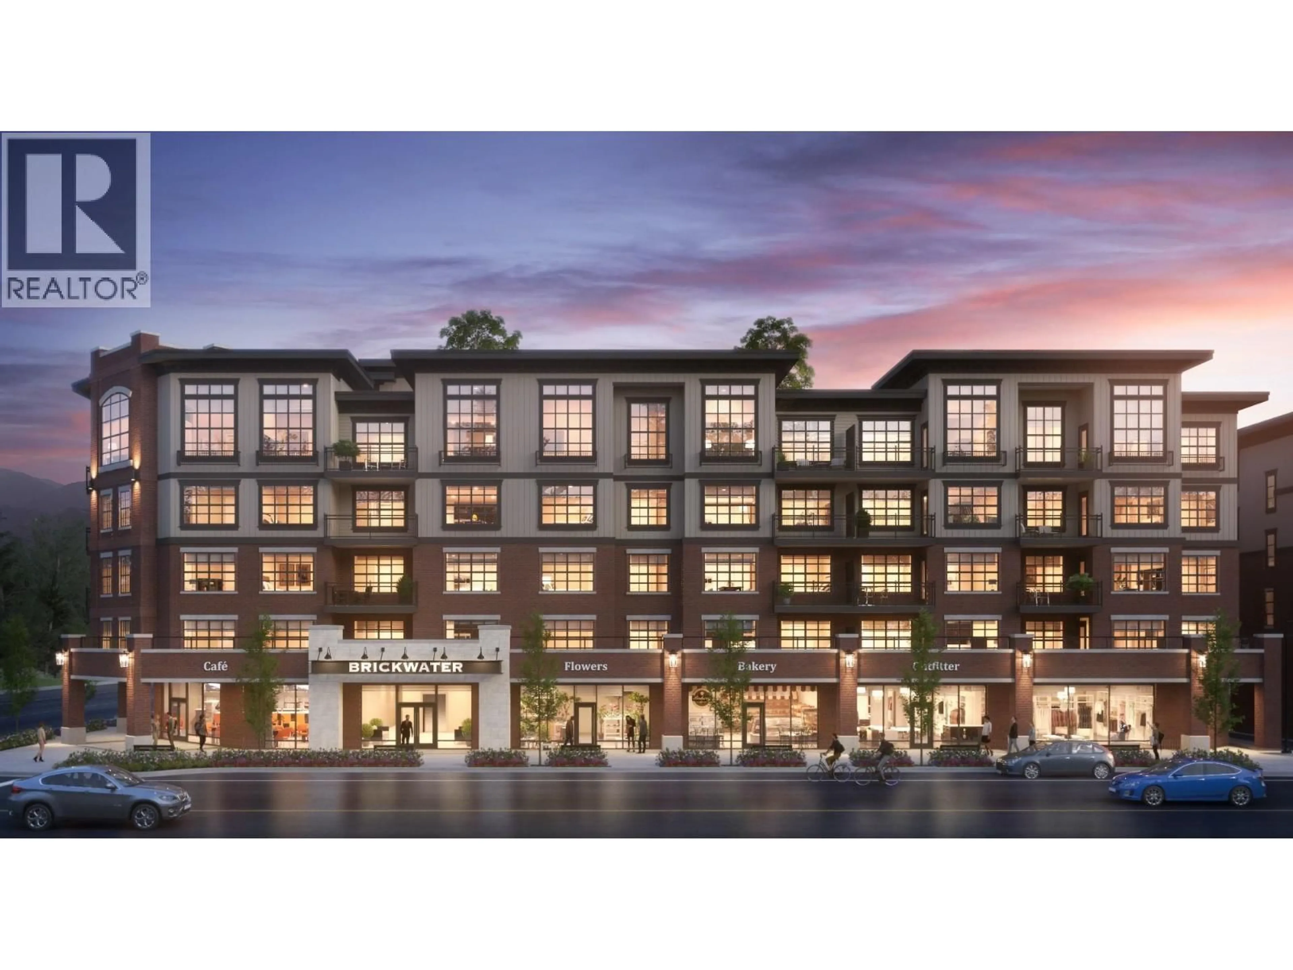
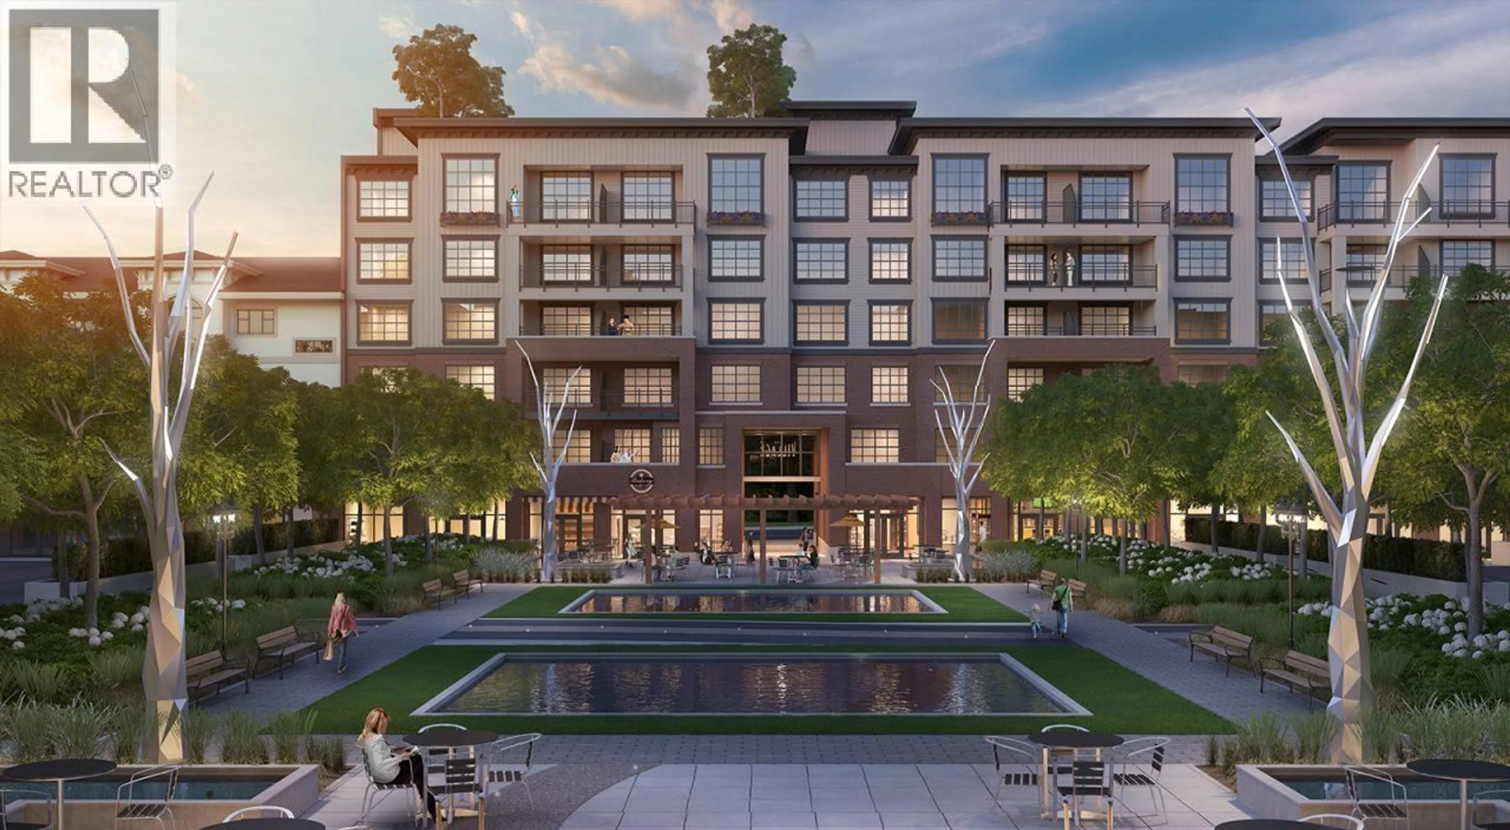
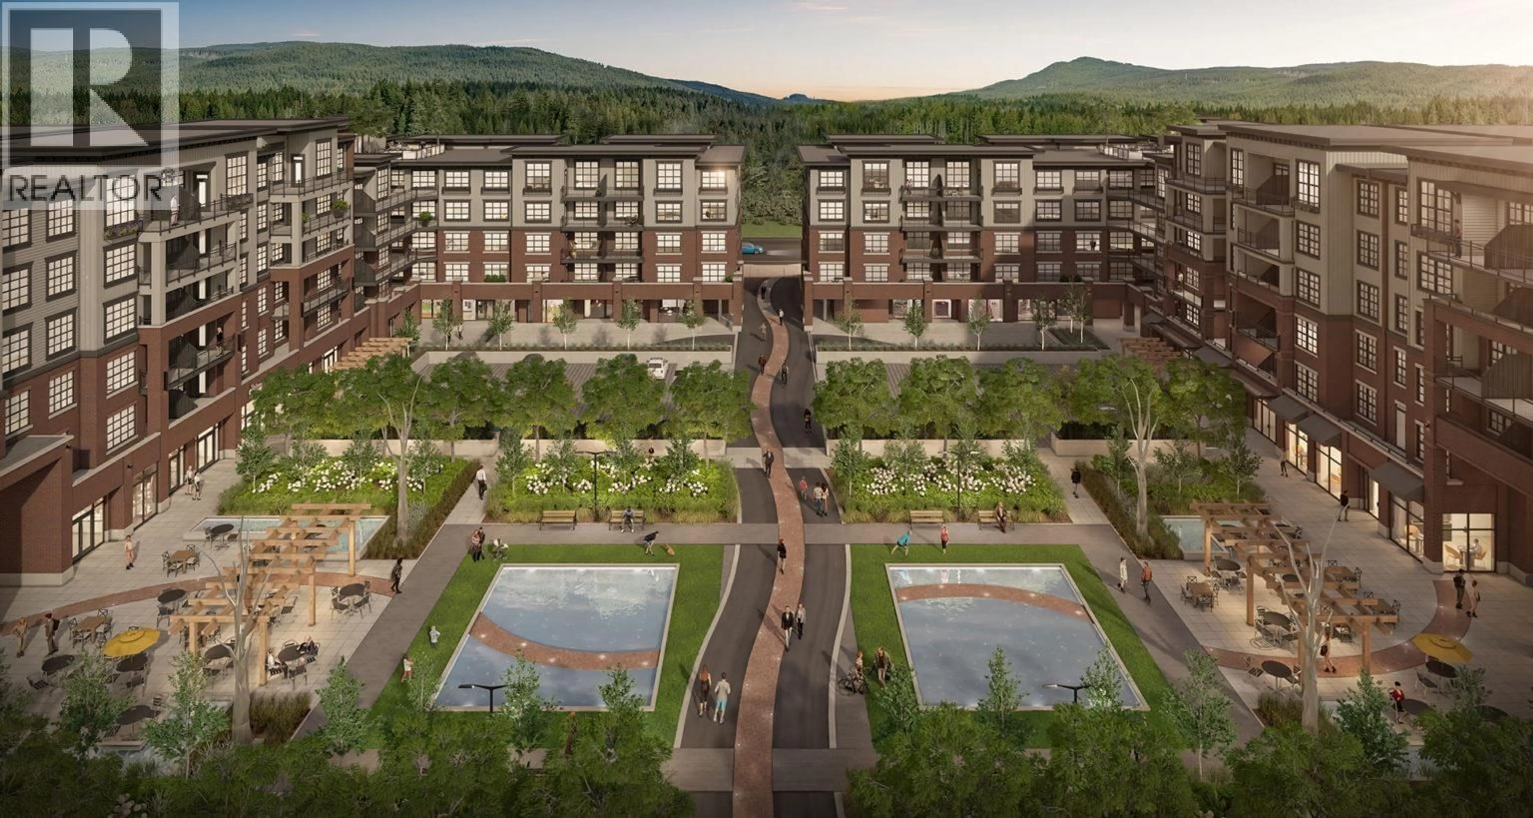
This highly sought-after show suite is finally on the market! Experience sophisticated living in one of Maple Ridges most prestigious developments - Brickwater Village, crafted by award winning Falcon Homes. This exceptional PENTHOUSE 886 SF 1 Bed/Den showcases 14 FT Ceilings in the main living, creating a dramatic sense of space filled with natural light. Designed with elegance and functionality in mind- gourmet kitchen w/stainless steel appl, quartz counters, Bonus walk-in pantry. Year-round comfort with ductless spilt AC. Step outside your private balcony overlooking the Village Gardens or entertain on the exclusive rooftop patio. This luxury residence incl 2 parking & 2 LARGE Storage- a rare find! Perfeclty situated within walking distance to shops, restaurants & amenities! (id:39198)


Property Details

StyleApartment
ViewView
Age of property2020
SqFt~886 SqFt
Lot Size-
Parking Spaces2
MLS ®NumberR3151786
Community NamePitt Meadows
Data SourceCREA
Listing byRoyal LePage - Brookside Realty

Features

Heating: Heat Pump, Baseboard heaters
Cooling: Air Conditioned

Parking

Garage spaces -

Garage type -

Total parking spaces 2


Property History
Aug 1, 2026
ListedActive
$579,900
1 day on market
history photo preview11
Listing by crea®
Property listed by Royal LePage - Brookside Realty, Brokerage
Agent Banner Image
Interested in this property?Get in touch to get the inside scoop.

Population and Demographics

Overview

Total population 18213
Average household income $132,483

Age (%)

0 to 19
22%
20 to 34
17%
35 to 49
21%
50 to 64
22%
65 and plus
18%

Household composition (%)

Single family
71%
Single person
25%
Multi person
3%
Multi family
1%

Mother tongue (%)

English
84%
Others
7%
Punjabi (Panjabi)
2%
Tagalog (Pilipino, Filipino)
2%
Spanish
1%
Korean
1%

House tenancy (%)

Owners
78%
Renters
22%

What’s nearby?Essentials within 5 km

Local Logic

Transportation Scores

Estimated Budget

Powered by:
The trademarks REALTOR®, REALTORS®, and the REALTOR® logo are controlled by The Canadian Real Estate Association (CREA) and identify real estate professionals who are members of CREA. The trademarks MLS®, Multiple Listing Service® and the associated logos are owned by CREA and identify the quality of services provided by real estate professionals who are members of CREA. Used under license.
