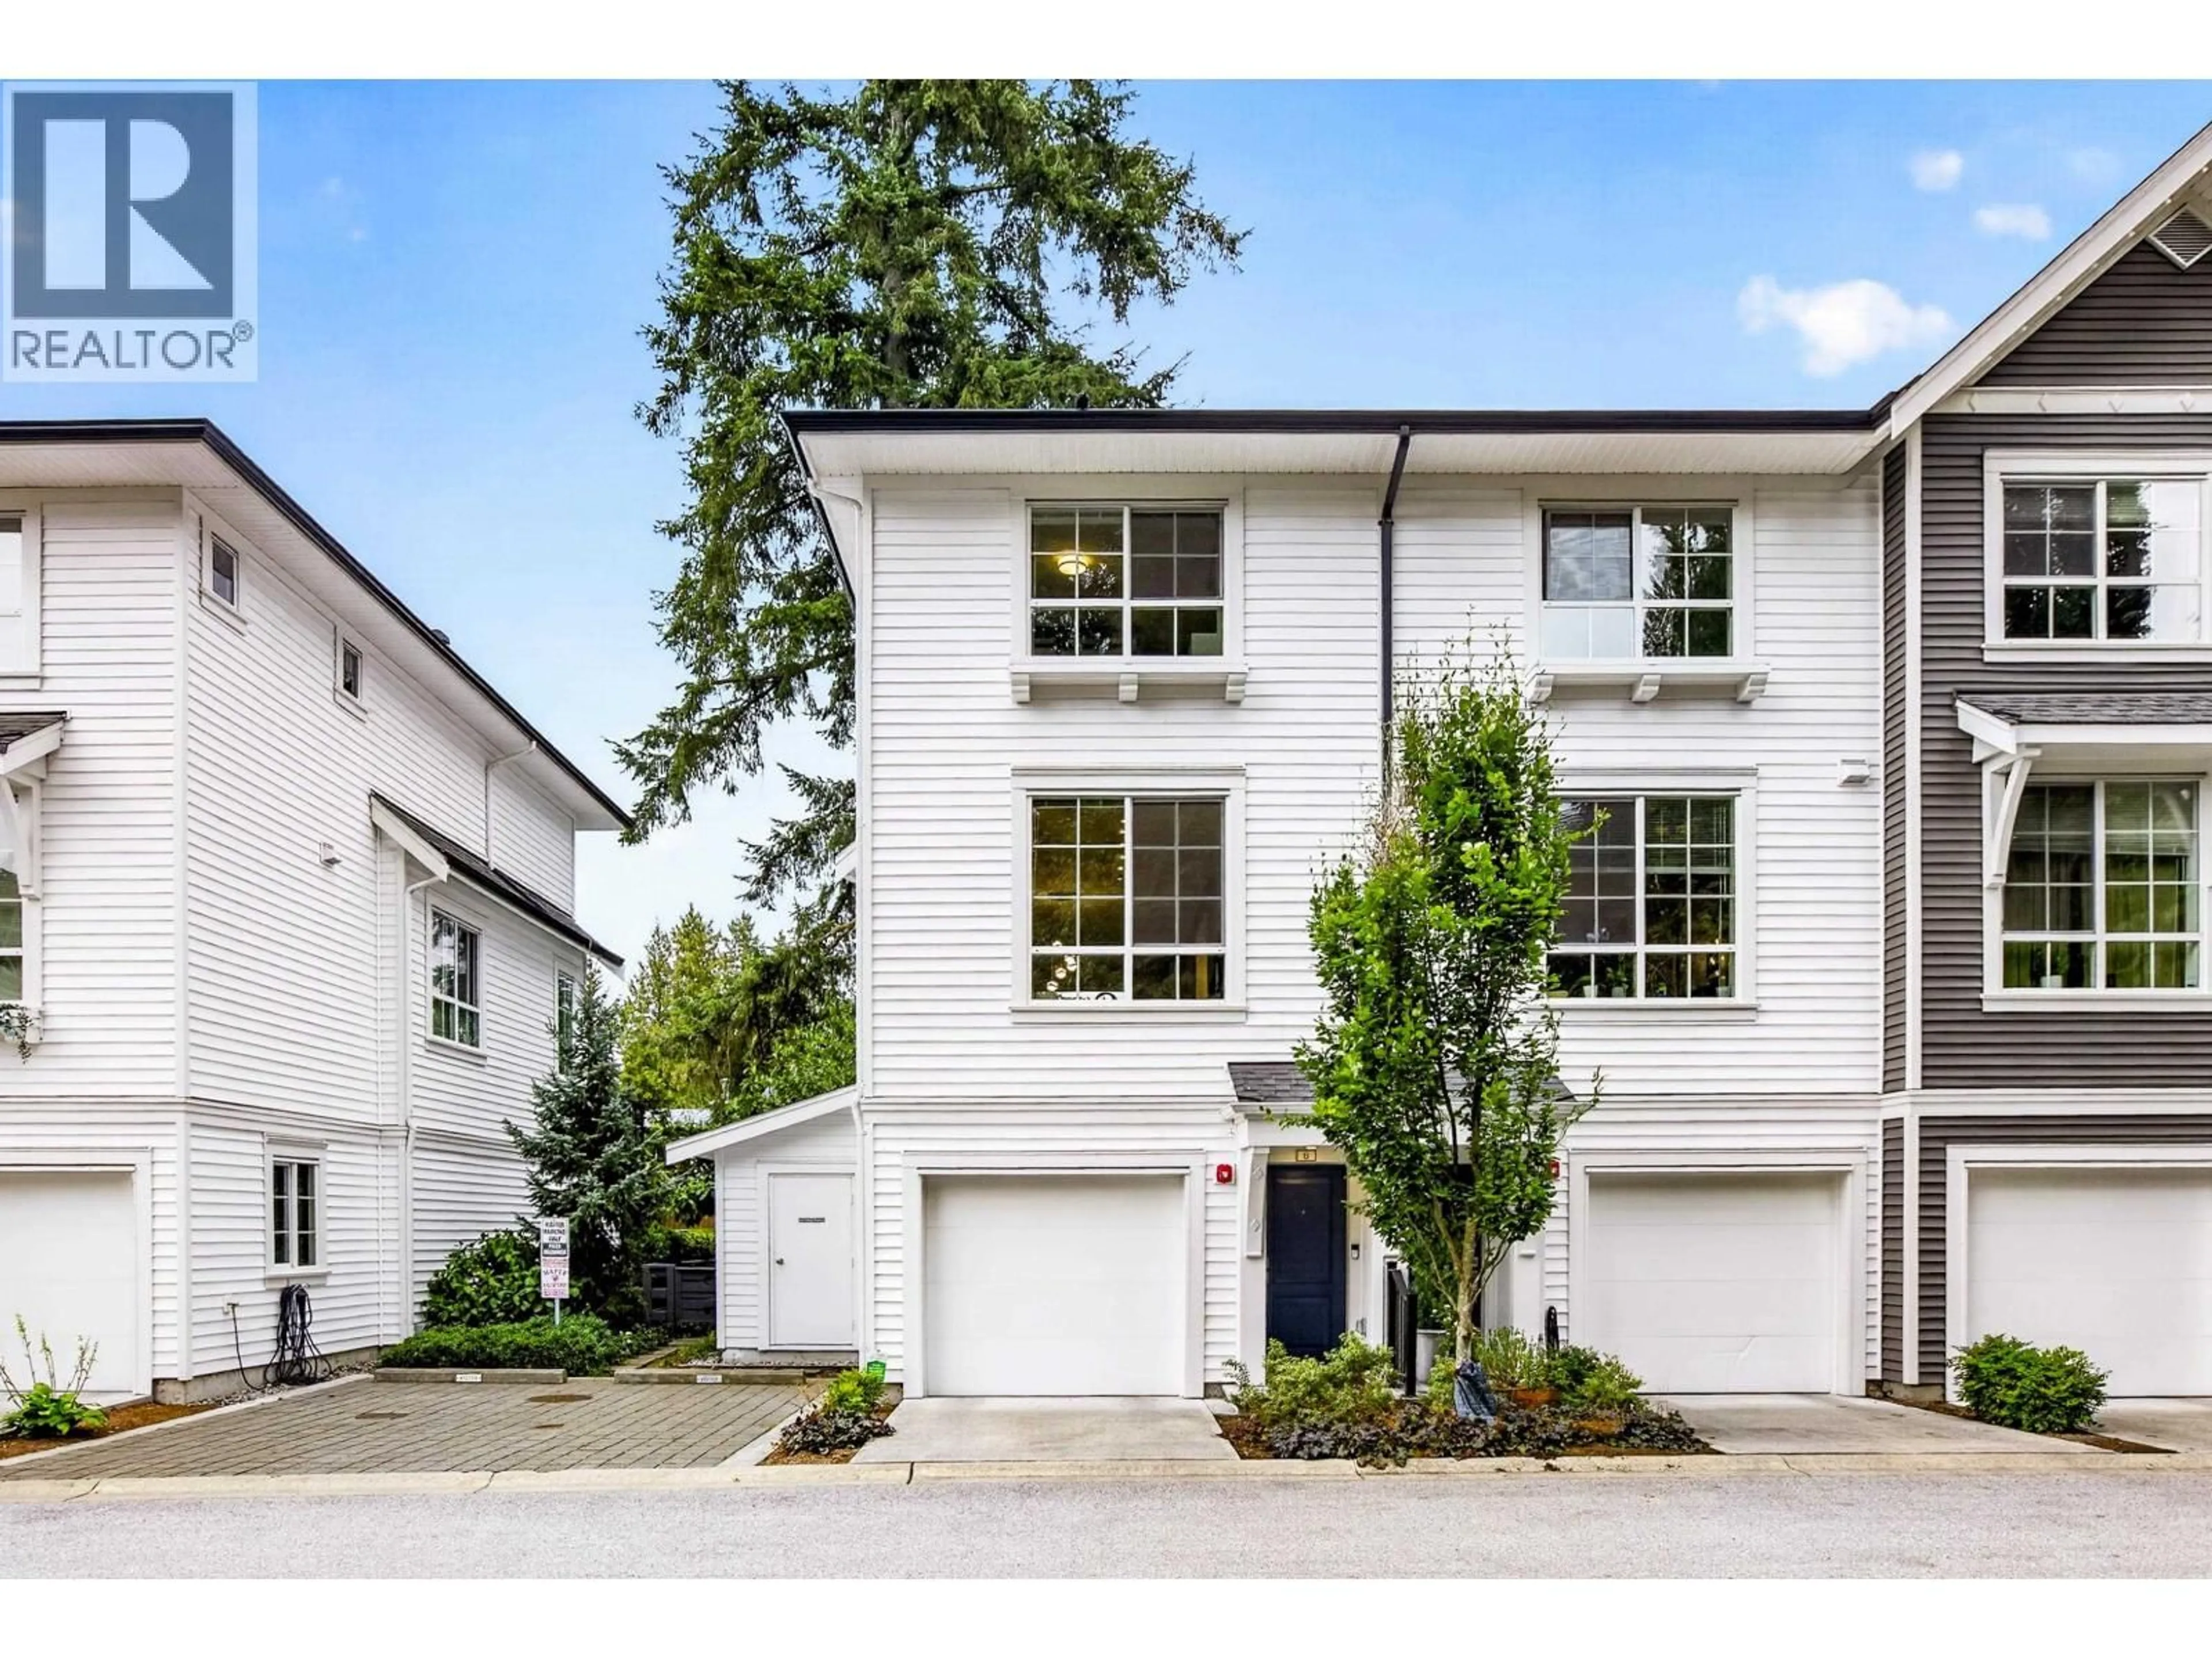
Home with vinyl exterior material, street for 6 - 19696 HAMMOND ROAD, Pitt Meadows British Columbia V3Y1Z5
11 hours on Market

6 - 19696 HAMMOND ROAD, Pitt Meadows, British Columbia V3Y1Z5

Condo
2
2
~1117 sqft
$718,000
Get pre-qualifiedPowered by nesto
Condo
2
2
~1117 sqft

Contact us about this property

Call

Highlights

Property Estimate

Days on market11 hours

Estimated valueNot available

Price/Sqft$642/sqft

Monthly cost

Open Calculator

Description

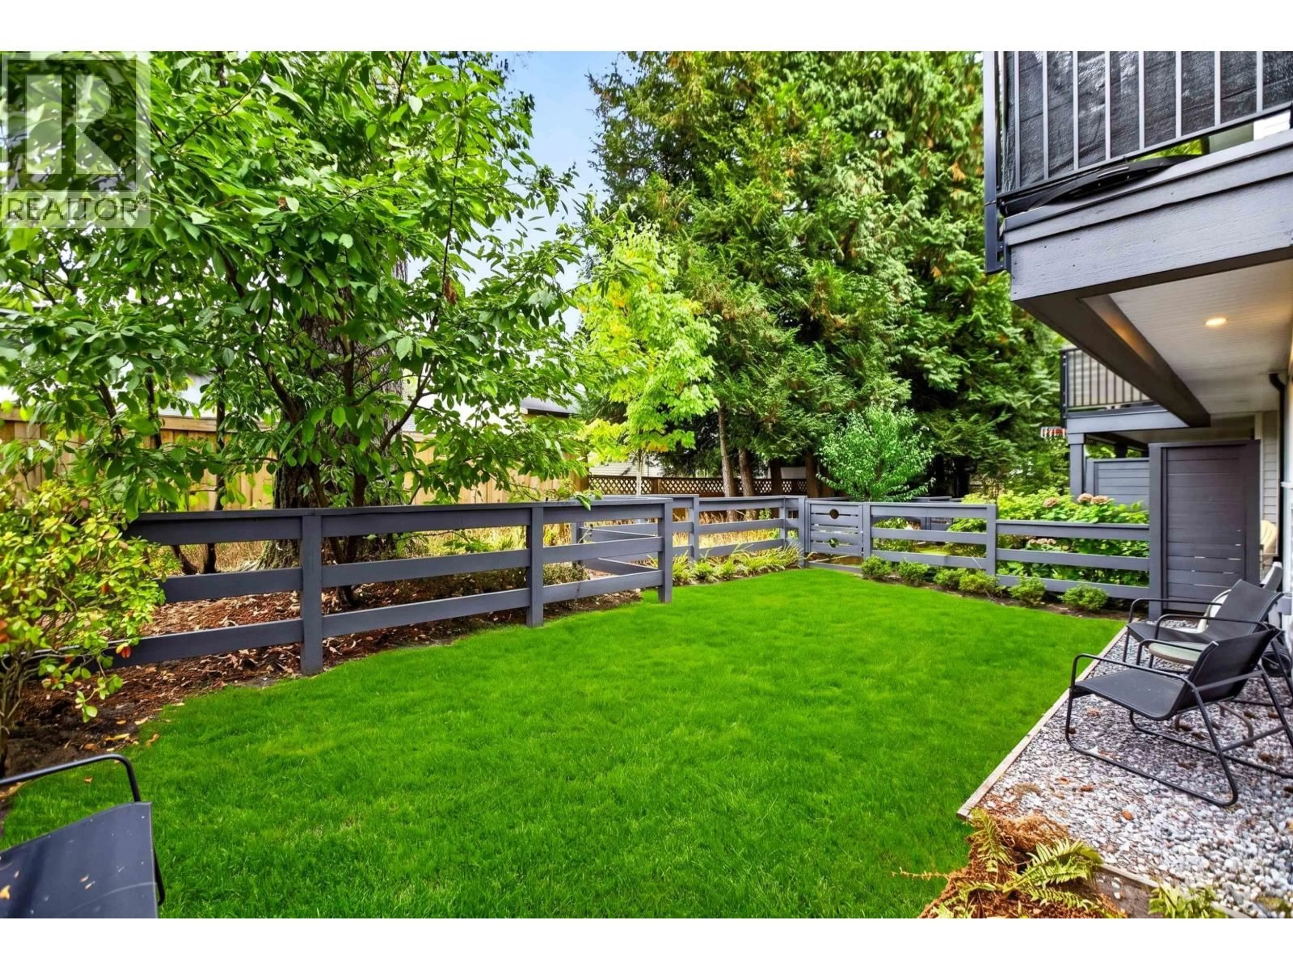
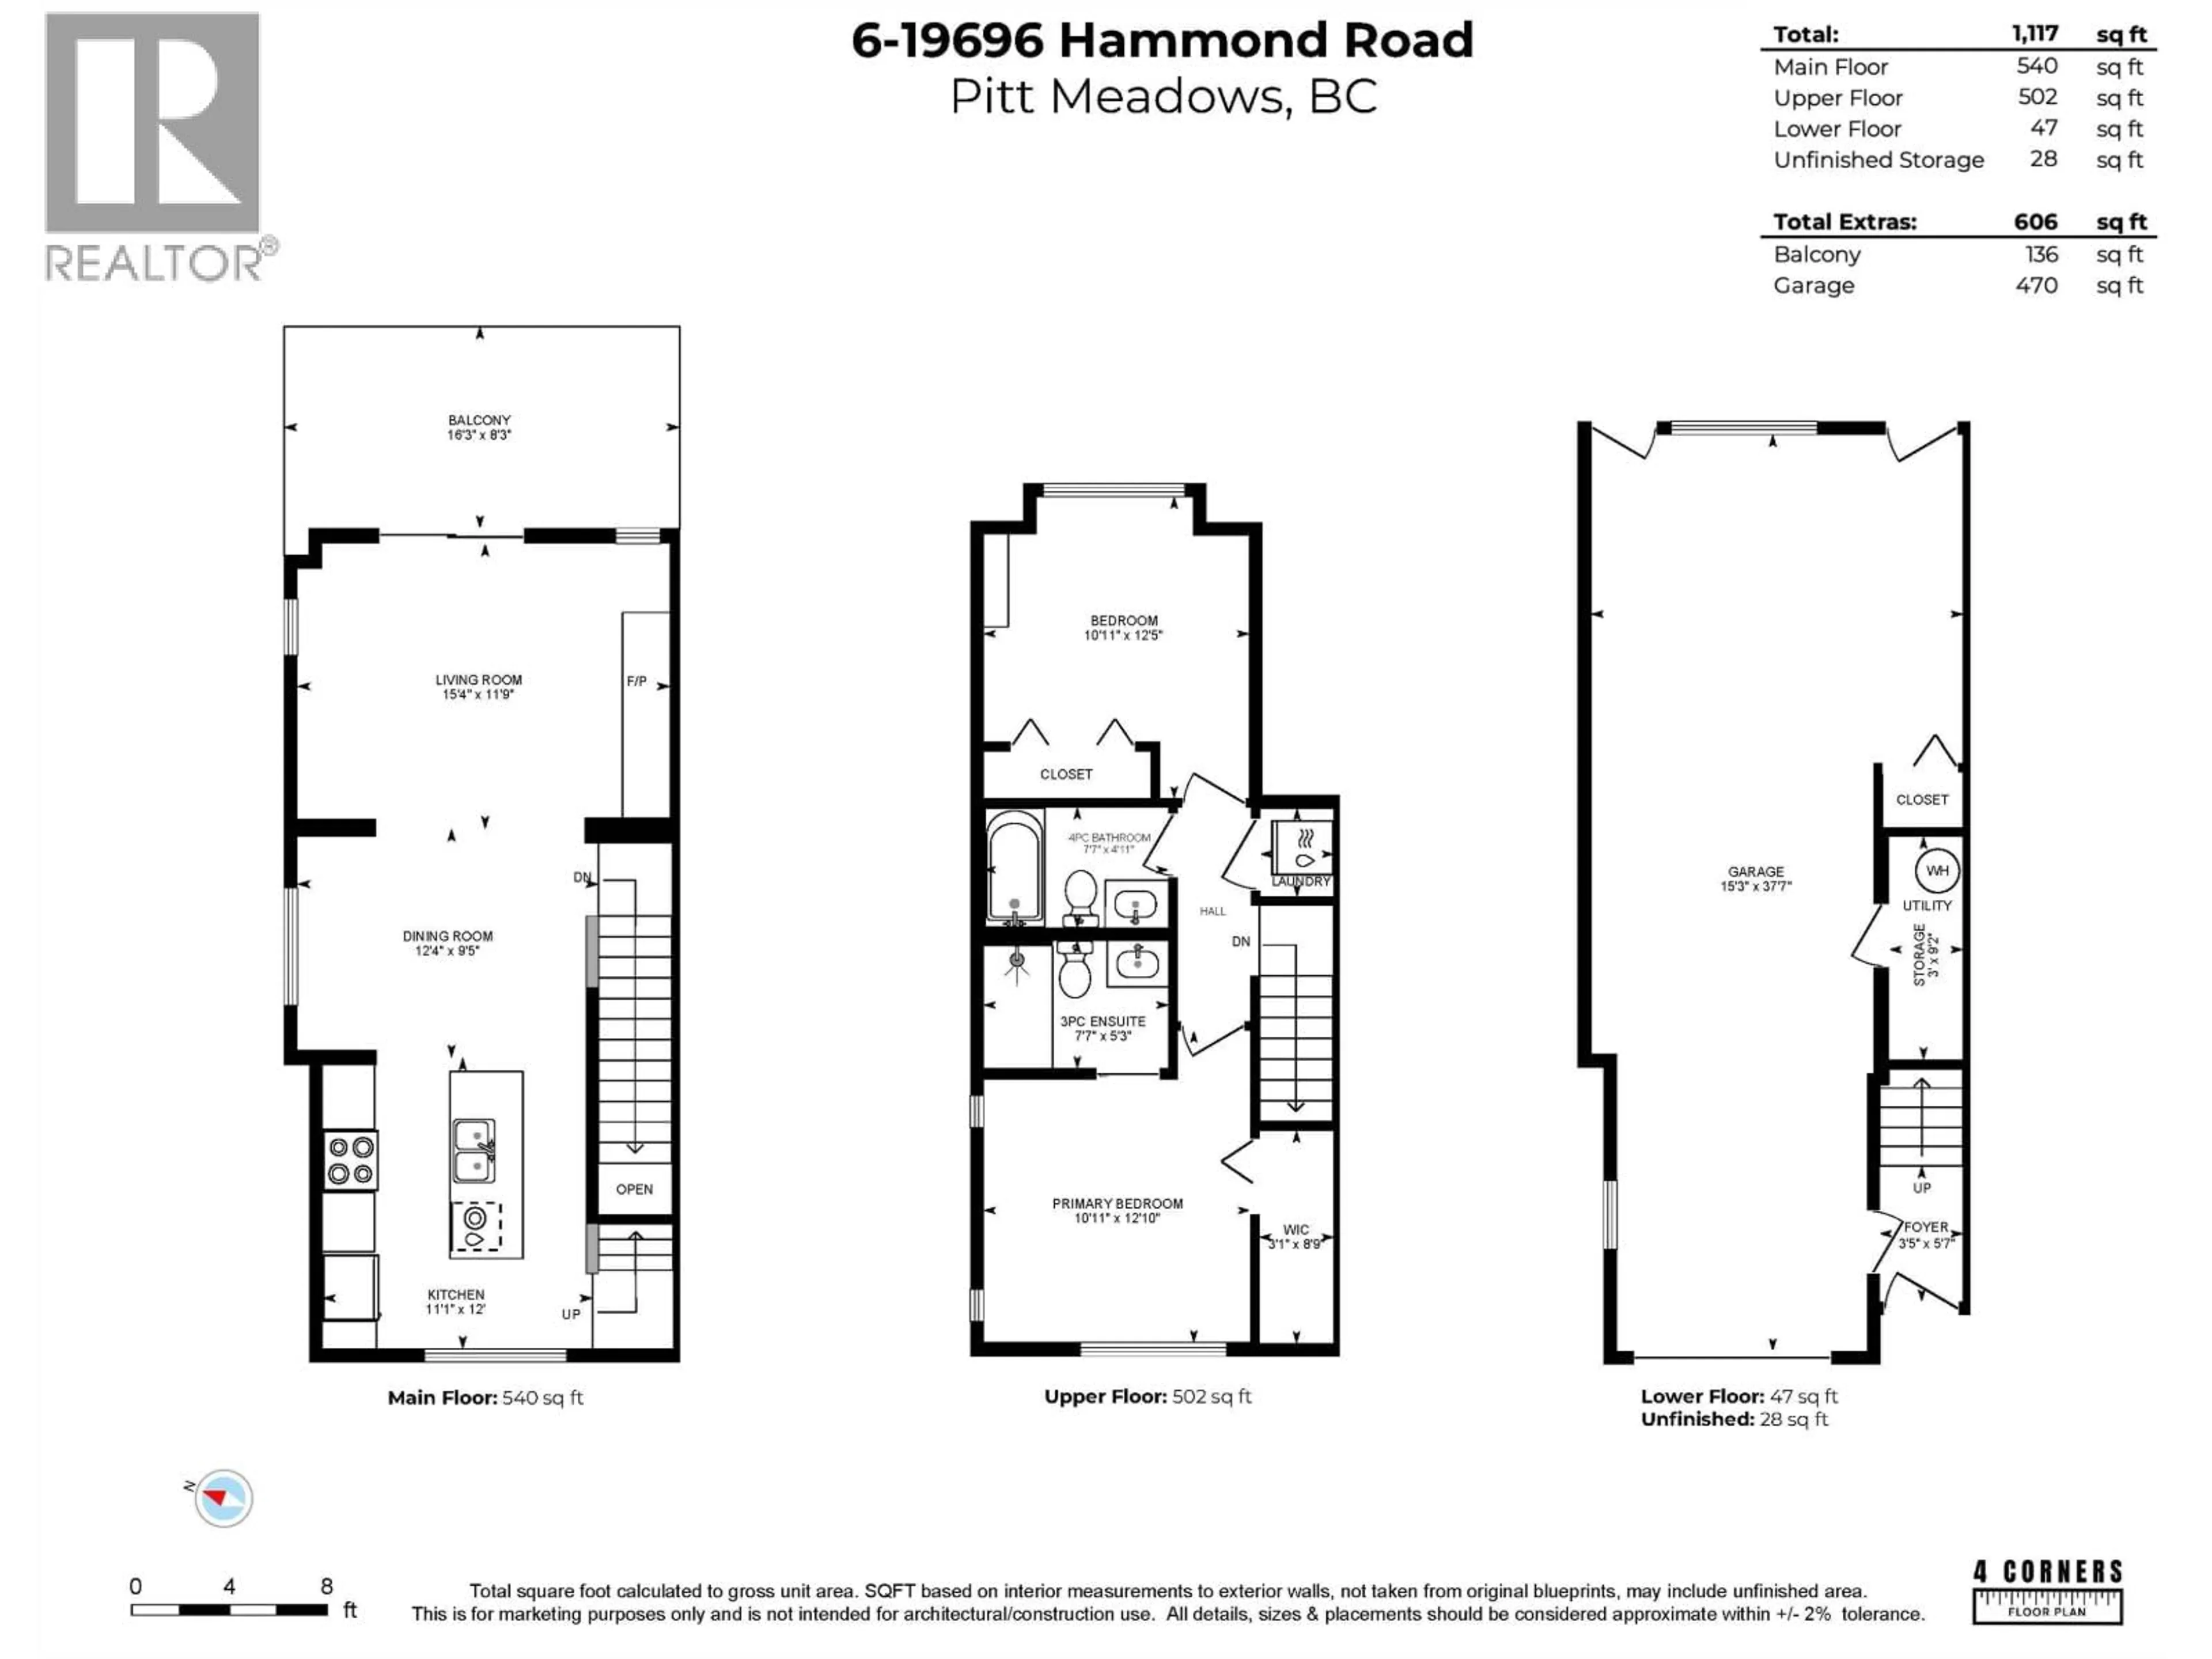
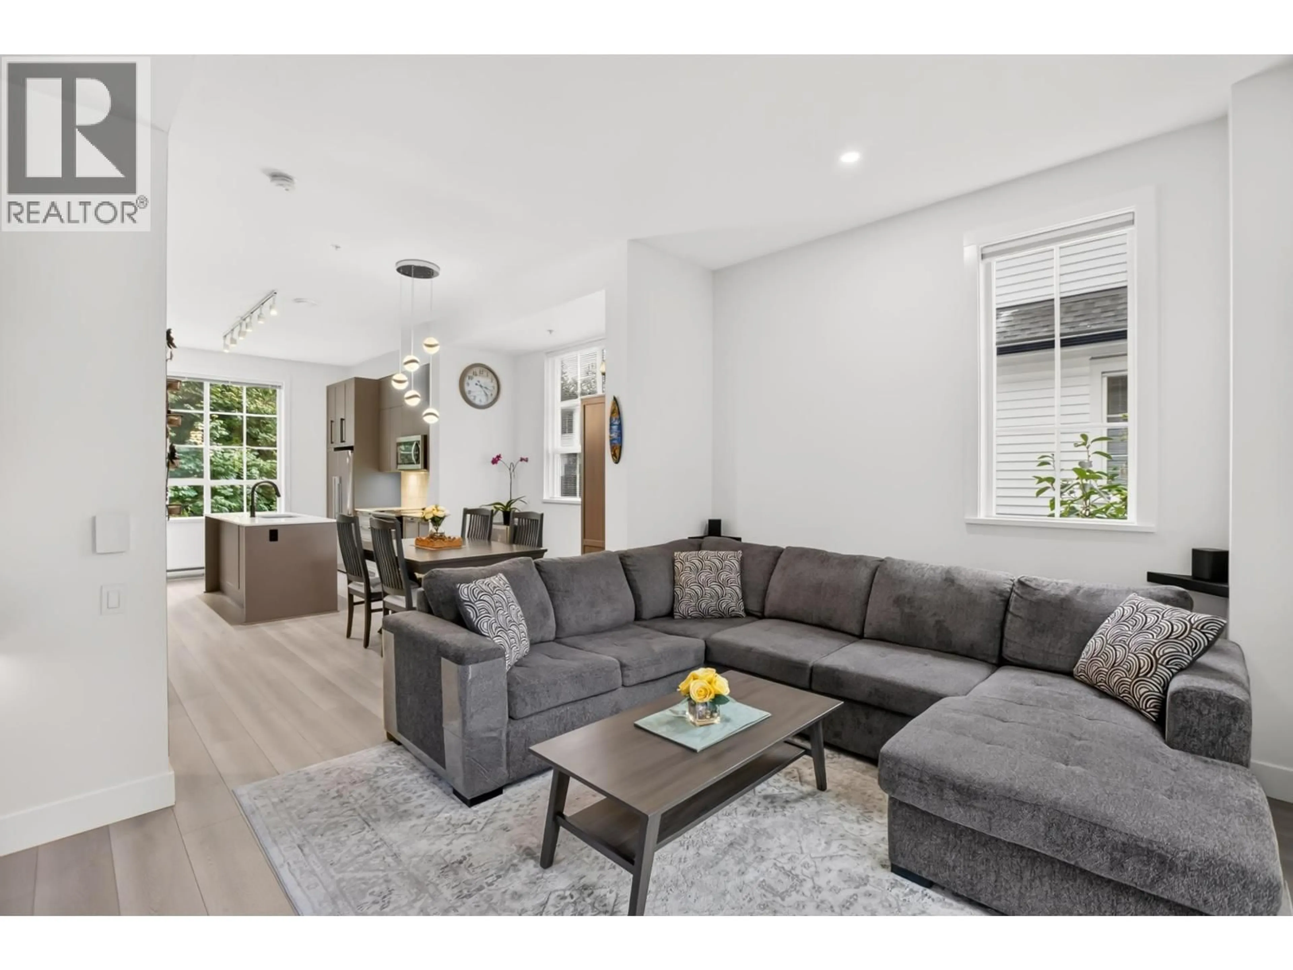
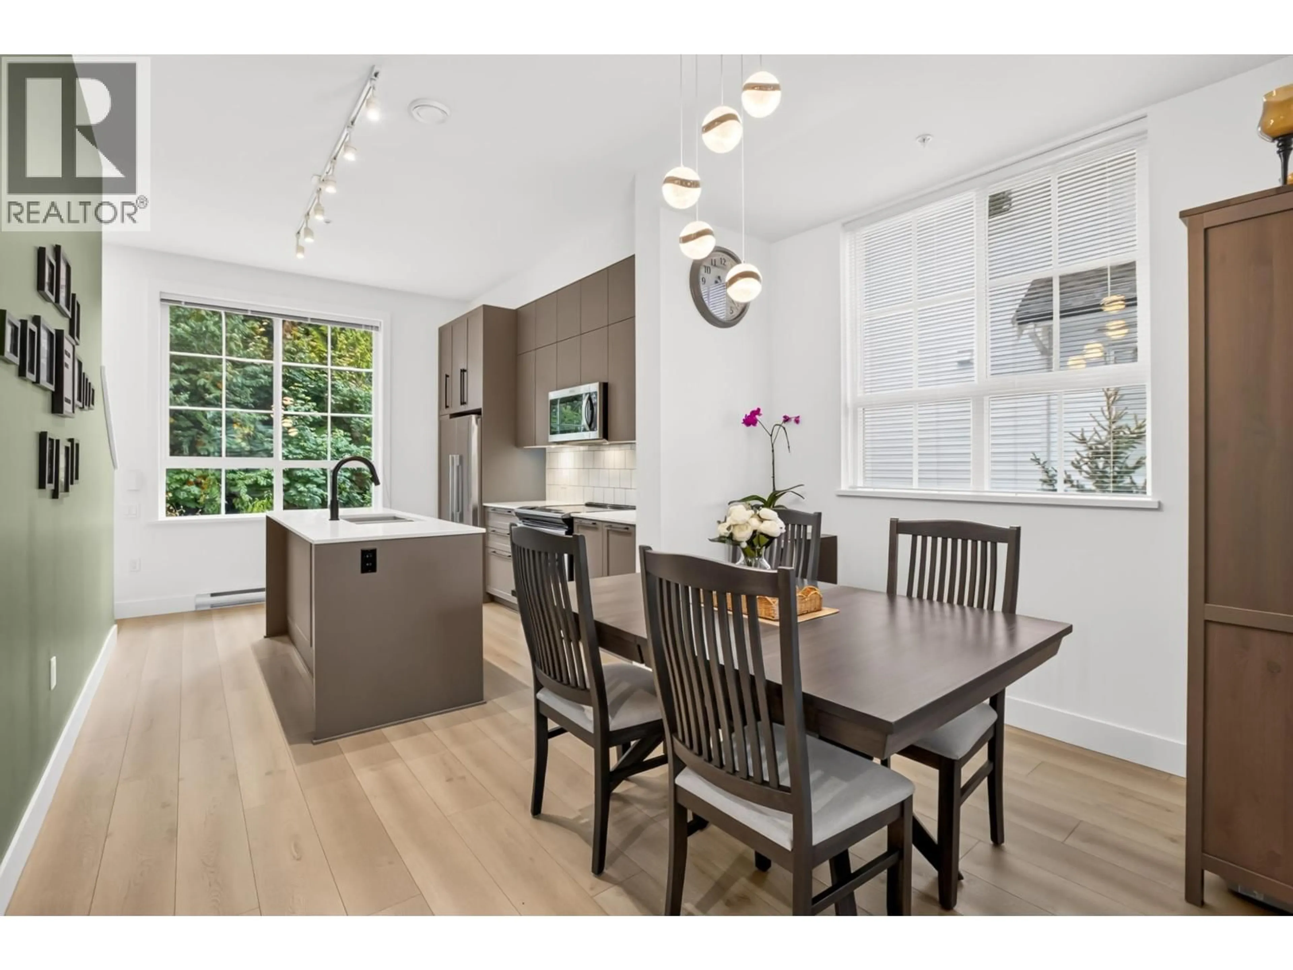
IMMERSED IN NATURE! Celebrating a rare, coveted END HOME perfectly positioned aback quiet end of Bonson by reputable Mosaic Homes! A gorgeously designed, immaculately loved 2 bed home enjoys 4 seasons of ever changing colours of nature through expansive windows on all levels! A sprawling wraparound fenced yard perfect for entertaining, kids & pets! Stunning main floor feat 10ft ceilings, spacious living, stunning fireplace feature wall, gourmet kitchen w/Fisher Paykel fridge & more. Above find 2 spacious beds inc/primary w/custom pass-thru closet organizers! Oversized garage inc/storage+shelving, hobby area + yard access. 6 visitor stalls out front! Walk to OSPREY VILLAGE riverfront trails & shops + convenient commuter access via WC Express or via GE Bridge to the HWY! A COMPLETE PACKAGE! (id:39198)


Property Details

StyleRow / Townhouse
ViewView
Age of property2020
SqFt~1117 SqFt
Lot Size-
Parking Spaces2
MLS ®NumberR3166083
Community NamePitt Meadows
Data SourceCREA
Listing byOakwyn Realty Ltd.

Features

Heating: Baseboard heaters, Electric
Basement: Finished, Unknown, Unknown

Parking

Garage spaces -

Garage type -

Total parking spaces 2


Amenities

Laundry - In Suite

Inclusions
Hydro
Water
Parking
Cable
Heat

Property History

Sep 16, 2026
ListedActive
$718,000
11 hours on market
history photo preview40
Listing by crea®
Property listed by Oakwyn Realty Ltd., Brokerage
Agent Banner Image
Interested in this property?Get in touch to get the inside scoop.

Population and Demographics

Overview

Total population 18213
Average household income $132,483

Age (%)

0 to 19
22%
20 to 34
17%
35 to 49
21%
50 to 64
22%
65 and plus
18%

Household composition (%)

Single family
71%
Single person
25%
Multi person
3%
Multi family
1%

Mother tongue (%)

English
84%
Others
7%
Punjabi (Panjabi)
2%
Tagalog (Pilipino, Filipino)
2%
Spanish
1%
Korean
1%

House tenancy (%)

Owners
78%
Renters
22%

What’s nearby?Essentials within 5 km

Local Logic

Transportation Scores

Estimated Budget

Powered by:
The trademarks REALTOR®, REALTORS®, and the REALTOR® logo are controlled by The Canadian Real Estate Association (CREA) and identify real estate professionals who are members of CREA. The trademarks MLS®, Multiple Listing Service® and the associated logos are owned by CREA and identify the quality of services provided by real estate professionals who are members of CREA. Used under license.