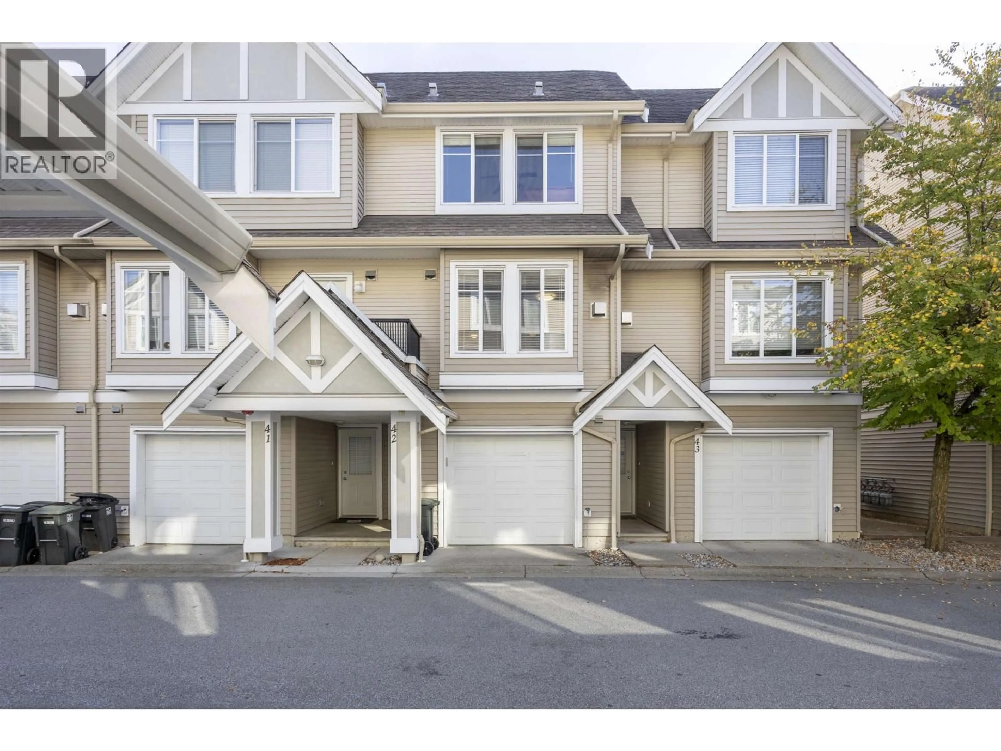
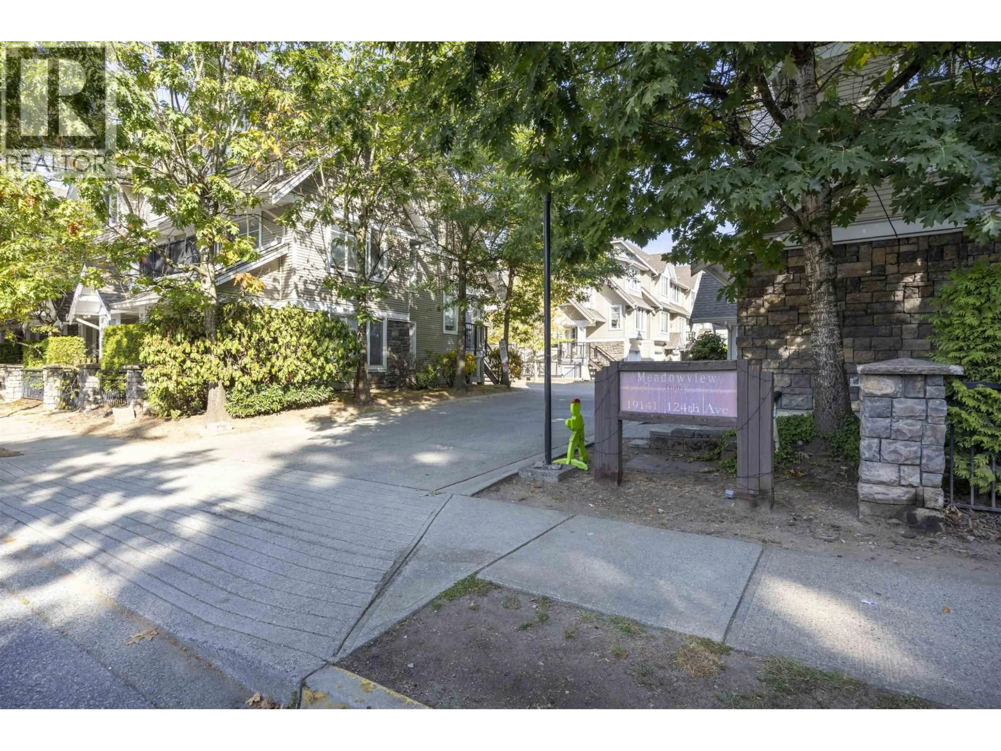
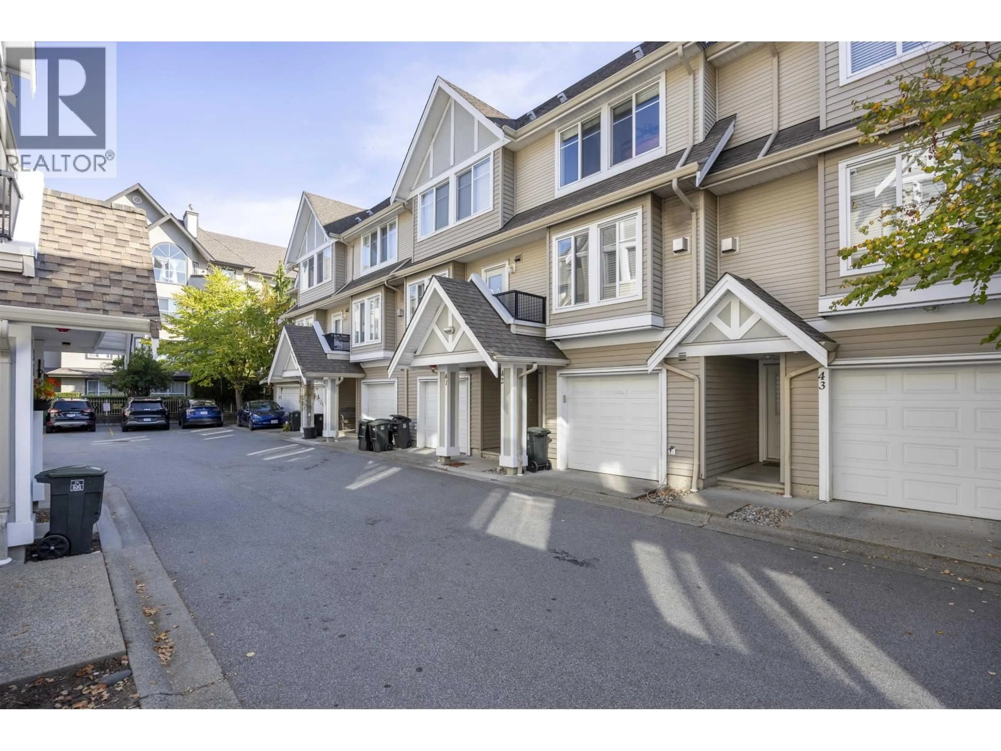
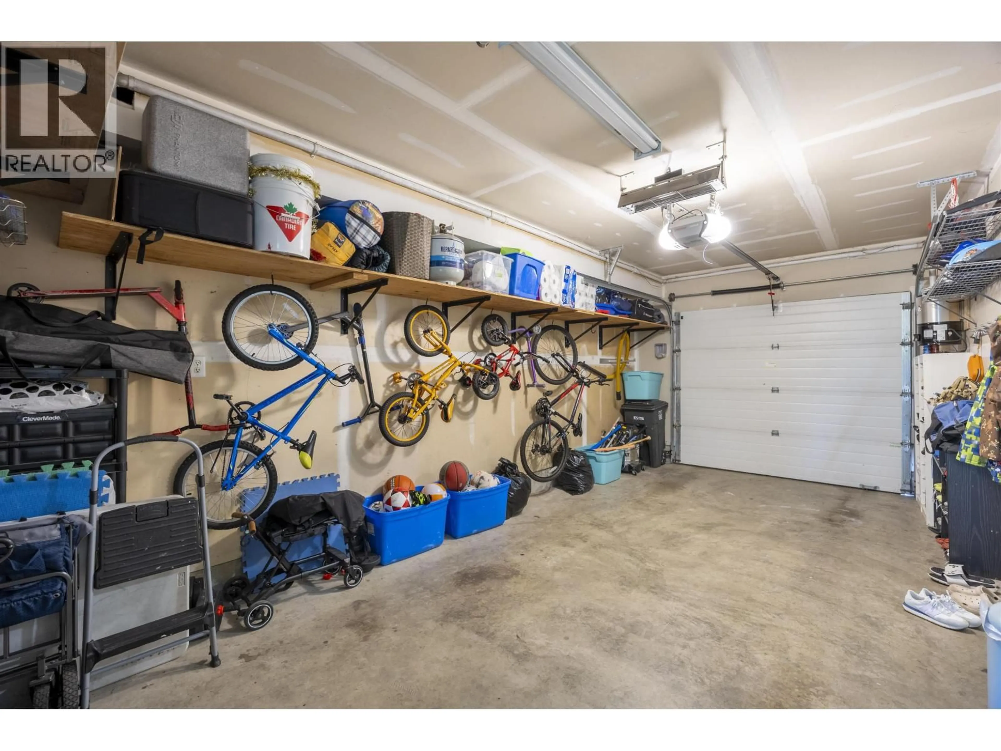
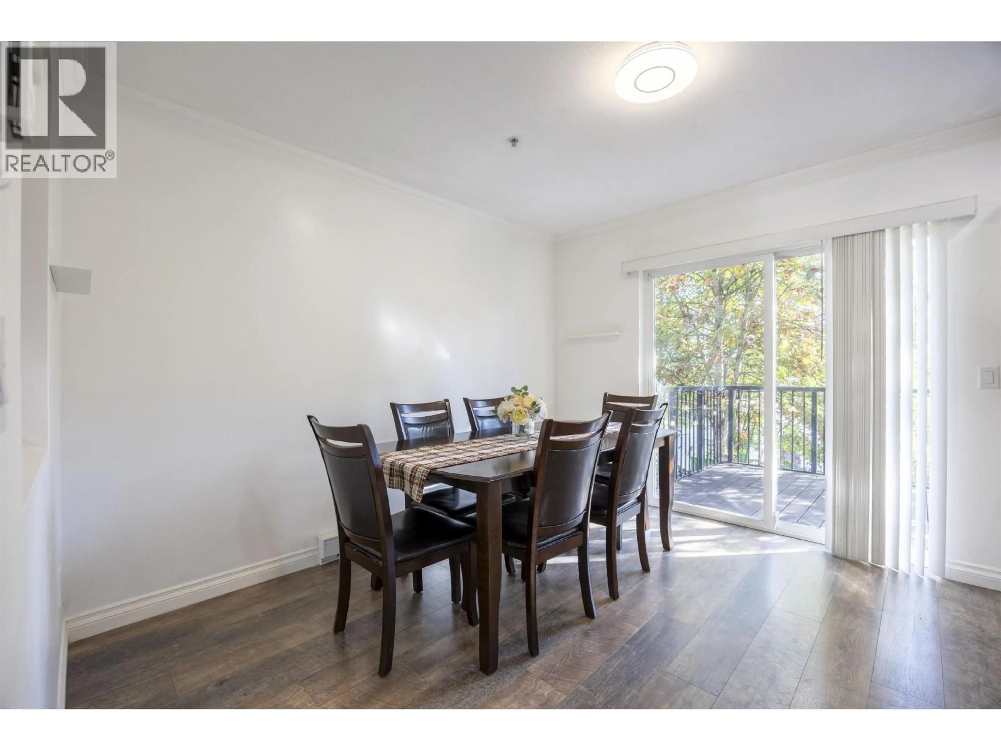
Home with vinyl exterior material, street for 42 - 19141 124 AVENUE, Pitt Meadows British Columbia V3Y2V6
6 days on Market

42 - 19141 124 AVENUE, Pitt Meadows, British Columbia V3Y2V6

Condo
4
3
~1513 sqft
$734,000
Get pre-qualifiedPowered by nesto
Condo
4
3
~1513 sqft

Contact us about this property

Call

Highlights

Property Estimate

Days on market6 days

Estimated valueNot available

Price/Sqft$485/sqft

Monthly cost

Open Calculator

Description

PRACTICAL YOUR HOME! DON'T MISS THIS RARE & GORGEOUS 3-LEVEL TOWNHOUSE (NO ONE BEHIND). GOOD SIZED LIVING ROOM WITH DINING AREA OR OPEN AERA OR OPEN DEN. UPSTAIRS ARE 3 BEDROOMS, UPDATED LAUNDRY AND DRIER, UPDATED PARTIO DECK, FLOOR, PRIMARY BEDROOM HAS ITS OWN FULL ENSUITE THROUGH THE WALK-IN CLOSET. FENCED REAR YARD, PERFECT FOR PETS AND KIDS AND UPDATED EV CHARGER. NEARYBY WESTCOAST EXPRESS, SCHOOLS AND SHOPPING CENTER. (id:39198)


Property Details

StyleRow / Townhouse
View-
Age of property2004
SqFt~1513 SqFt
Lot Size-
Parking Spaces1
MLS ®NumberR3168320
Community NamePitt Meadows
Data SourceCREA
Listing byRoyal Pacific Tri-Cities Realty

Features

Heating: Baseboard heaters, Electric

Parking

Garage spaces -

Garage type -

Total parking spaces 1


Amenities

Laundry - In Suite

Inclusions
Hydro
Water
Parking
Cable
Heat

Property History

Sep 22, 2026
ListedActive
$734,000
6 days on market
history photo preview20
Listing by crea®
Property listed by Royal Pacific Tri-Cities Realty, Brokerage
Agent Banner Image
Interested in this property?Get in touch to get the inside scoop.

Population and Demographics

Overview

Total population 18213
Average household income $132,483

Age (%)

0 to 19
22%
20 to 34
17%
35 to 49
21%
50 to 64
22%
65 and plus
18%

Household composition (%)

Single family
71%
Single person
25%
Multi person
3%
Multi family
1%

Mother tongue (%)

English
84%
Others
7%
Punjabi (Panjabi)
2%
Tagalog (Pilipino, Filipino)
2%
Spanish
1%
Korean
1%

House tenancy (%)

Owners
78%
Renters
22%

What’s nearby?Essentials within 5 km

Local Logic

Transportation Scores

Estimated Budget

Powered by:
The trademarks REALTOR®, REALTORS®, and the REALTOR® logo are controlled by The Canadian Real Estate Association (CREA) and identify real estate professionals who are members of CREA. The trademarks MLS®, Multiple Listing Service® and the associated logos are owned by CREA and identify the quality of services provided by real estate professionals who are members of CREA. Used under license.