307 - 19241 FORD ROAD, Pitt Meadows, British Columbia V3Y2N4
Contact us about this property
Highlights
Estimated valueThis is the price Wahi expects this property to sell for.
The calculation is powered by our Instant Home Value Estimate, which uses current market and property price trends to estimate your home’s value with a 90% accuracy rate.Not available
Price/Sqft$468/sqft
Monthly cost
Open Calculator
Description
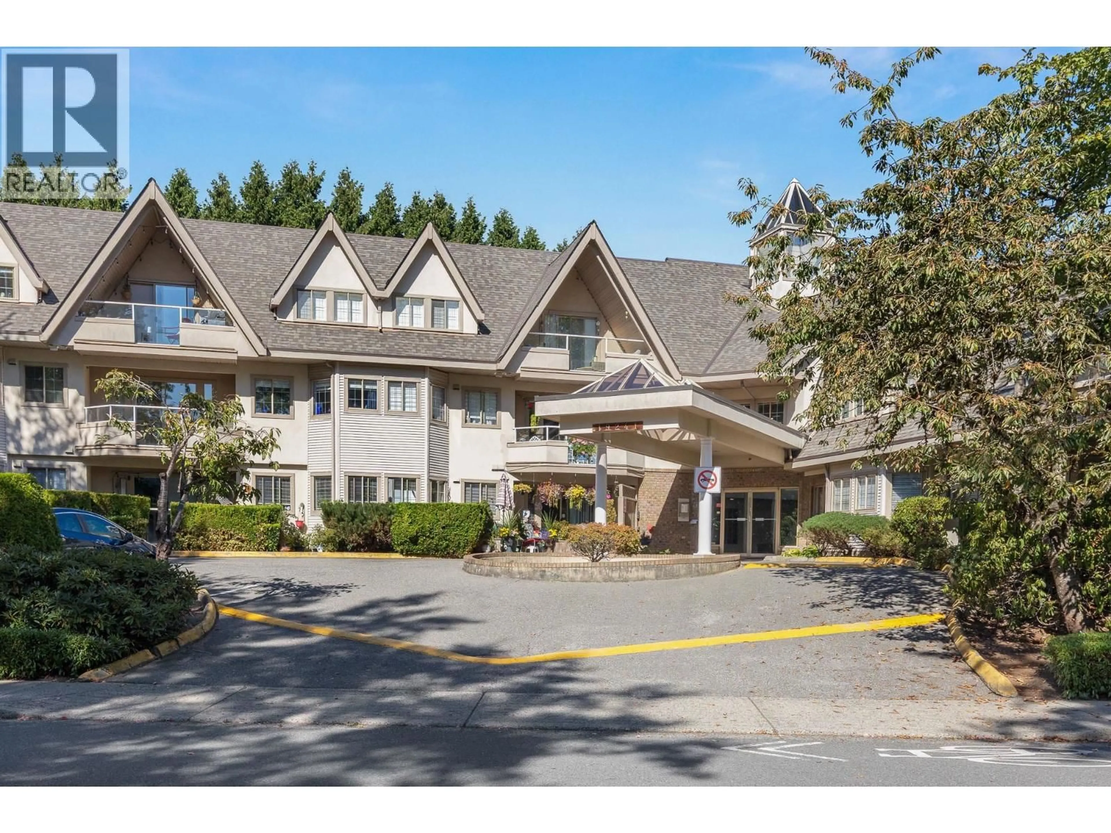
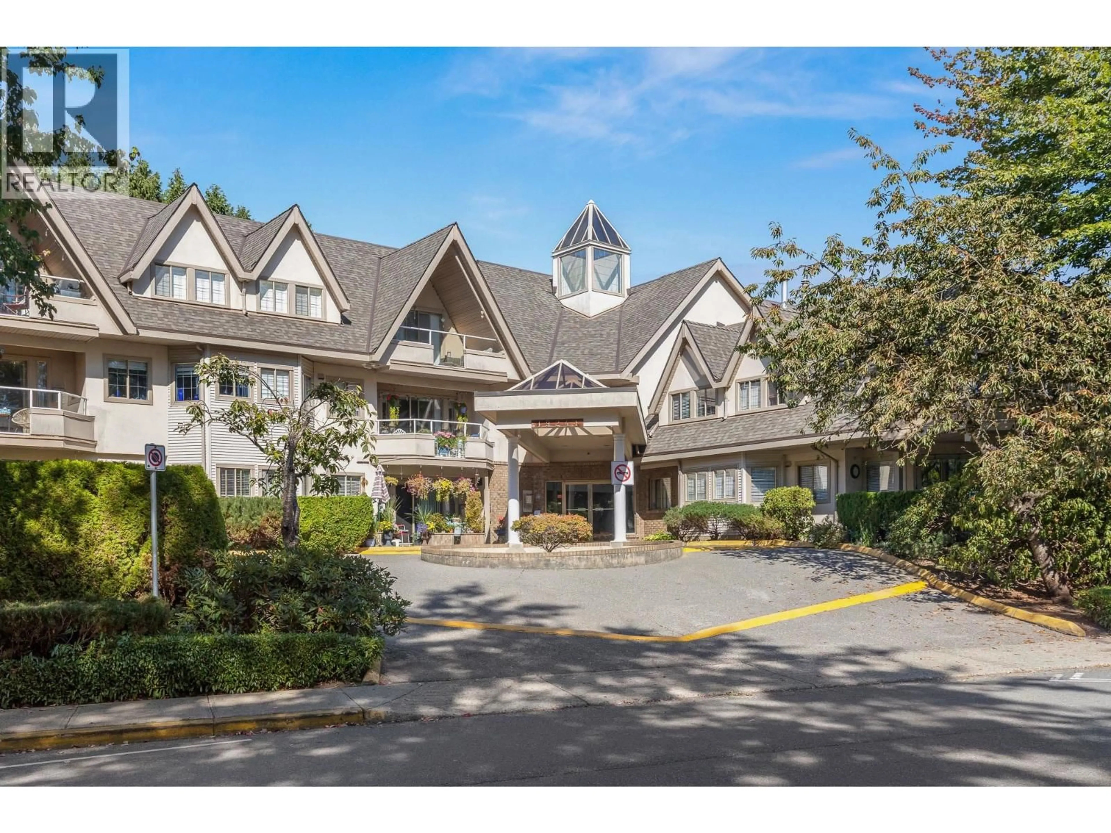
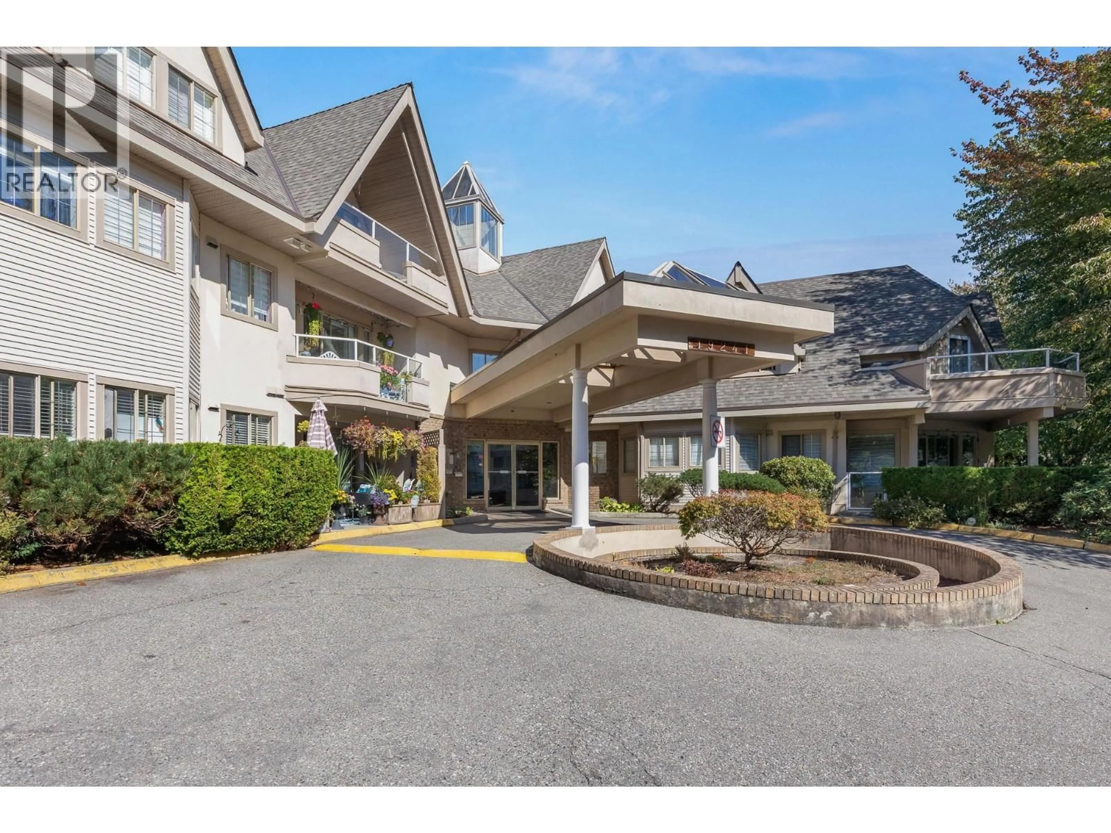
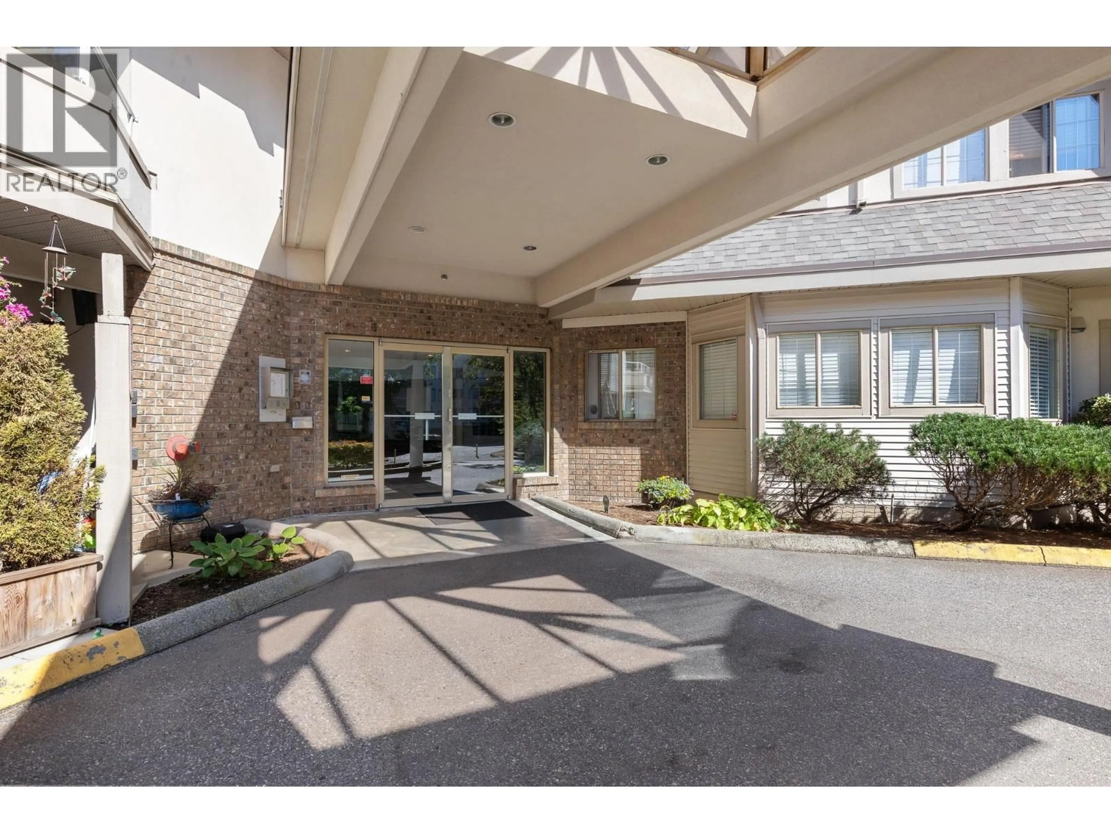
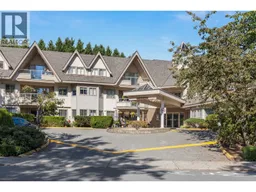
Welcome to Village Green in the heart of Pitt Meadows! This beautifully renovated 1,151 sq. ft. top-floor condo offers spacious living, vaulted ceilings and a peaceful north-facing balcony overlooking the greenbelt.The generous floor plan features a large living and dining area, fully appointed kitchen, two spacious bedrooms and a huge primary bedroom with a private ensuite, oversized soaker tub and separate walk-in shower. Enjoy the warmth of a gas fireplace, convenient pantry, one parking stall and a storage locker. Set in a quiet, convenient location just a short walk to the West Coast Express, shops, restaurants, schools, library and parks, this is an ideal opportunity to enjoy the best of Pitt Meadows living. Vacant and easy to show, with quick possession possible. Bring your buyers and come see it for yourself! (id:39198)
Property Details
Interior
Features
Exterior
Parking
Garage spaces -
Garage type -
Total parking spaces 2
Condo Details
Amenities
Laundry - In Suite
Inclusions
Property History
 34
34
