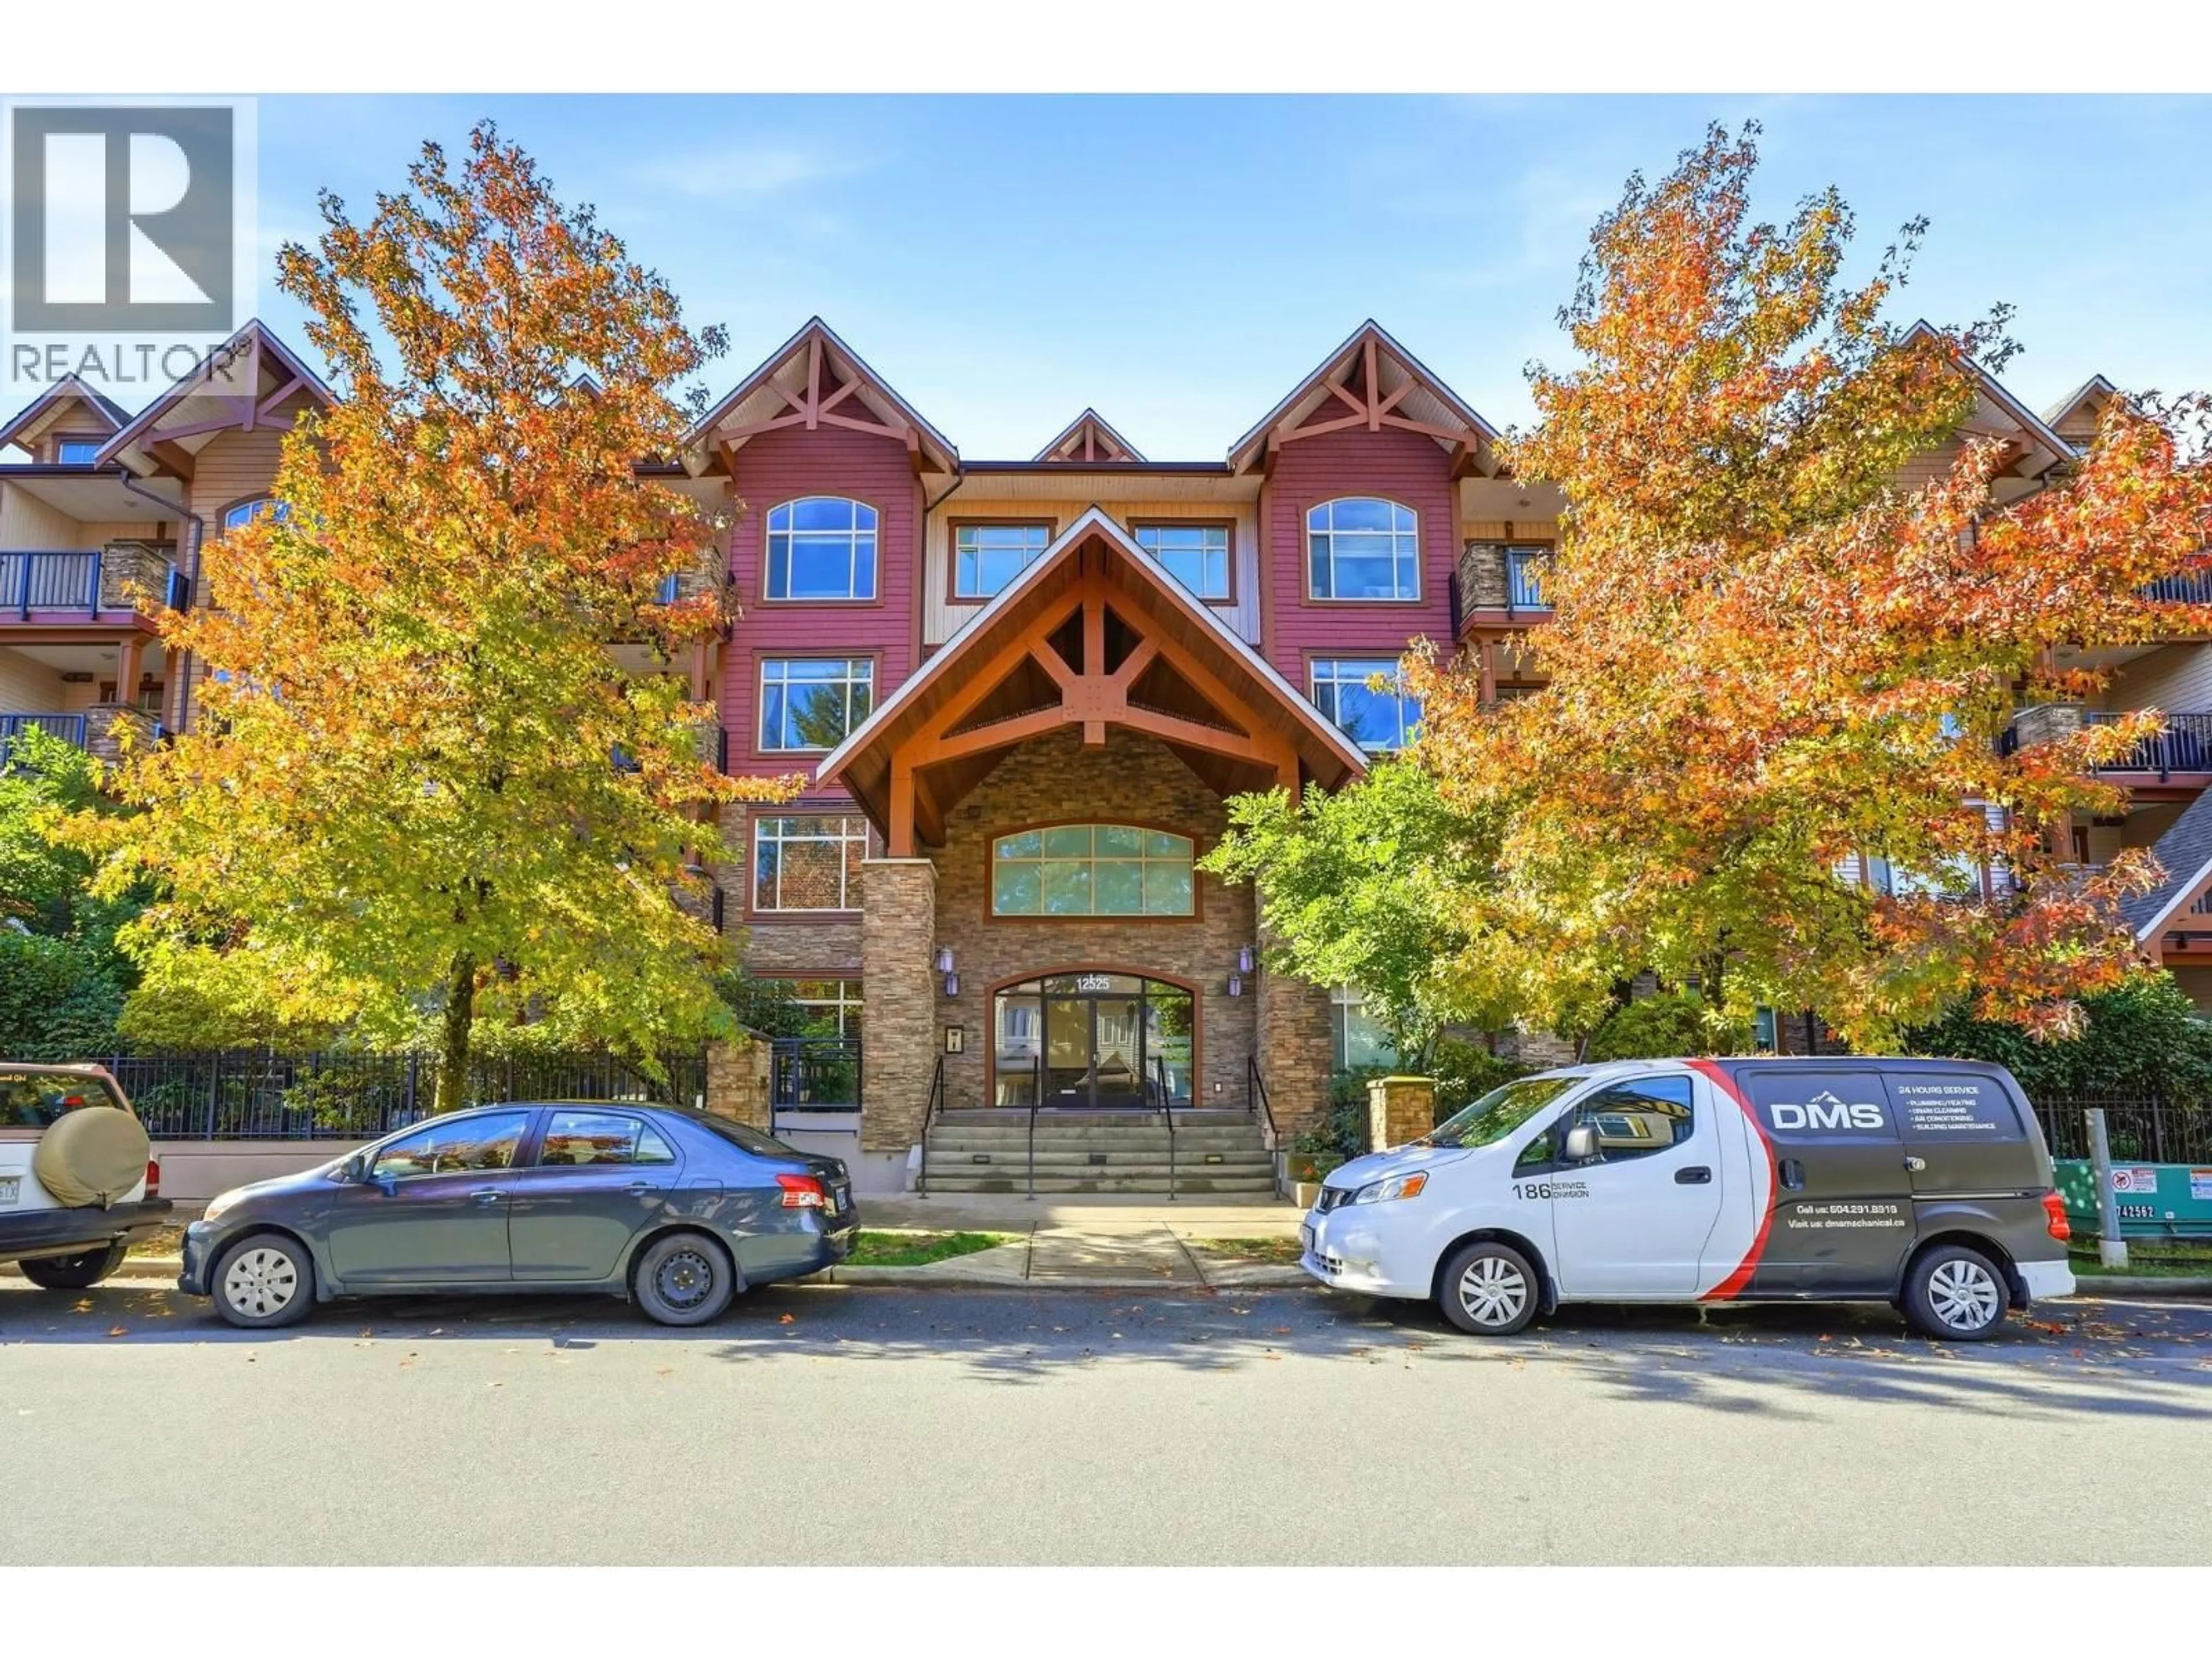
Indoor foyer for 212 - 12525 190A STREET, Pitt Meadows British Columbia V3Y0E1
1 day on Market

212 - 12525 190A STREET, Pitt Meadows, British Columbia V3Y0E1

Condo
1
1
~641 sqft
$418,000
Get pre-qualifiedPowered by nesto
Condo
1
1
~641 sqft

Contact us about this property

Call

Highlights

Property Estimate

Days on market1 day

Estimated valueNot available

Price/Sqft$652/sqft

Monthly cost

Open Calculator

Description

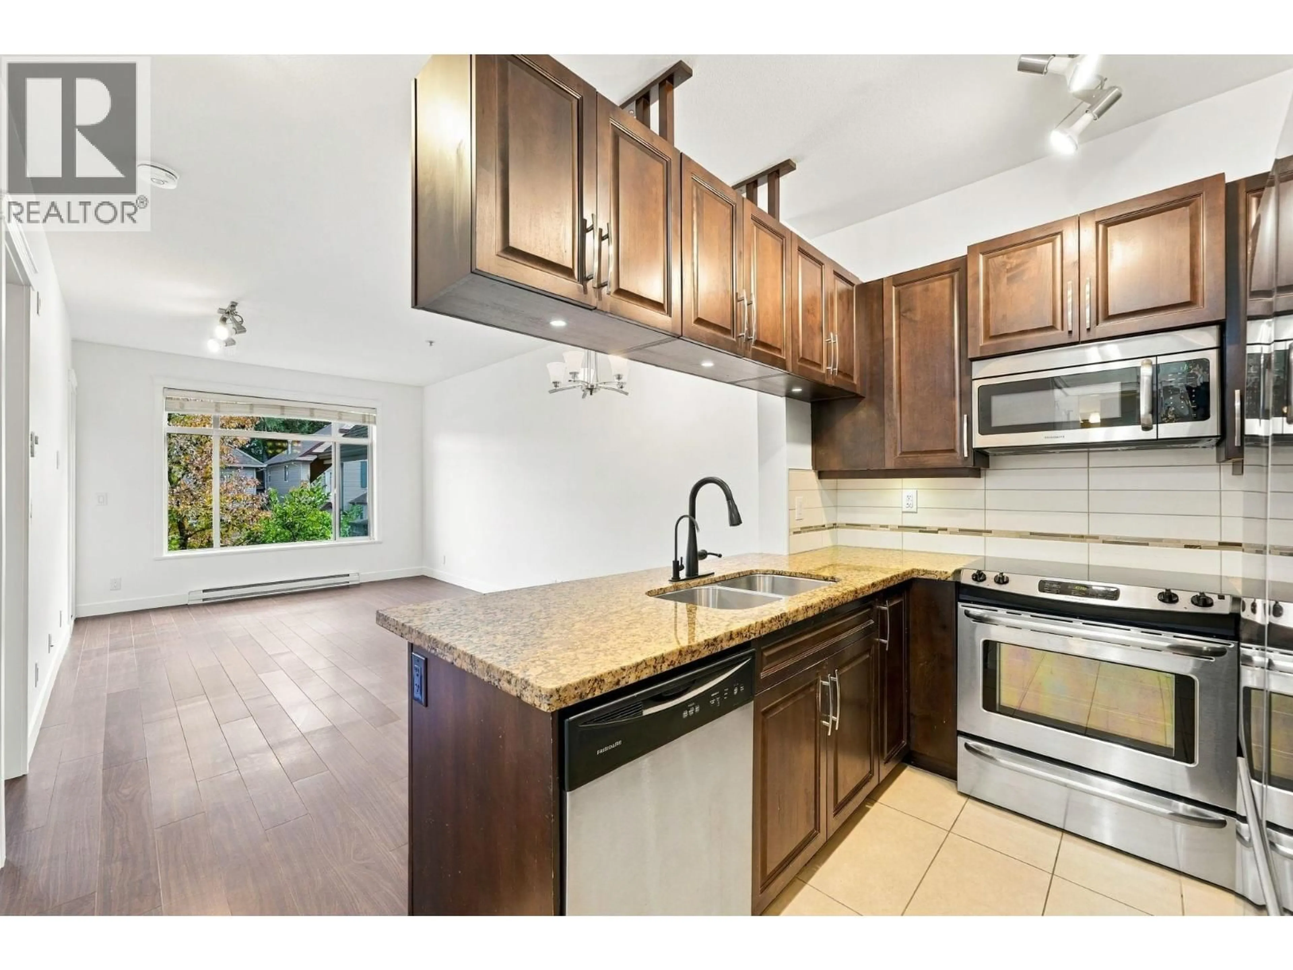
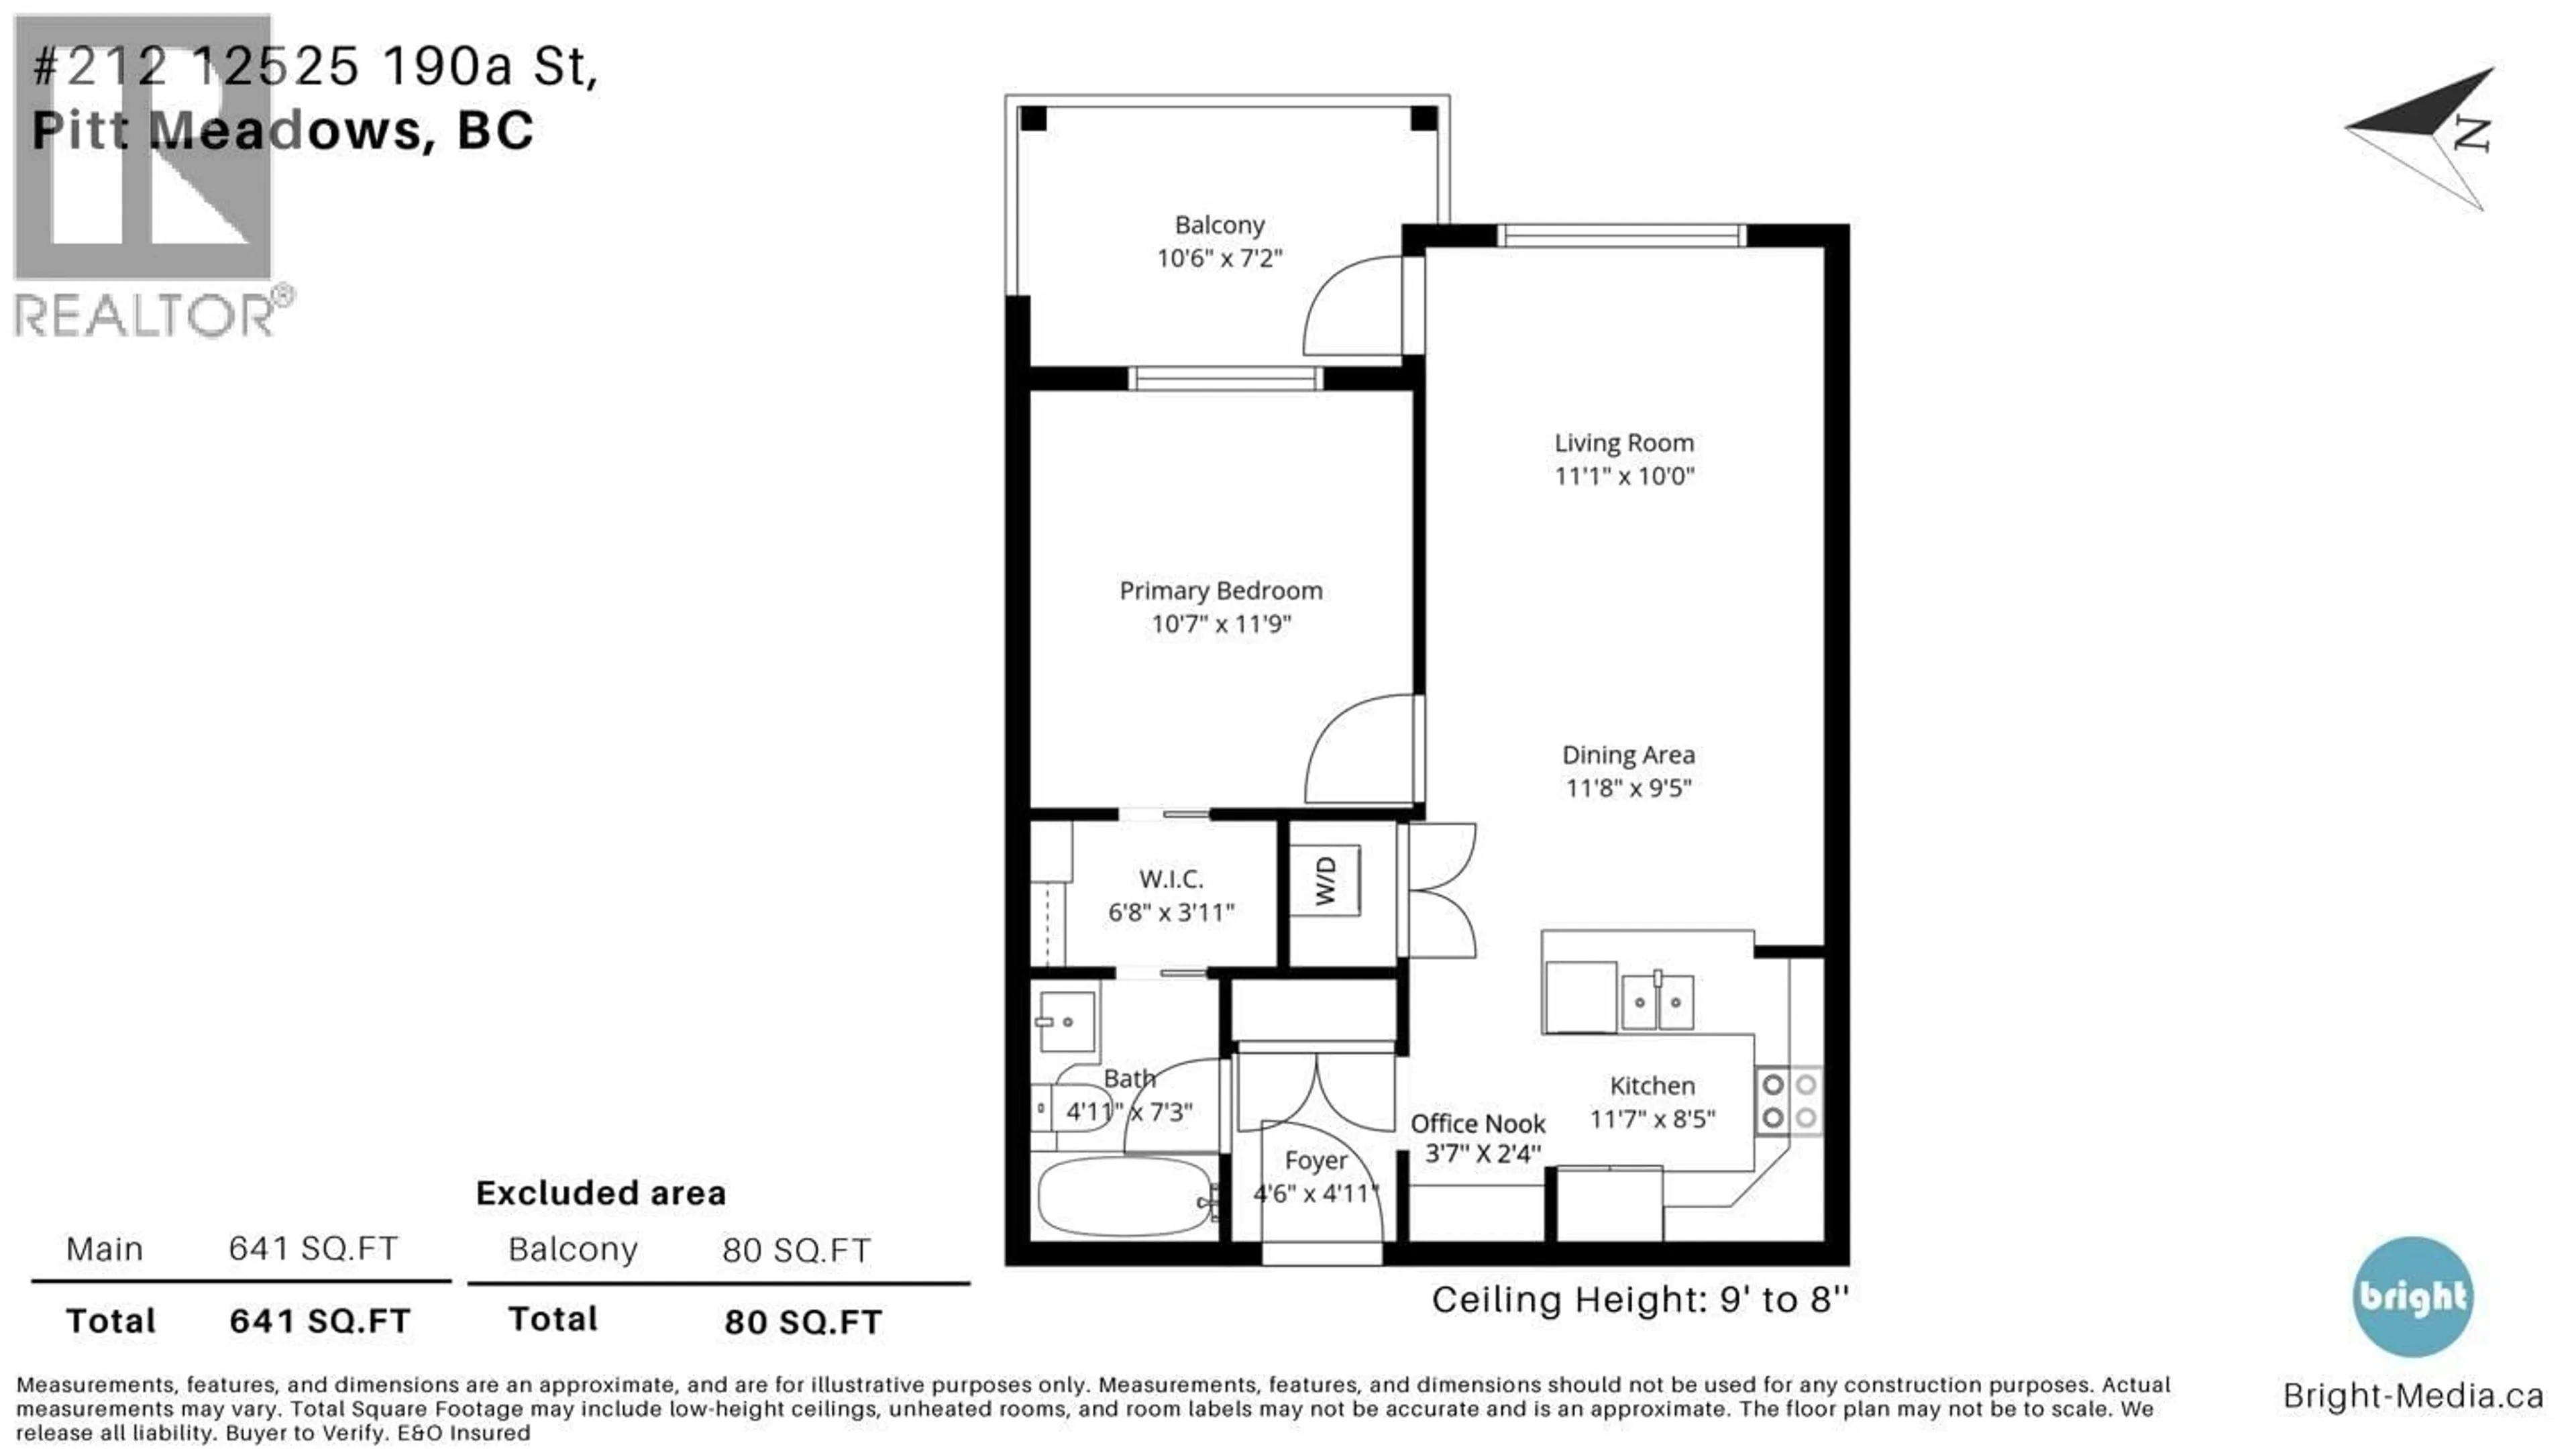
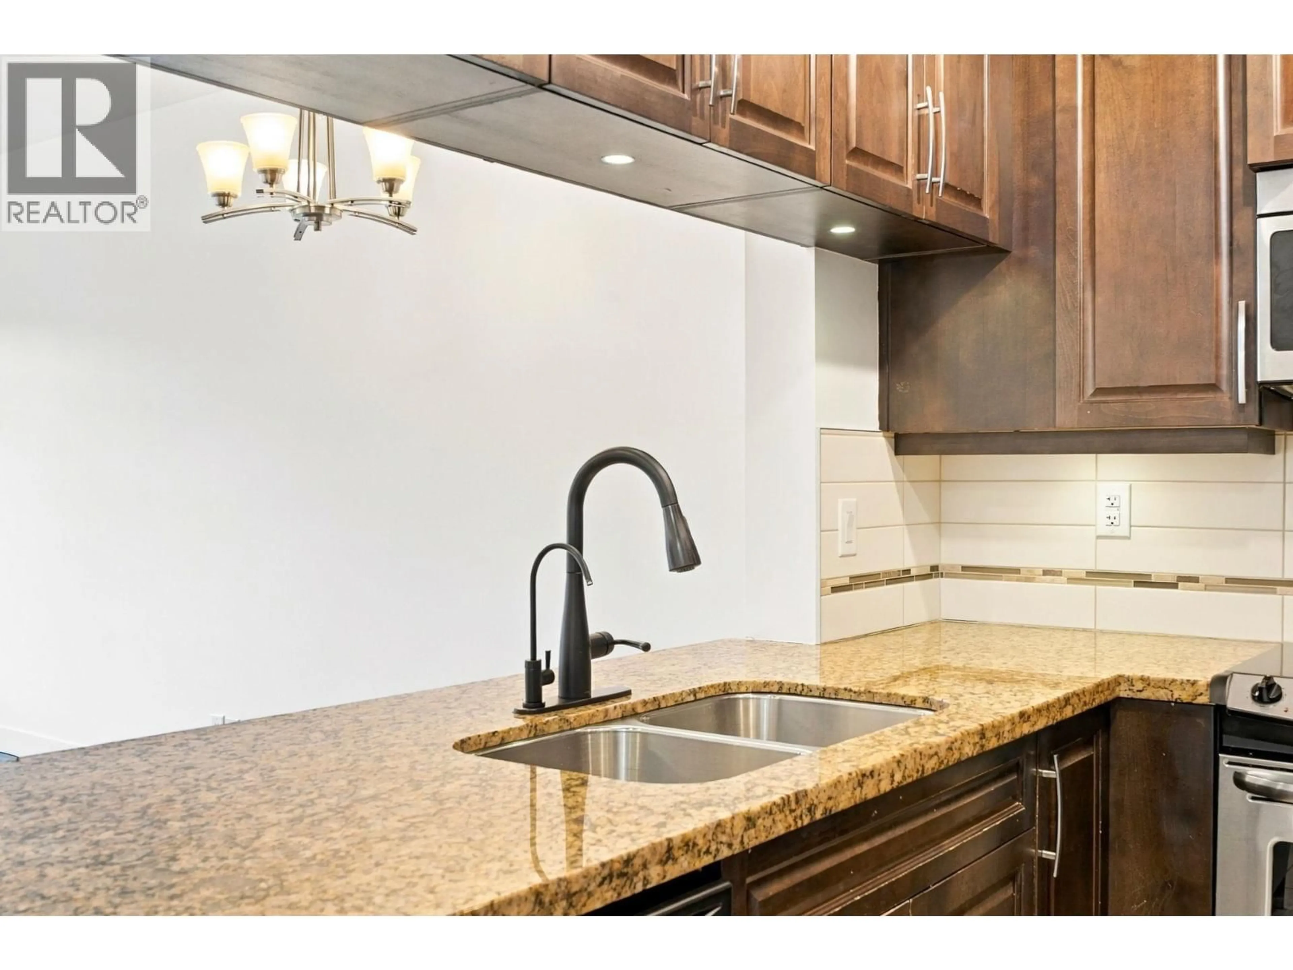
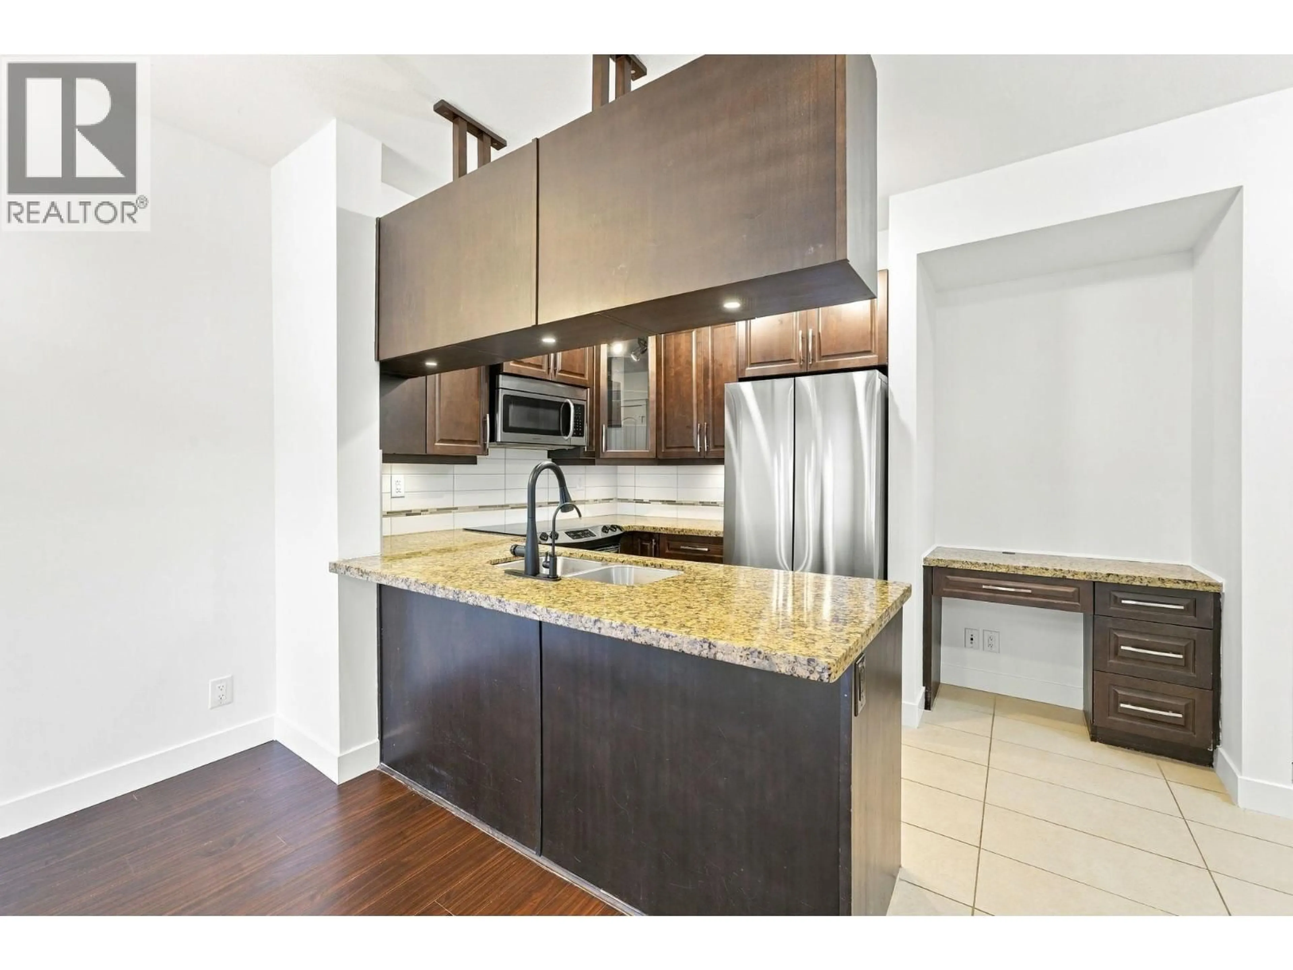
Amongst Fall trees and Autumn leaves Cedar Downs invites you to this bright and beautiful 1-bed, 1-bath, 641 square ft condo. With features like 9-ft ceilings and picture windows this home is open, airy, and filled with natural light. Enjoy granite countertops, genuine wood raised-panel cabinets, stainless steel appliances, a full-size washer/dryer, heated tile floors, and bedroom A/C; all the bells and whistles! A well-equipped gym and meeting room are just one floor away. MacLean Park and a dog park are right outside your back door, while shops, cafés, and restaurants are within walking distance. Includes 1 parking stall, 1 storage locker, and allows 2 pets (cats and dogs). A must-see! (id:39198)


Property Details

StyleApartment
View-
Age of property2011
SqFt~641 SqFt
Lot Size-
Parking Spaces1
MLS ®NumberR3175958
Community NamePitt Meadows
Data SourceCREA
Listing byOakwyn Realty Ltd.

Features

Heating: Baseboard heaters, Electric
Cooling: Air Conditioned

Parking

Garage spaces -

Garage type -

Total parking spaces 1


Amenities

Exercise Centre, Laundry - In Suite

Inclusions
Hydro
Water
Parking
Cable
Heat

Property History

Oct 16, 2026
ListedActive
$418,000
1 day on market
history photo preview36
Listing by crea®
Property listed by Oakwyn Realty Ltd., Brokerage
Agent Banner Image
Interested in this property?Get in touch to get the inside scoop.

Population and Demographics

Overview

Total population 18213
Average household income $132,483

Age (%)

0 to 19
22%
20 to 34
17%
35 to 49
21%
50 to 64
22%
65 and plus
18%

Household composition (%)

Single family
71%
Single person
25%
Multi person
3%
Multi family
1%

Mother tongue (%)

English
84%
Others
7%
Punjabi (Panjabi)
2%
Tagalog (Pilipino, Filipino)
2%
Spanish
1%
Korean
1%

House tenancy (%)

Owners
78%
Renters
22%

What’s nearby?Essentials within 5 km

Local Logic

Transportation Scores

Estimated Budget

Powered by:
The trademarks REALTOR®, REALTORS®, and the REALTOR® logo are controlled by The Canadian Real Estate Association (CREA) and identify real estate professionals who are members of CREA. The trademarks MLS®, Multiple Listing Service® and the associated logos are owned by CREA and identify the quality of services provided by real estate professionals who are members of CREA. Used under license.