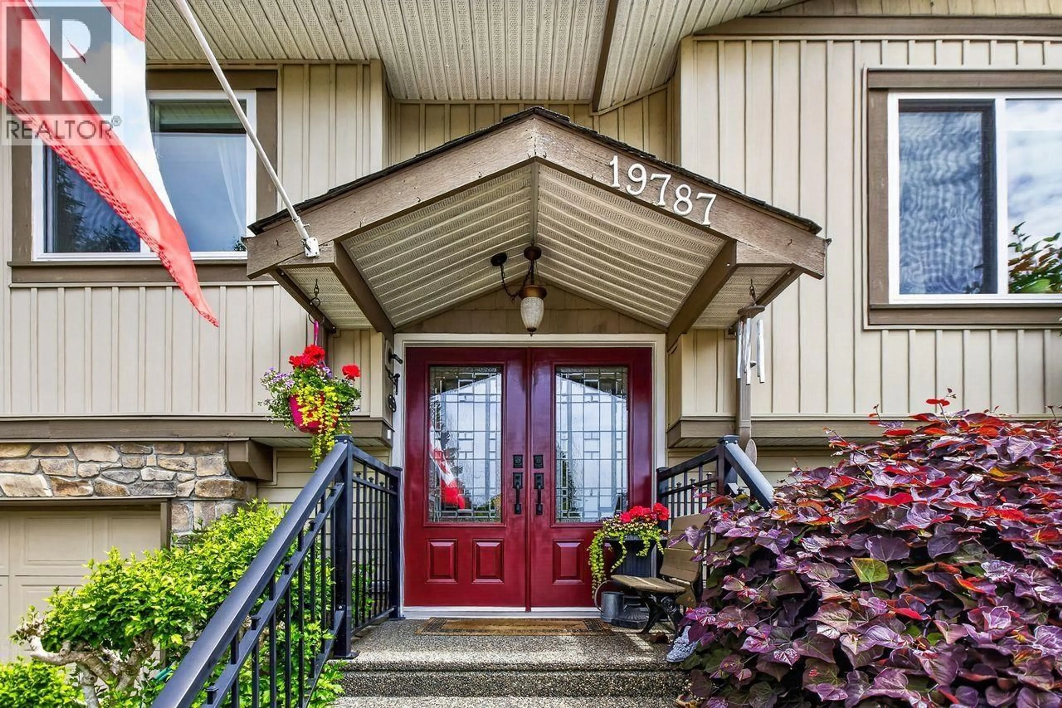
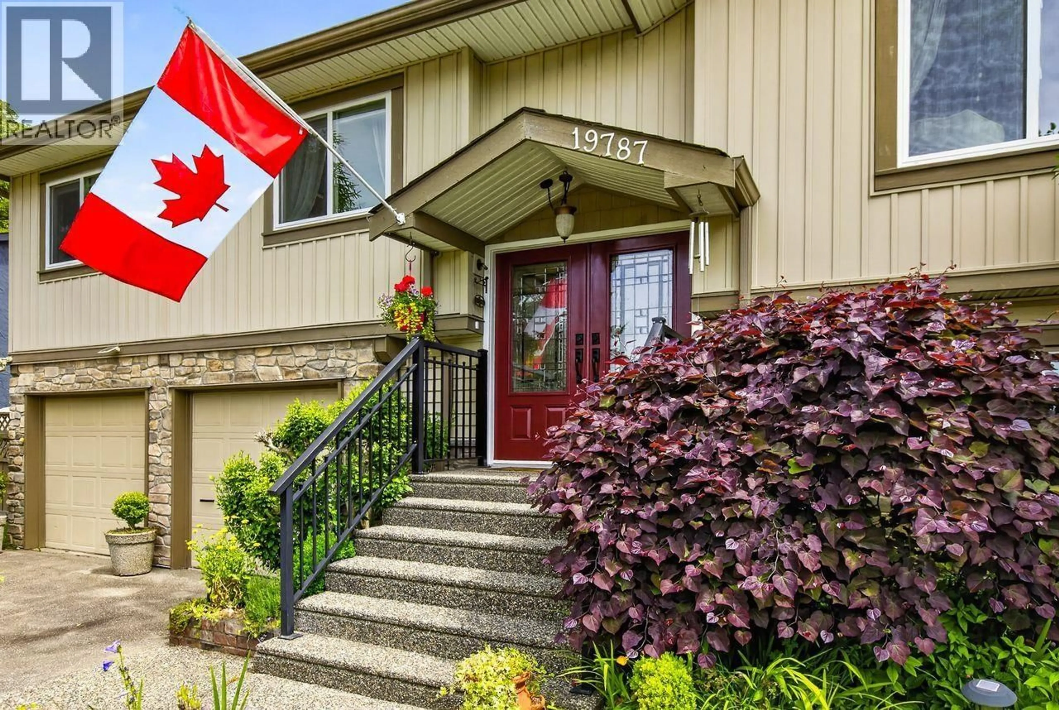
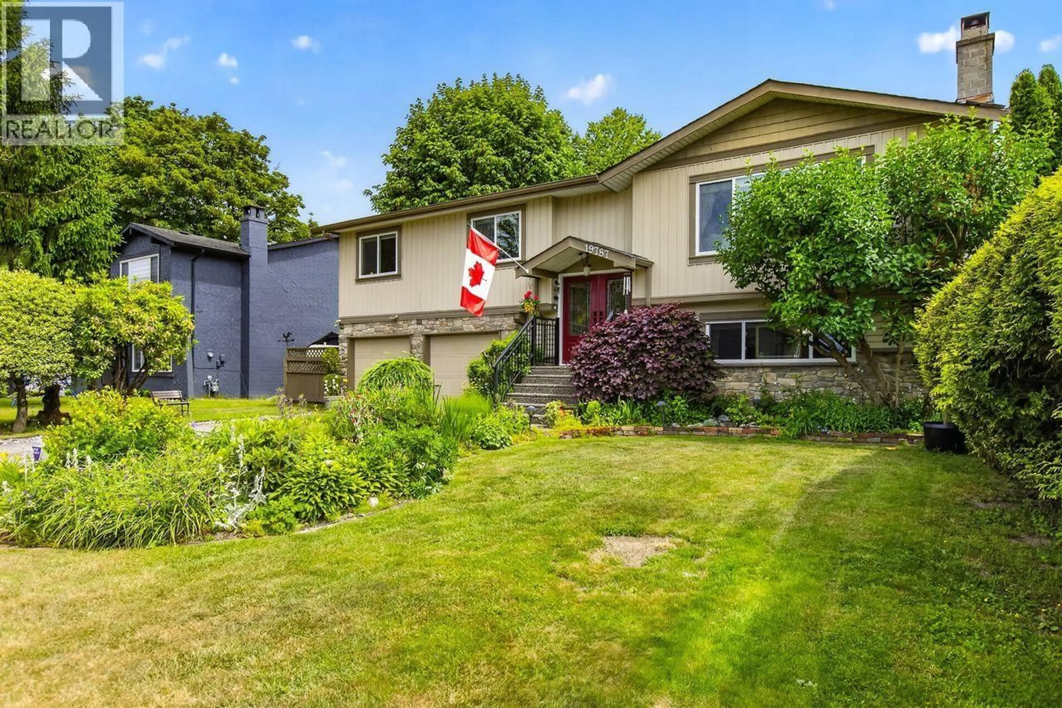
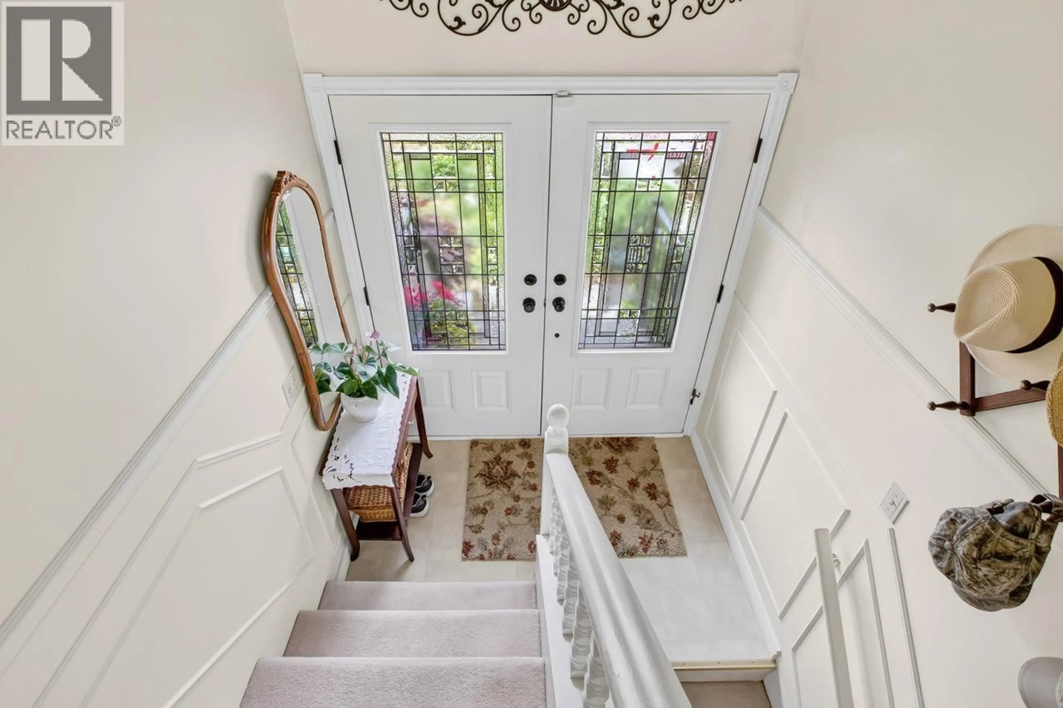
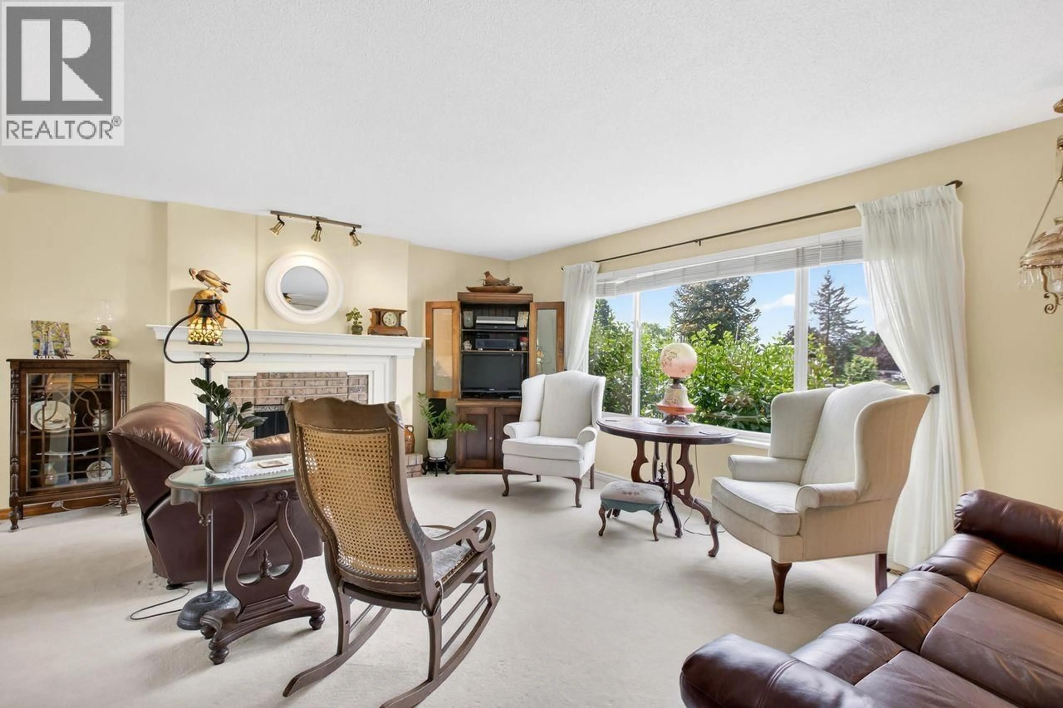
Indoor entryway for 19787 116A AVENUE, Pitt Meadows British Columbia V3Y1N8
94 days on Market

19787 116A AVENUE, Pitt Meadows, British Columbia V3Y1N8

Detached
4
3
~2091 sqft
$•••,•••
$1,299,900
Get pre-qualifiedPowered by nesto
Detached
4
3
~2091 sqft

Contact us about this property

Call

Highlights

Property Estimate

Days on market94 days

Estimated valueNot available

Price/Sqft$621/sqft

Monthly cost

Open Calculator

Description

Too much to list in this immaculate updated home in sought after area of Pitt Meadows! New windows bring natural lighting, updated doors, new back deck, newer siding/gutters, heat pump/furnace in 2024, 3 baths all redone, custom newer kitchen a must see, pull out spice racks & more, quartz counters, gas stove/nice appliance package, cherry cabinets, and salt water hot tub stays. Mature landscape with fruit trees a must see/pond & patio. Built in vacuum. Spacious large comfy finished basement. Don't believe it, come see for your self! Over 2000 square ft of awesomeness in one place! (id:39198)


Property Details

StyleHouse
View-
Age of property1975
SqFt~2091 SqFt
Lot Size-
Parking Spaces2
MLS ®NumberR3132598
Community NamePitt Meadows
Data SourceCREA
Listing bySutton Group-West Coast Realty

Features

Heating: Forced air
Basement: Finished, Unknown, Unknown

Parking

Garage spaces -

Garage type -

Total parking spaces 2


Property History
Jun 5, 2026
ListedActive
$1,299,900
94 days on market
history photo preview37
Listing by crea®
Property listed by Sutton Group-West Coast Realty, Brokerage
Agent Banner Image
Interested in this property?Get in touch to get the inside scoop.

Population and Demographics

Overview

Total population 18213
Average household income $132,483

Age (%)

0 to 19
22%
20 to 34
17%
35 to 49
21%
50 to 64
22%
65 and plus
18%

Household composition (%)

Single family
71%
Single person
25%
Multi person
3%
Multi family
1%

Mother tongue (%)

English
84%
Others
7%
Punjabi (Panjabi)
2%
Tagalog (Pilipino, Filipino)
2%
Spanish
1%
Korean
1%

House tenancy (%)

Owners
78%
Renters
22%

What’s nearby?Essentials within 5 km

Local Logic

Transportation Scores

Estimated Budget

Powered by:
The trademarks REALTOR®, REALTORS®, and the REALTOR® logo are controlled by The Canadian Real Estate Association (CREA) and identify real estate professionals who are members of CREA. The trademarks MLS®, Multiple Listing Service® and the associated logos are owned by CREA and identify the quality of services provided by real estate professionals who are members of CREA. Used under license.
