19026 117B AVENUE, Pitt Meadows, British Columbia V3Y1Y1
Contact us about this property
Highlights
Estimated valueThis is the price Wahi expects this property to sell for.
The calculation is powered by our Instant Home Value Estimate, which uses current market and property price trends to estimate your home’s value with a 90% accuracy rate.Not available
Price/Sqft$611/sqft
Monthly cost
Open Calculator
Description
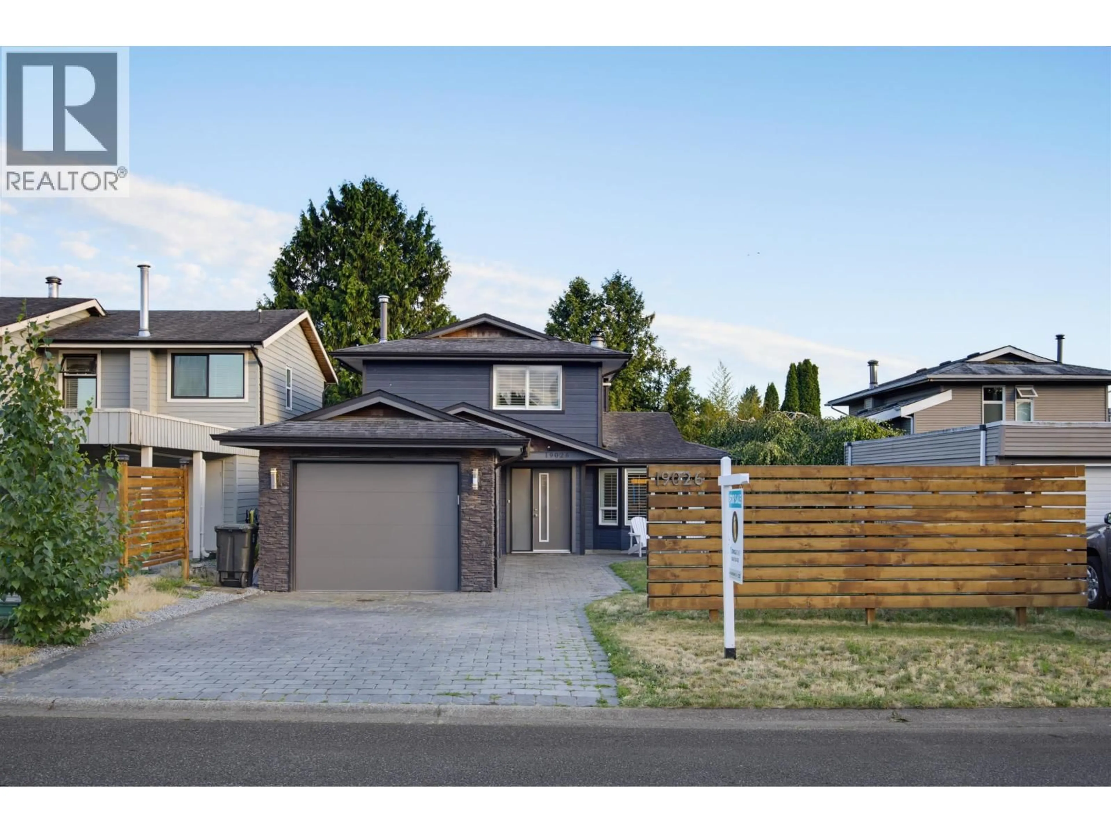
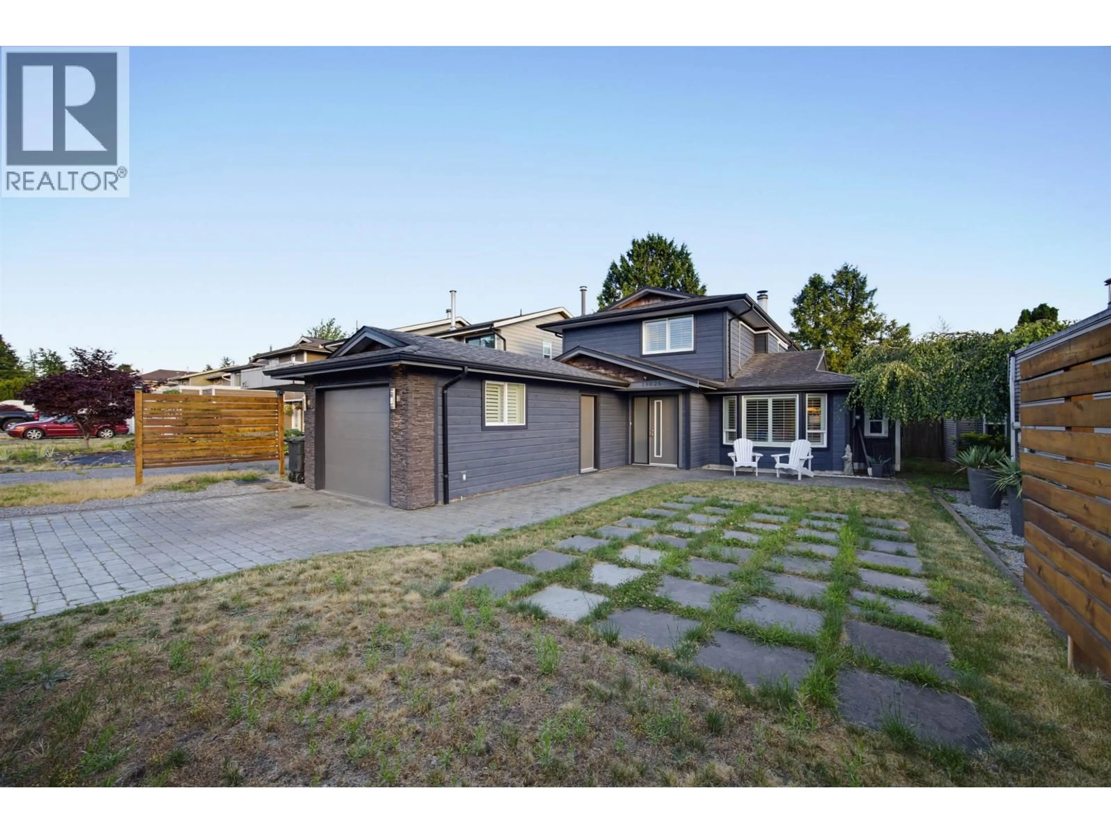
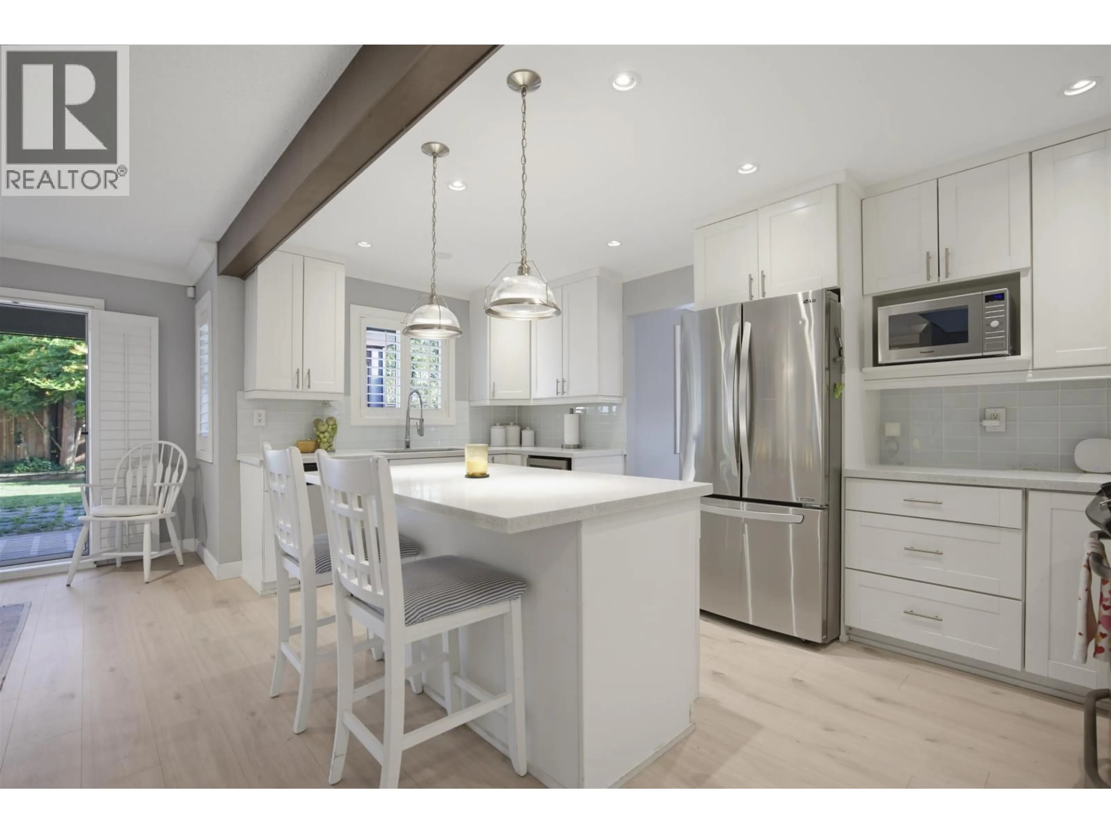
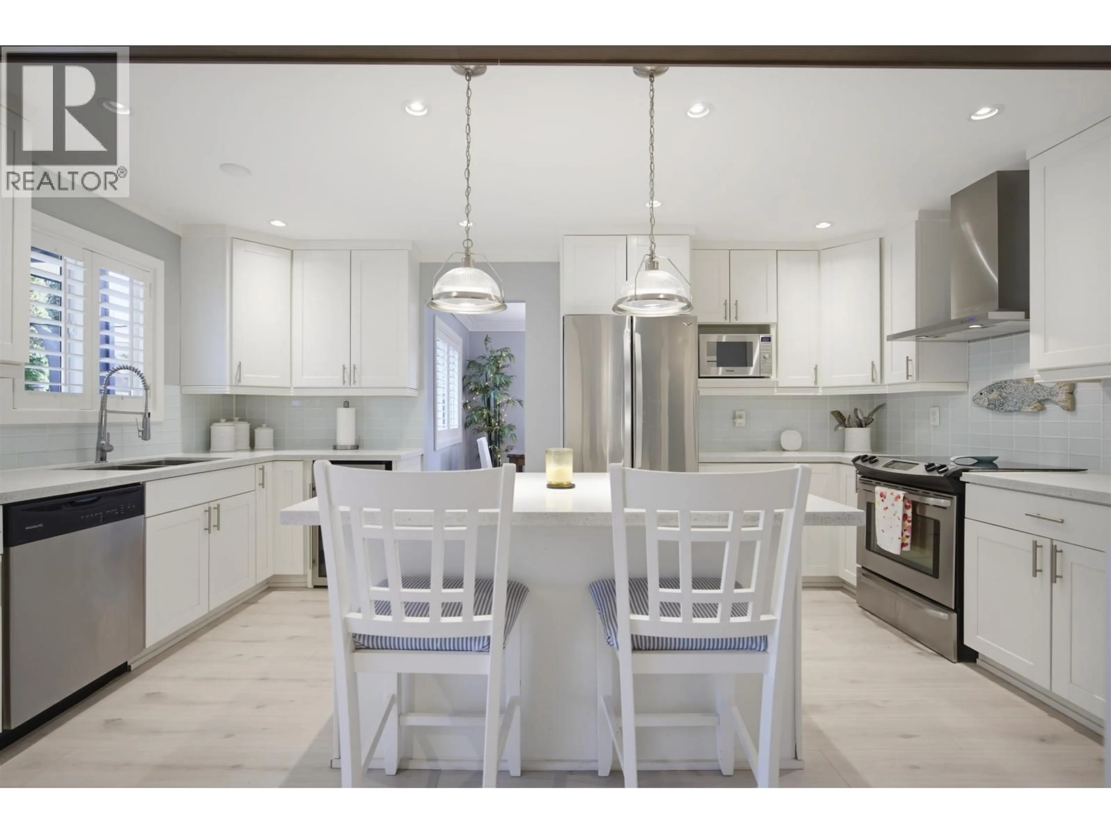
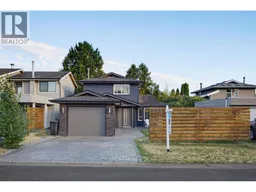
Escape the urban grind without sacrificing your career connection. This beautiful 2-storey residence offers a tranquil retreat within Pitt Meadows. Located in an affluent, highly desirable suburban enclave, the home delivers premium finishings at every turn: a modern open layout anchored by a gas fireplace, gorgeous laminate flooring, elegant crown moldings, and strategic pot lighting. The kitchen is fully modernized with solid wood cabinetry and striking quartz surfaces. Maximize comfort and temperature control with a built-in heat pump and upgraded windows featuring custom California shutters. Storage is easy with custom closet organizers and a backyard shed. Step outside to a perfectly sized yard and a scenic walk-around boulevard, or relax on your private upper-level deck. Only 45 minutes to downtown Vancouver on the West Coast Express, and steps from Osprey Village. (id:39198)
Property Details
Interior
Features
Exterior
Parking
Garage spaces -
Garage type -
Total parking spaces 3
Property History
 40
40
