19 - 19451 SUTTON AVENUE, Pitt Meadows, British Columbia V3Y0G6
Contact us about this property
Highlights
Estimated valueThis is the price Wahi expects this property to sell for.
The calculation is powered by our Instant Home Value Estimate, which uses current market and property price trends to estimate your home’s value with a 90% accuracy rate.Not available
Price/Sqft$613/sqft
Monthly cost
Open Calculator
Description
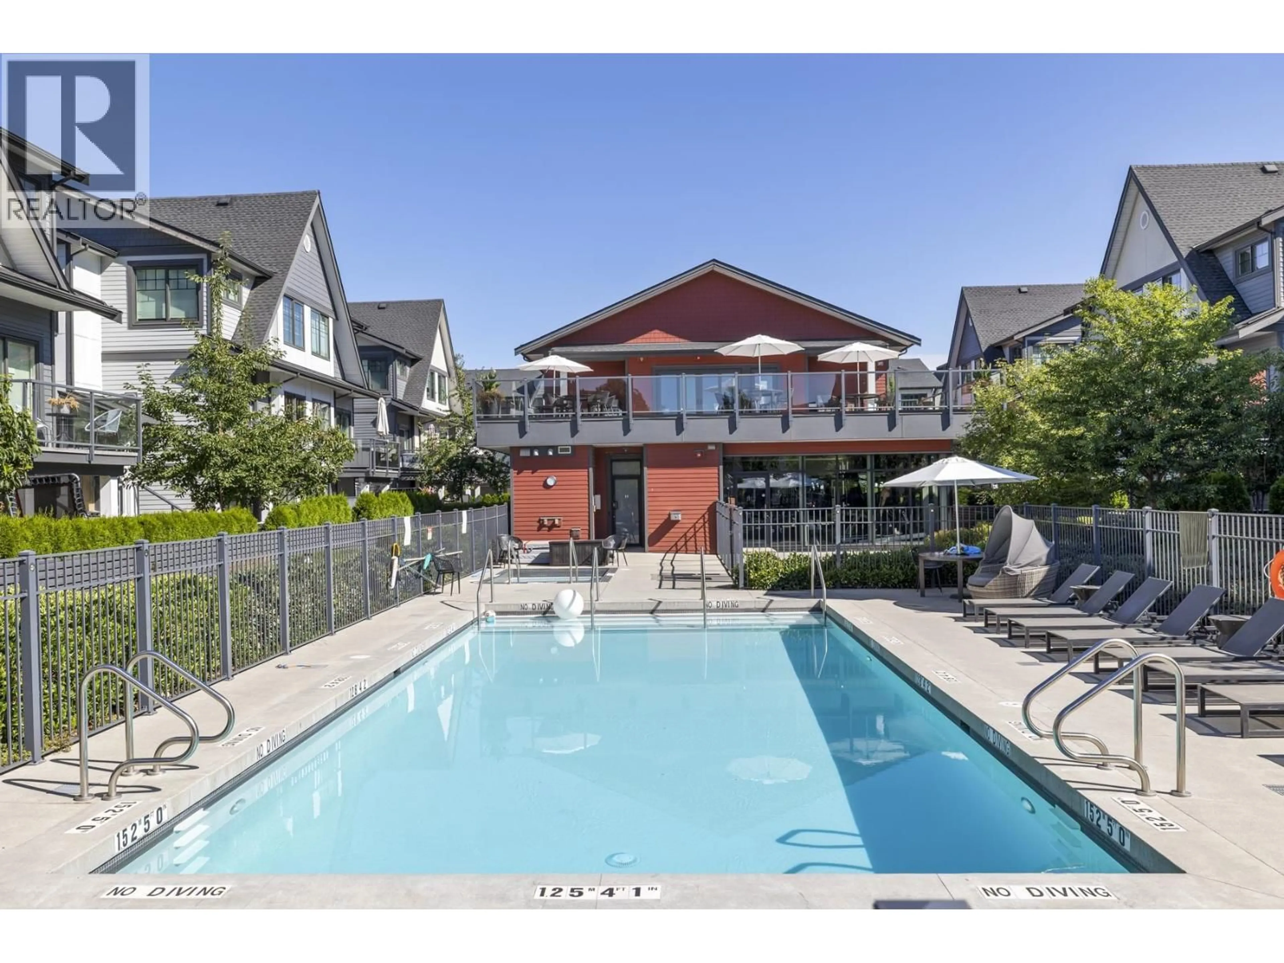
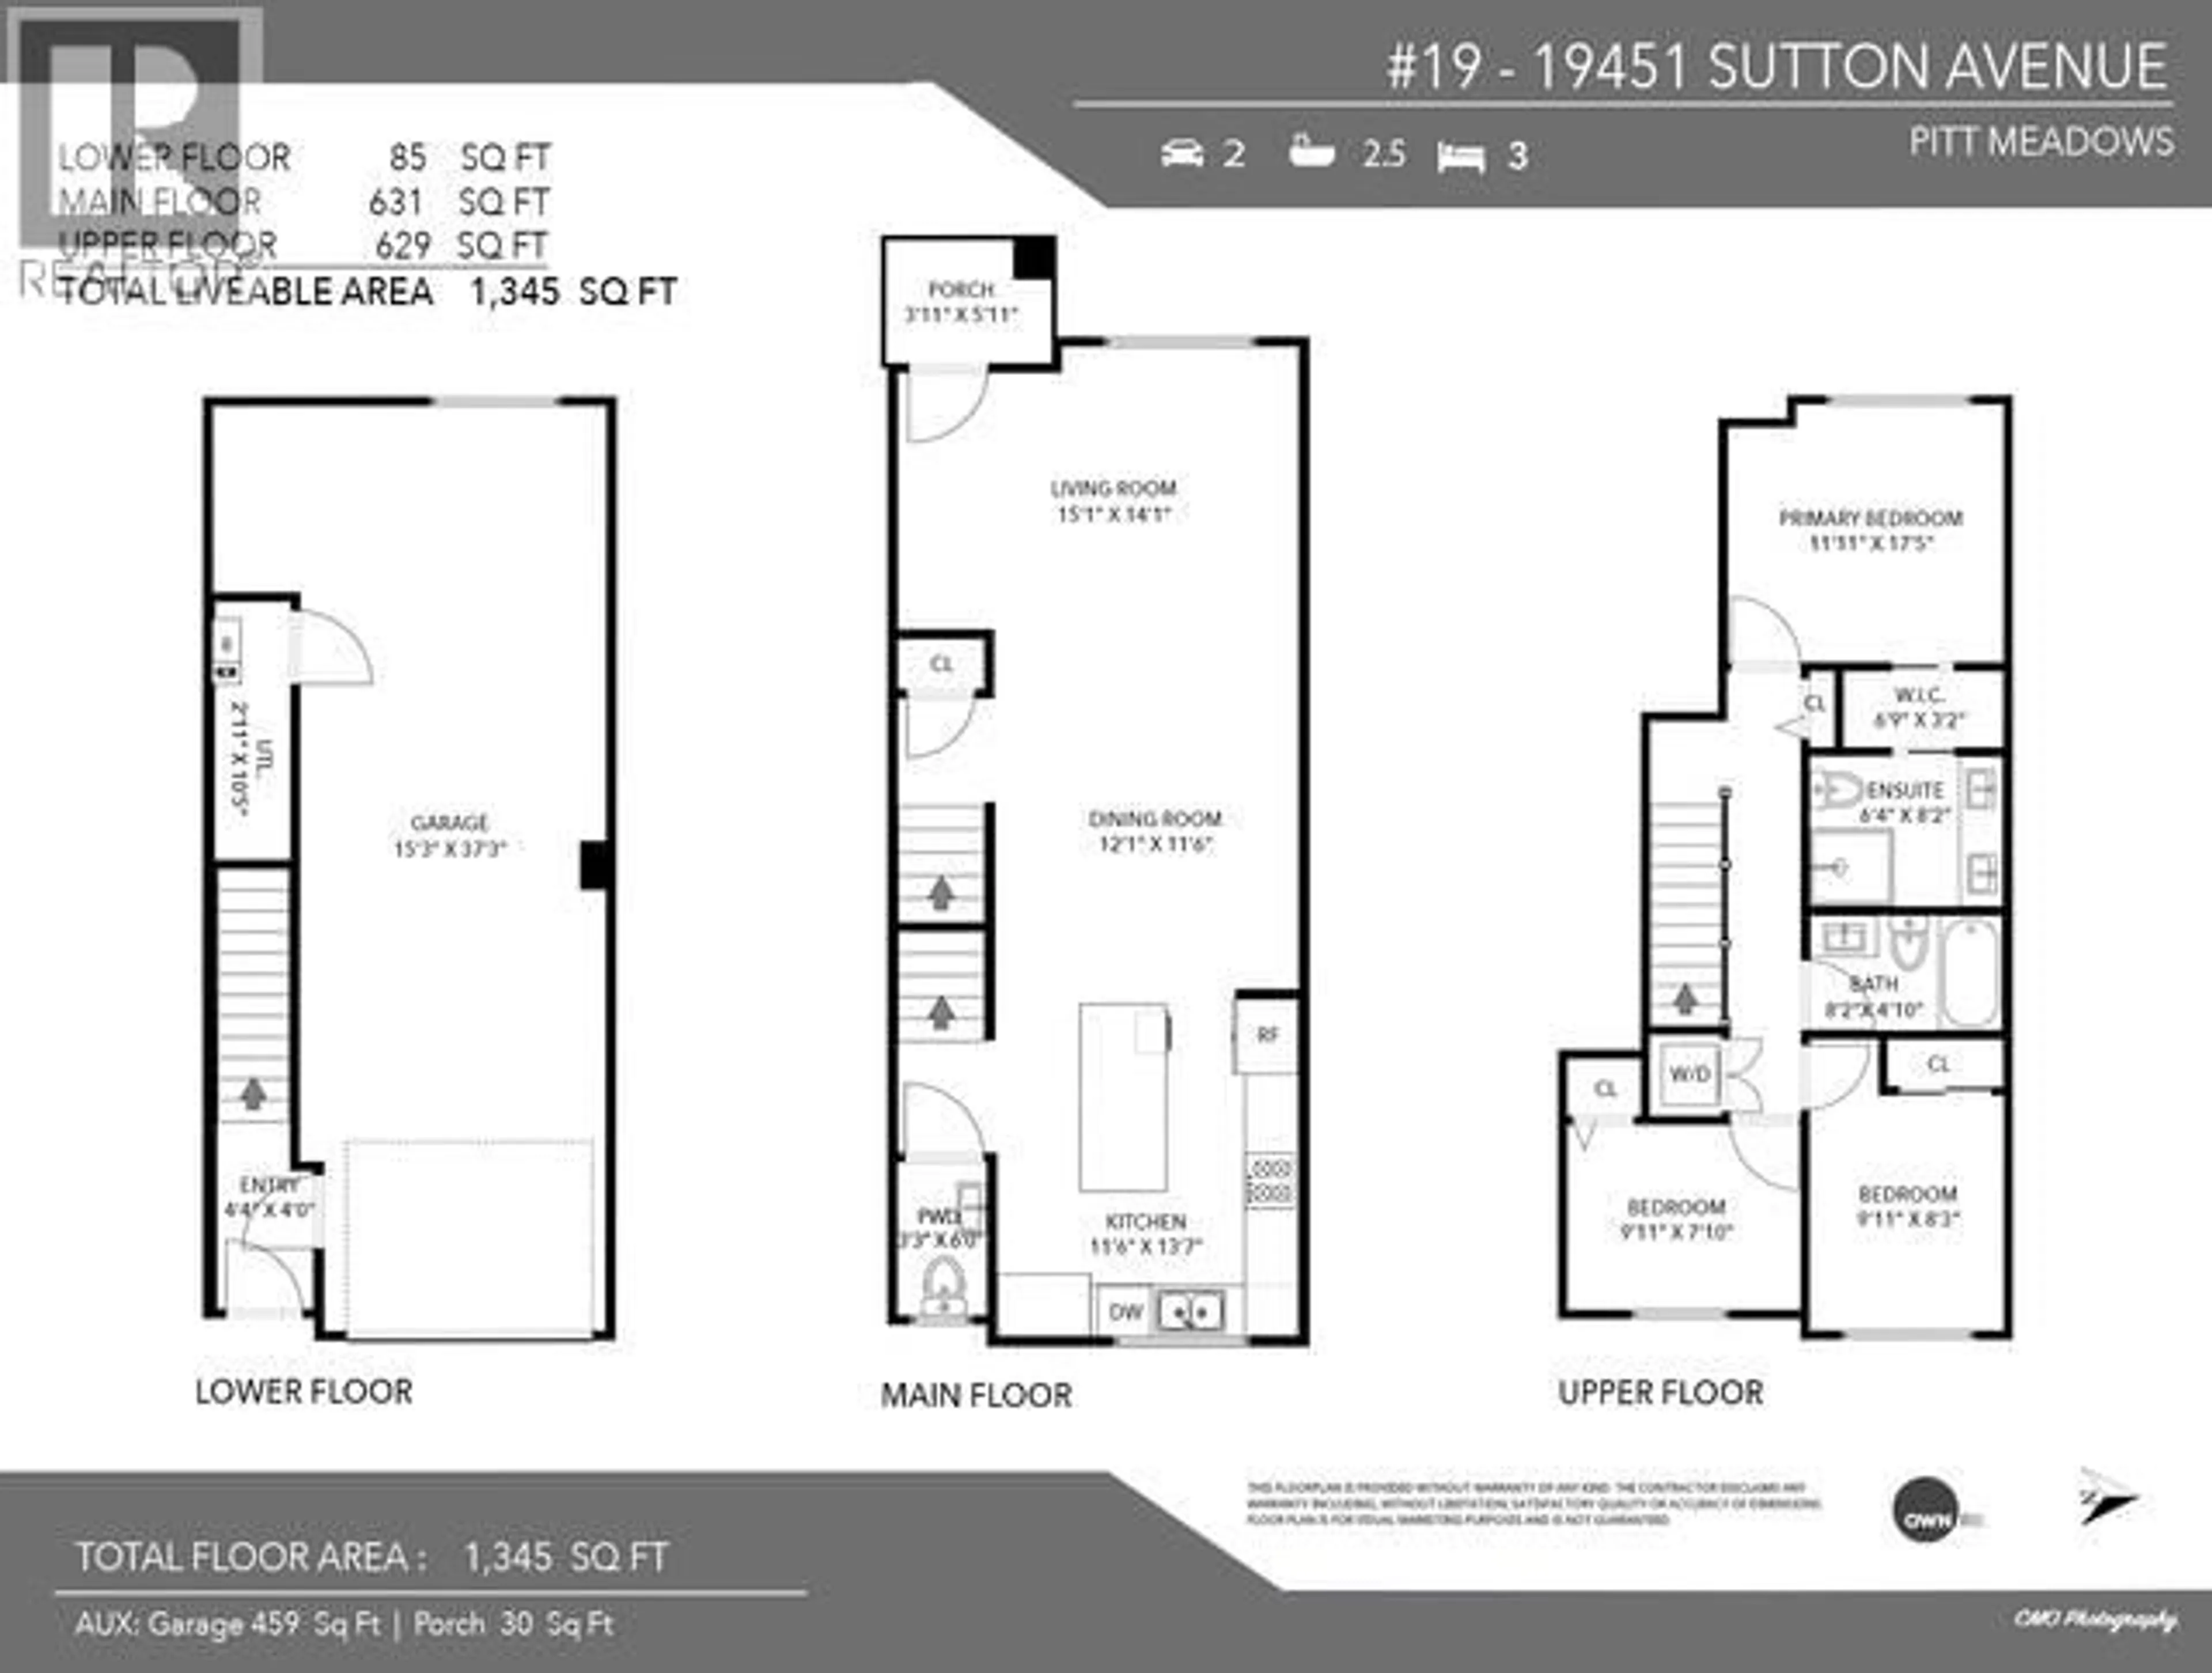
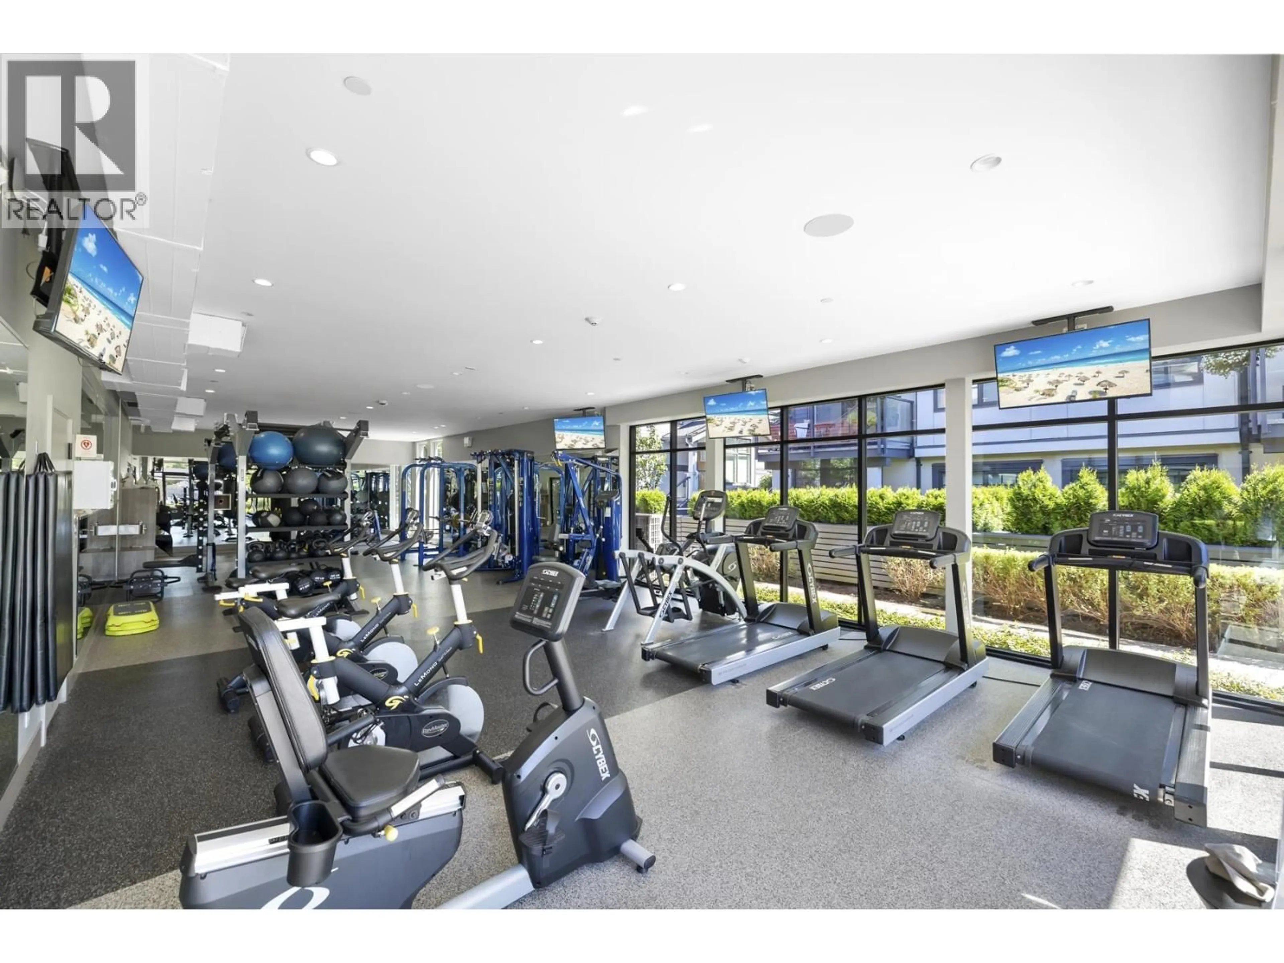
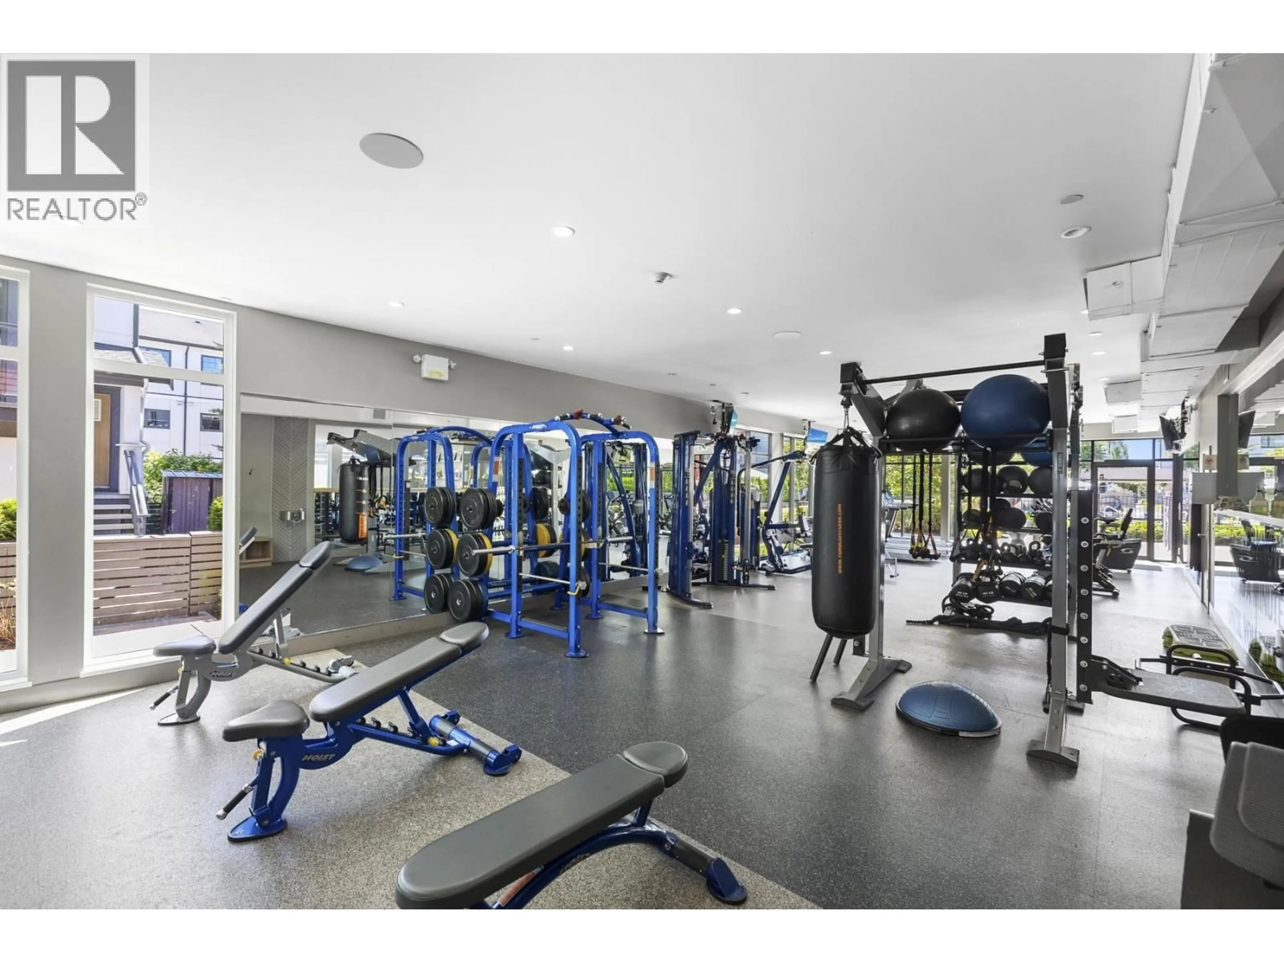
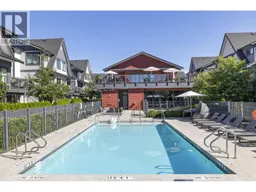
Nature´s Walk by Omni! With access to 5,000 Sq.Ft. of resort-style, first-class amenities including outdoor pool, hot tub, full-size gym, huge lounge with rooftop deck, golf simulator, games room, and playground for the kids. The main floor is perfect for entertaining, and boasts 9´ ceilings, a modern kitchen with gas range, huge island, stainless appliances and yard area off the living room. Upstairs you´ll find the laundry, 3 bedrooms, including a primary retreat featuring vaulted ceilings, walkthrough closet and 4-piece ensuite with his and her sinks! Other features include A/C, tandem garage with bonus room, and visitor/street parking nearby. Walking distance to Osprey Village, the Fraser River, quick access to the Golden Ears Bridge and all major routes. (id:39198)
Property Details
Interior
Features
Exterior
Features
Parking
Garage spaces -
Garage type -
Total parking spaces 2
Condo Details
Amenities
Exercise Centre, Recreation Centre, Laundry - In Suite
Inclusions
Property History
 40
40
