18864 119B AVENUE, Pitt Meadows, British Columbia V3Y1W7
Contact us about this property
Highlights
Estimated valueThis is the price Wahi expects this property to sell for.
The calculation is powered by our Instant Home Value Estimate, which uses current market and property price trends to estimate your home’s value with a 90% accuracy rate.Not available
Price/Sqft$719/sqft
Monthly cost
Open Calculator
Description
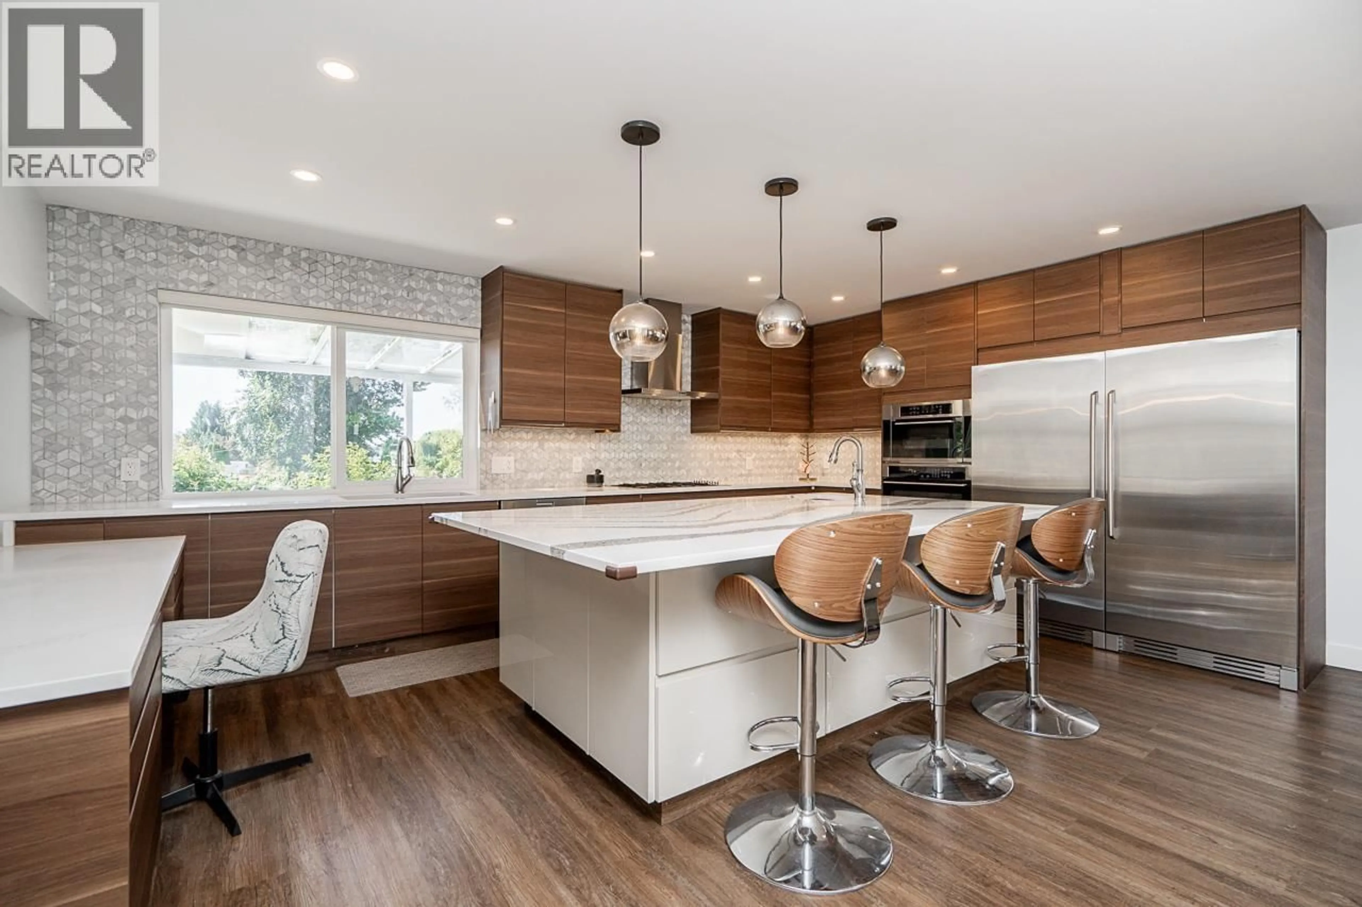
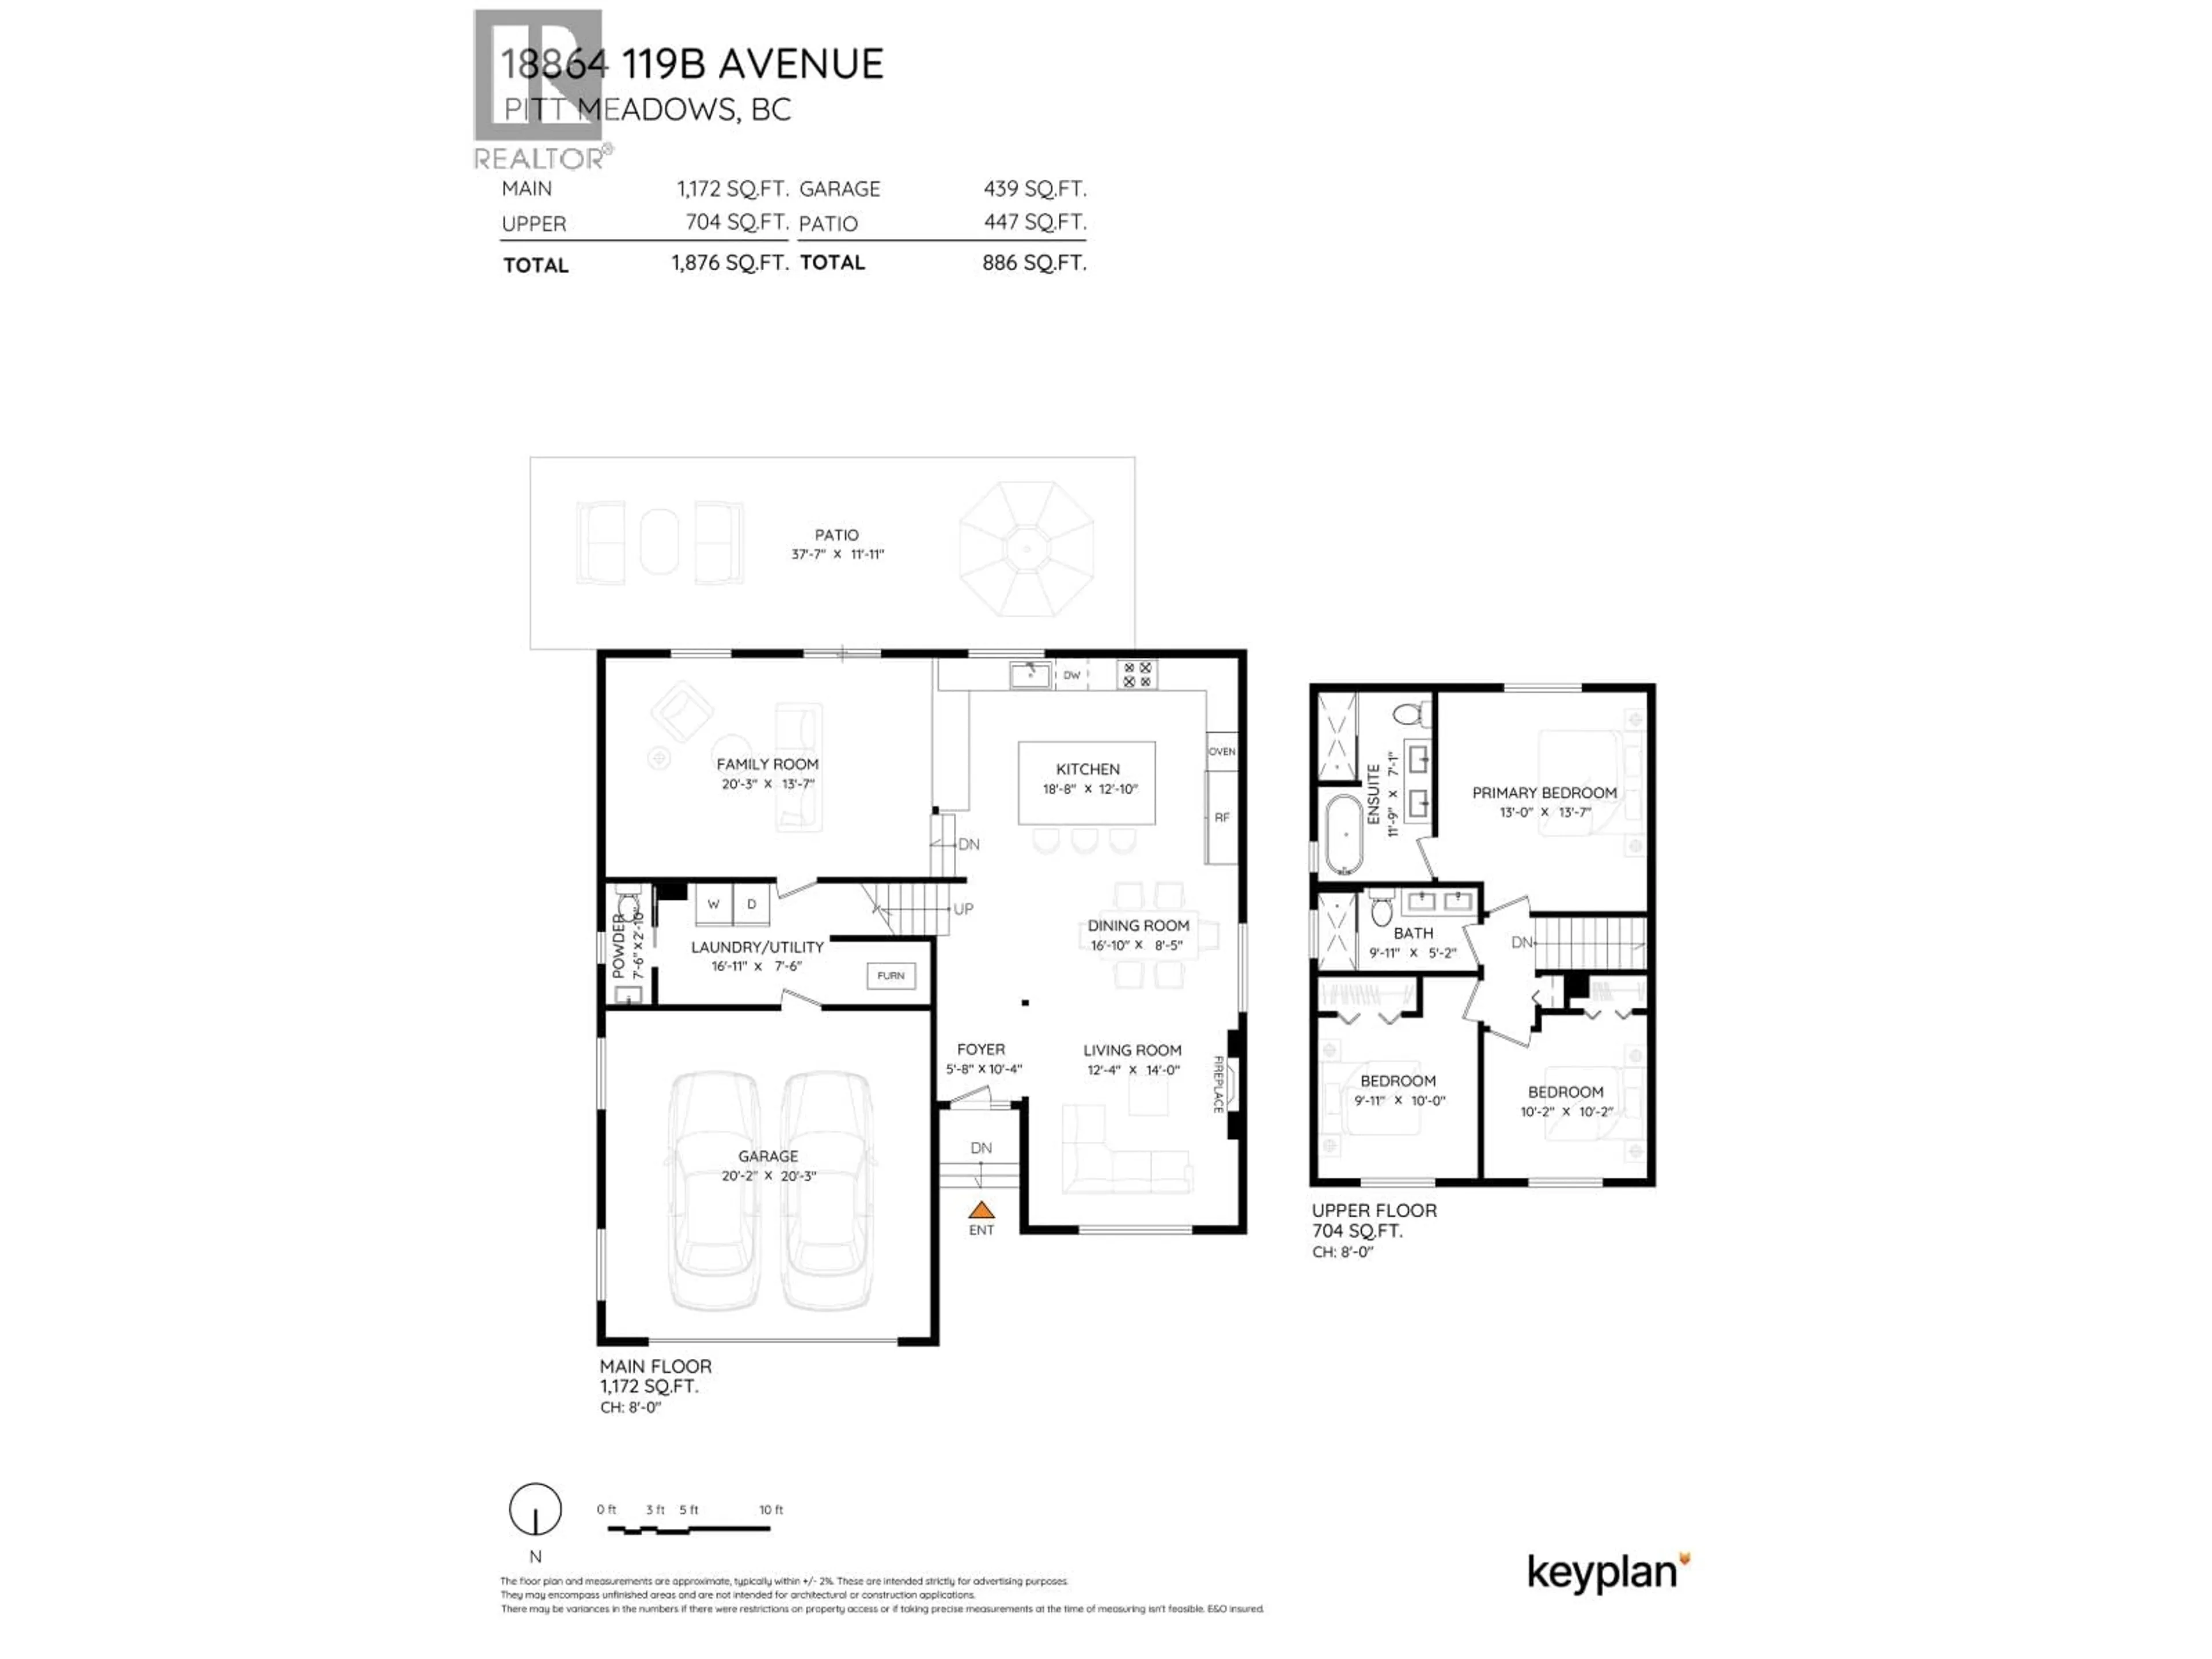
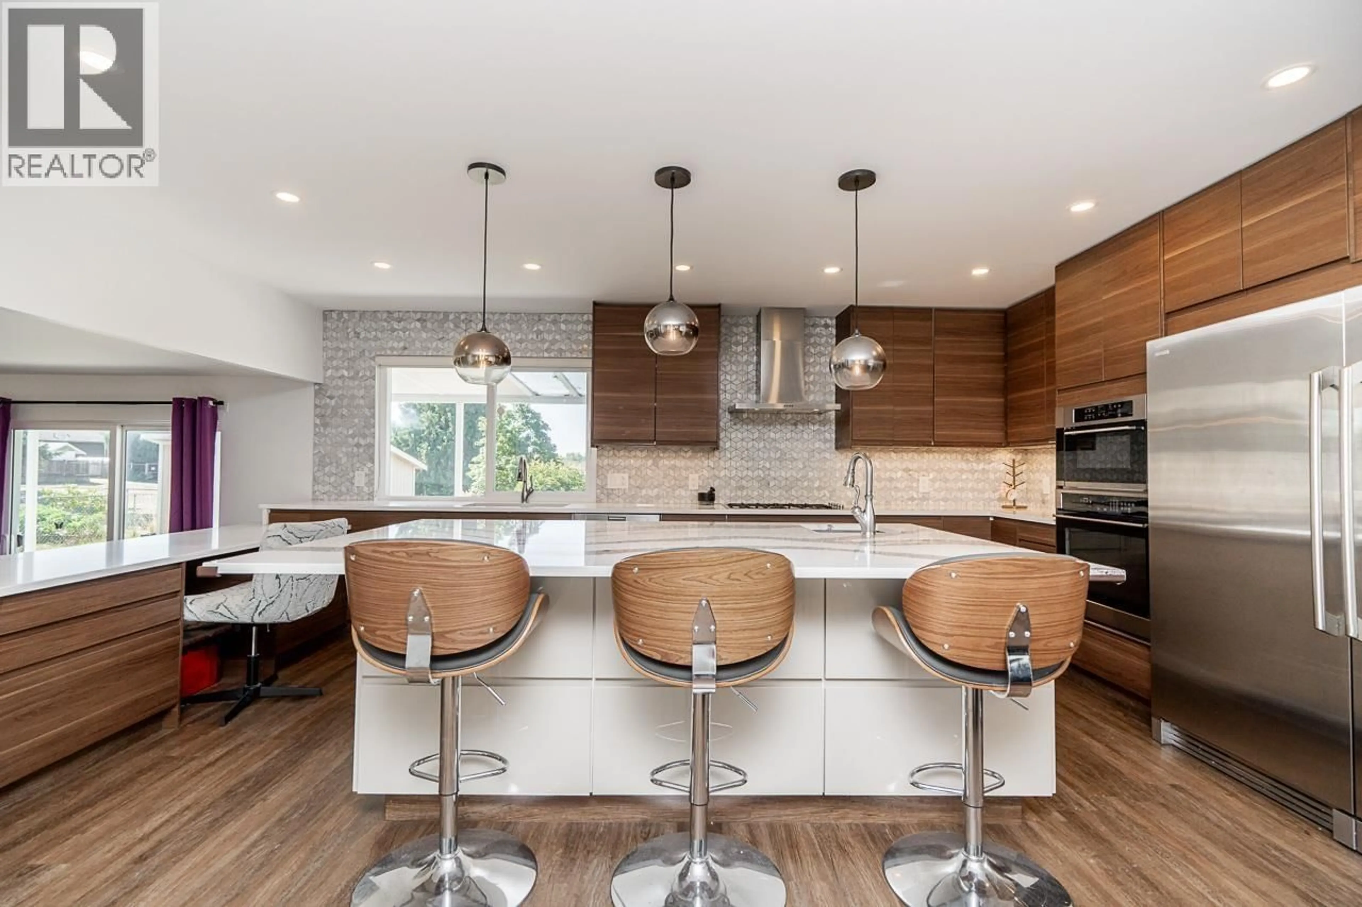
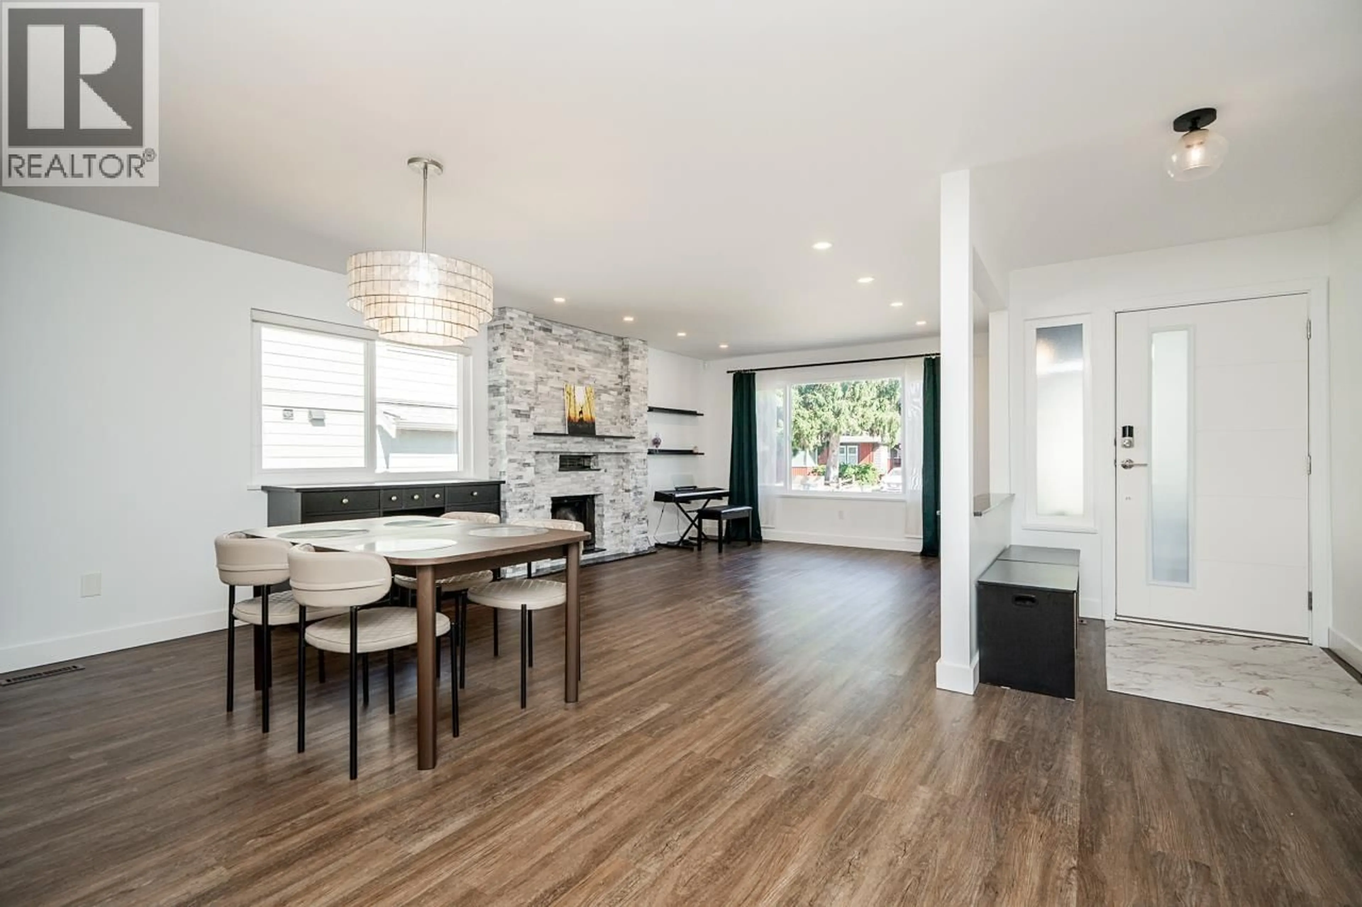
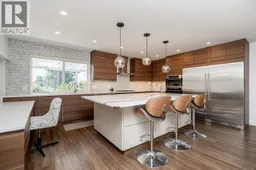
Beautifully renovated family home in central Pitt Meadows! The bright, open-concept main living area flows into a 5-star kitchen with a massive island, an oversized fridge, and plenty of space for family meals and hosting friends. A few steps down is a large family room, laundry, and a powder room, with access to the double garage. Three bedrooms upstairs with two spa-inspired bathrooms, including a gorgeous primary ensuite with double vanities, a glass shower and an oversized soaker tub. Outside, the fully fenced backyard features a paved patio, garden plots, shed, and direct access to Eagle Park and playground. Minutes to shops, coffee and amenities. Updates include the roof, kitchen, bathrooms, flooring, furnace, A/C, tankless hot water, windows, steel siding, drain tiles, driveway pavement, rear patio and more. Truly move-in ready! (id:39198)
Property Details
Interior
Features
Exterior
Parking
Garage spaces -
Garage type -
Total parking spaces 6
Property History
 37
37
