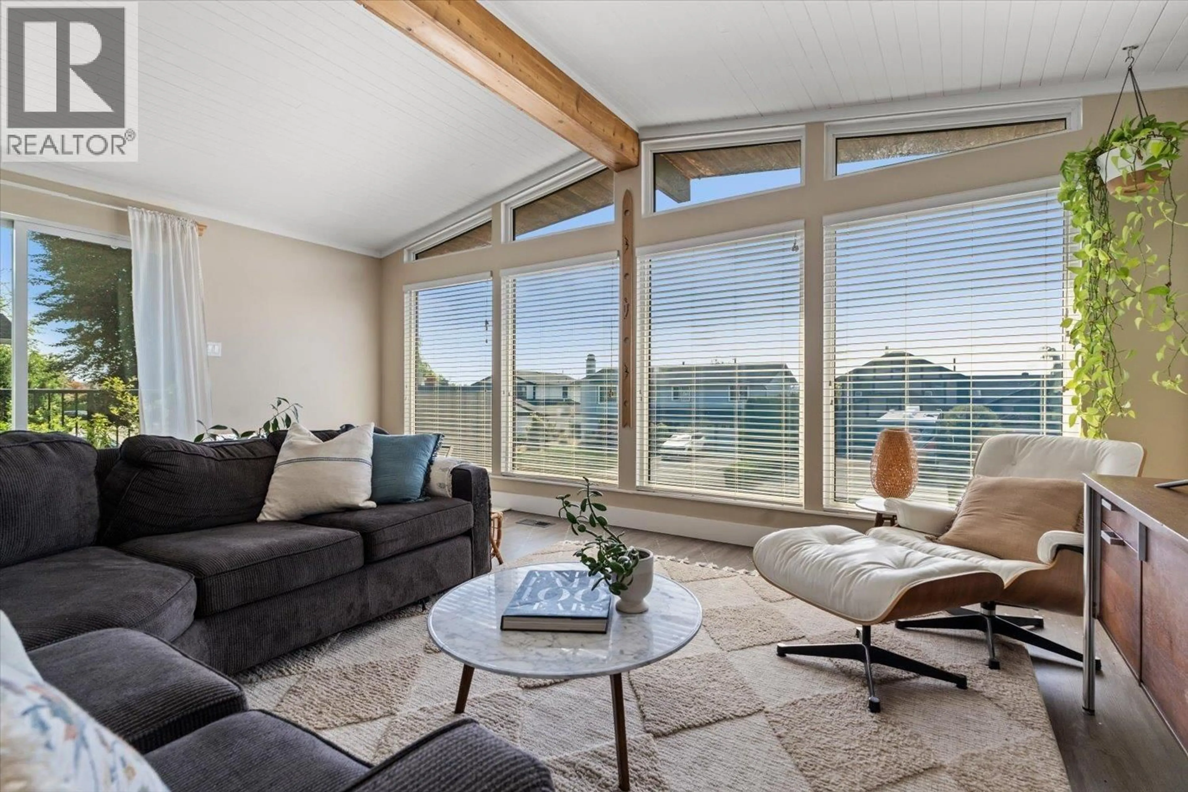
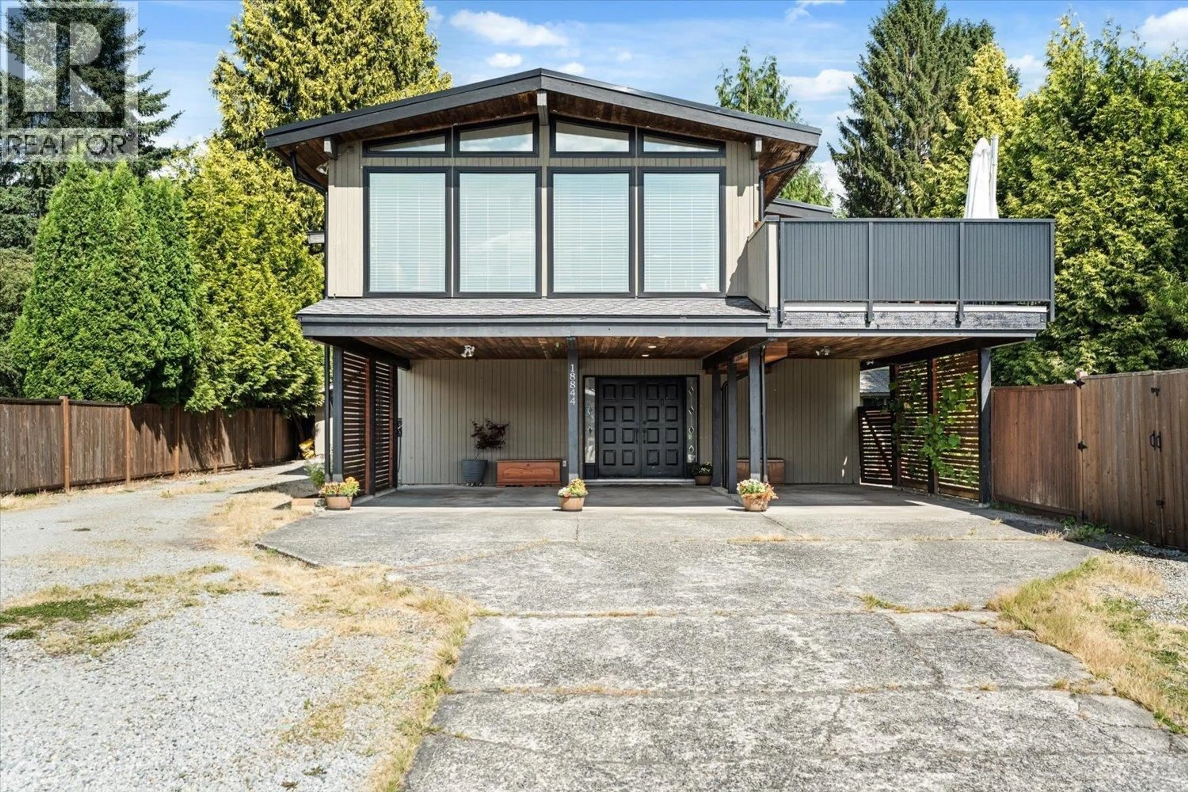
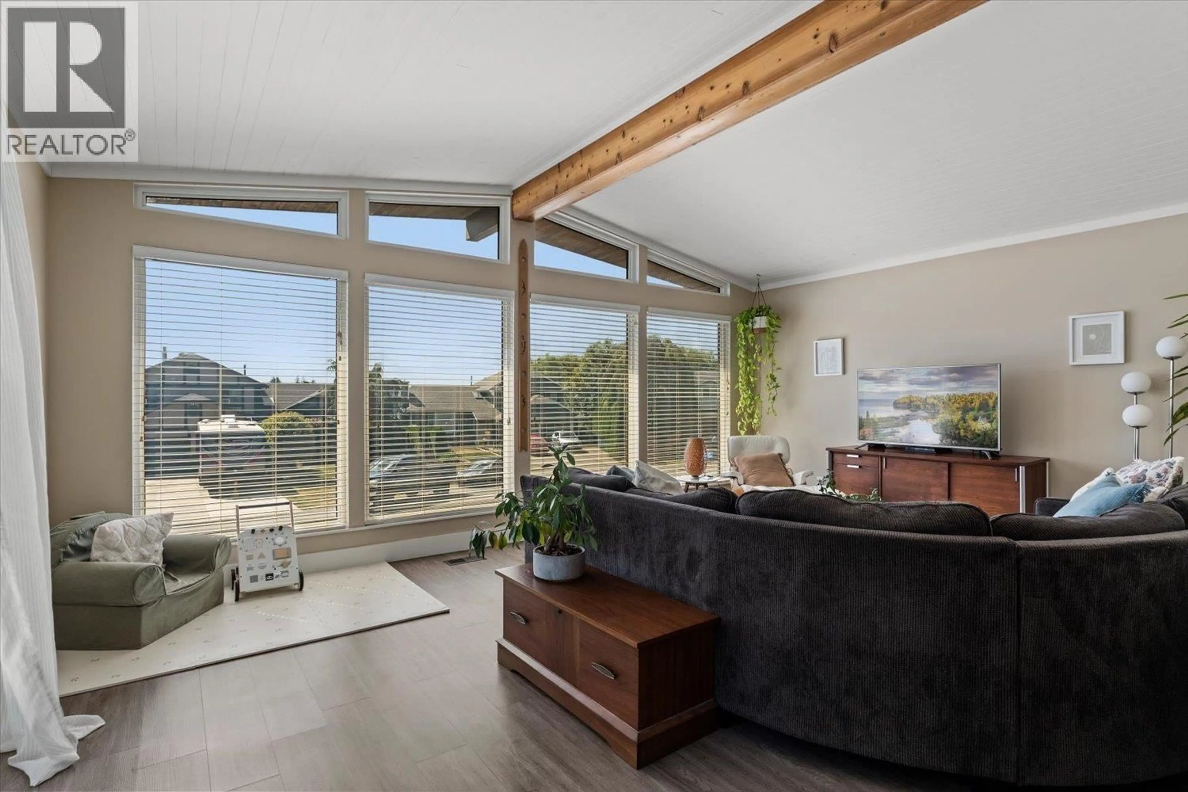
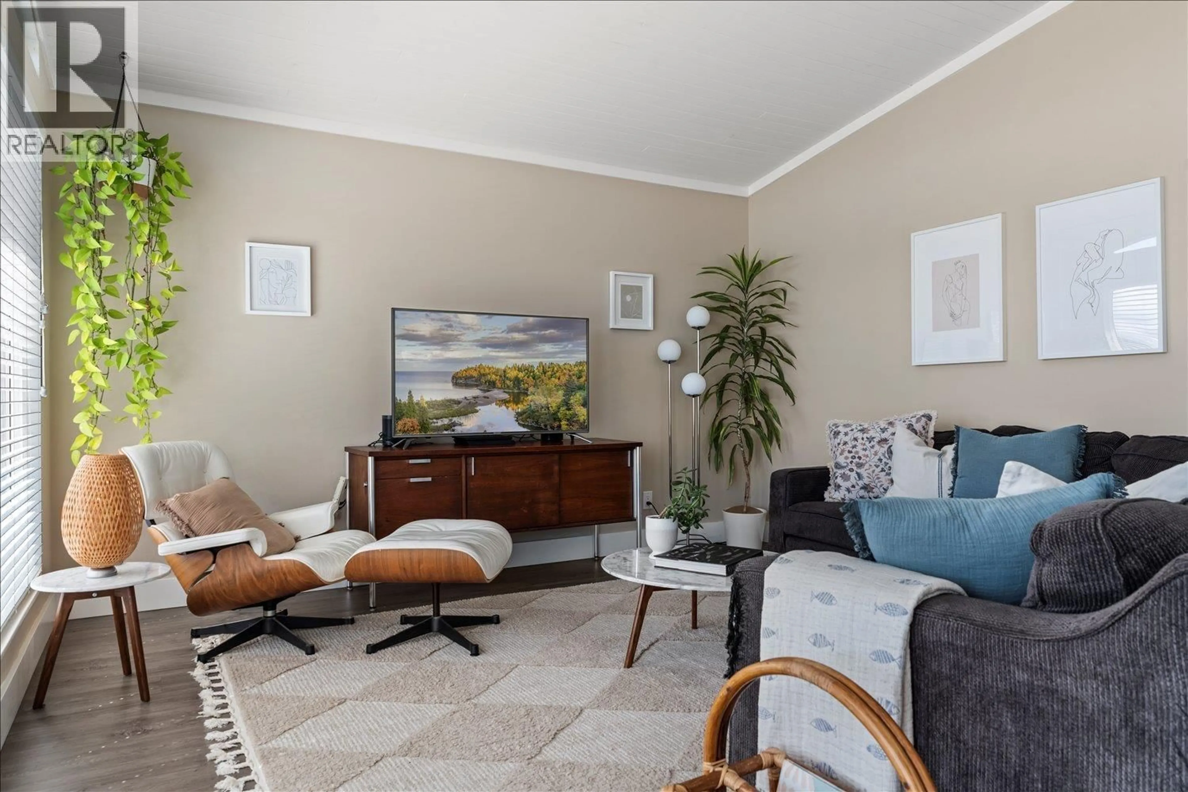
Living room with furniture, unknown for 18844 120B AVENUE, Pitt Meadows British Columbia V3Y1W2
5 hours on Market

18844 120B AVENUE, Pitt Meadows, British Columbia V3Y1W2

Detached
5
3
~2300 sqft
$1,300,000
Get pre-qualifiedPowered by nesto
Detached
5
3
~2300 sqft

Contact us about this property

Call

Highlights

Property Estimate

Days on market5 hours

Estimated valueNot available

Price/Sqft$565/sqft

Monthly cost

Open Calculator

Description

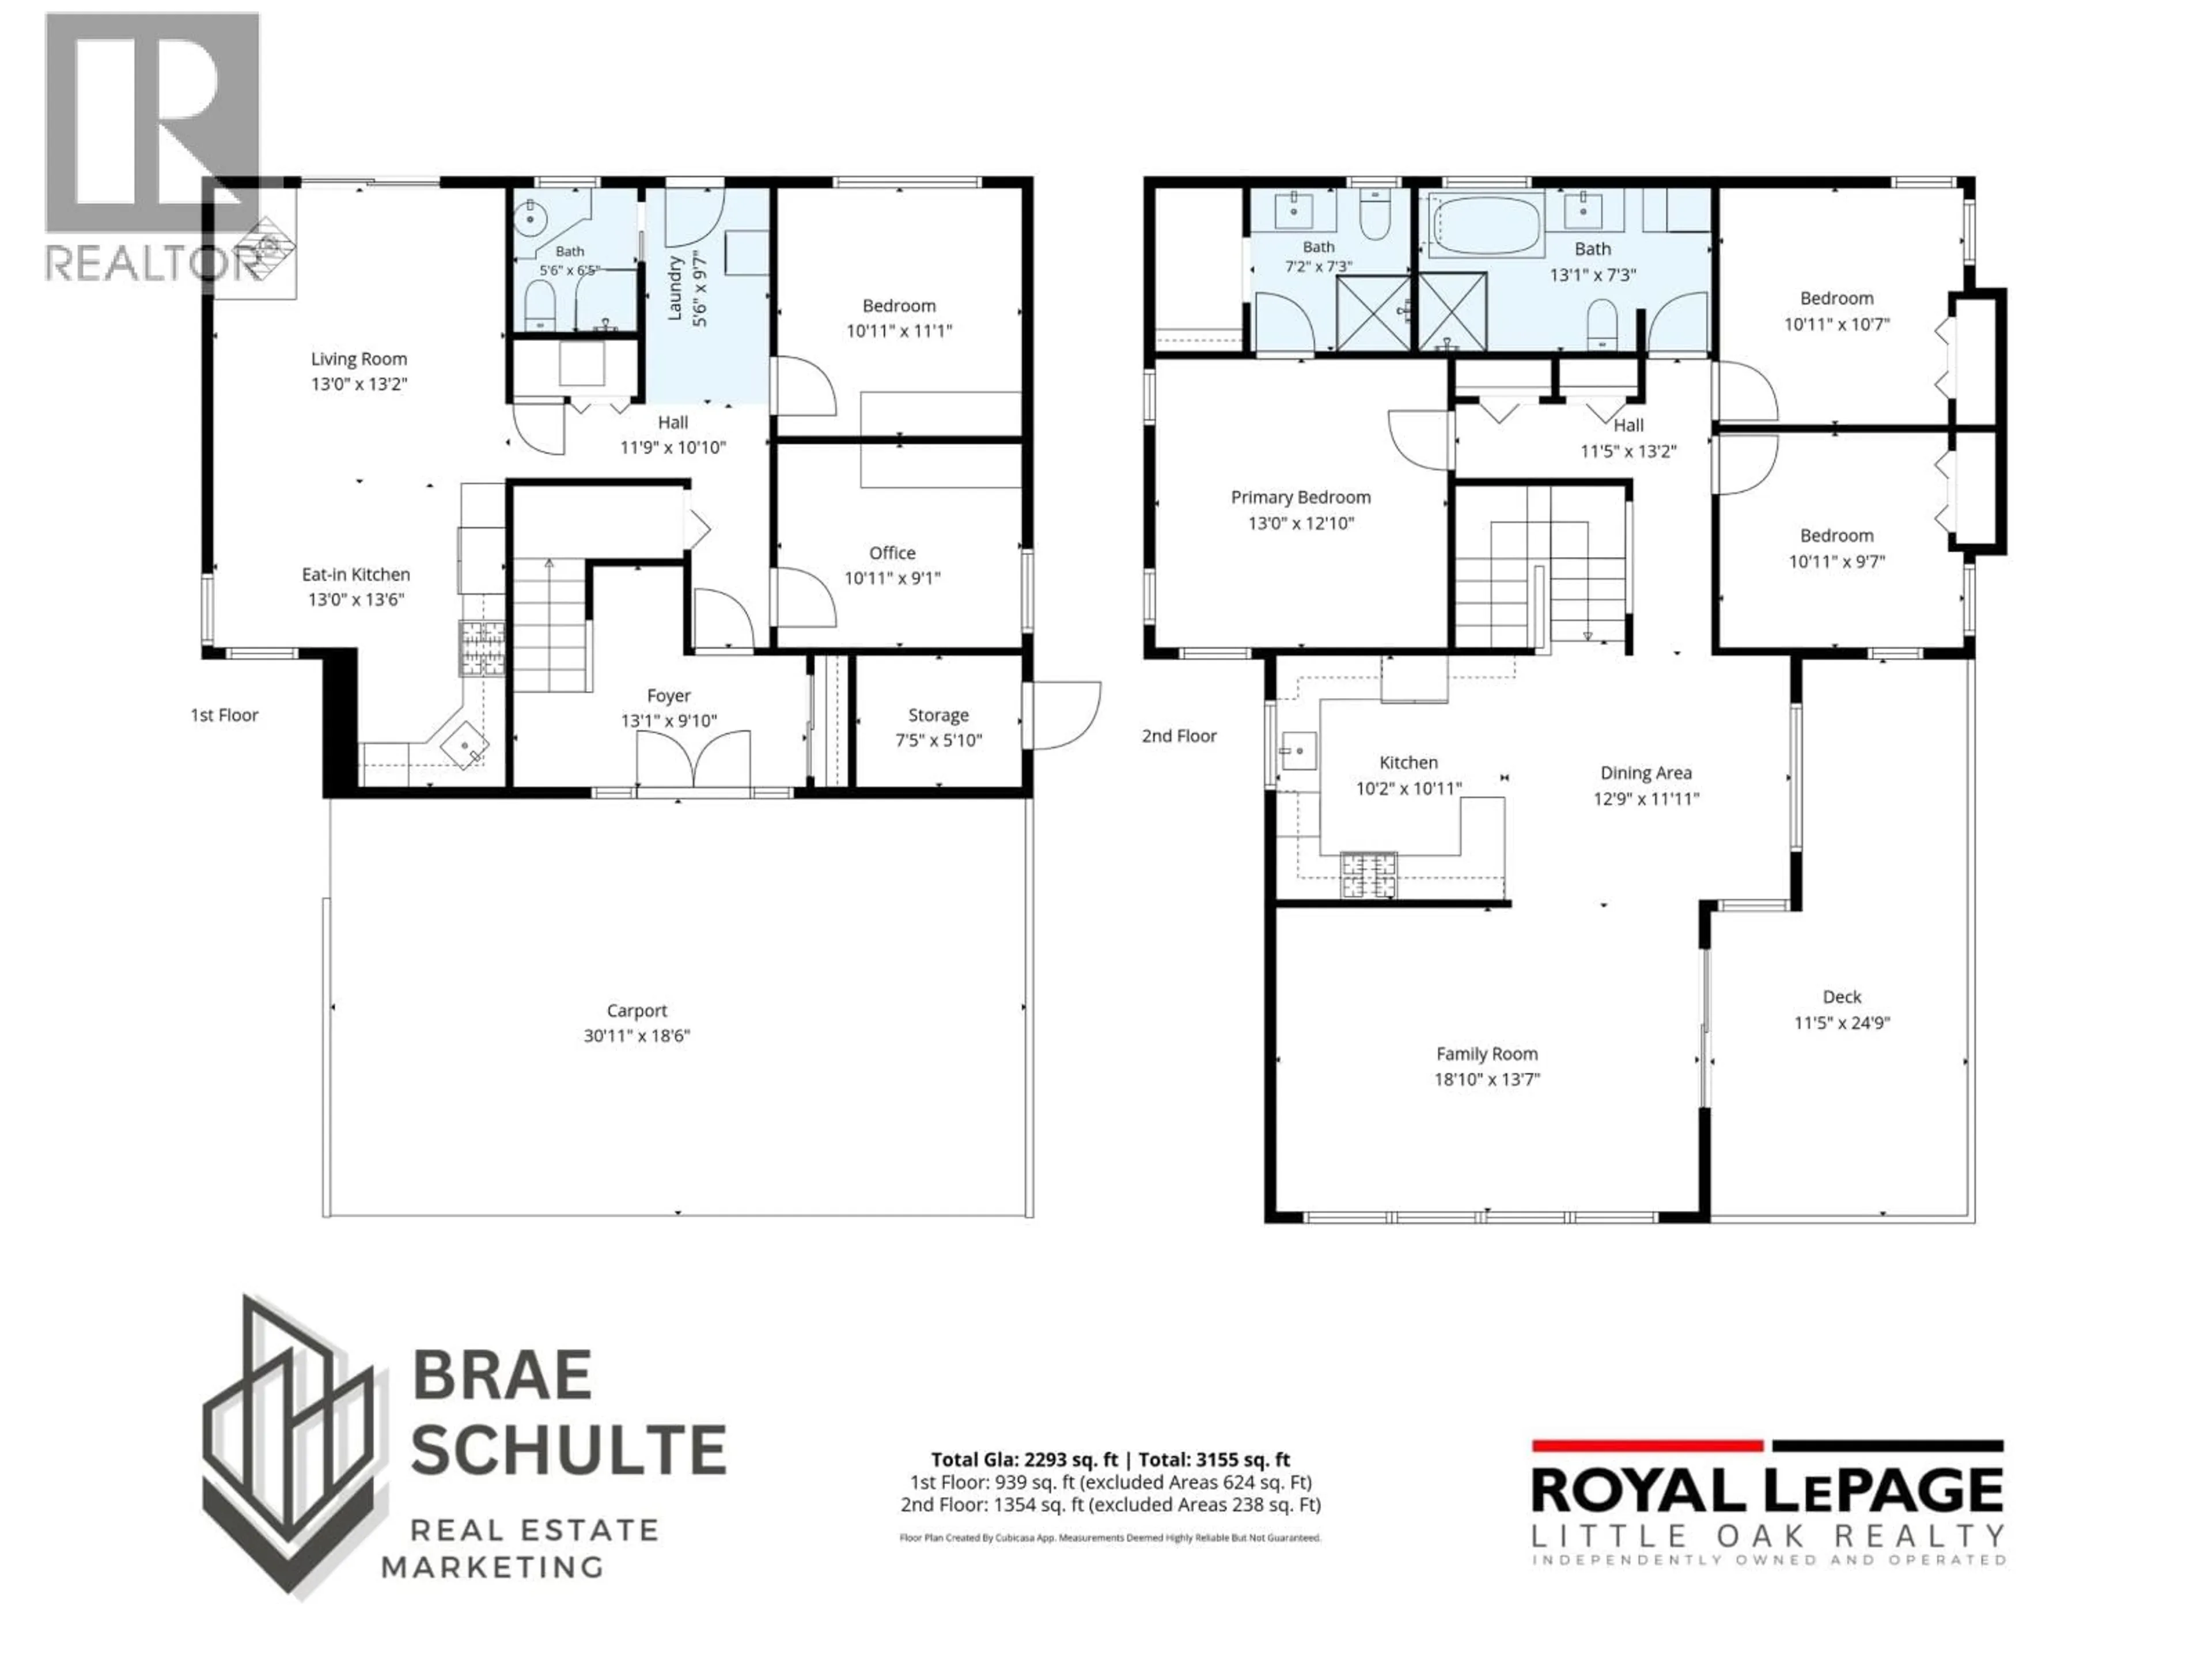
Beautifully updated family home in a quiet, sought-after neighbourhood! Situated on a large lot, this move-in-ready property has been extensively renovated over the past 10 years. The bright main floor features vaulted ceilings and oversized triple-pane windows that fill the home with natural light. Enjoy the updated kitchen with stainless appliances, a gas range, new countertops, and backsplash. The stunning primary bath offers a glass shower, freestanding soaker tub, and custom wood vanity. The spacious primary bedroom includes a walk-in closet and updated ensuite. A tastefully finished 2-bedroom in-law suite provides space for family or rental income. Updates include the roof, deck, A/C, furnace, tankless HW, flooring, and paint. Two insulated powered shops, ample parking, and RV space! (id:39198)


Property Details

StyleHouse
View-
Age of property1974
SqFt~2300 SqFt
Lot Size-
Parking Spaces8
MLS ®NumberR3144619
Community NamePitt Meadows
Data SourceCREA
Listing byRoyal LePage Little Oak Realty

Features

Heating: Forced air, Natural gas
Basement: Finished, Separate entrance, Unknown

Parking

Garage spaces -

Garage type -

Total parking spaces 8


Property History
Jul 9, 2026
ListedActive
$1,300,000
5 hours on market
history photo preview40
Listing by crea®
Property listed by Royal LePage Little Oak Realty, Brokerage
Agent Banner Image
Interested in this property?Get in touch to get the inside scoop.

Population and Demographics

Overview

Total population 18213
Average household income $132,483

Age (%)

0 to 19
22%
20 to 34
17%
35 to 49
21%
50 to 64
22%
65 and plus
18%

Household composition (%)

Single family
71%
Single person
25%
Multi person
3%
Multi family
1%

Mother tongue (%)

English
84%
Others
7%
Punjabi (Panjabi)
2%
Tagalog (Pilipino, Filipino)
2%
Spanish
1%
Korean
1%

House tenancy (%)

Owners
78%
Renters
22%

What’s nearby?Essentials within 5 km

Local Logic

Transportation Scores

Estimated Budget

Powered by:
The trademarks REALTOR®, REALTORS®, and the REALTOR® logo are controlled by The Canadian Real Estate Association (CREA) and identify real estate professionals who are members of CREA. The trademarks MLS®, Multiple Listing Service® and the associated logos are owned by CREA and identify the quality of services provided by real estate professionals who are members of CREA. Used under license.
