3 hours on Market

143 - 19451 SUTTON AVENUE, Pitt Meadows, British Columbia V3Y0G6

Condo
4
4
~1960 sqft
$1,249,000
Get pre-qualifiedPowered by nesto
Condo
4
4
~1960 sqft

Contact us about this property

Call

Highlights

Property Estimate

Days on market3 hours

Estimated valueNot available

Price/Sqft$637/sqft

Monthly cost

Open Calculator

Description

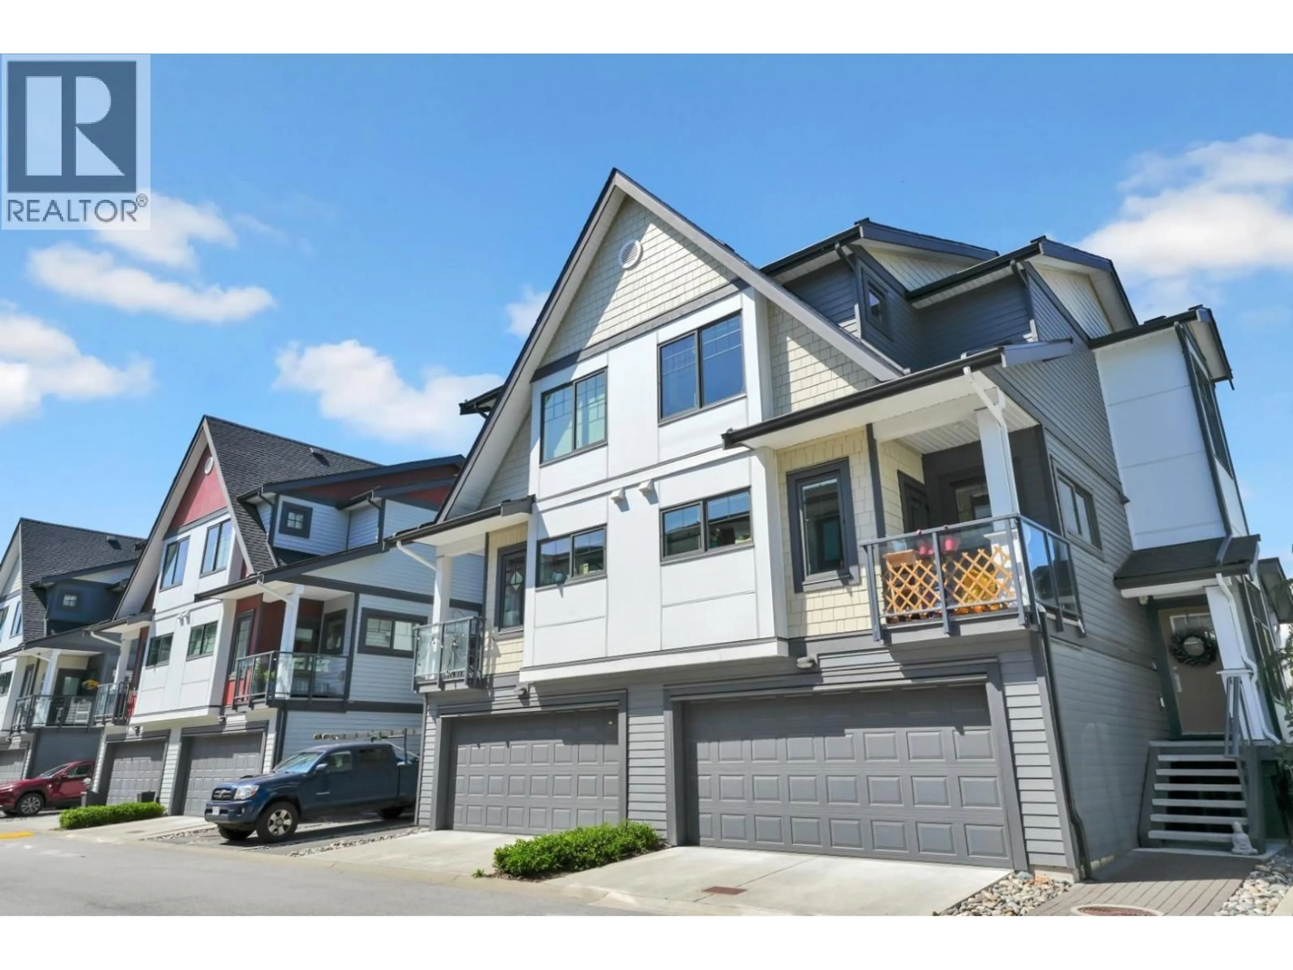
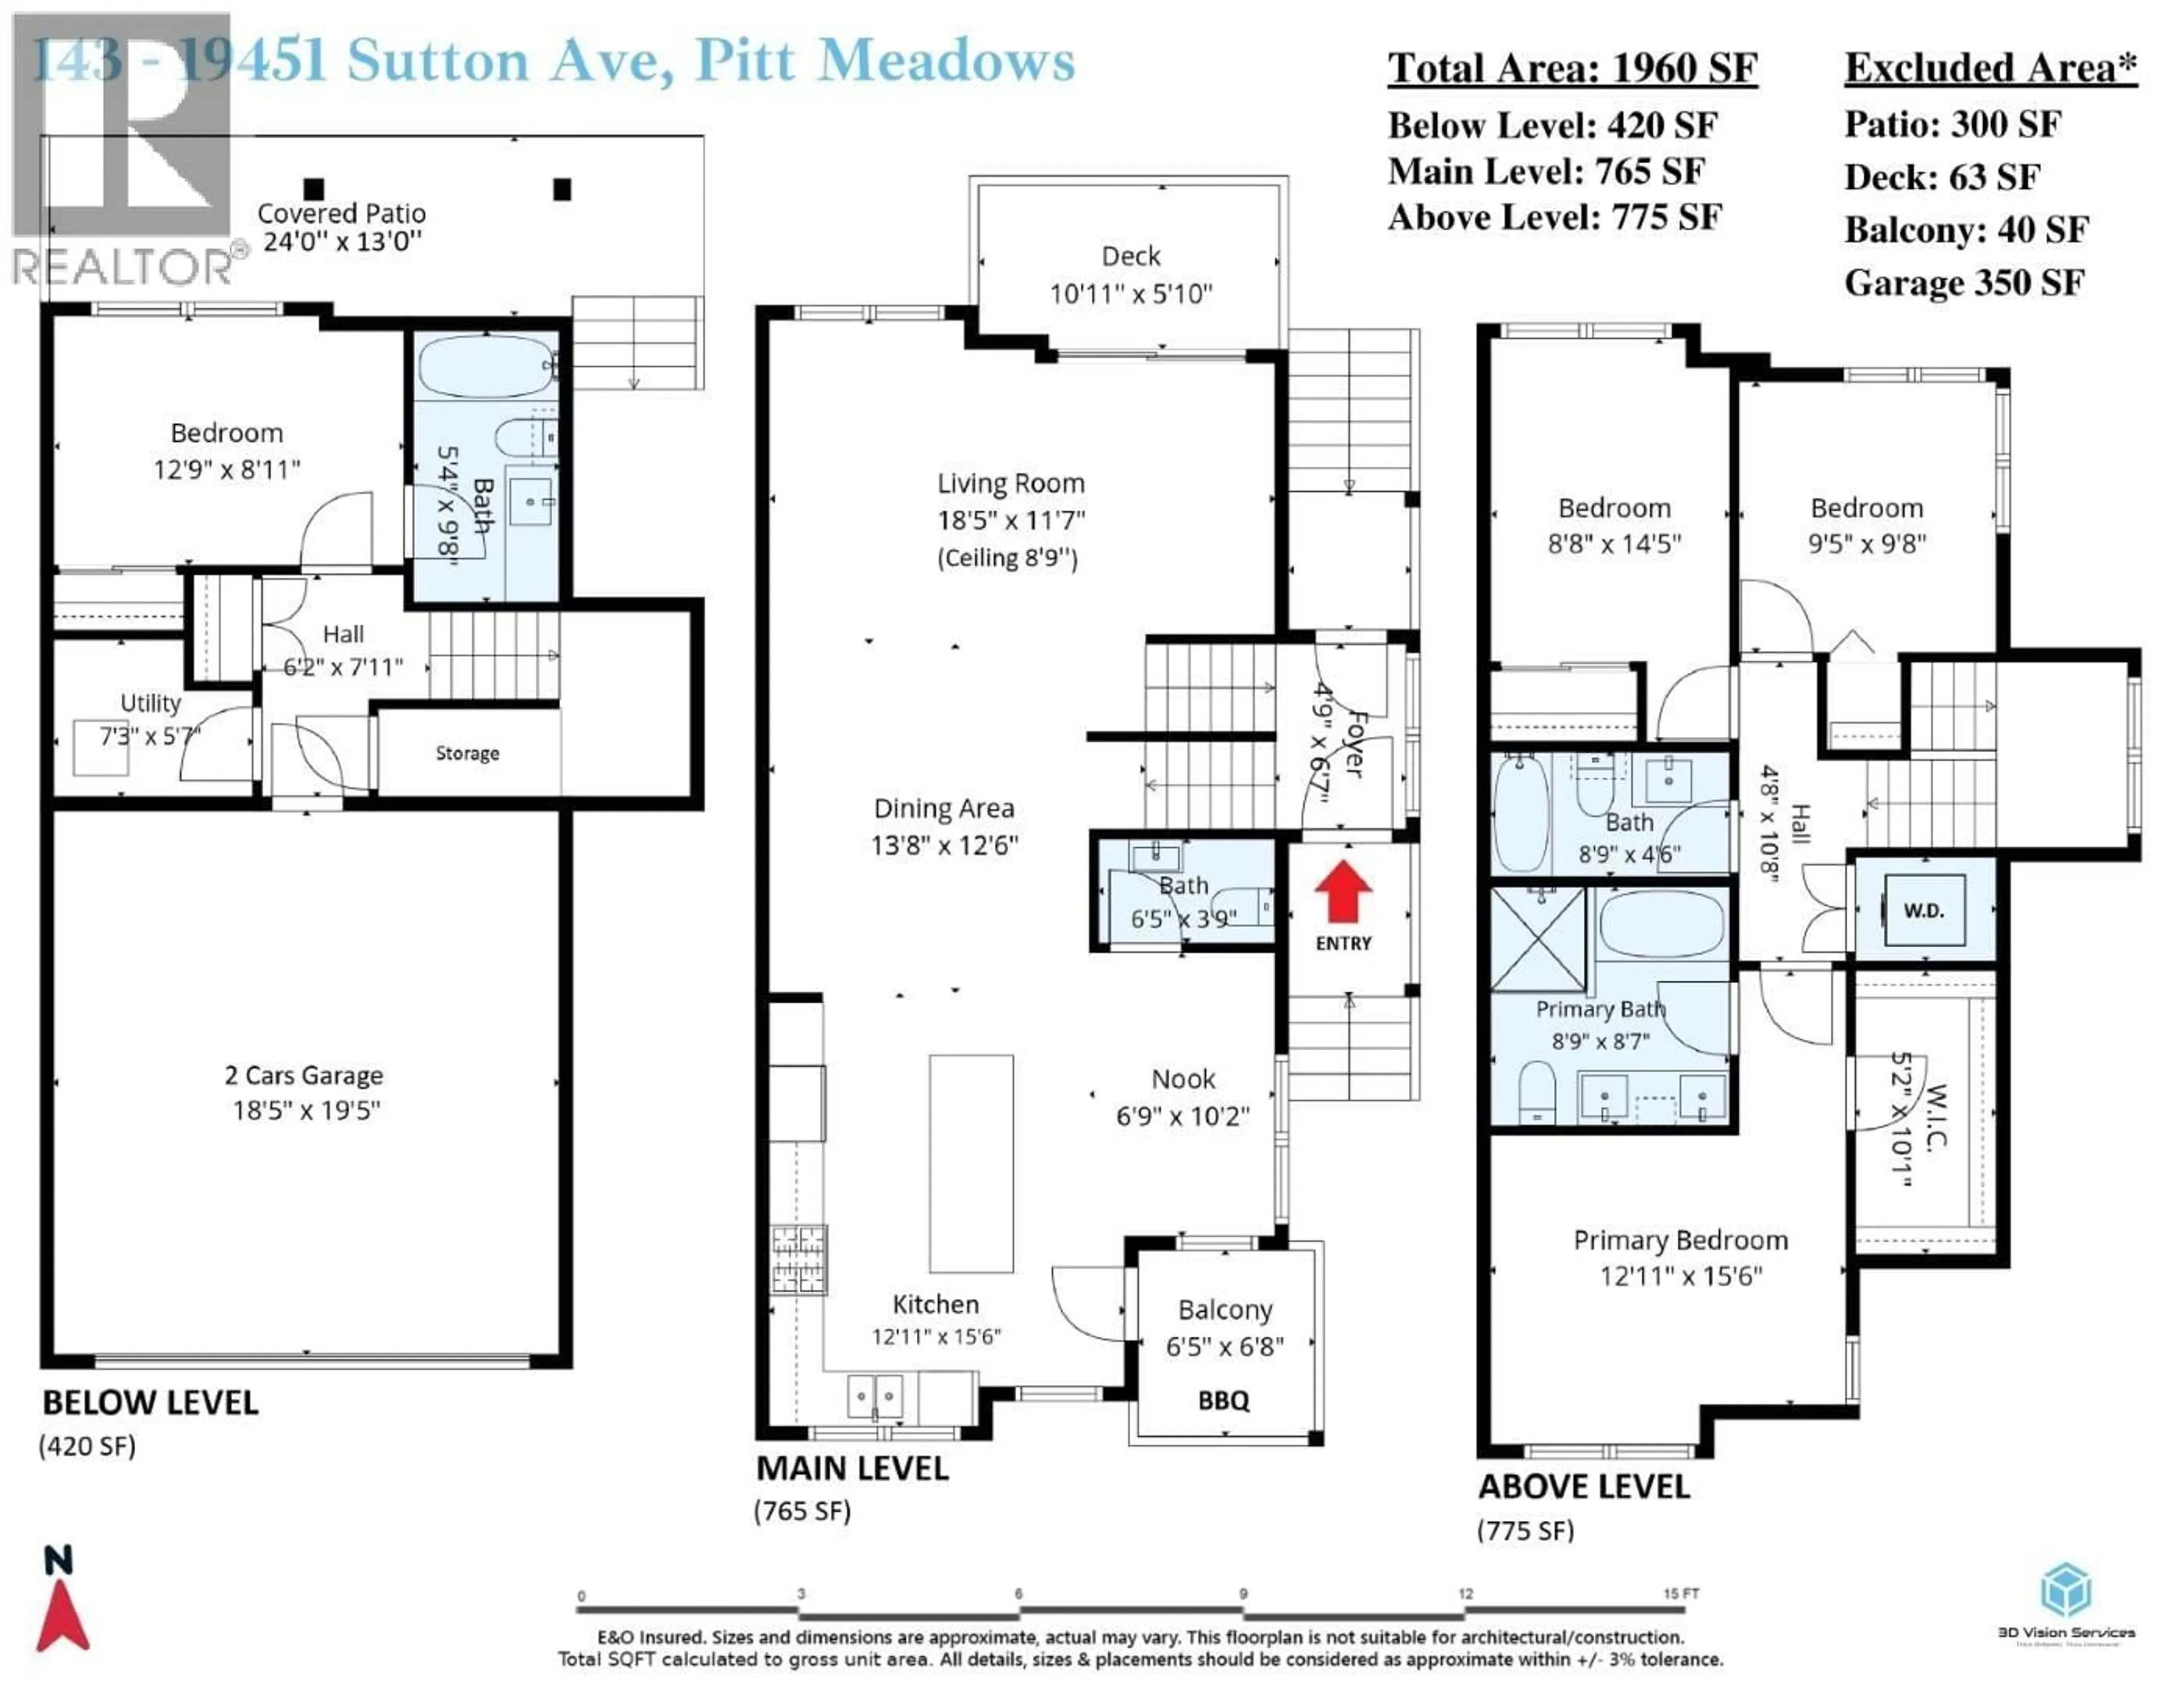
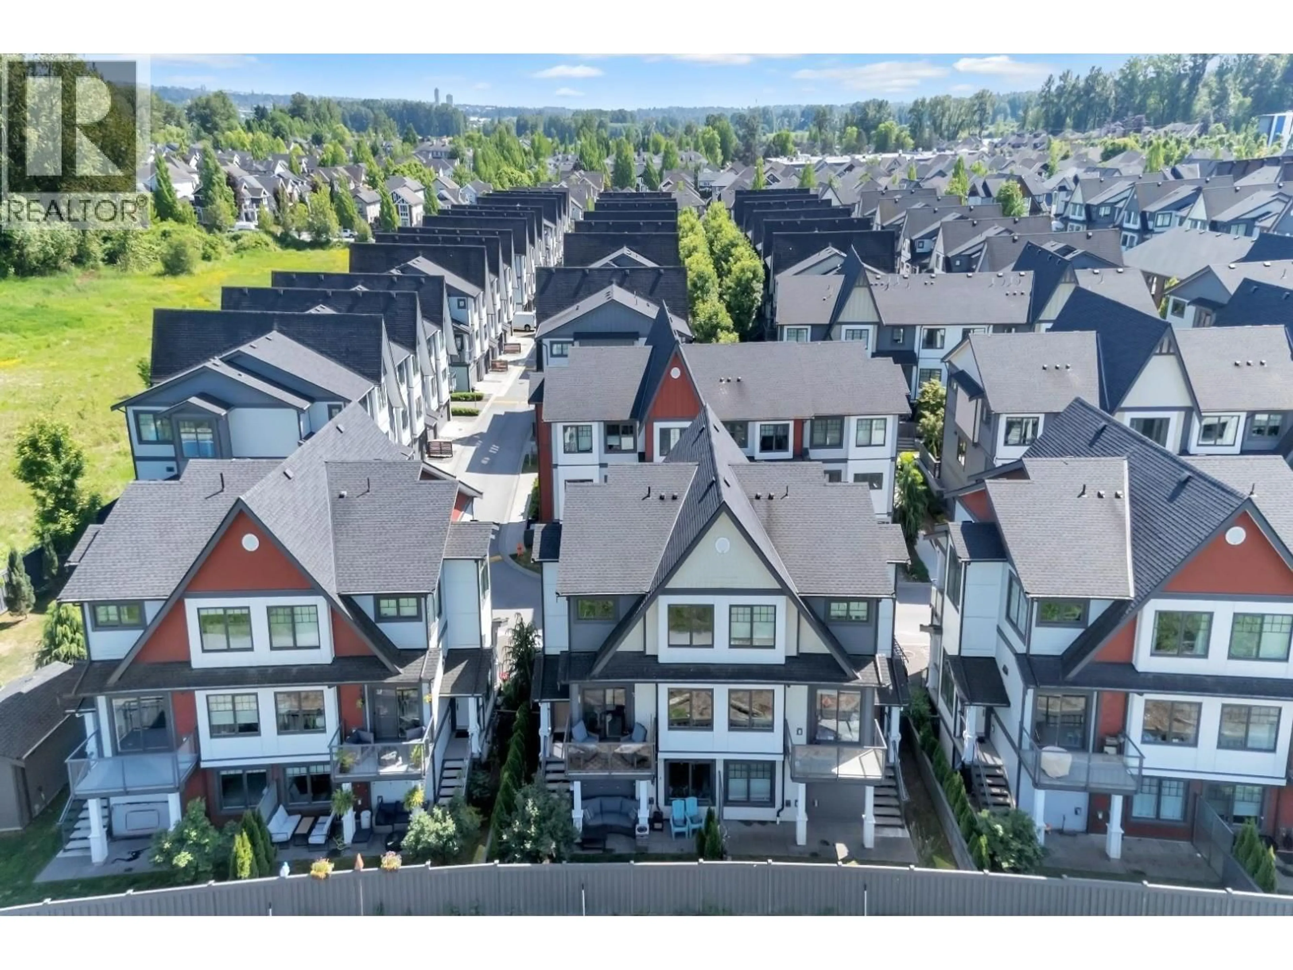
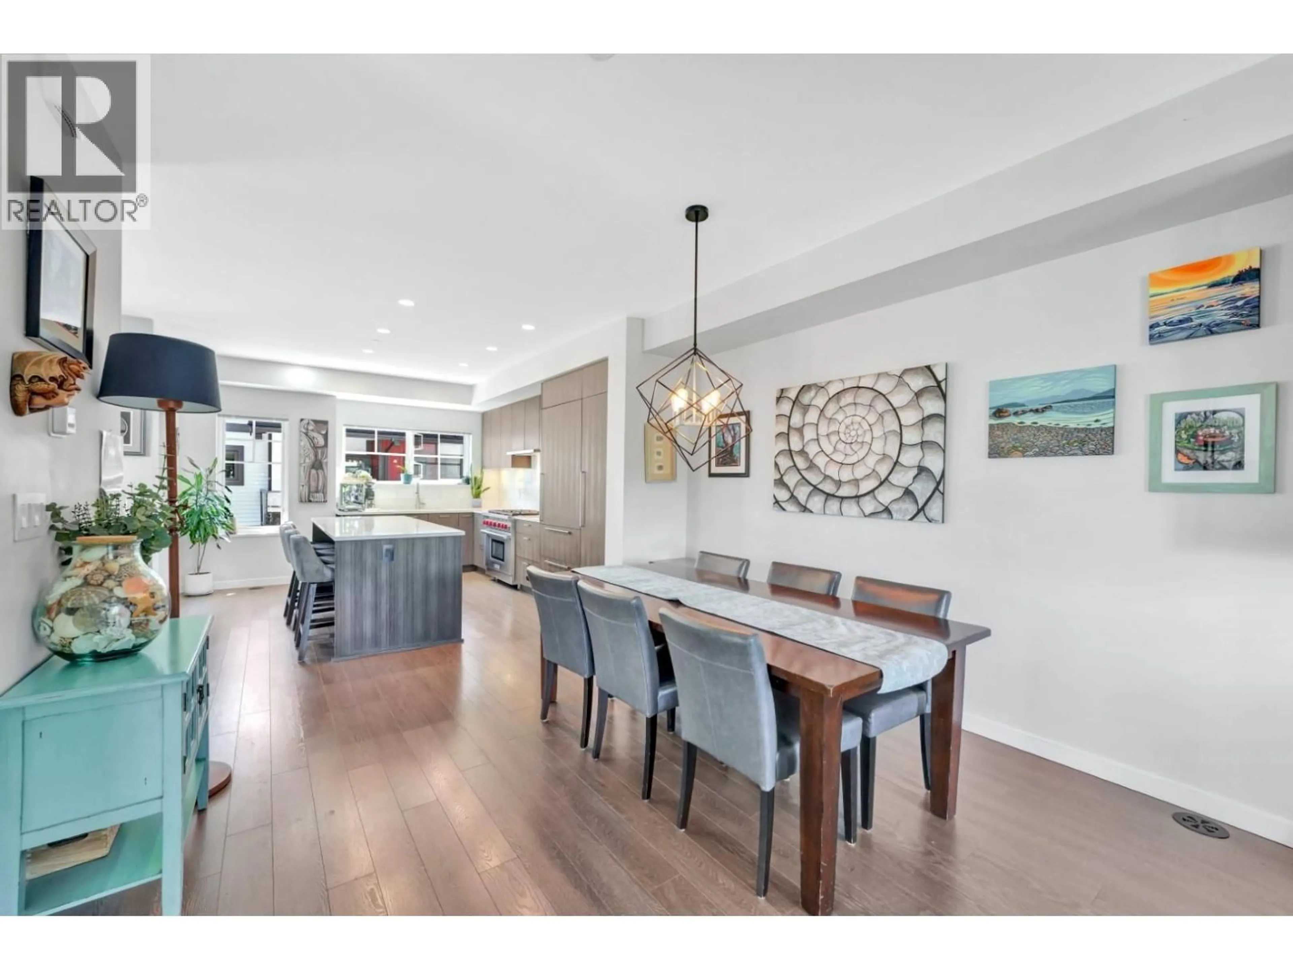
Welcome to Nature´s Walk! 1/2 duplex offering 4 bed, 4 bath 1,960 sqft of thoughtfully designed living space, 2 balconies showcasing beautiful mountain views. Premium features: central A/C, HW on demand, laminate flooring throughout, 9' ceilings, an attached double garage. The chef-inspired kitchen is equipped with a Wolf 6-burner gas range, Sub-Zero fridge, elegant stone countertops. Resort-style amenities include an outdoor pool, hot tub, playground/sports court, golf simulator, fully equipped gym with cardio and strength equipment, and an impressive amenities room for larger gatherings. Skip the GST and experience luxury living in one of the area´s most sought-after communities! Near Osprey Village, Schools, Sports Arenas & Golden Ears bridge. Open House Sunday May 31 1:00-4:00 PM (id:39198)


Property Details

StyleRow / Townhouse
ViewView
Age of property2022
SqFt~1960 SqFt
Lot Size-
Parking Spaces2
MLS ®NumberR3127269
Community NamePitt Meadows
Data SourceCREA
Listing bySutton Group-West Coast Realty

Features

Heating: Forced air, Natural gas
Cooling: Air Conditioned
Basement: Finished, Full, Unknown

Features

Pool: Outdoor pool

Parking

Garage spaces -

Garage type -

Total parking spaces 2


Amenities

Exercise Centre, Recreation Centre

Inclusions
Hydro
Water
Parking
Cable
Heat

Property History

May 27, 2026
ListedActive
$1,249,000
3 hours on market
history photo preview39
Listing by crea®
Property listed by Sutton Group-West Coast Realty, Brokerage
Agent Banner Image
Interested in this property?Get in touch to get the inside scoop.

Population and Demographics

Overview

Total population 18213
Average household income $132,483

Age (%)

0 to 19
22%
20 to 34
17%
35 to 49
21%
50 to 64
22%
65 and plus
18%

Household composition (%)

Single family
71%
Single person
25%
Multi person
3%
Multi family
1%

Mother tongue (%)

English
84%
Others
7%
Punjabi (Panjabi)
2%
Tagalog (Pilipino, Filipino)
2%
Spanish
1%
Korean
1%

House tenancy (%)

Owners
78%
Renters
22%

What’s nearby?Essentials within 5 km

Local Logic

Transportation Scores

Estimated Budget

Powered by:
The trademarks REALTOR®, REALTORS®, and the REALTOR® logo are controlled by The Canadian Real Estate Association (CREA) and identify real estate professionals who are members of CREA. The trademarks MLS®, Multiple Listing Service® and the associated logos are owned by CREA and identify the quality of services provided by real estate professionals who are members of CREA. Used under license.