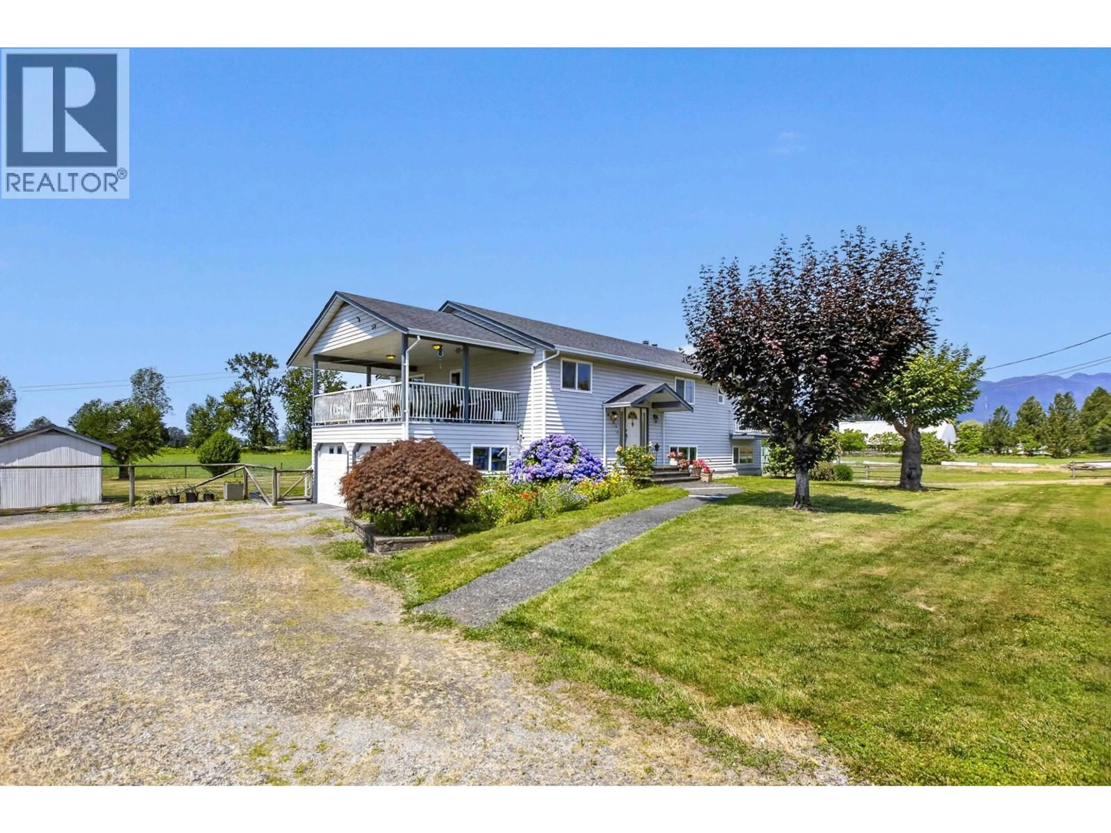
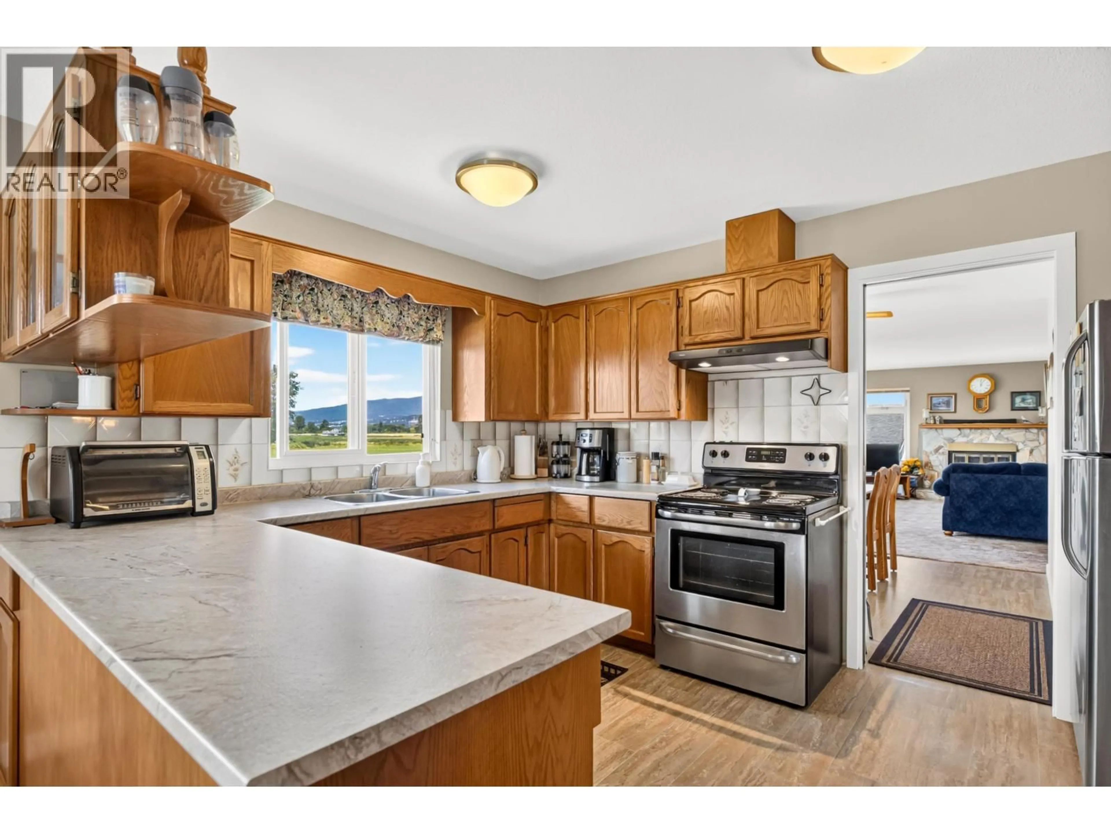
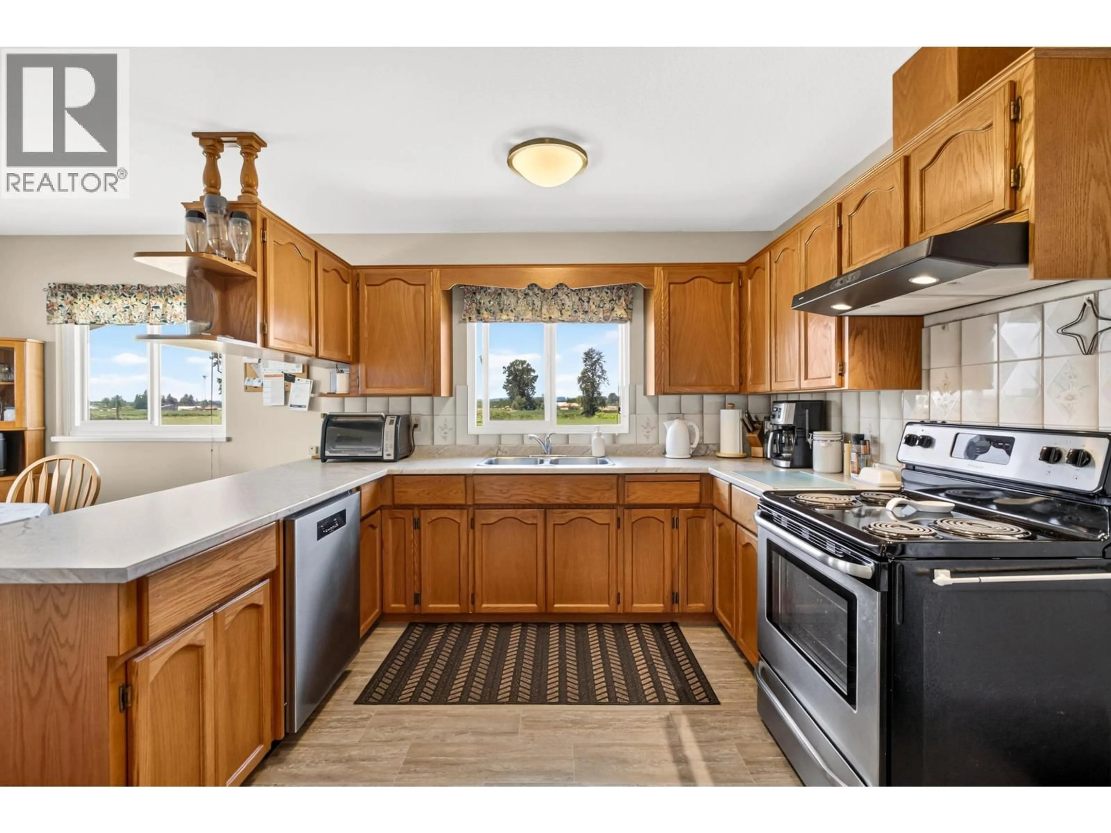
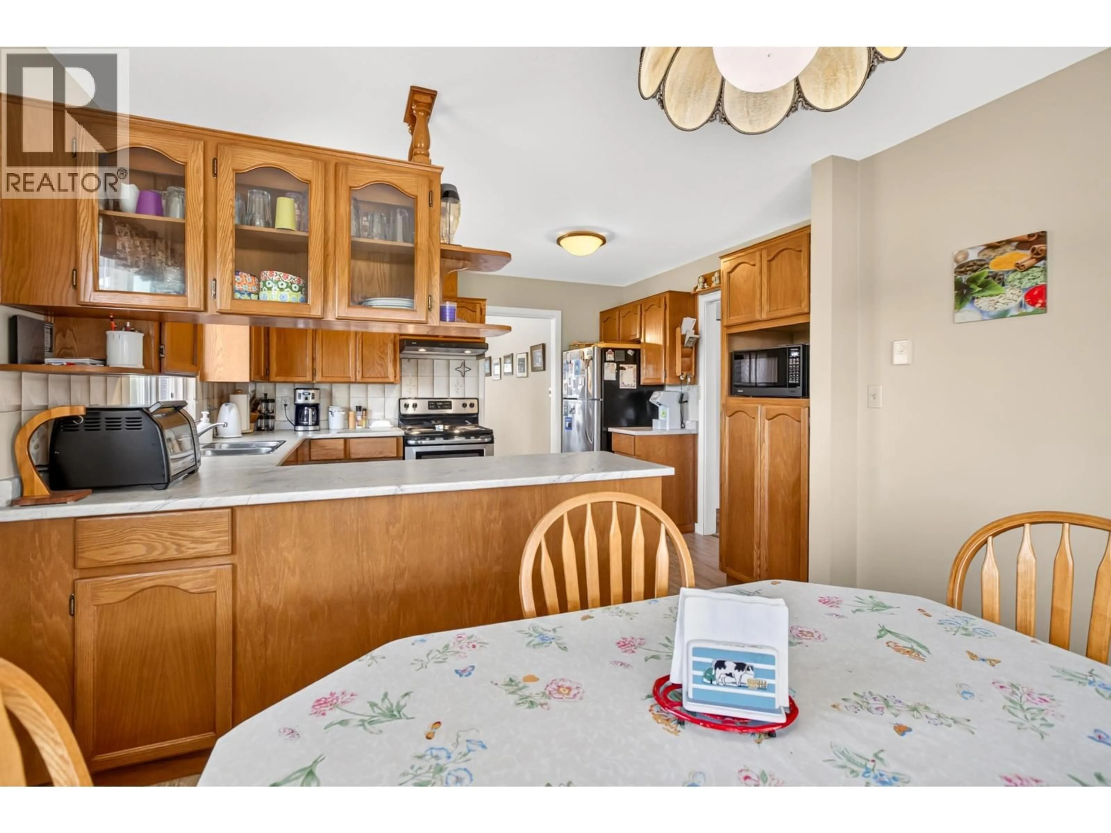
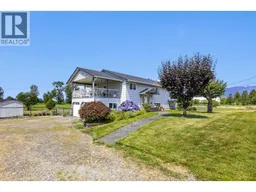
A pic from outside/outdoor area/front of a property/back of a property/a pic from drone, street for 14221 MCKECHNIE ROAD, Pitt Meadows British Columbia V3Y1Z1
6 days on Market

14221 MCKECHNIE ROAD, Pitt Meadows, British Columbia V3Y1Z1

Detached
5
3
~2805 sqft
$2,700,000
Get pre-qualifiedPowered by nesto
Detached
5
3
~2805 sqft

Contact us about this property

Call

Highlights

Property Estimate

Days on market6 days

Estimated valueNot available

Price/Sqft$962/sqft

Monthly cost

Open Calculator

Description

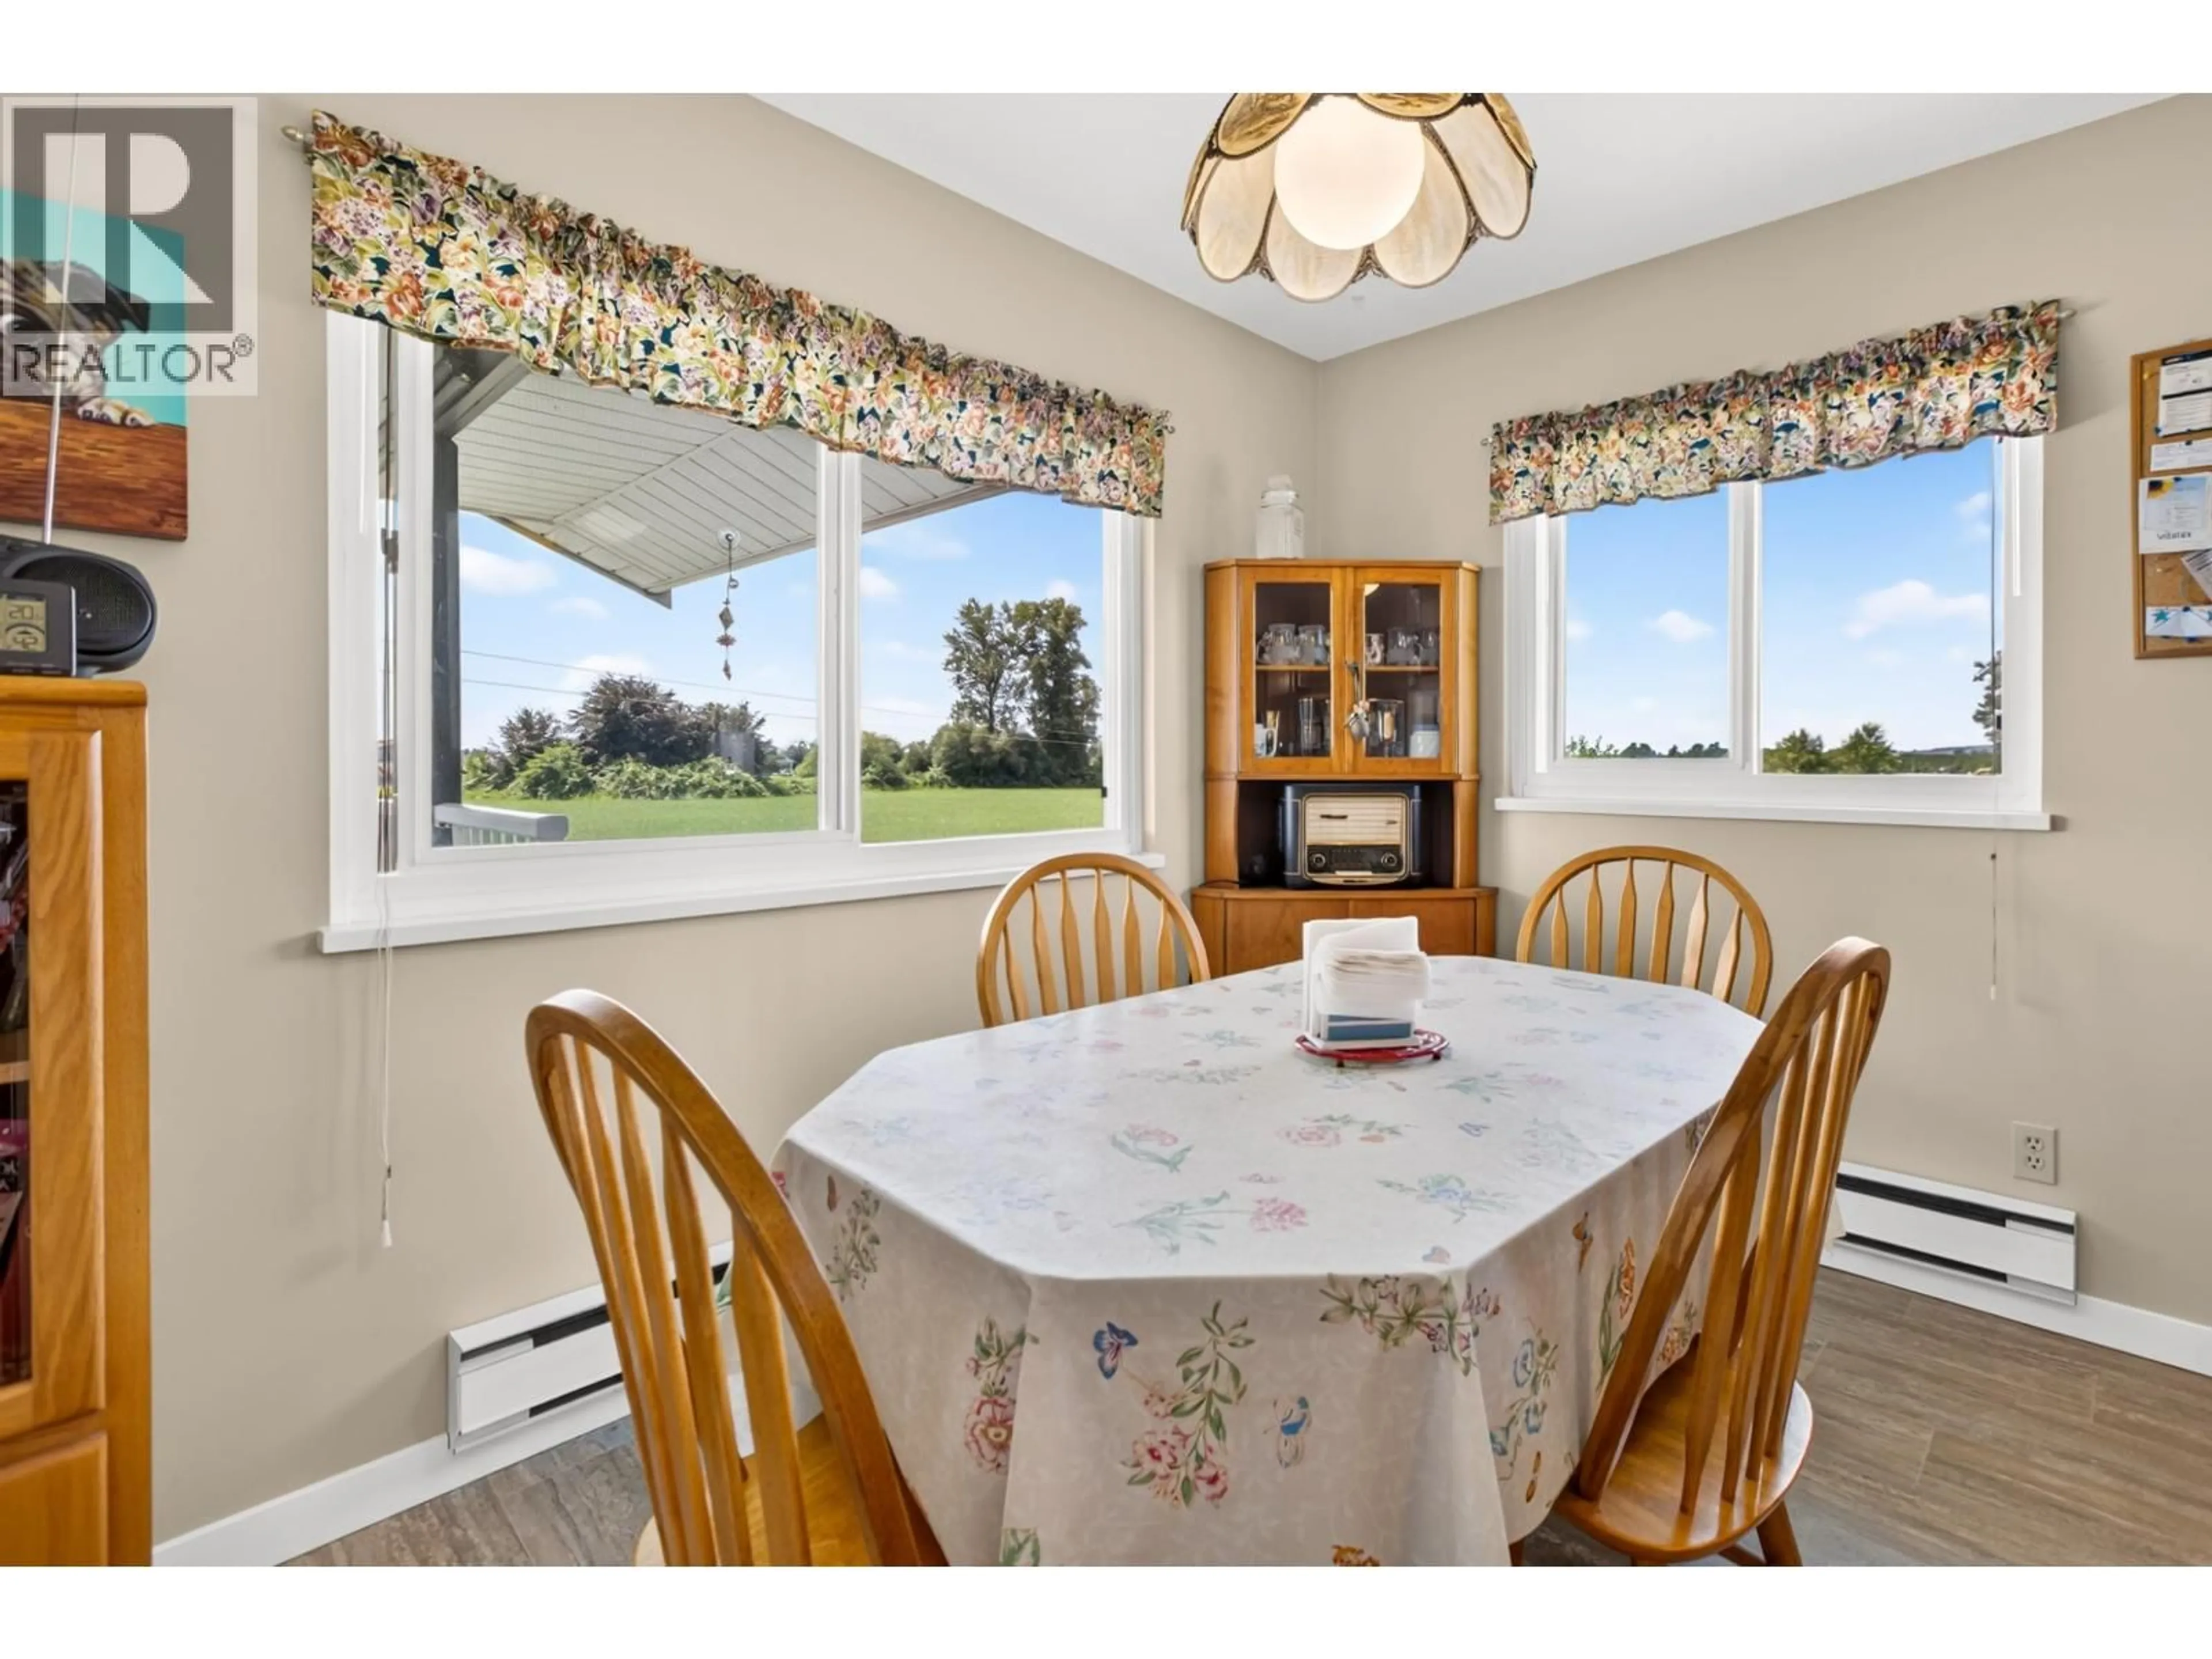
A rare opportunity to own 10 flat, fully usable and fertile acres in a prime location. This beautiful property offers stunning panoramic views of surrounding mountains and farmland, creating the perfect country setting while remaining close to all amenities. The well-maintained split-entry family home features 5 bedrooms and 3 bathrooms with excellent suite potential (rough-in). The bright upper level offers 3 beds, 2 baths, a spacious kitchen and an open living area. The lower level includes a large rec room with wood burning fireplace, 2 additional beds and an ideal layout for an in-law suite or mortgage helper. Recent updates include a new septic system (2022), heat pump/AC (2022) & new garage doors. Conveniently located with easy access to Golden Ears Way, Lougheed Hwy & Highway 1. (id:39198)


Property Details

StyleHouse
ViewView
Age of property1986
SqFt~2805 SqFt
Lot Size-
Parking Spaces10
MLS ®NumberR3146284
Community NamePitt Meadows
Data SourceCREA
Listing byRoyal LePage Elite West

Features

Heating: Electric, Wood
Basement: Finished, Full, Separate entrance

Parking

Garage spaces -

Garage type -

Total parking spaces 10


Property History
Jul 14, 2026
ListedActive
$2,700,000
6 days on market
history photo preview40
Listing by crea®
Property listed by Royal LePage Elite West, Brokerage
Agent Banner Image
Interested in this property?Get in touch to get the inside scoop.

Population and Demographics

Overview

Total population 18213
Average household income $132,483

Age (%)

0 to 19
22%
20 to 34
17%
35 to 49
21%
50 to 64
22%
65 and plus
18%

Household composition (%)

Single family
71%
Single person
25%
Multi person
3%
Multi family
1%

Mother tongue (%)

English
84%
Others
7%
Punjabi (Panjabi)
2%
Tagalog (Pilipino, Filipino)
2%
Spanish
1%
Korean
1%

House tenancy (%)

Owners
78%
Renters
22%

What’s nearby?Essentials within 5 km

Local Logic

Transportation Scores

Estimated Budget

Powered by:
The trademarks REALTOR®, REALTORS®, and the REALTOR® logo are controlled by The Canadian Real Estate Association (CREA) and identify real estate professionals who are members of CREA. The trademarks MLS®, Multiple Listing Service® and the associated logos are owned by CREA and identify the quality of services provided by real estate professionals who are members of CREA. Used under license.
