Unknown for 14 - 19451 SUTTON AVENUE, Pitt Meadows British Columbia V3Y0G6
3 days on Market

14 - 19451 SUTTON AVENUE, Pitt Meadows, British Columbia V3Y0G6

Condo
4
4
~1979 sqft
$1,035,000
Get pre-qualifiedPowered by nesto
Condo
4
4
~1979 sqft

Contact us about this property

Call

Highlights

Property Estimate

Days on market3 days

Estimated valueNot available

Price/Sqft$522/sqft

Monthly cost

Open Calculator

Description

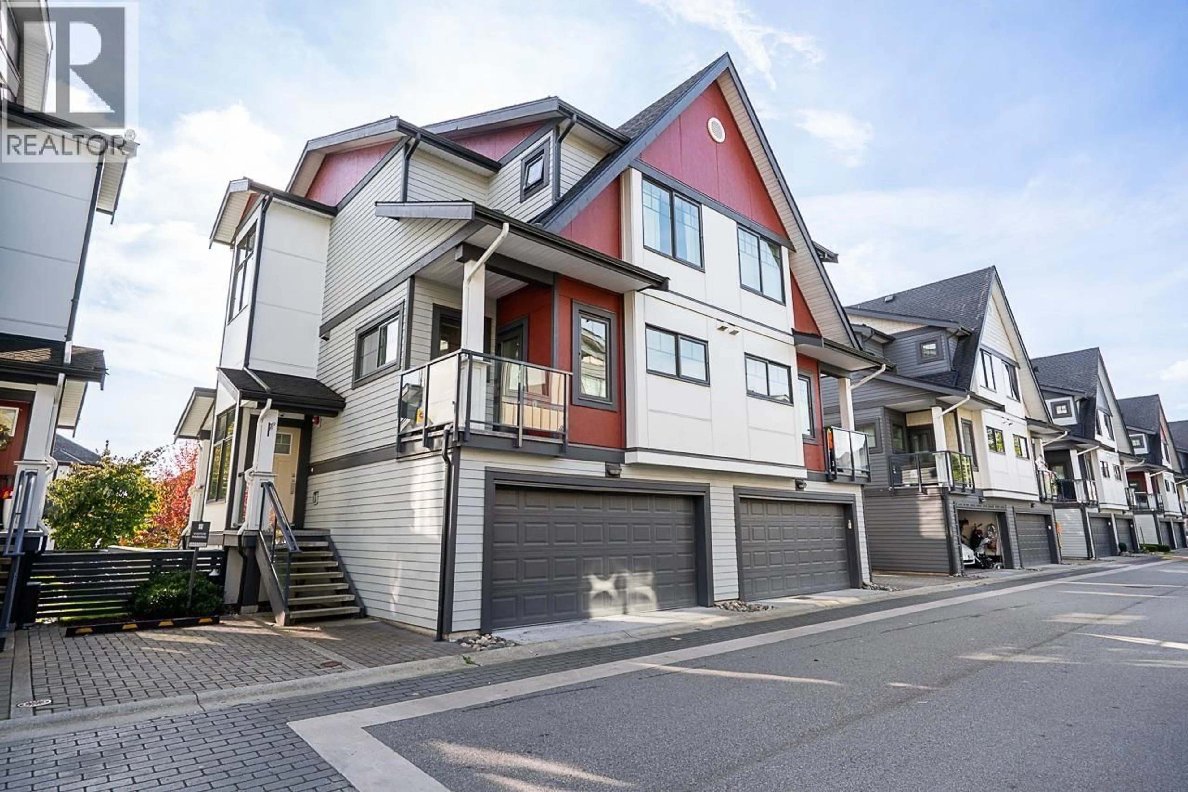
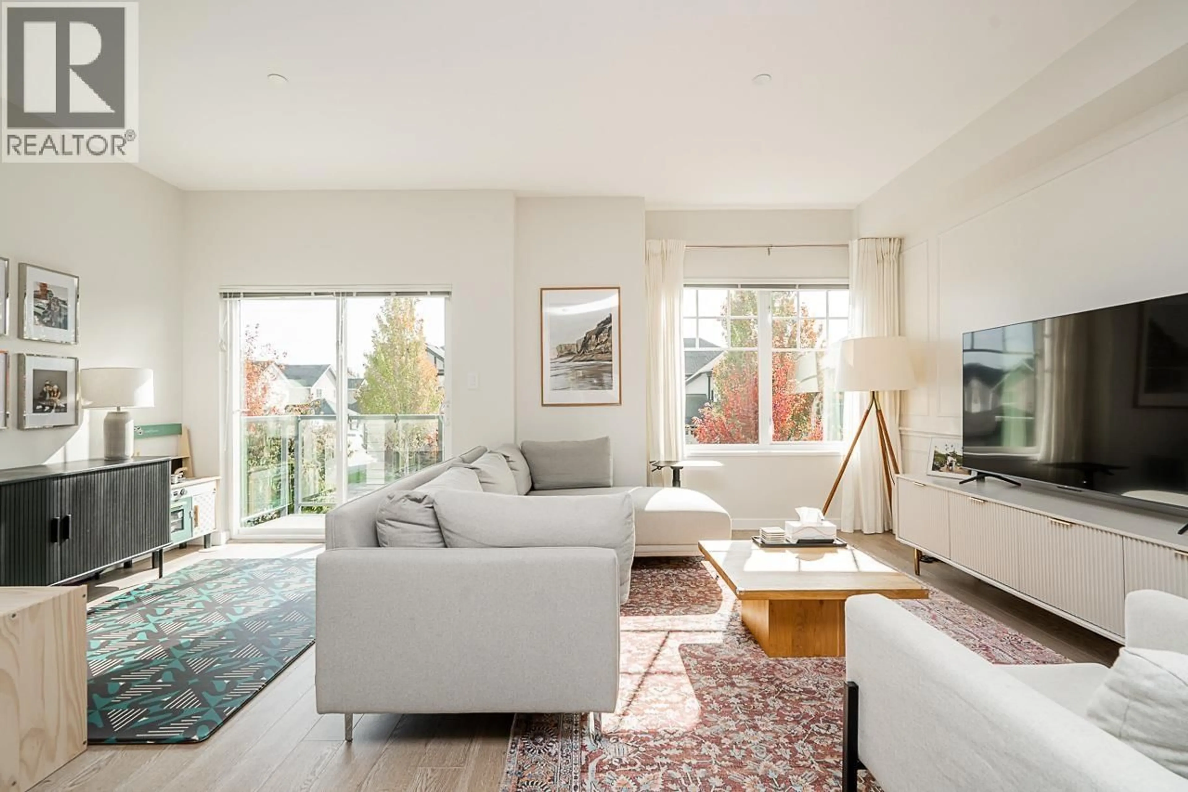
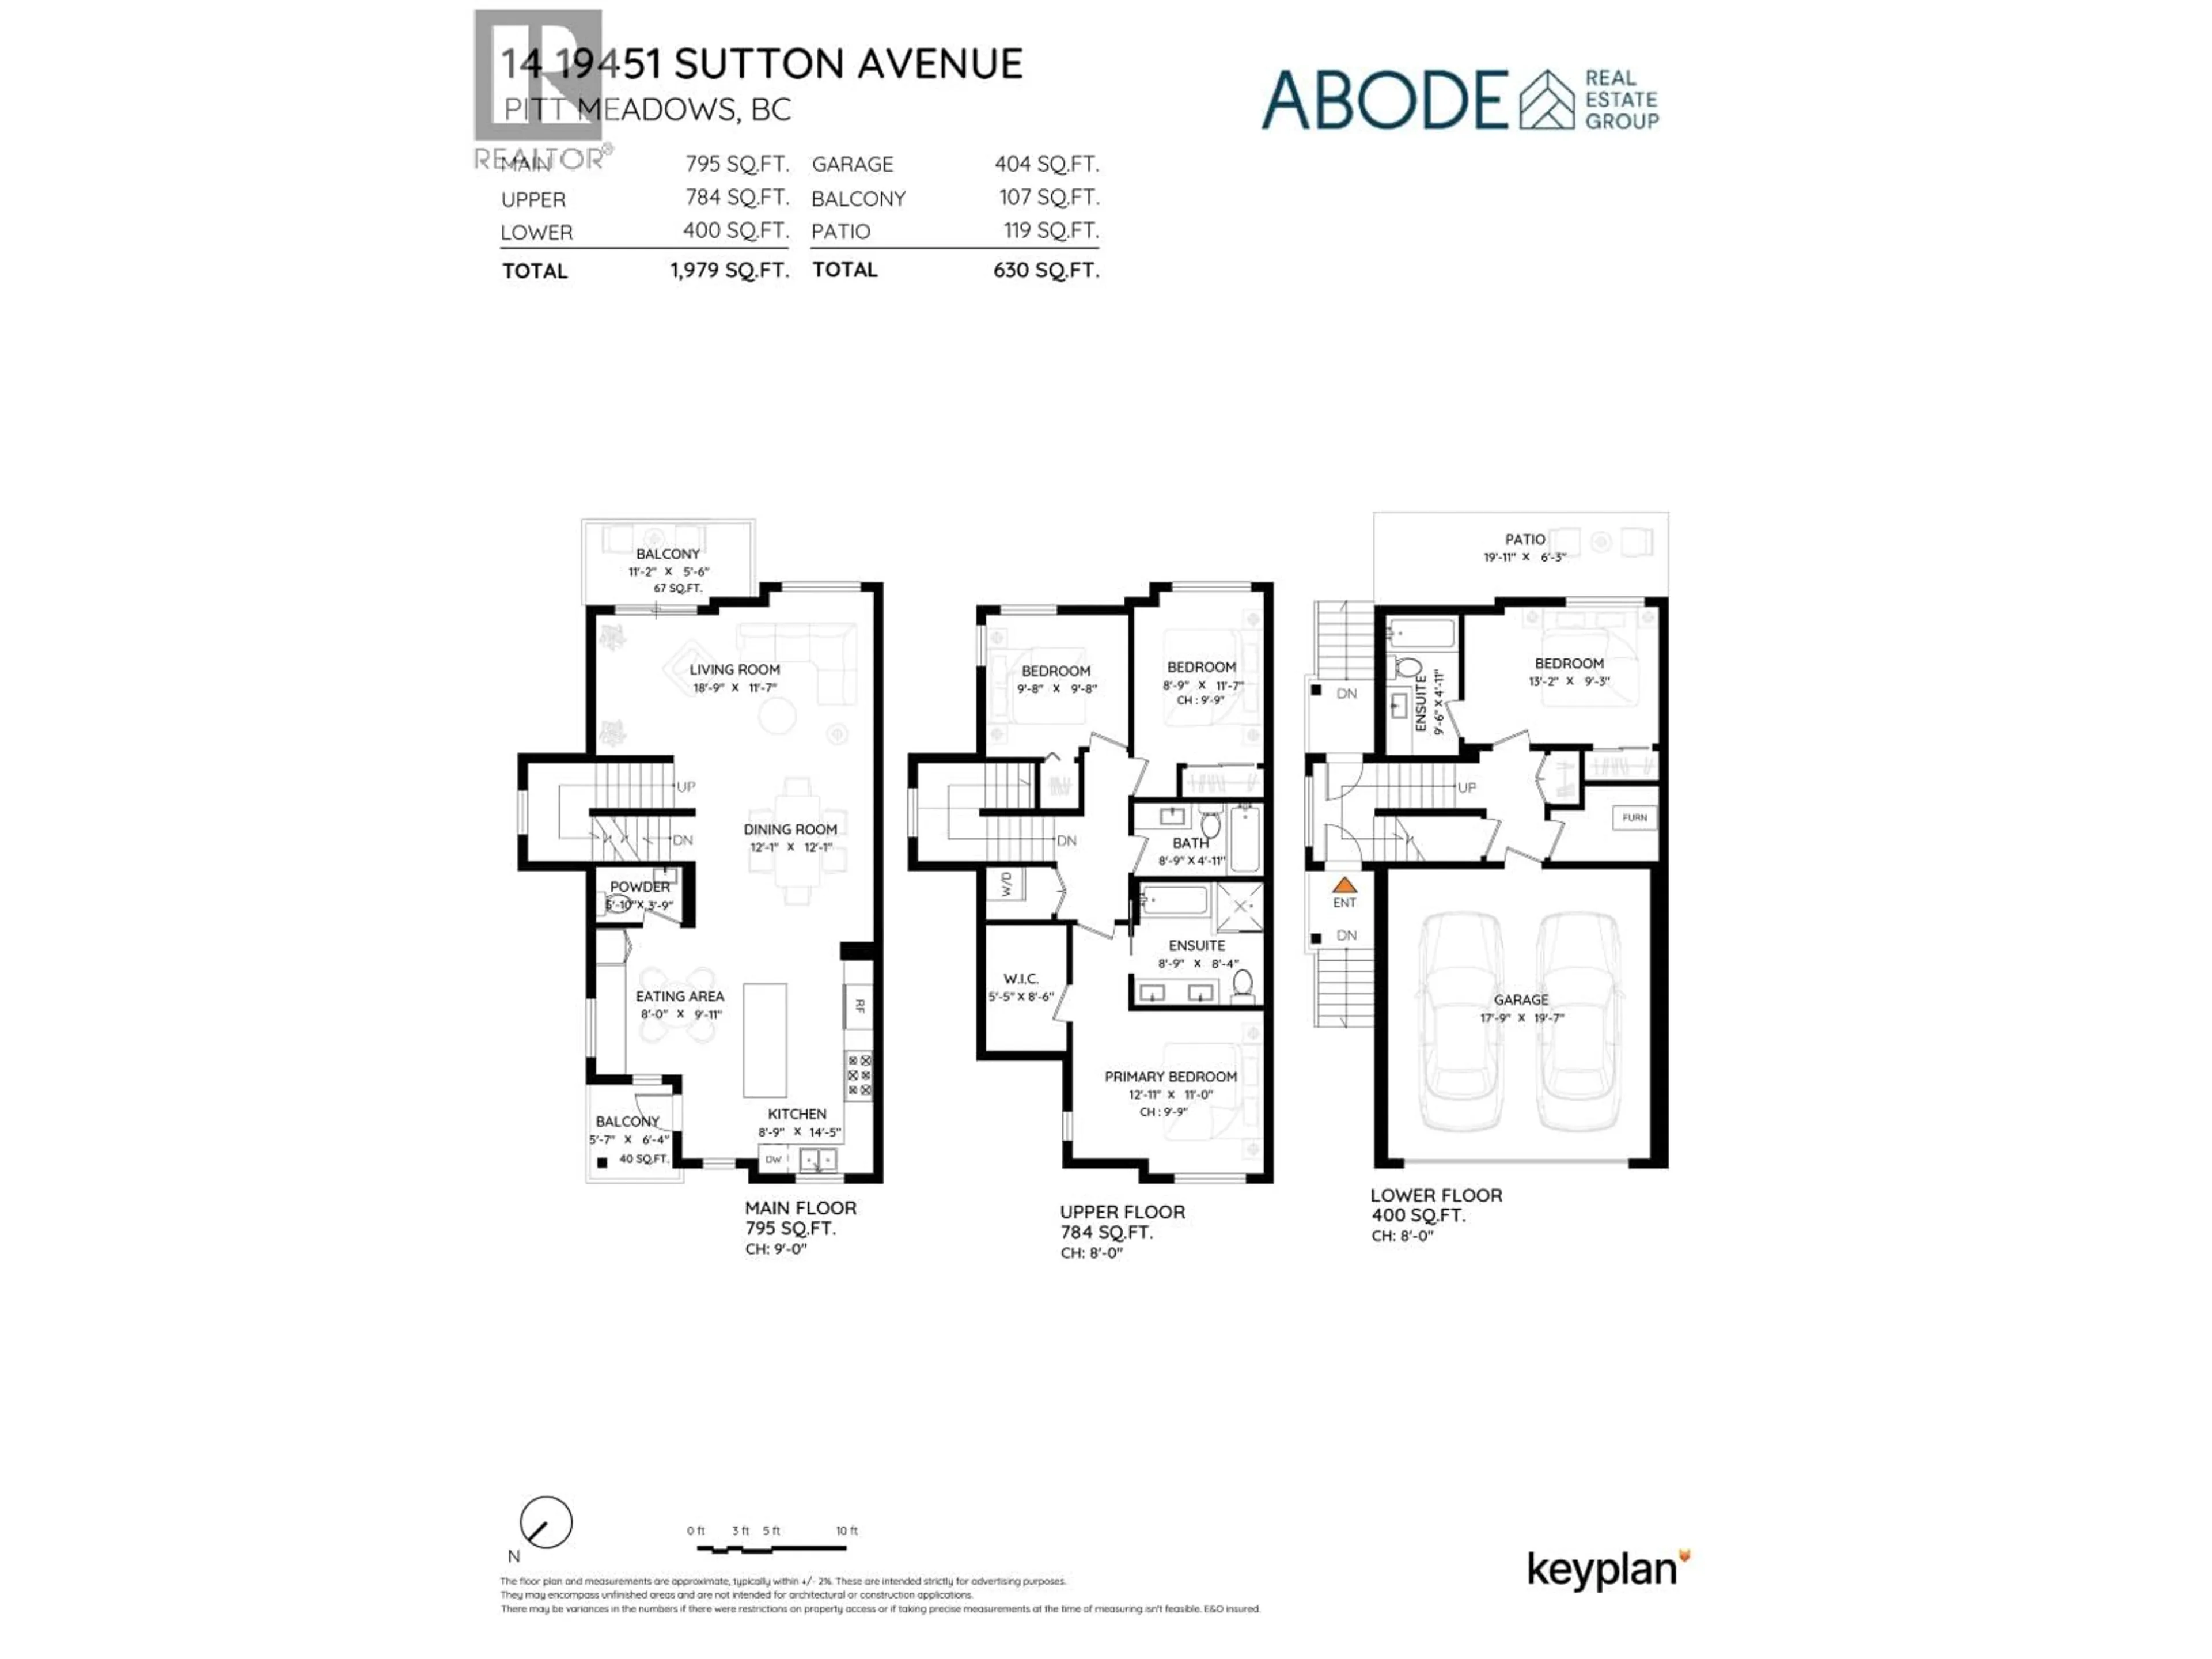
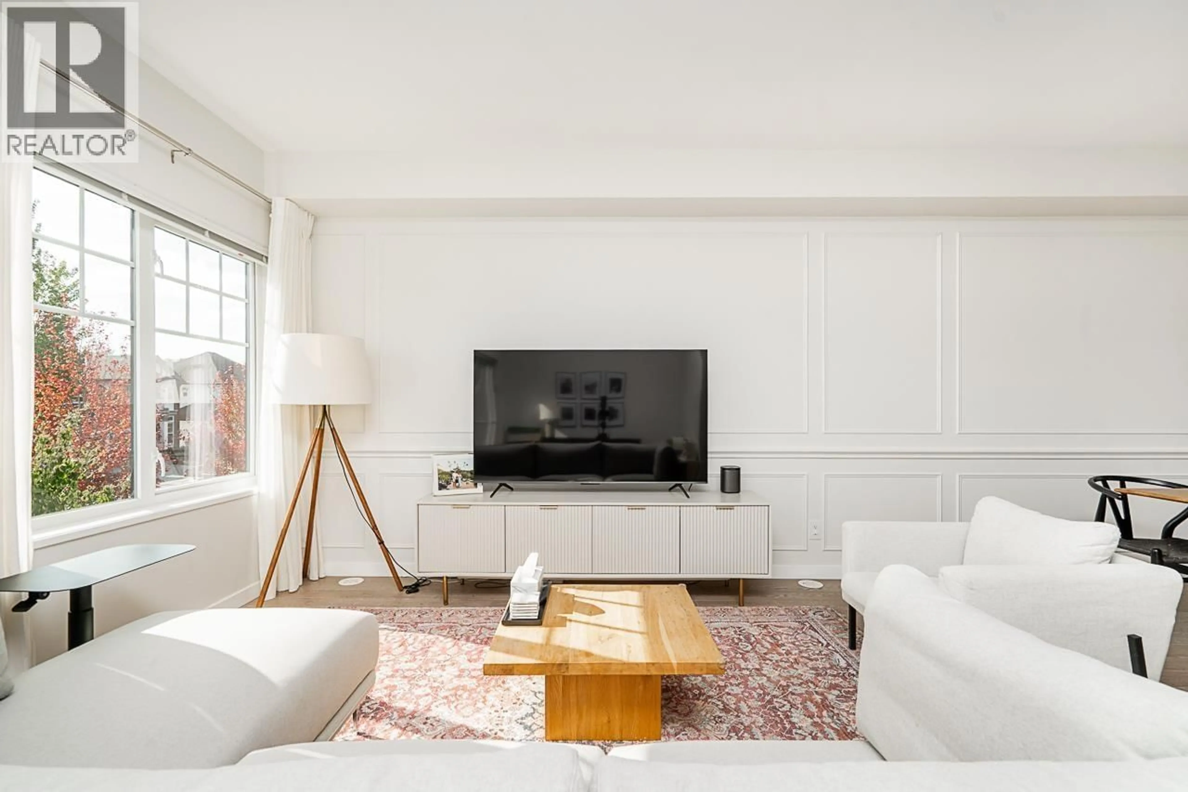
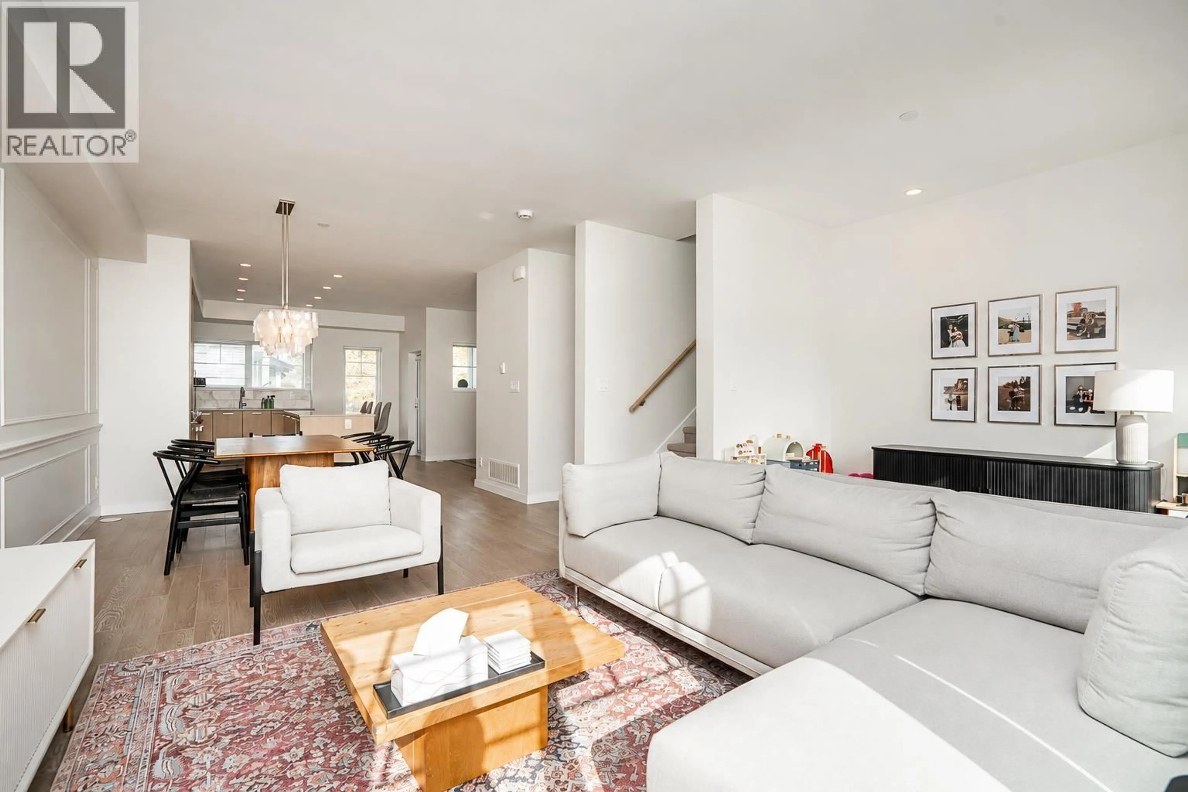
One of Nature´s Walk´s standout homes is now on the market! Set on the south side of the complex, this sun-filled home offers 4 bedrooms, 4 bathrooms, a double garage, two balconies and a large south-facing backyard. Beautifully maintained, it features a custom built-in pantry/office upgrade, custom feature wall, high-end appliances, A/C and hot water on demand. The garage includes epoxy flooring and slatwall storage, while artificial turf makes the backyard easy to enjoy year round. Nature´s Walk offers exceptional amenities, including an outdoor pool, spacious gym, party rooms, golf simulator and playground. A fantastic family home in one of the most sought-after communities in the area! Showings by appointment only. (id:39198)


Property Details

StyleRow / Townhouse
View-
Age of property2019
SqFt~1979 SqFt
Lot Size-
Parking Spaces2
MLS ®NumberR3173728
Community NamePitt Meadows
Data SourceCREA
Listing byRoyal LePage Elite West

Features

Heating: Forced air, Natural gas
Cooling: Air Conditioned
Basement: Finished, Unknown, Unknown

Features

Pool: Outdoor pool

Parking

Garage spaces -

Garage type -

Total parking spaces 2


Amenities

Exercise Centre, Recreation Centre, Laundry - In Suite

Inclusions
Hydro
Water
Parking
Cable
Heat

Property History

Oct 8, 2026
ListedActive
$1,035,000
3 days on market
history photo preview40
Listing by crea®
Property listed by Royal LePage Elite West, Brokerage
Agent Banner Image
Interested in this property?Get in touch to get the inside scoop.

Population and Demographics

Overview

Total population 18213
Average household income $132,483

Age (%)

0 to 19
22%
20 to 34
17%
35 to 49
21%
50 to 64
22%
65 and plus
18%

Household composition (%)

Single family
71%
Single person
25%
Multi person
3%
Multi family
1%

Mother tongue (%)

English
84%
Others
7%
Punjabi (Panjabi)
2%
Tagalog (Pilipino, Filipino)
2%
Spanish
1%
Korean
1%

House tenancy (%)

Owners
78%
Renters
22%

What’s nearby?Essentials within 5 km

Local Logic

Transportation Scores

Estimated Budget

Powered by:
The trademarks REALTOR®, REALTORS®, and the REALTOR® logo are controlled by The Canadian Real Estate Association (CREA) and identify real estate professionals who are members of CREA. The trademarks MLS®, Multiple Listing Service® and the associated logos are owned by CREA and identify the quality of services provided by real estate professionals who are members of CREA. Used under license.