14 - 19051 119 AVENUE, Pitt Meadows, British Columbia V3Y2M8
Contact us about this property
Highlights
Estimated valueThis is the price Wahi expects this property to sell for.
The calculation is powered by our Instant Home Value Estimate, which uses current market and property price trends to estimate your home’s value with a 90% accuracy rate.Not available
Price/Sqft$523/sqft
Monthly cost
Open Calculator
Description
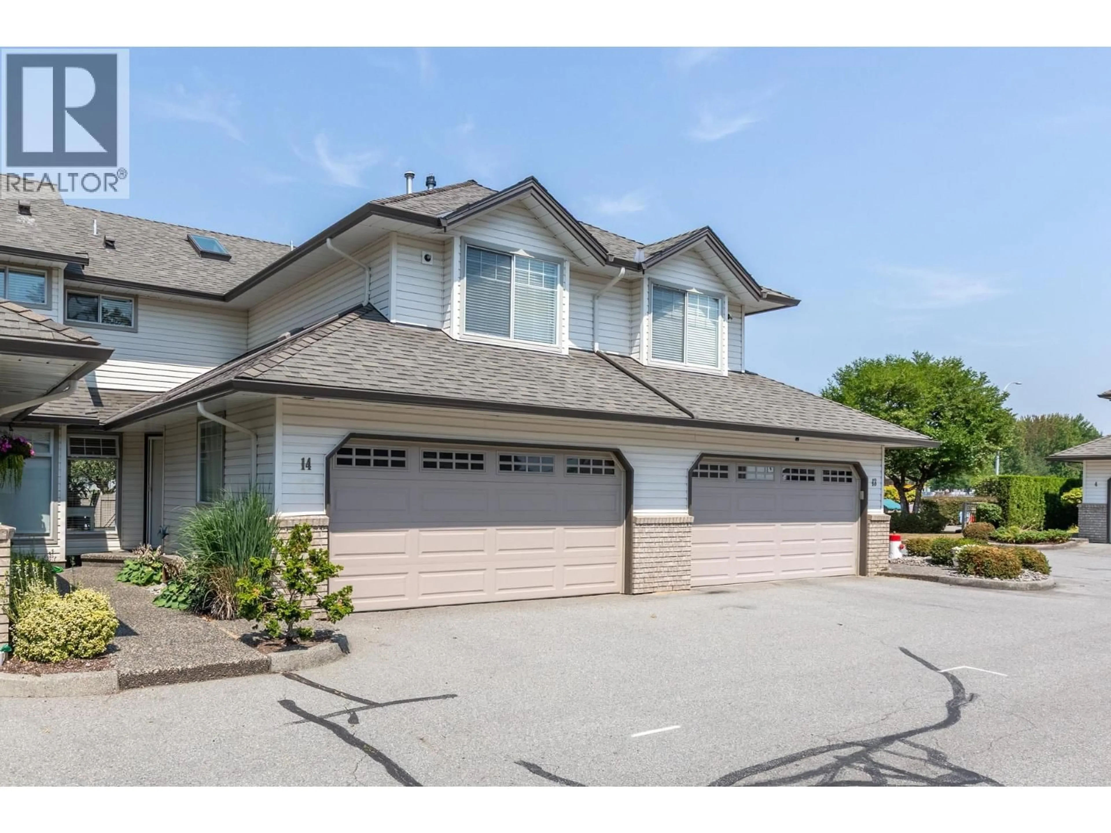
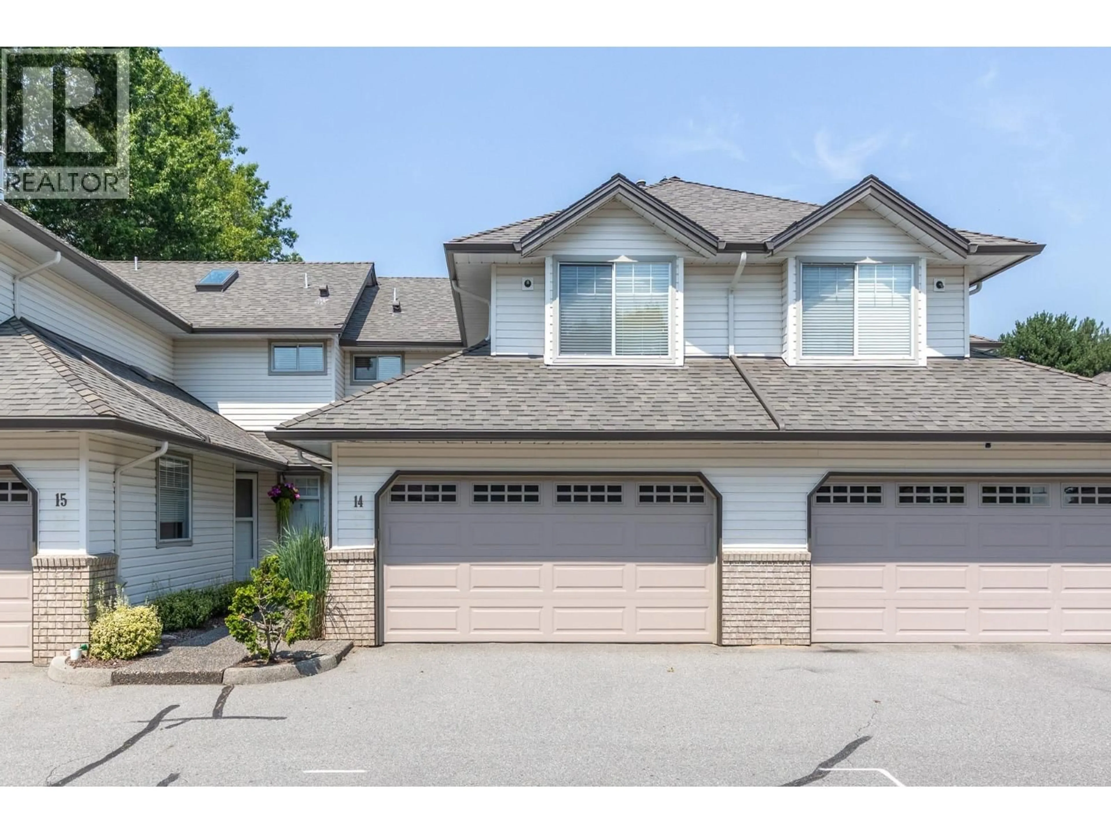
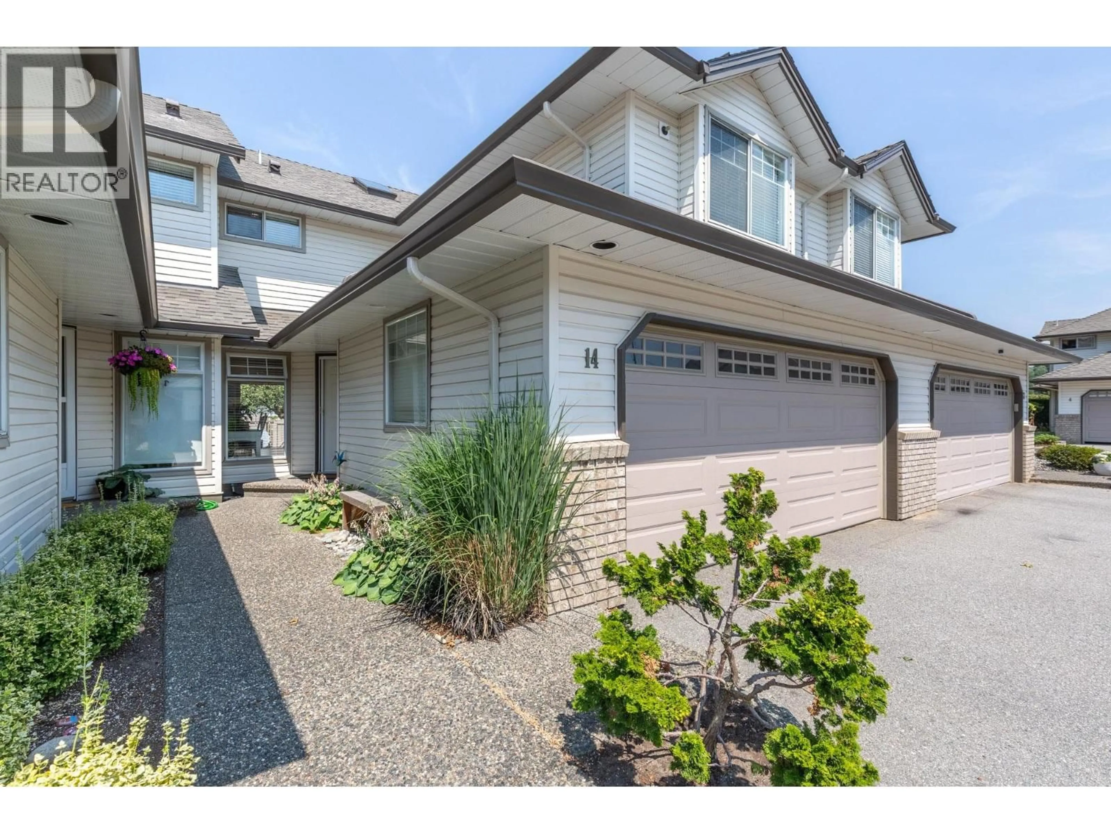
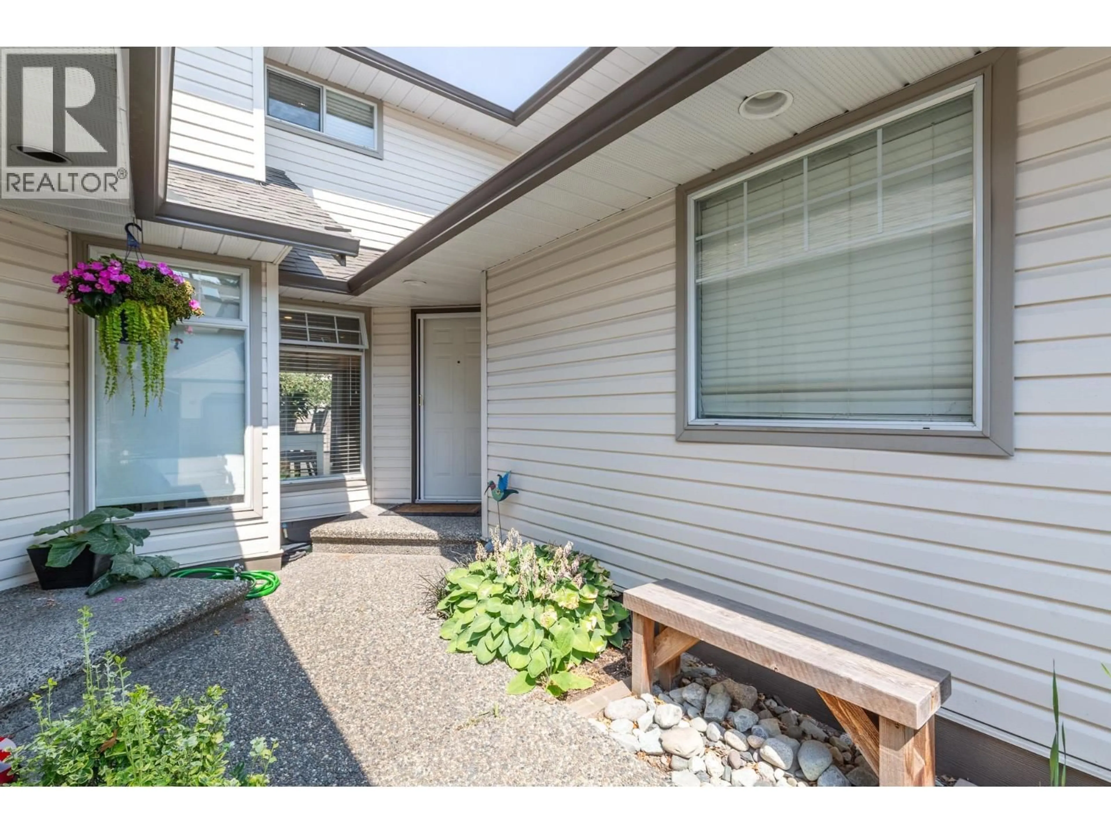
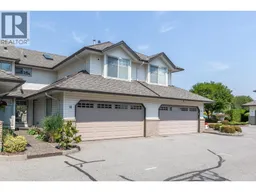
Simply move in and enjoy! This updated 3 bedroom, 3 bathroom townhome in Park Meadows Estates offers over 1,600 sq. ft. of well designed living space in the heart of Pitt Meadows. The main floor features spacious living and dining areas, a powder room and an updated kitchen featuring new countertops and a custom pantry. French doors open to a private, fenced backyard with low maintenance turf overlooking neighbouring apple trees. Upstairs, the generous primary bedroom includes an updated ensuite with a soaker tub and separate shower. Features include a double side by side garage, large crawl space and updates including the roof (2022), furnace and hot water tank (2024). Walk to schools, the West Coast Express, Pitt Meadows Family Recreation Centre, parks, shopping and restaurants. (id:39198)
Property Details
Interior
Features
Exterior
Parking
Garage spaces -
Garage type -
Total parking spaces 2
Condo Details
Amenities
Laundry - In Suite
Inclusions
Property History
 40
40
