136 - 19451 SUTTON AVENUE, Pitt Meadows, British Columbia V3Y0G6
Contact us about this property
Highlights
Estimated valueThis is the price Wahi expects this property to sell for.
The calculation is powered by our Instant Home Value Estimate, which uses current market and property price trends to estimate your home’s value with a 90% accuracy rate.Not available
Price/Sqft$529/sqft
Monthly cost
Open Calculator
Description
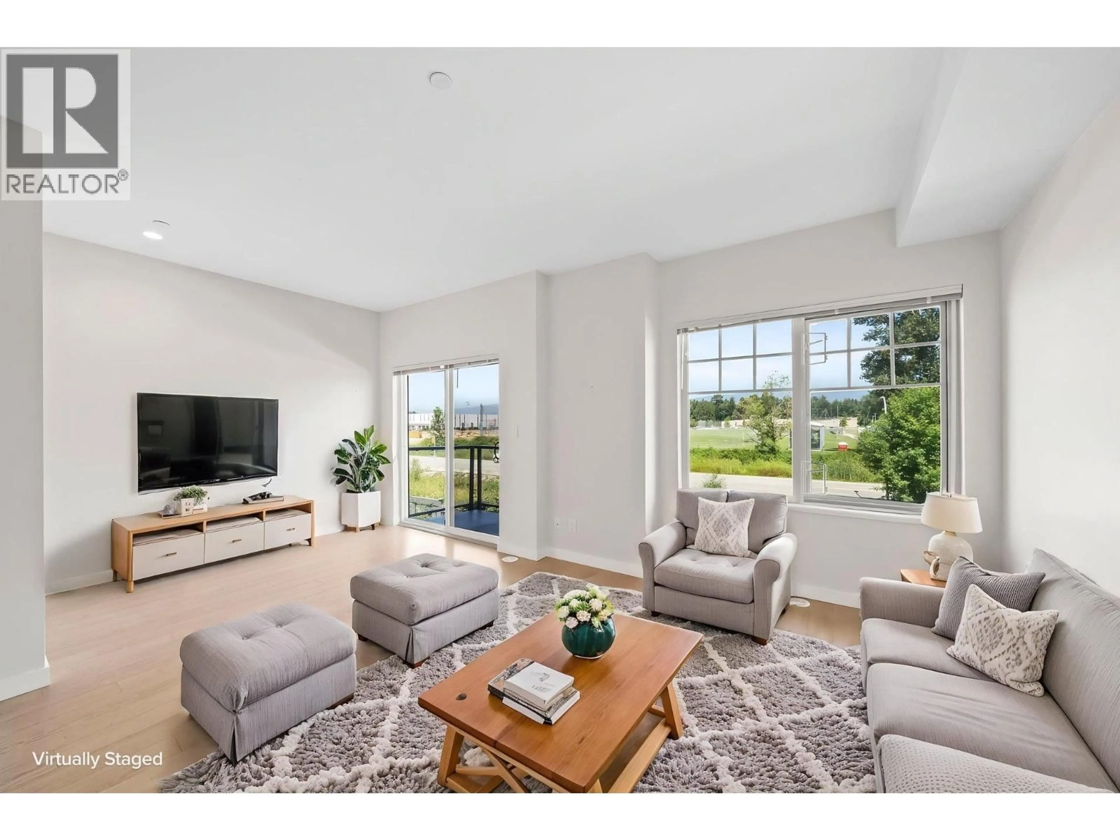
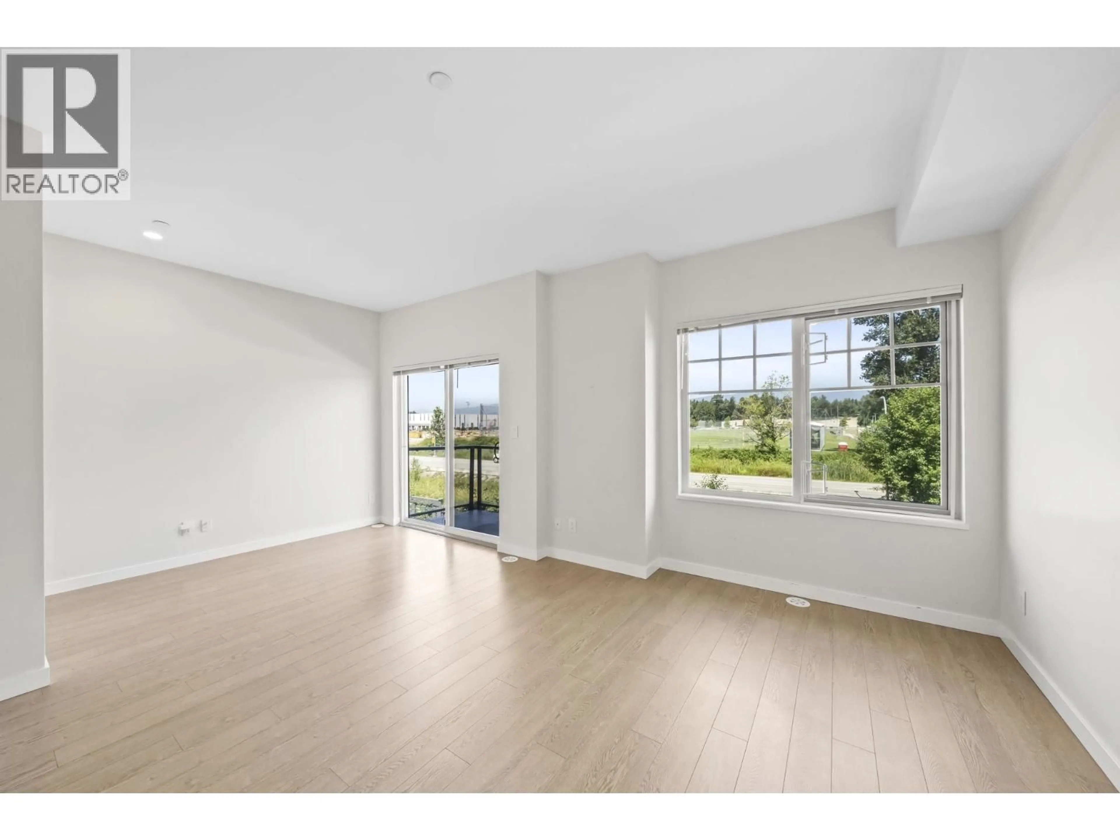
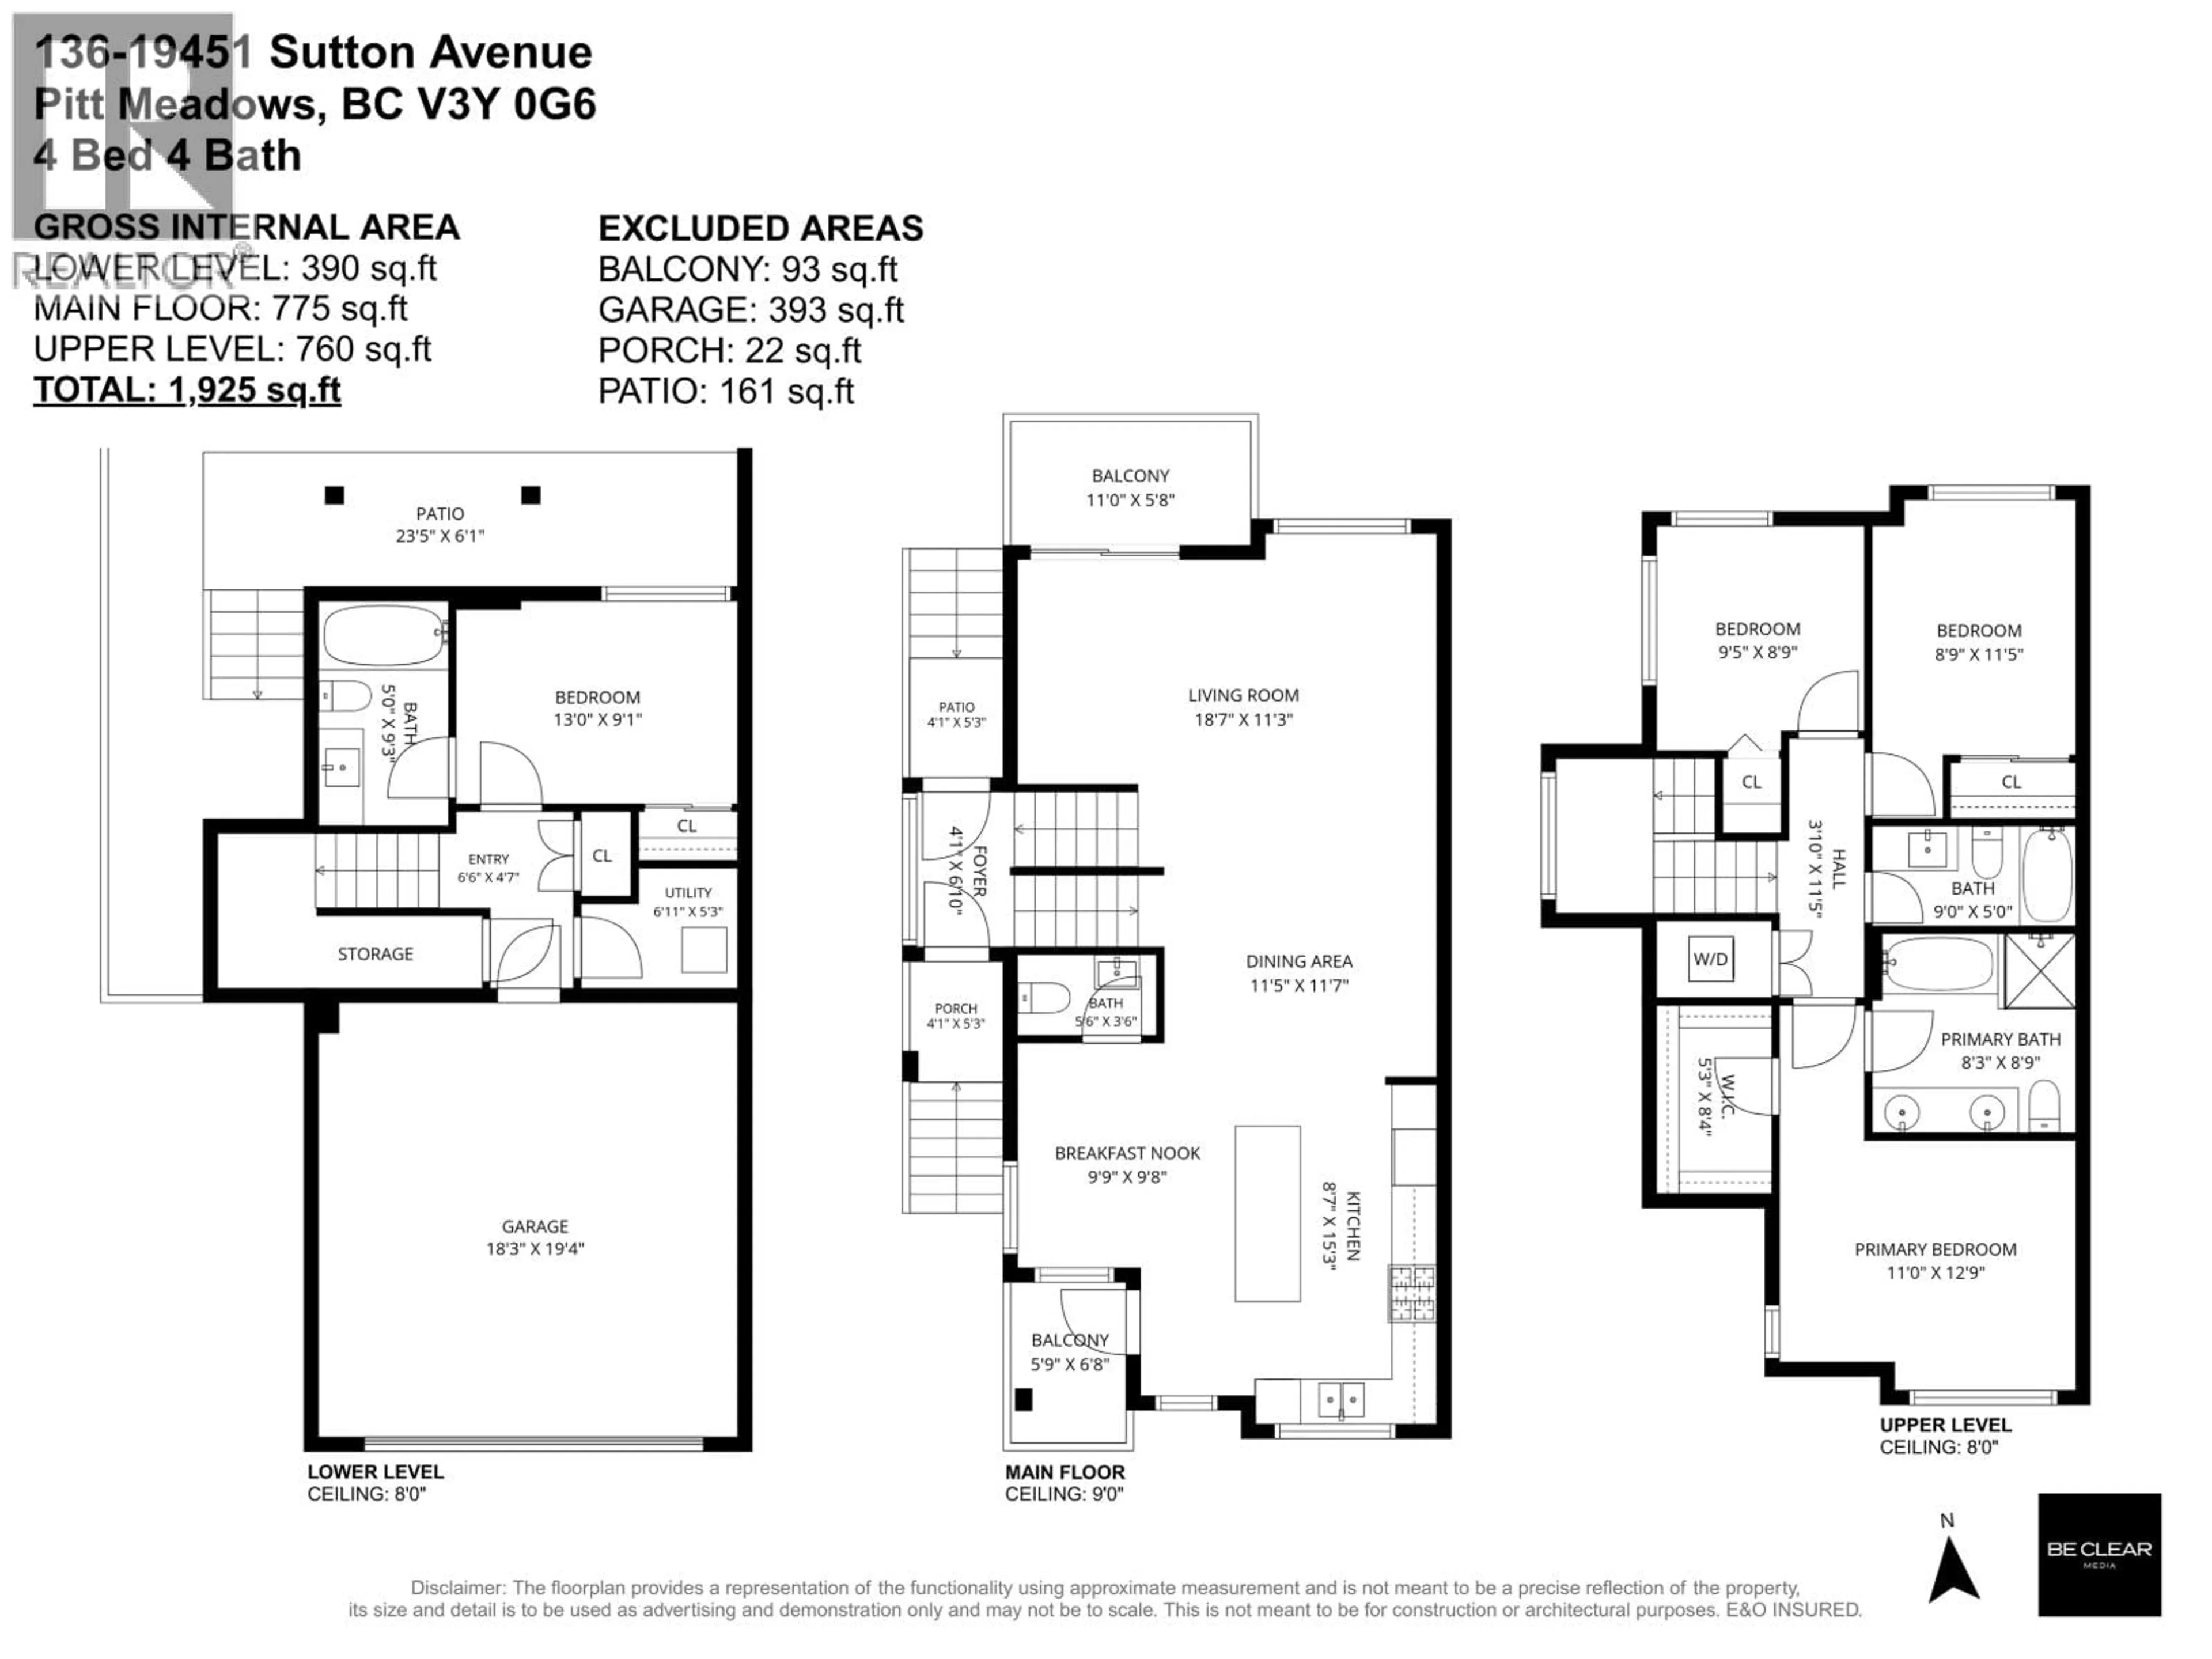
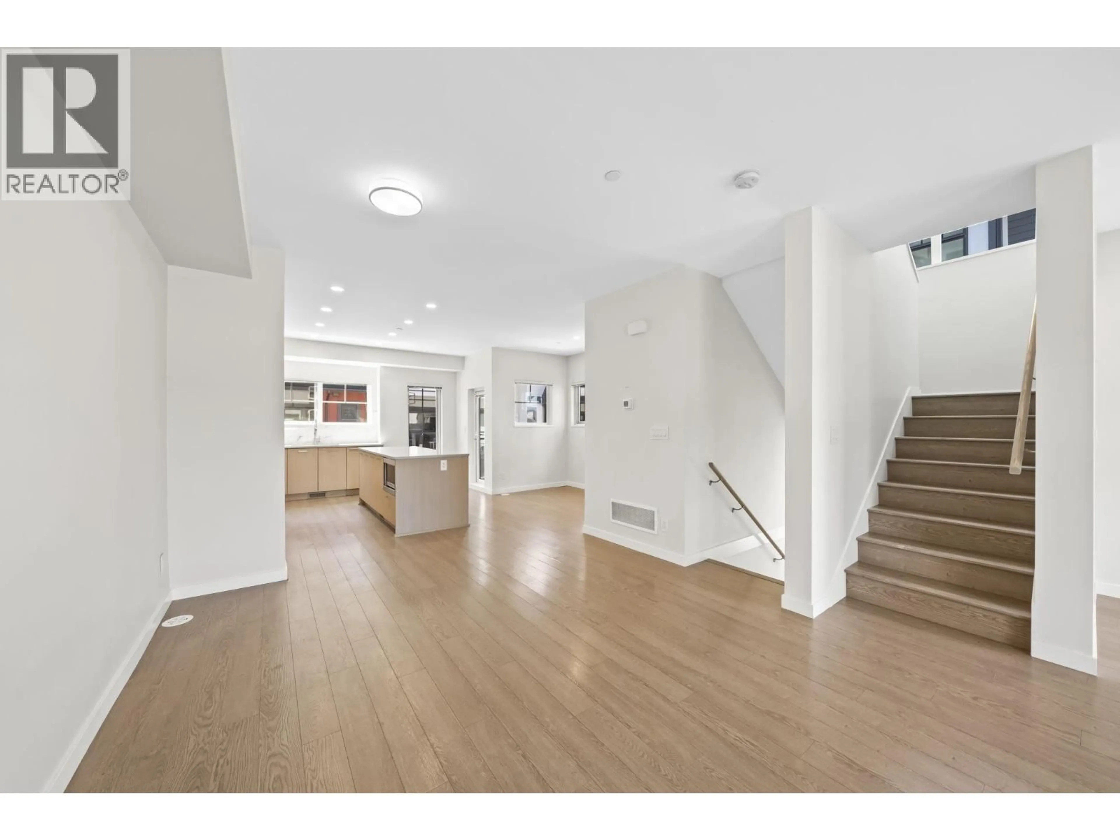
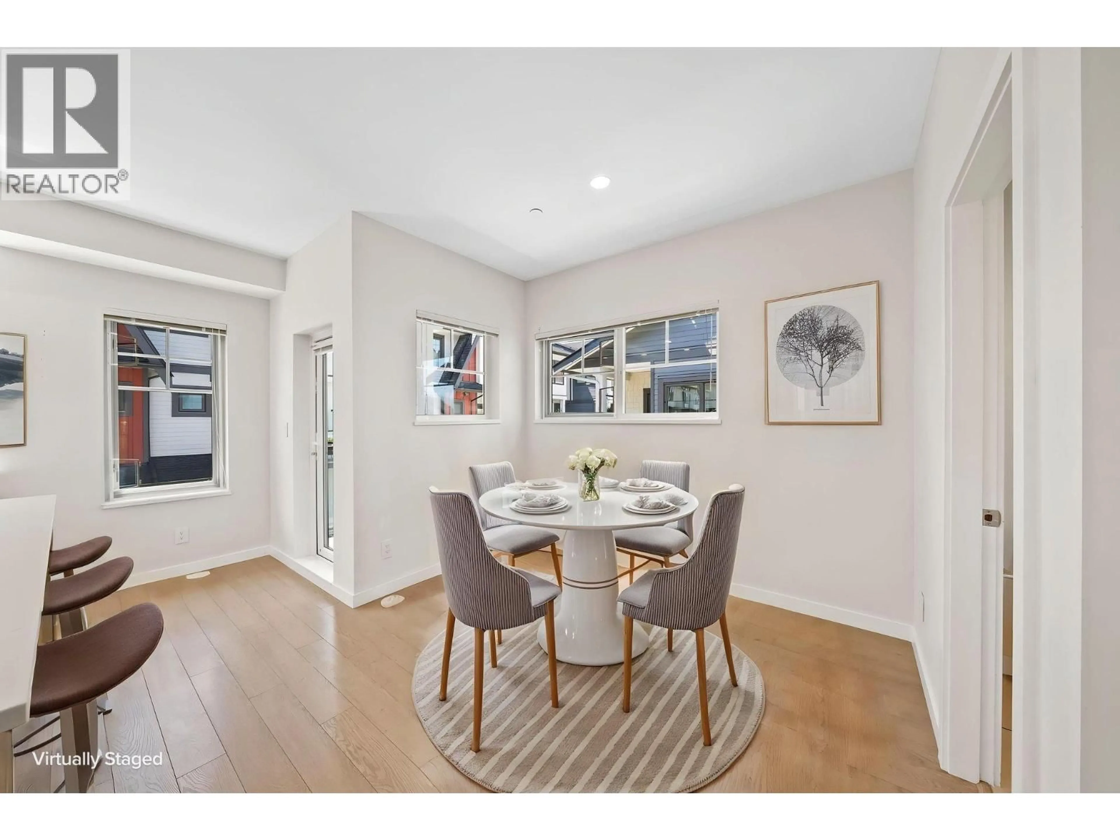
Welcome to Polygon´s Nature´s Walk, one of Pitt Meadows´ most sought-after communities. This duplex-style 4 bed, 4 bath townhome offers over 1,900 sq. ft. of beautifully designed living space in a premium location backing onto open space with no neighbours behind and mountain views. The open-concept main floor features over-height ceilings, A/C, a gourmet kitchen with Wolf gas range, Sub-Zero fridge, large island and spacious living and dining areas. Upstairs offers 3 generous bedrooms, including a luxurious primary suite, while the lower level features a 4th bedroom with full ensuite, perfect for guests or a home office. Enjoy two balconies, a large fully fenced yard with street access, double side-by-side garage, on-demand hot water and exclusive access to resort-style amenities including an outdoor pool, hot tub, fitness centre, lounge, games room, playground and sports court. (id:39198)
Property Details
Interior
Features
Exterior
Features
Parking
Garage spaces -
Garage type -
Total parking spaces 2
Condo Details
Amenities
Exercise Centre, Recreation Centre, Laundry - In Suite
Inclusions
Property History
 40
40
