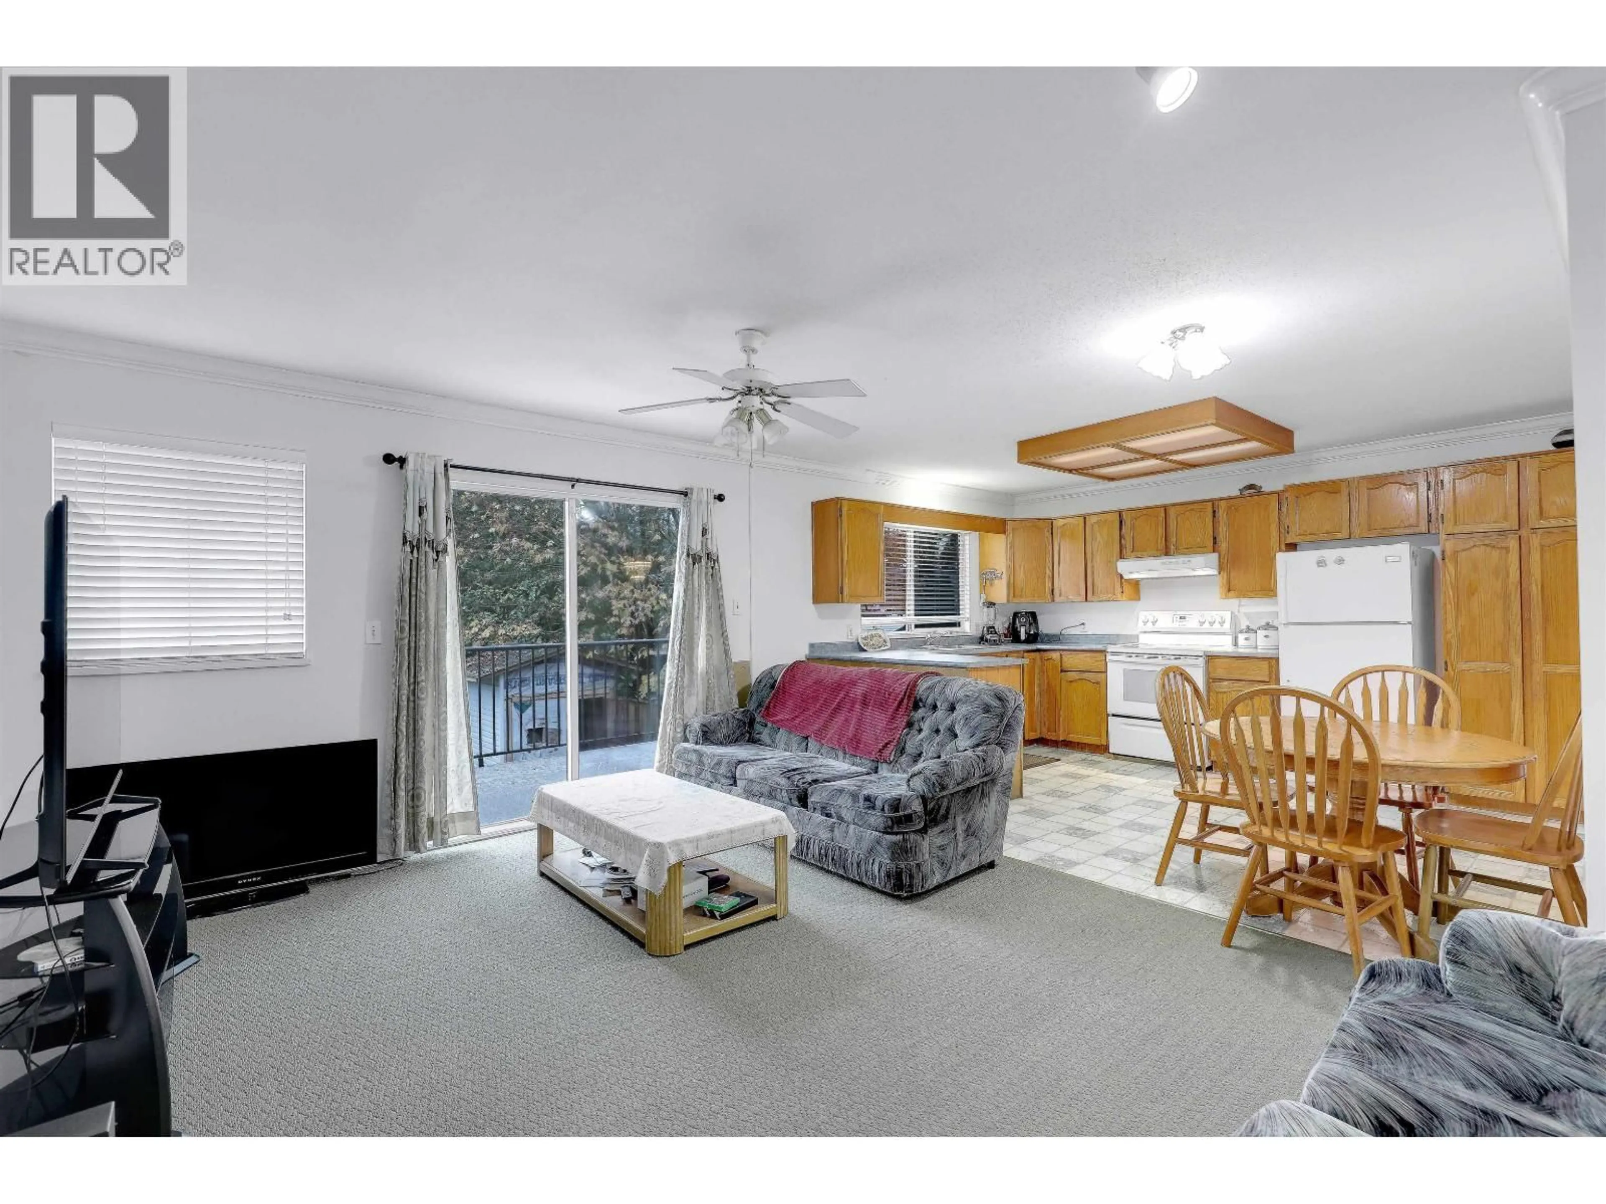
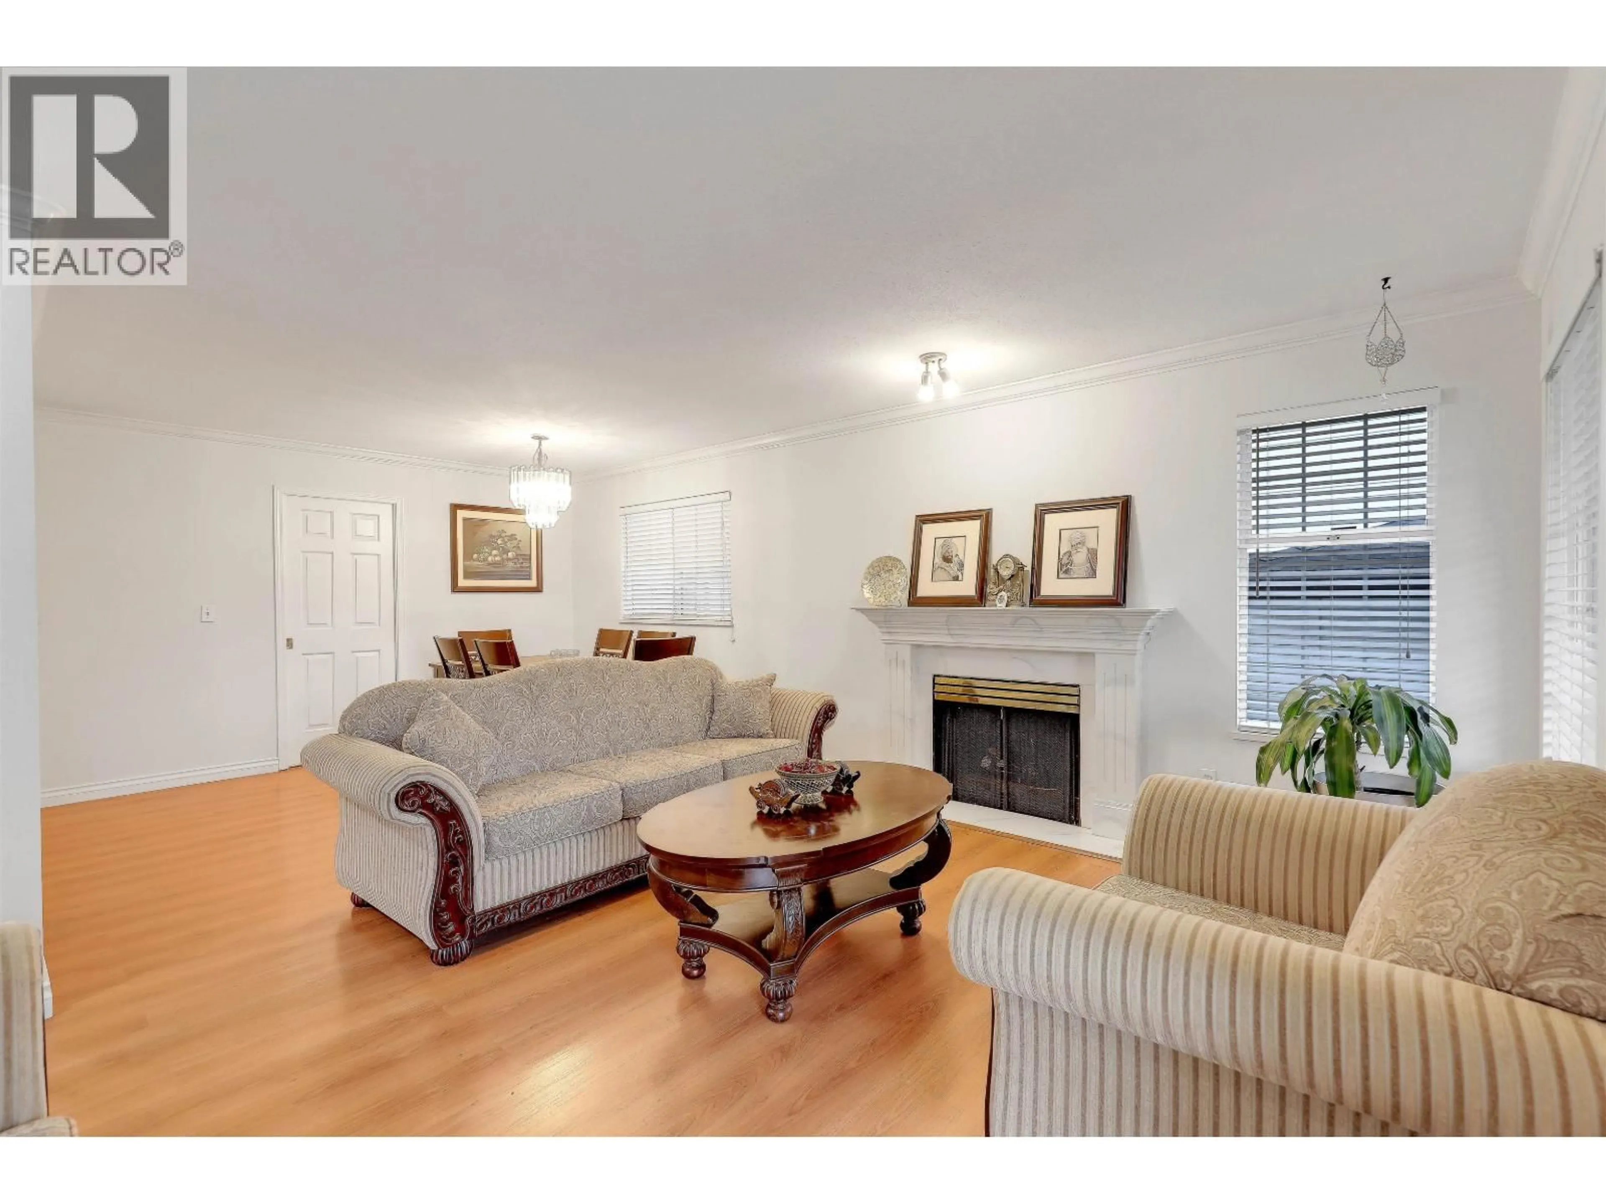
Living room with furniture, unknown for 12250 MCMYN AVENUE, Pitt Meadows British Columbia V3Y1C8
9 hours on Market

12250 MCMYN AVENUE, Pitt Meadows, British Columbia V3Y1C8

Detached
6
3
~2784 sqft
$1,395,000
Get pre-qualifiedPowered by nesto
Detached
6
3
~2784 sqft

Contact us about this property

Call

Highlights

Property Estimate

Days on market9 hours

Estimated valueNot available

Price/Sqft$501/sqft

Monthly cost

Open Calculator

Description

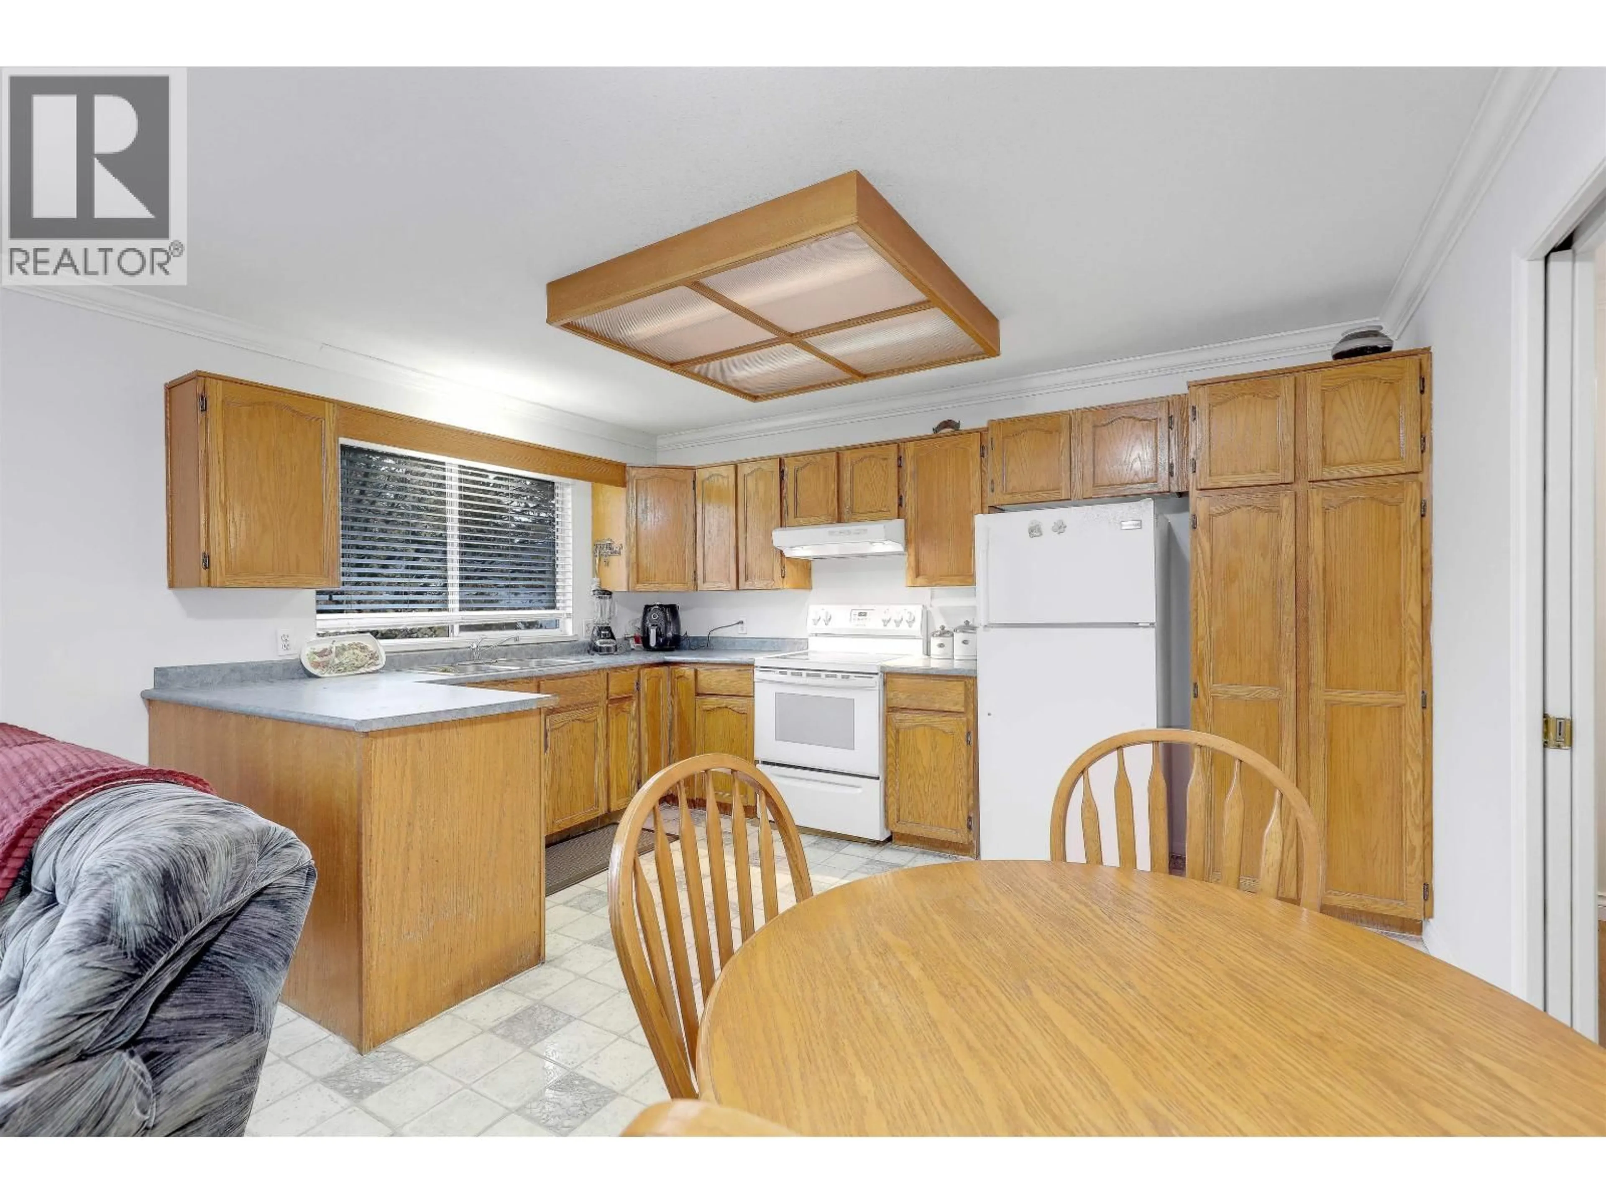
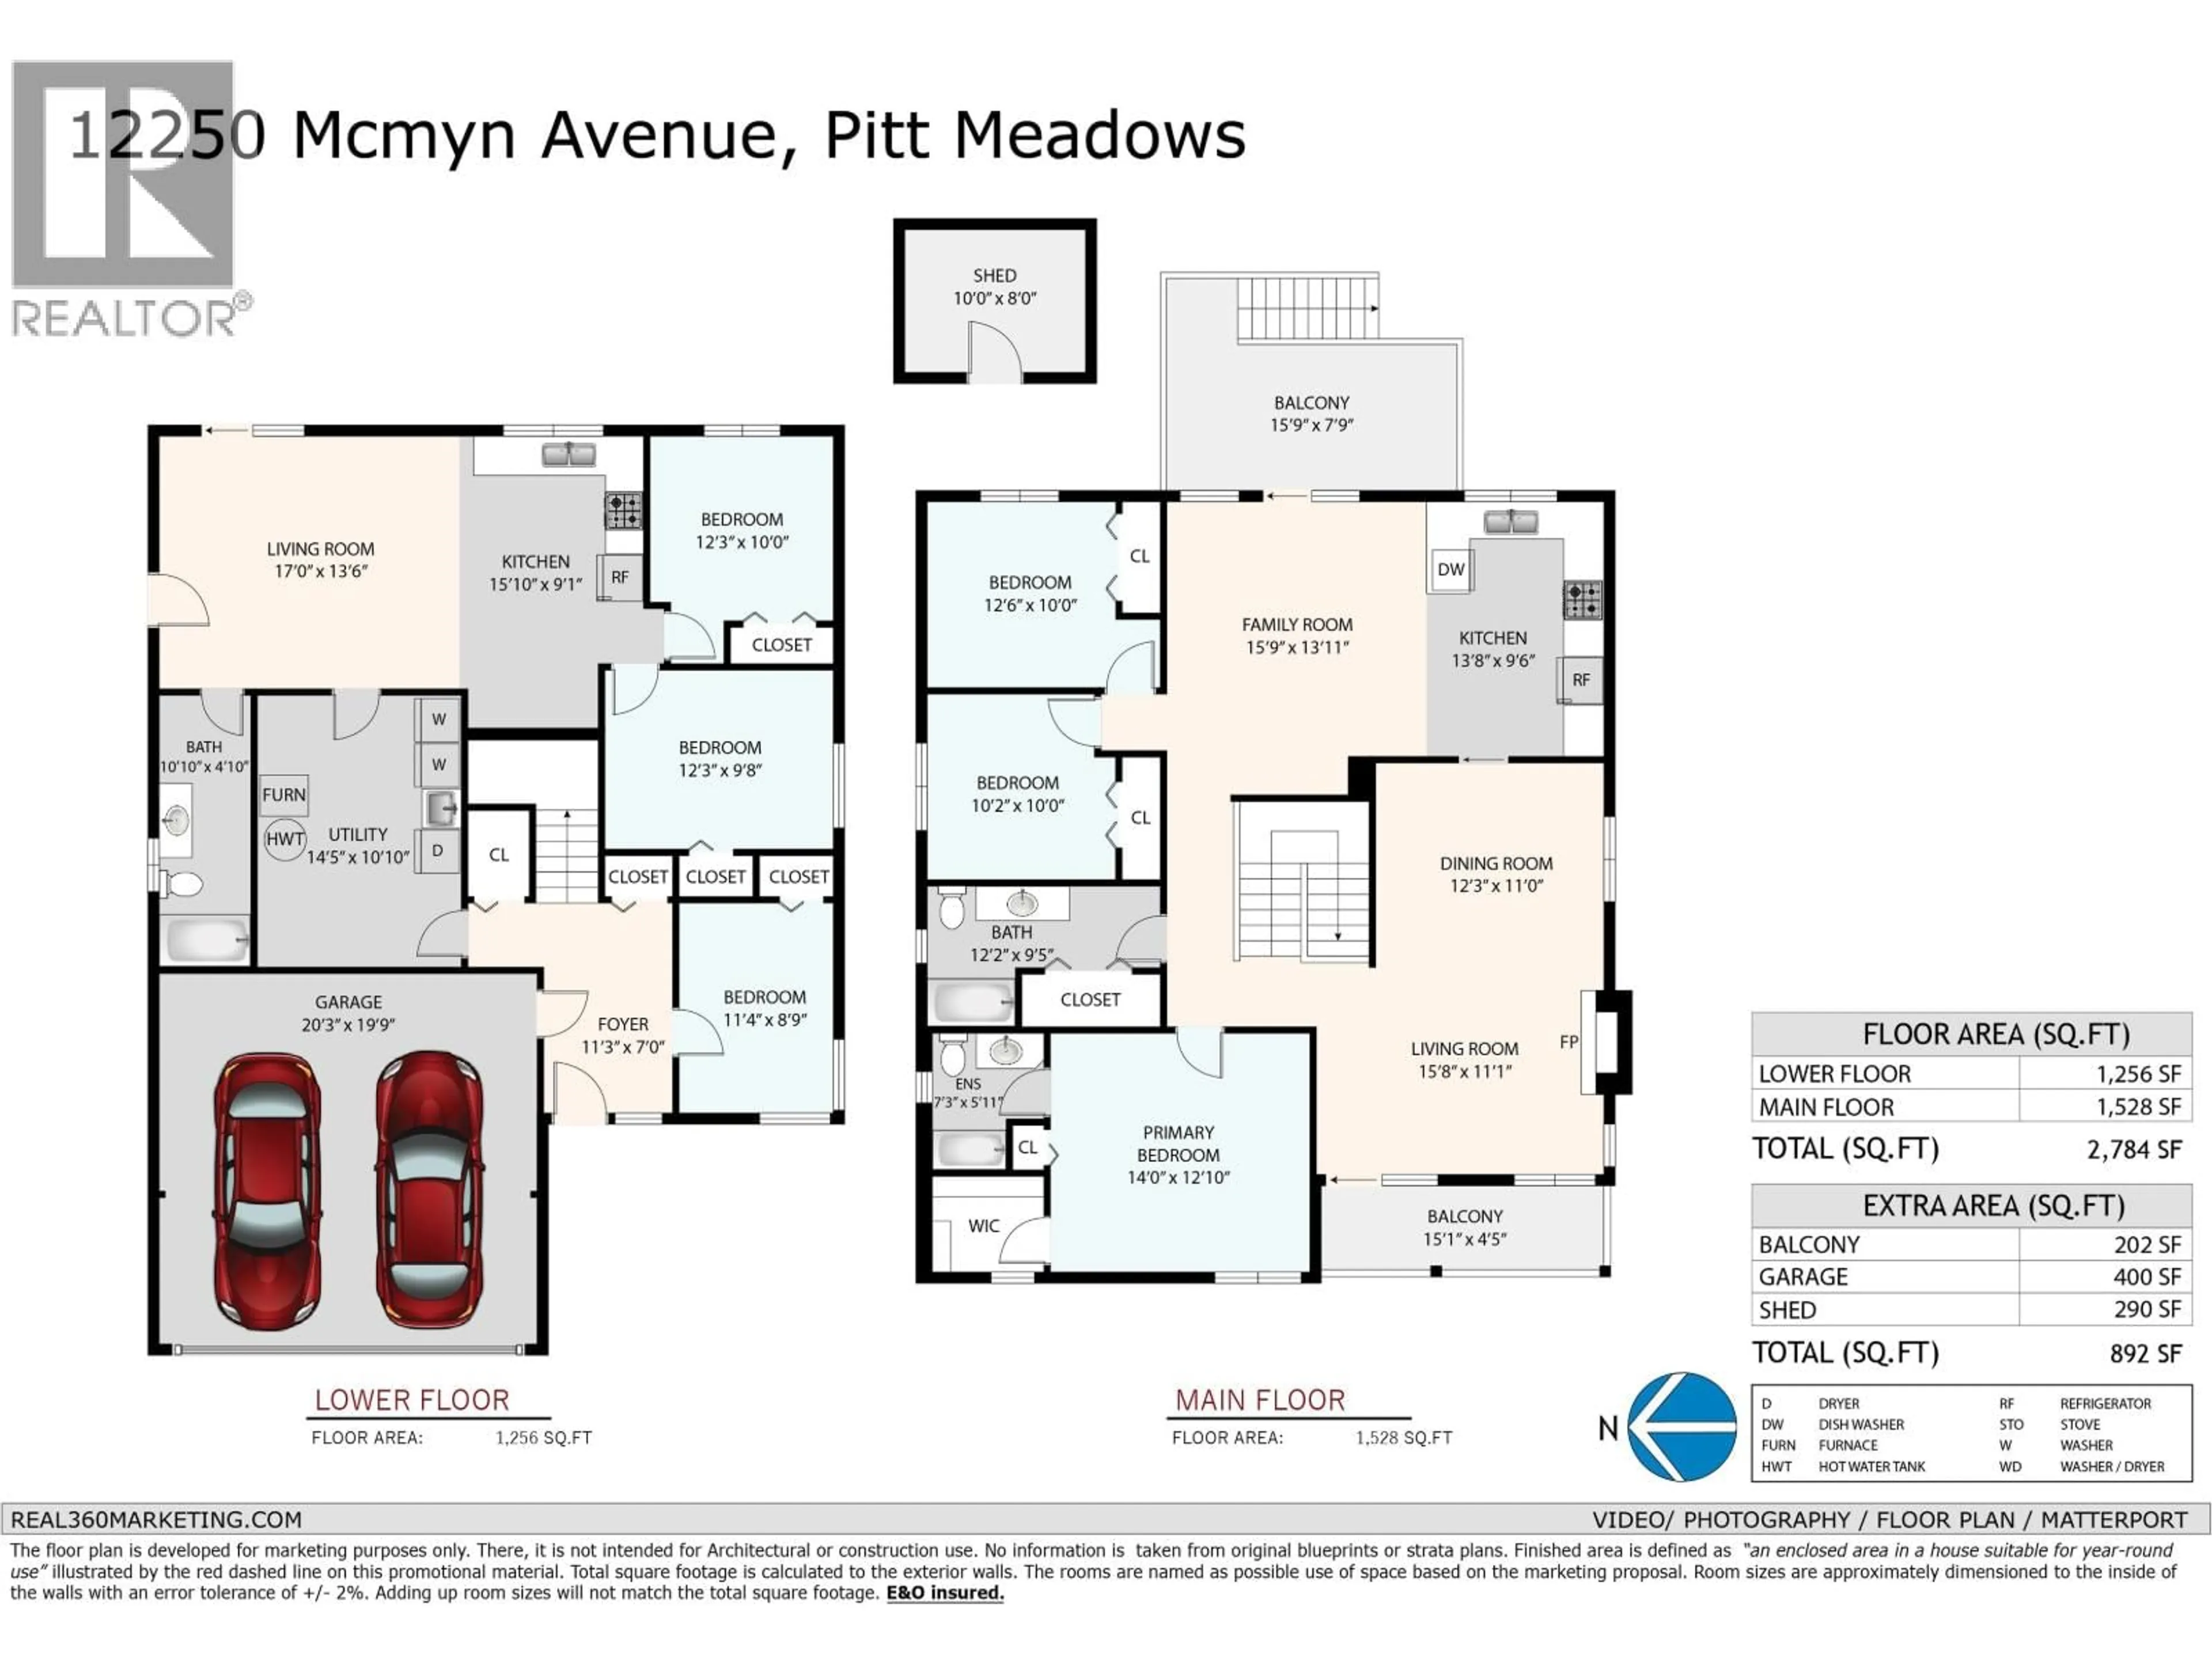
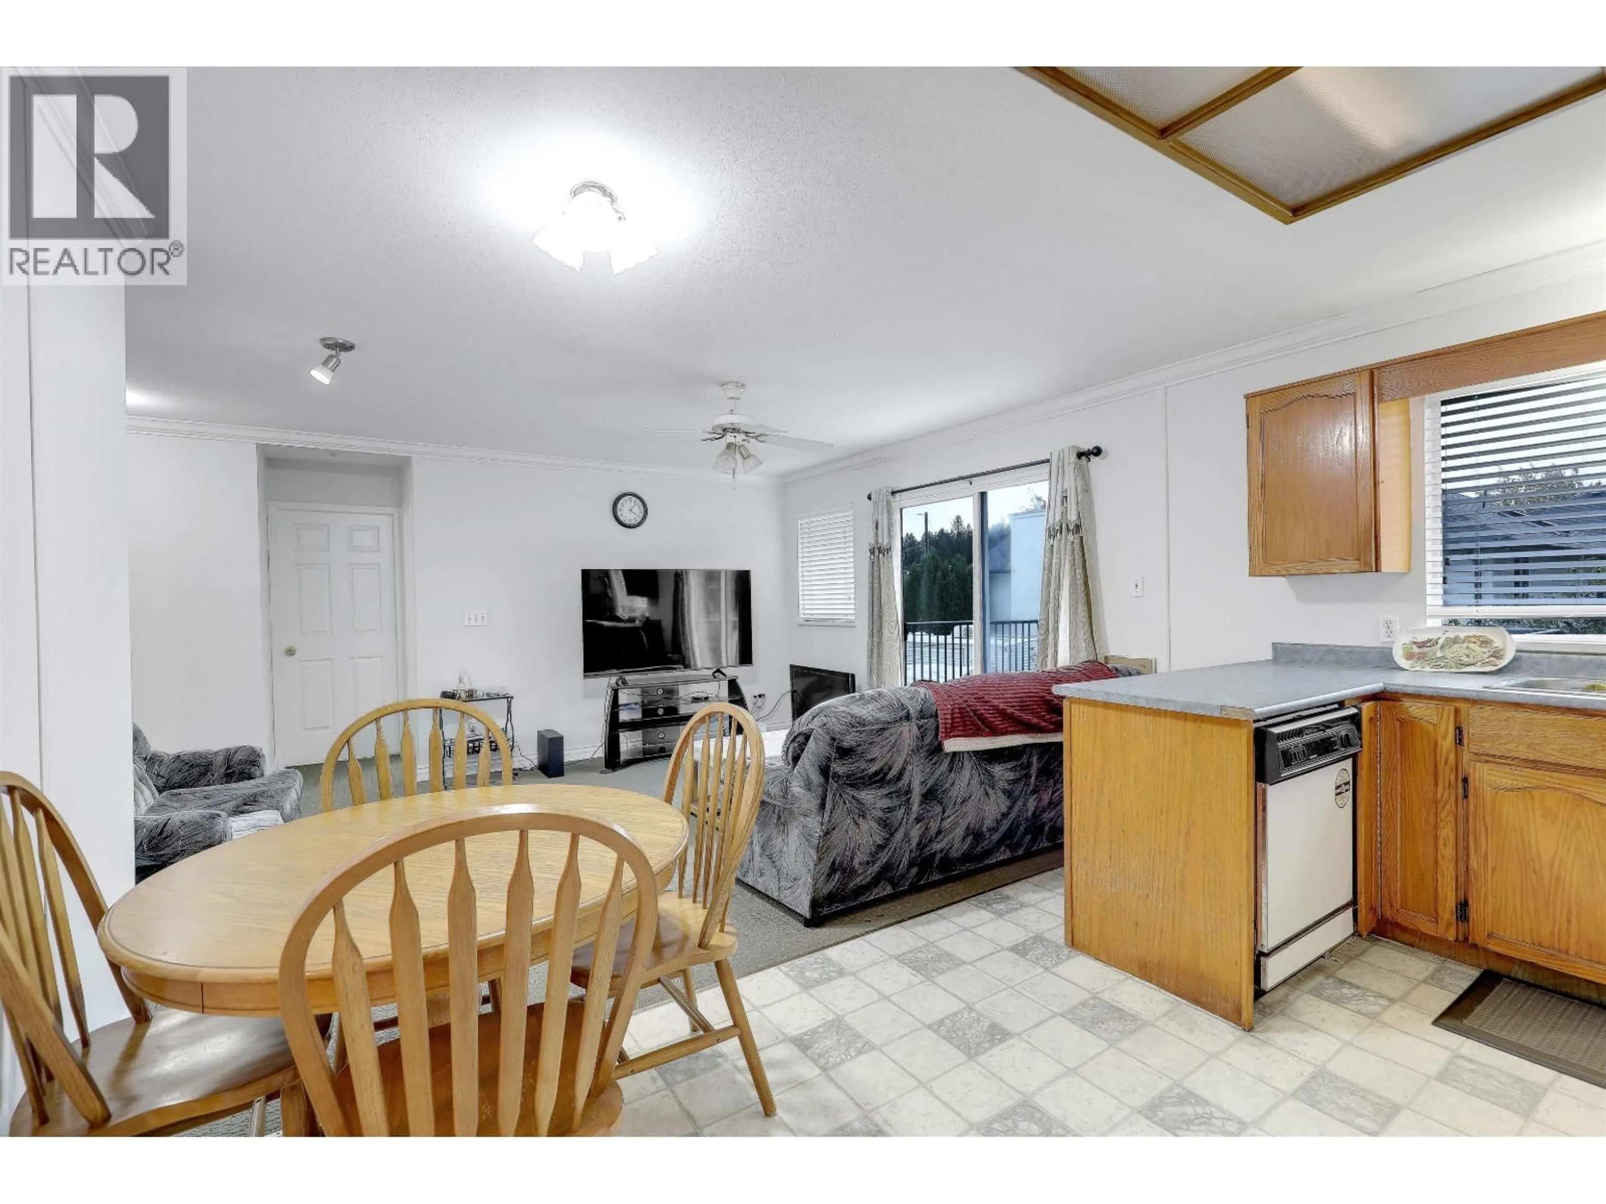
A Great Family home in a convenient Location! 6 bedrms, 3 bath ideal for growing or multi-generational families. The main floor offers a bright living room with a cozy fireplace, a formal dining room, and a kitchen open to the family room. Step out to a large updated balcony with stairs to the fenced yard. The primary bedroom has its own ensuite, plus 2 more bedrooms and a full bath. Downstairs offers a second kitchen, a large living rm, 3 bedrms, a full bath, laundry and separate enterance making it a great option for extended family setup. Recent upgrades: new paint, blinds, floor and bathoom. Double garage, front balcony, and storage shed. Steps to schools, parks, shopping and quick access to Lougheed Hwy/the Golden Ears Bridge and Hwy1. Open House Sat, Nov 7th 1pm to 4pm. (id:39198)


Property Details

StyleHouse
View-
Age of property1991
SqFt~2784 SqFt
Lot Size-
Parking Spaces6
MLS ®NumberR3179965
Community NamePitt Meadows
Data SourceCREA
Listing byCentury 21 Coastal Realty Ltd.

Features

Heating: Forced air, Natural gas
Basement: Finished, Full, Separate entrance

Parking

Garage spaces -

Garage type -

Total parking spaces 6


Property History
Nov 4, 2026
ListedActive
$1,395,000
9 hours on market
history photo preview36
Listing by crea®
Property listed by Century 21 Coastal Realty Ltd., Brokerage
Agent Banner Image
Interested in this property?Get in touch to get the inside scoop.

Population and Demographics

Overview

Total population 18213
Average household income $132,483

Age (%)

0 to 19
22%
20 to 34
17%
35 to 49
21%
50 to 64
22%
65 and plus
18%

Household composition (%)

Single family
71%
Single person
25%
Multi person
3%
Multi family
1%

Mother tongue (%)

English
84%
Others
7%
Punjabi (Panjabi)
2%
Tagalog (Pilipino, Filipino)
2%
Spanish
1%
Korean
1%

House tenancy (%)

Owners
78%
Renters
22%

What’s nearby?Essentials within 5 km

Local Logic

Transportation Scores

Estimated Budget

Powered by:
The trademarks REALTOR®, REALTORS®, and the REALTOR® logo are controlled by The Canadian Real Estate Association (CREA) and identify real estate professionals who are members of CREA. The trademarks MLS®, Multiple Listing Service® and the associated logos are owned by CREA and identify the quality of services provided by real estate professionals who are members of CREA. Used under license.
