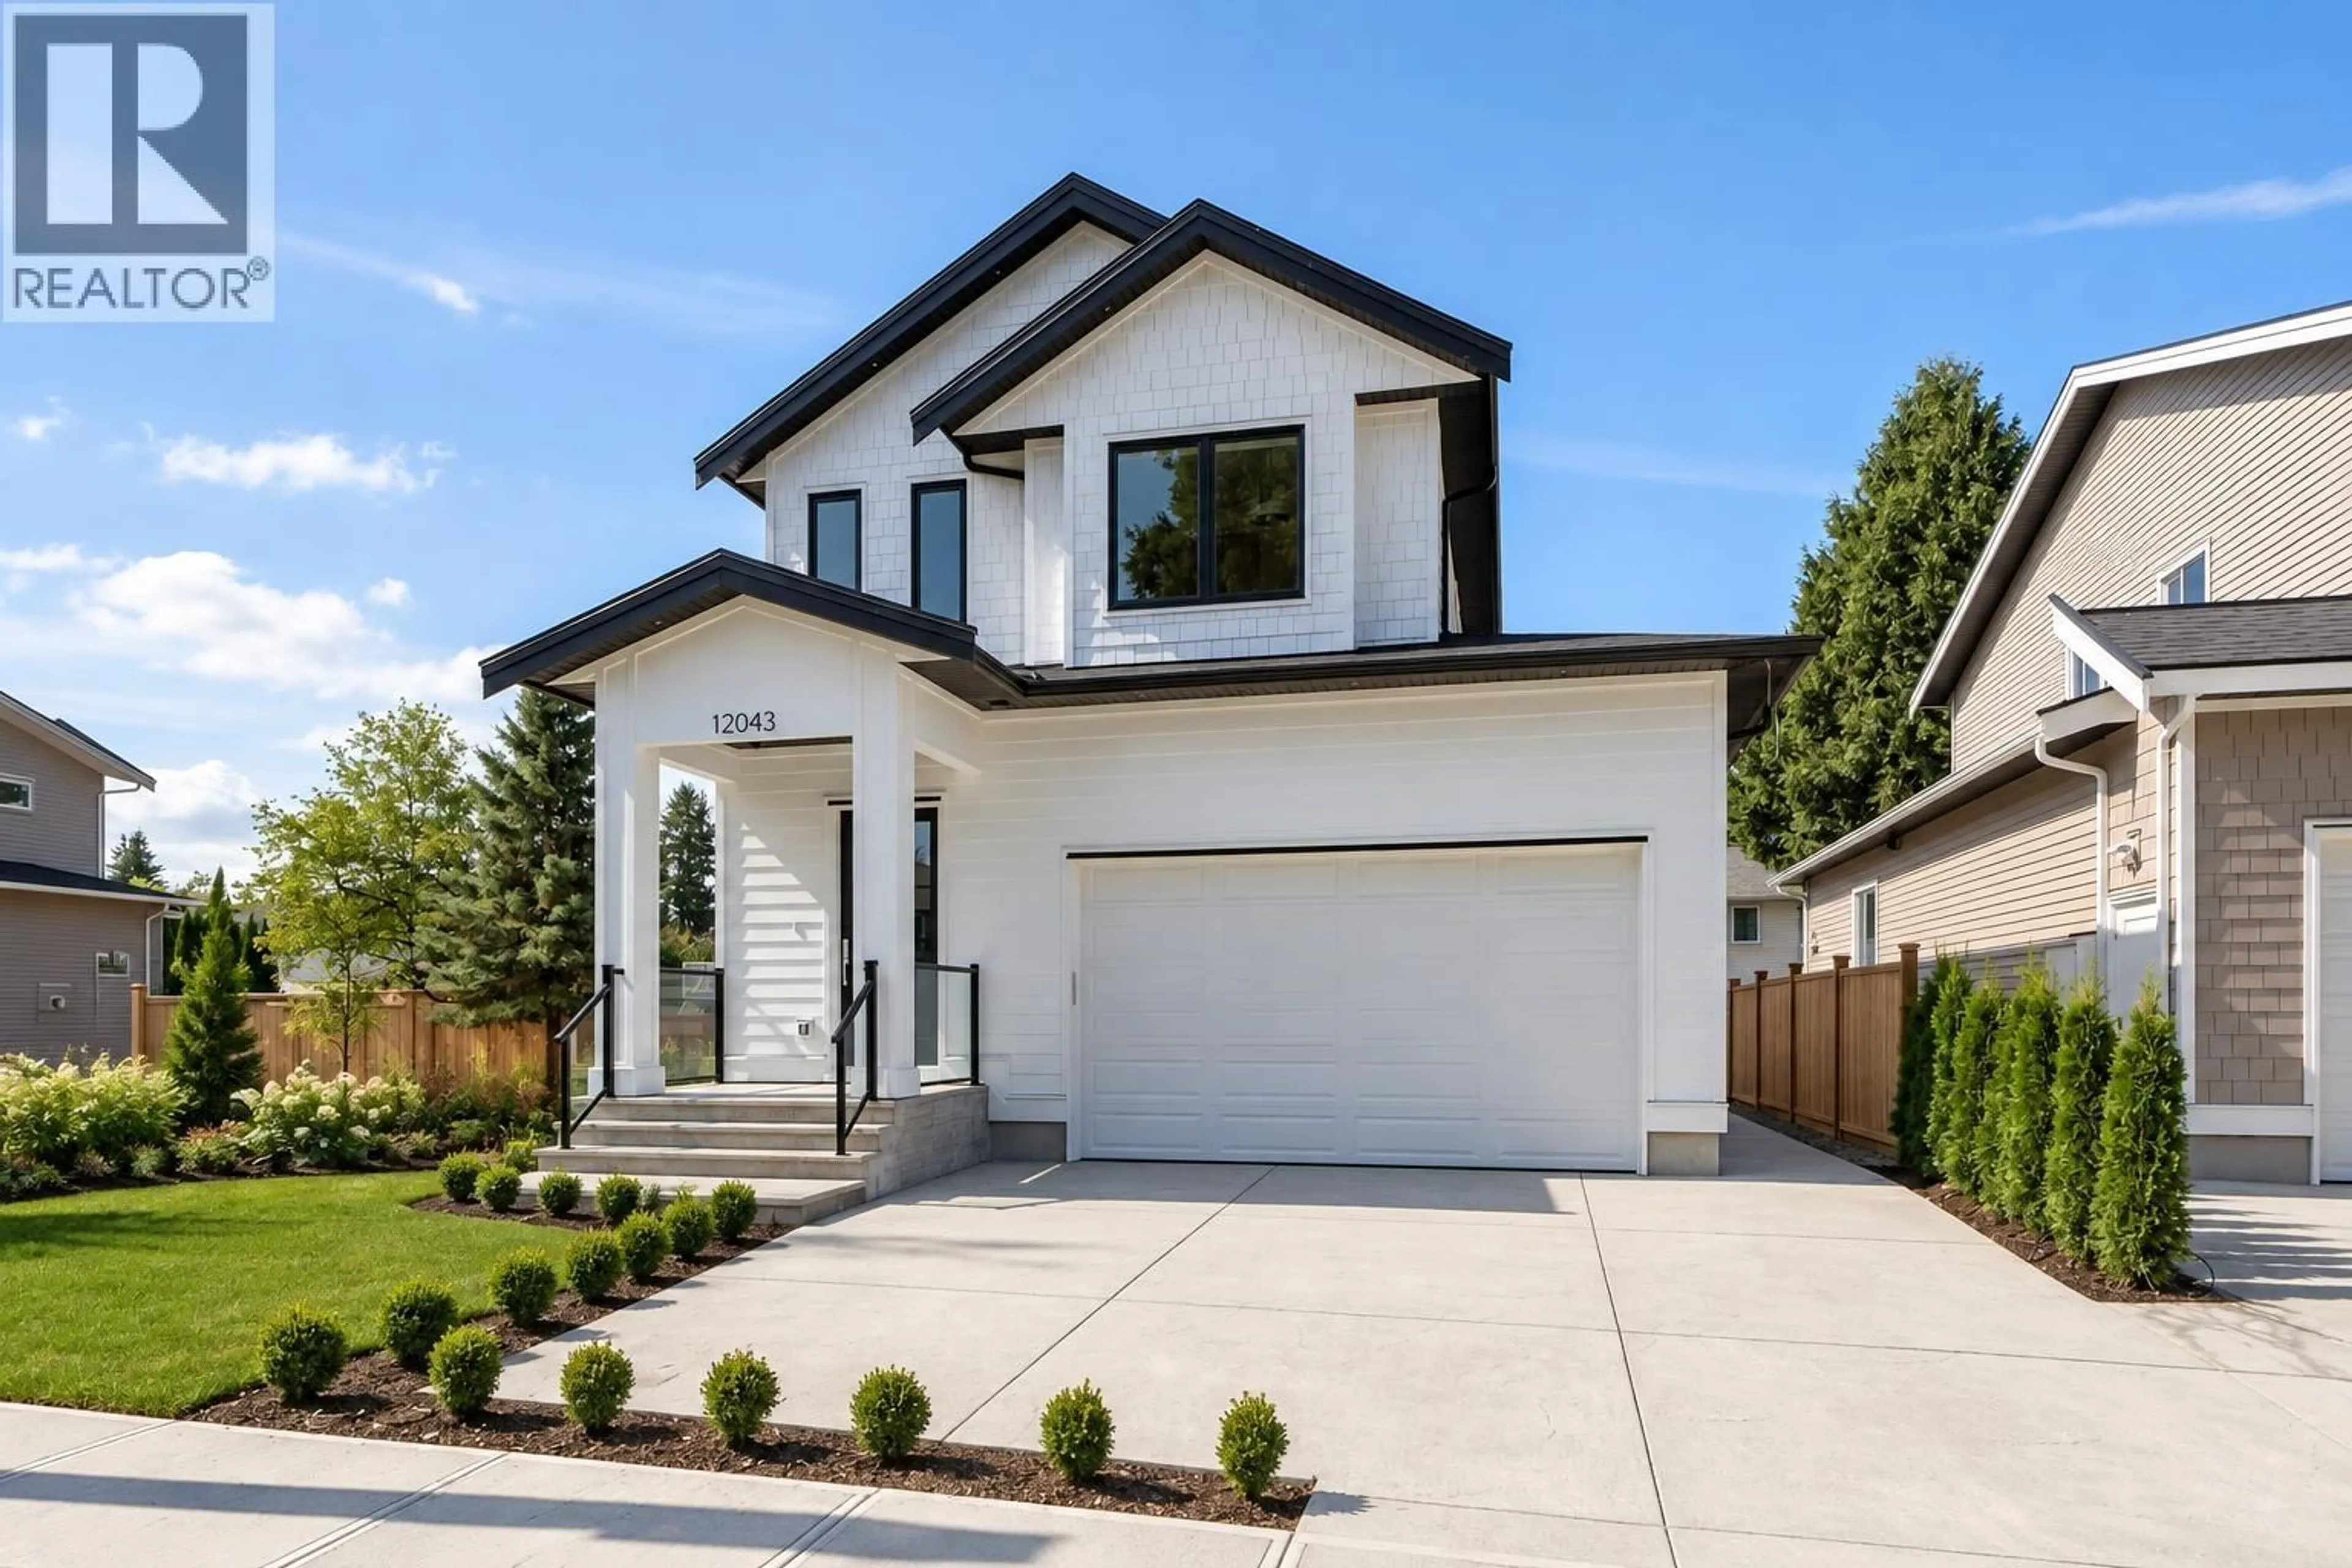
Home with brick exterior material, street for 12043 BONSON ROAD, Pitt Meadows British Columbia V3Y1K6
5 hours on Market

12043 BONSON ROAD, Pitt Meadows, British Columbia V3Y1K6

Detached
6
4
~3341 sqft
$1,829,000
Get pre-qualifiedPowered by nesto
Detached
6
4
~3341 sqft

Contact us about this property

Call

Highlights

Property Estimate

Days on market5 hours

Estimated valueNot available

Price/Sqft$547/sqft

Monthly cost

Open Calculator

Description

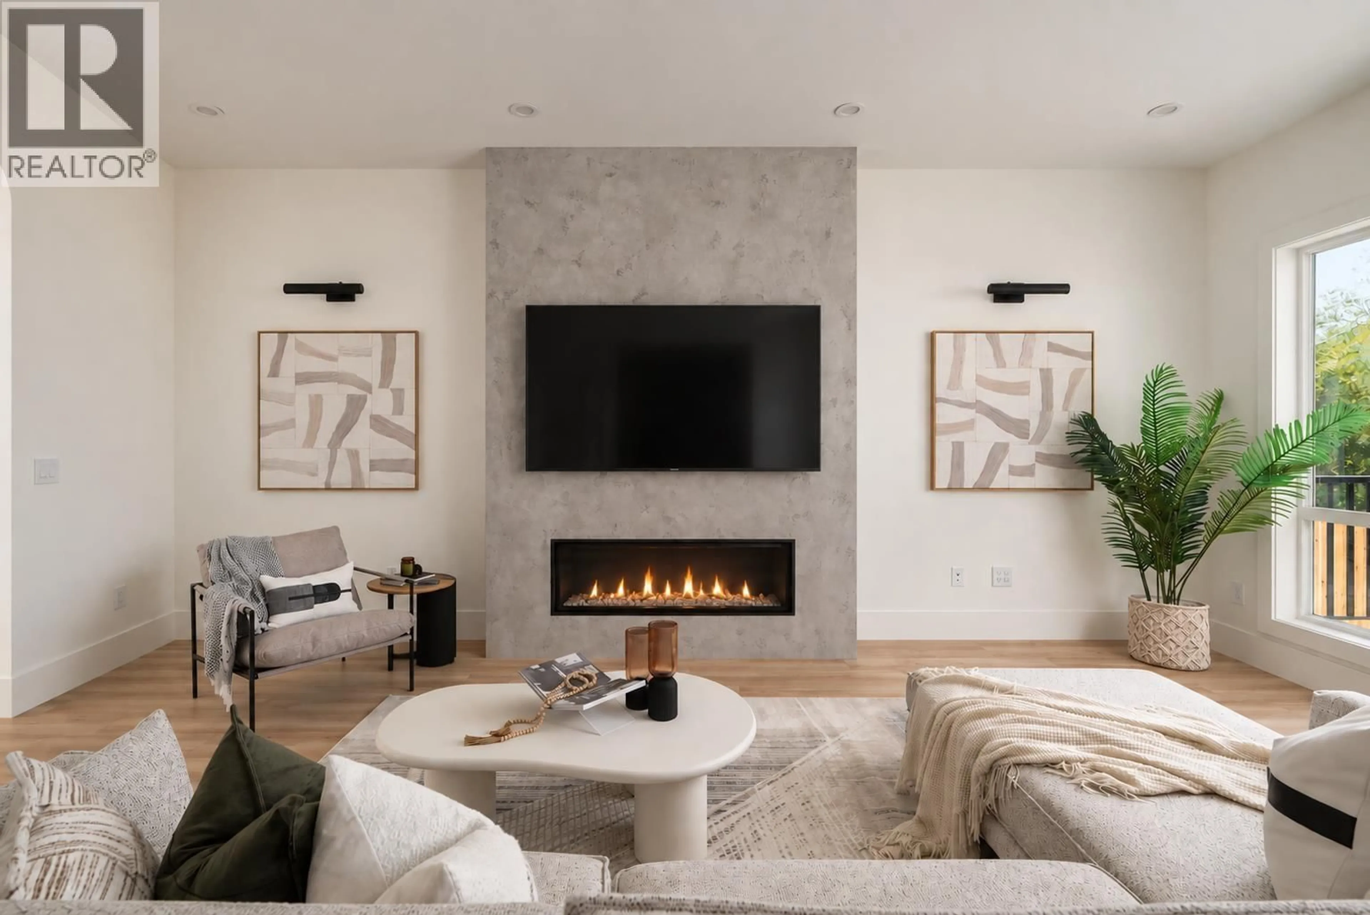
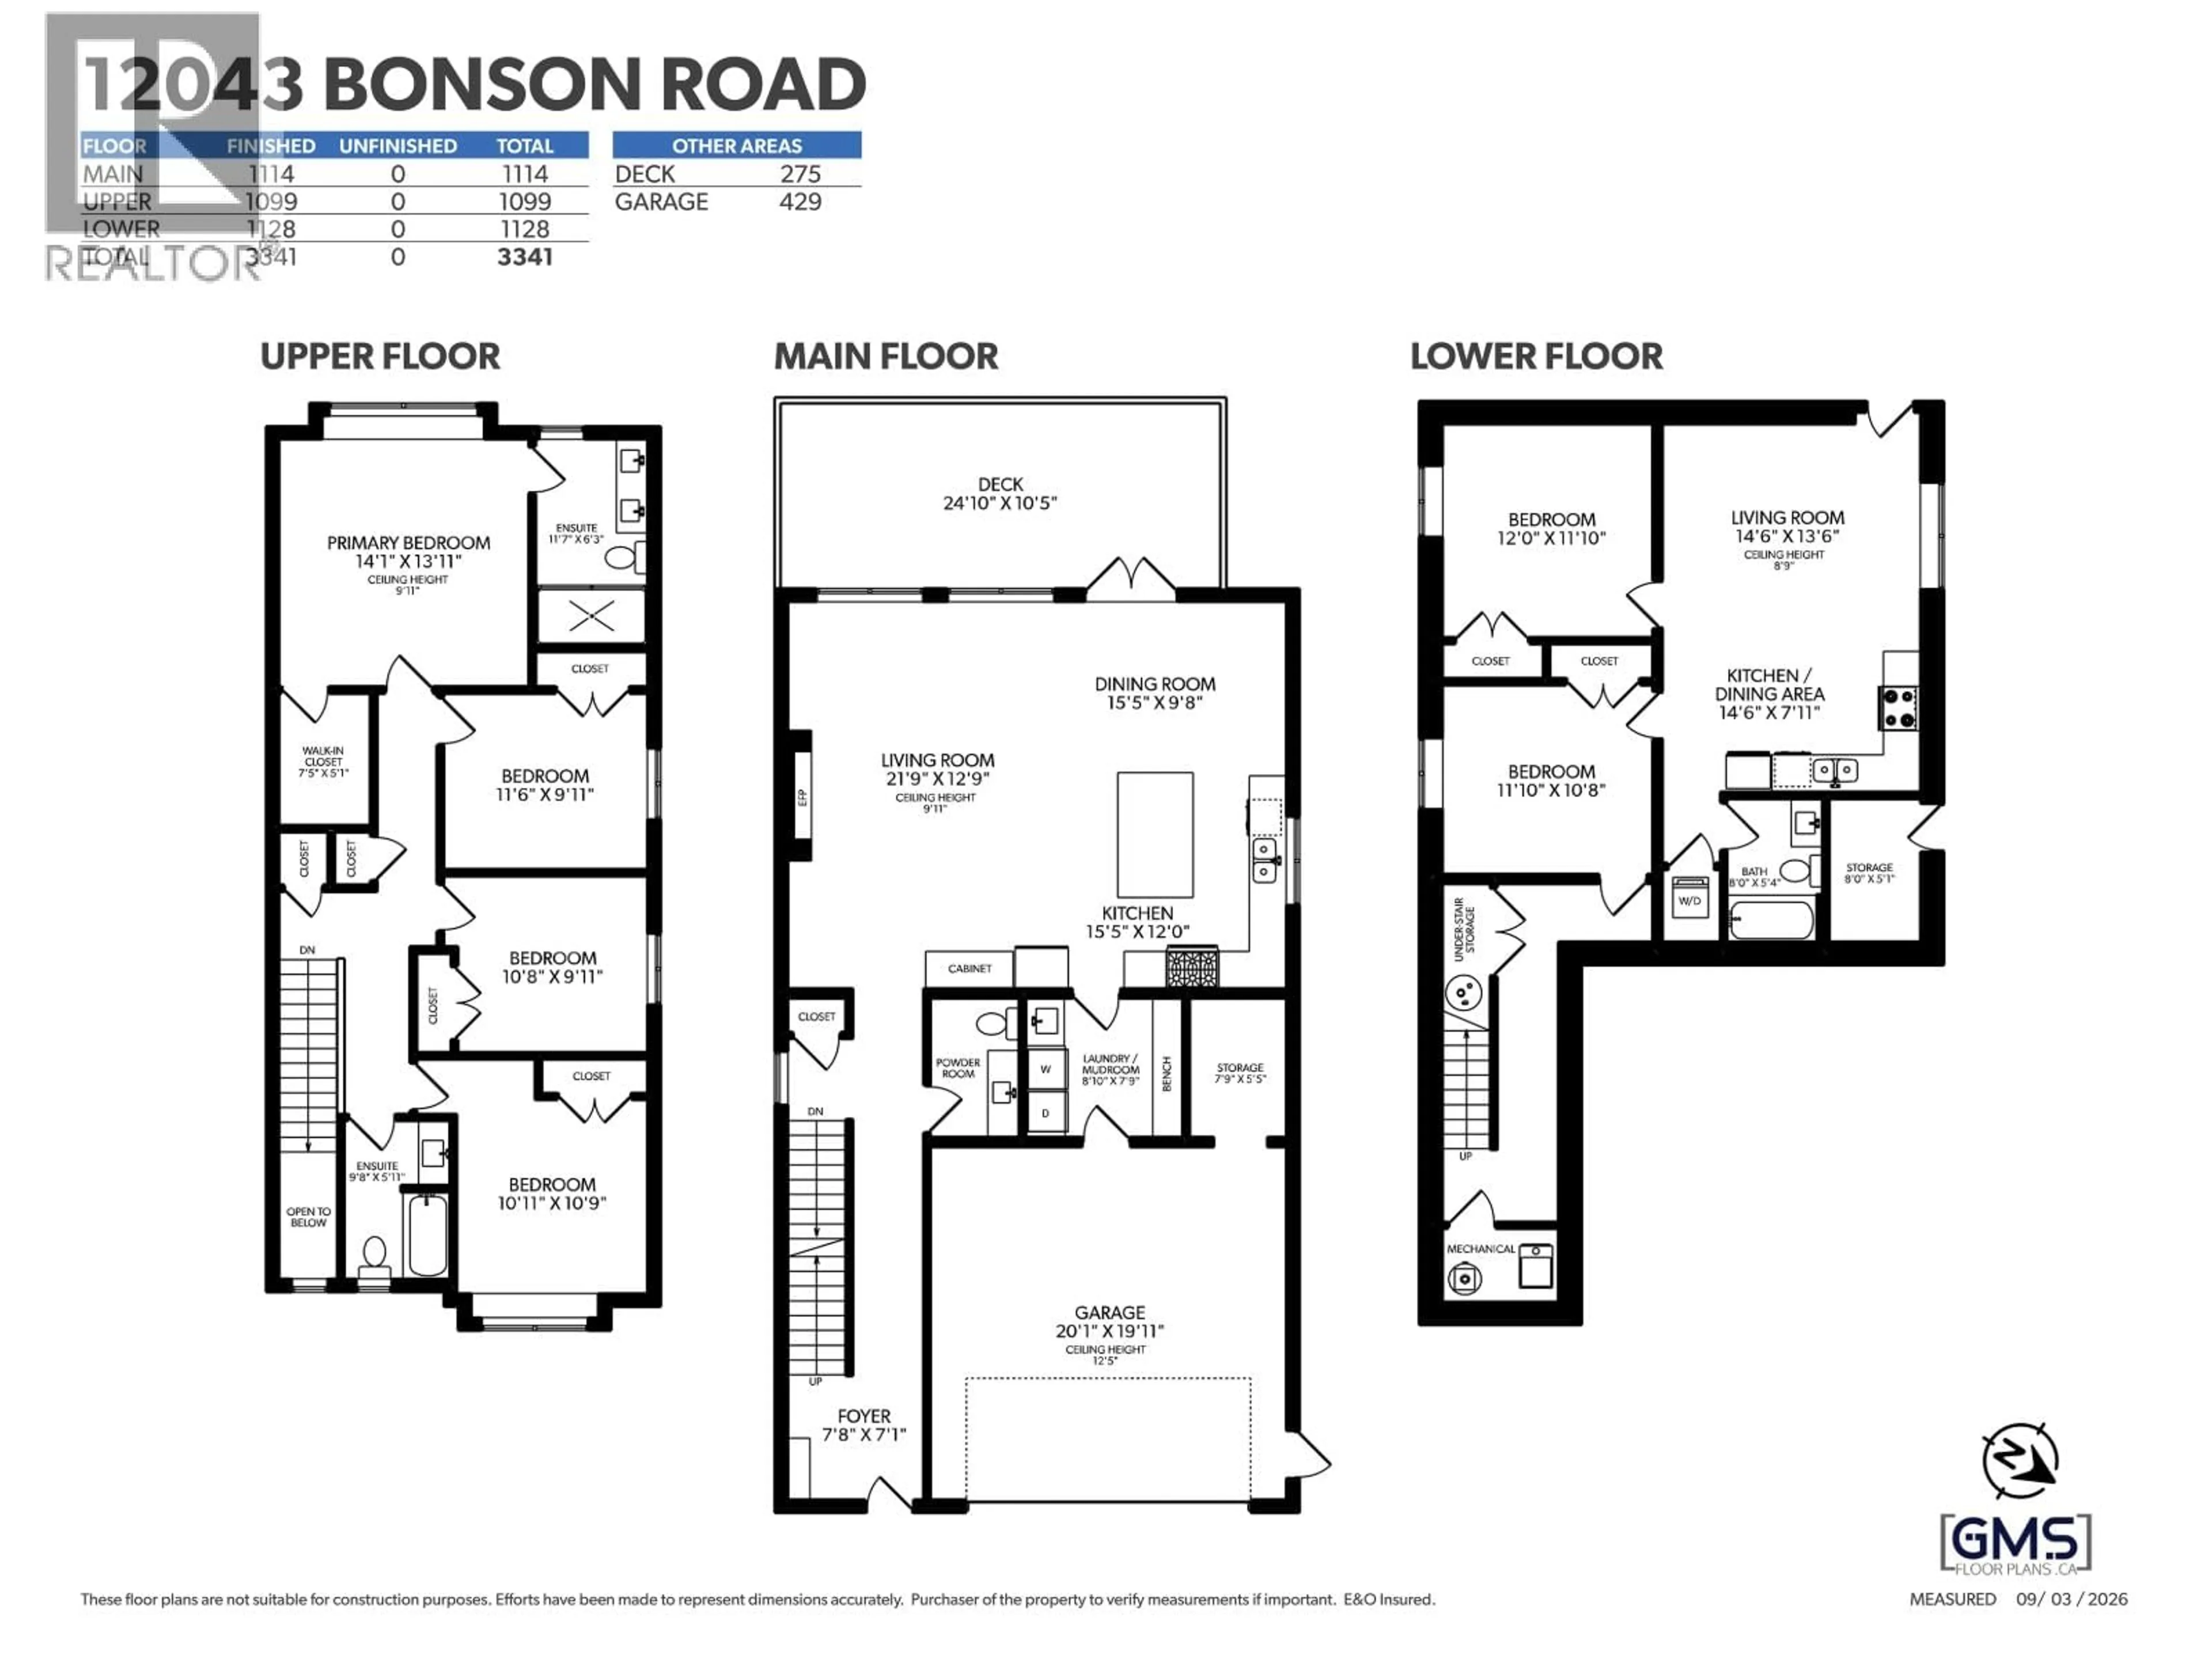
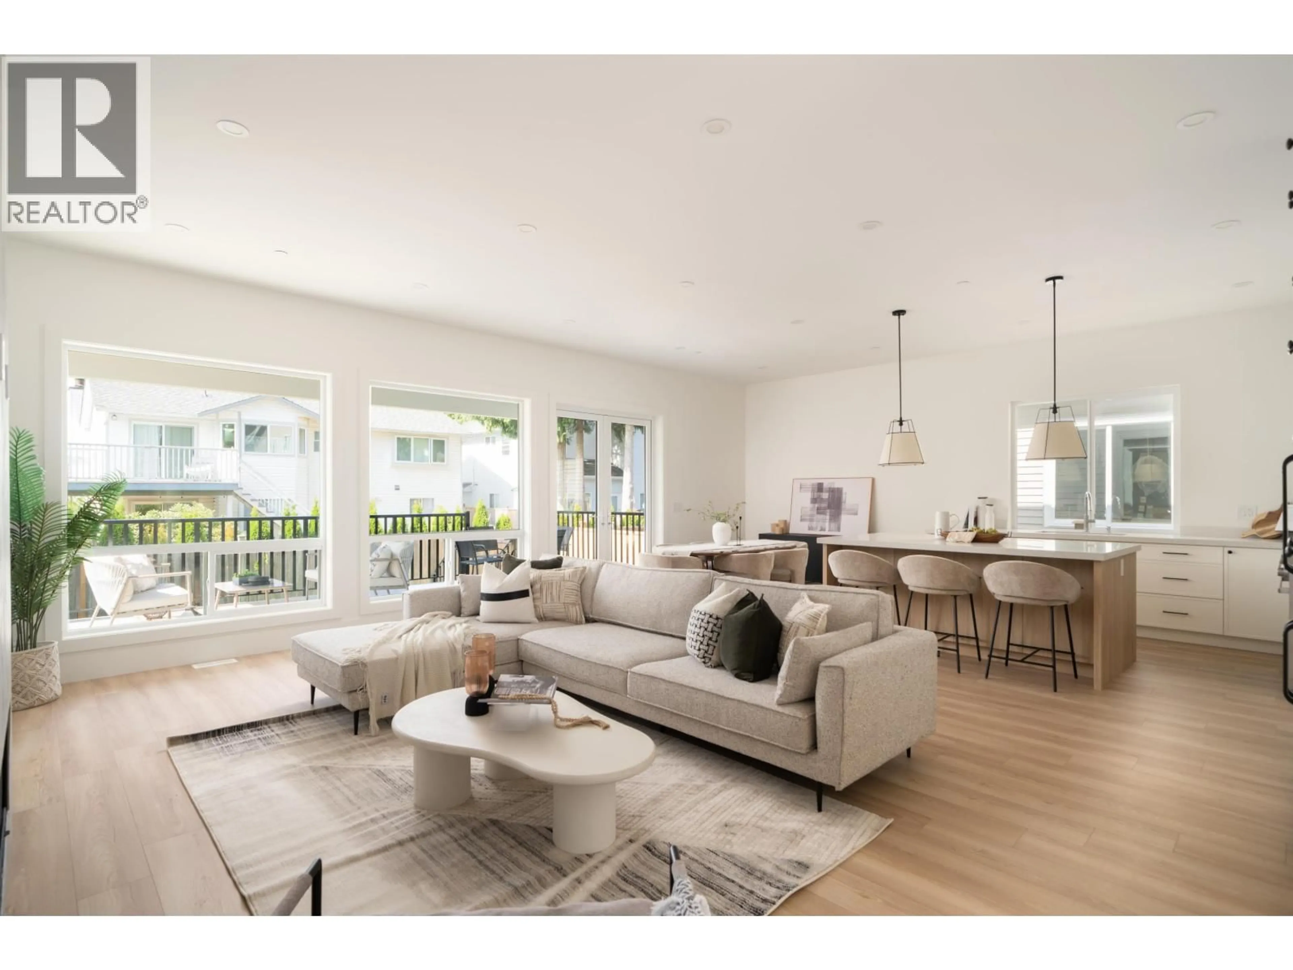
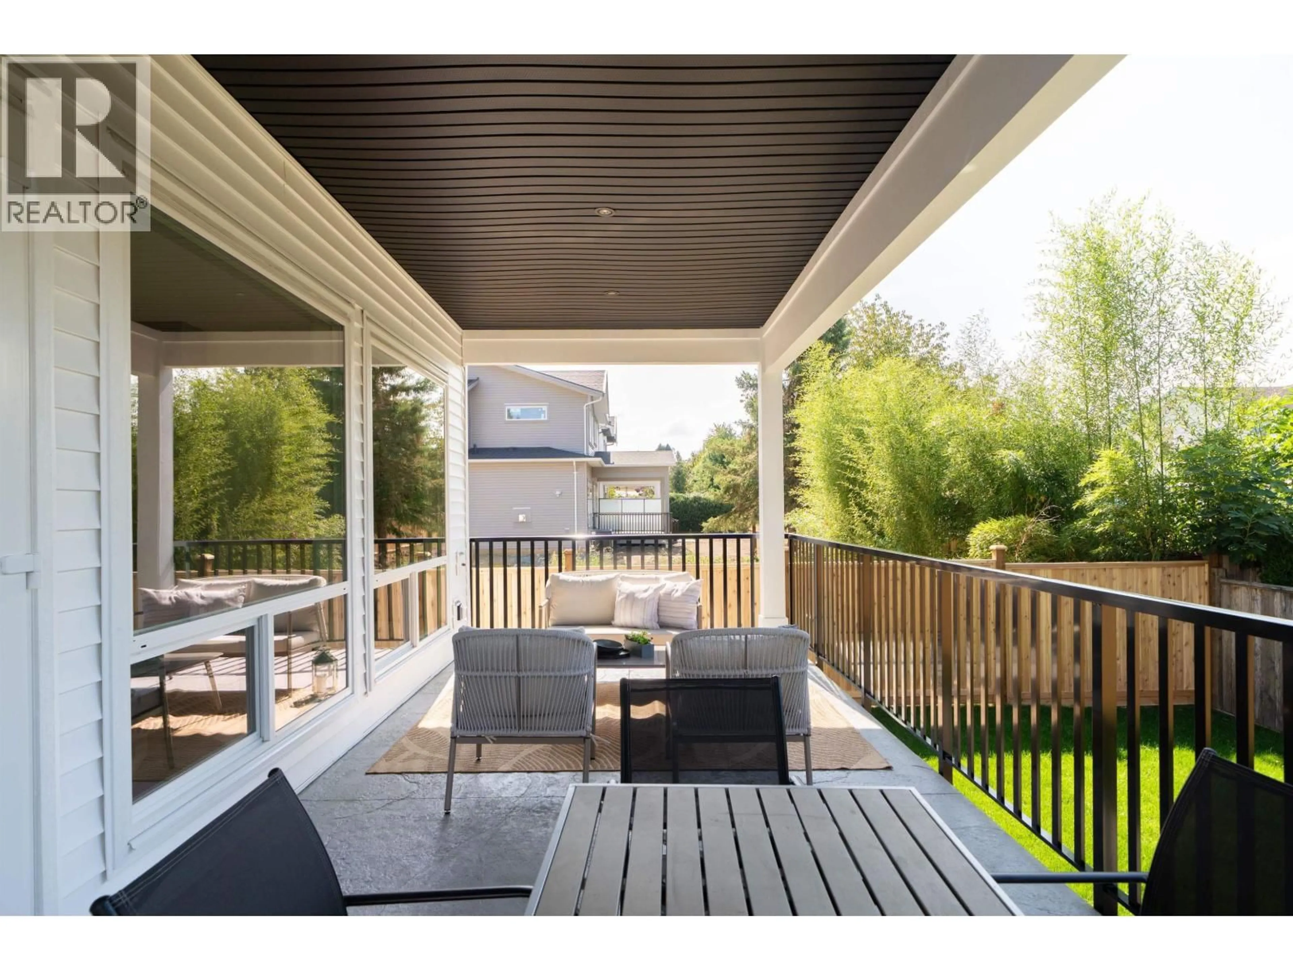
Another home proudly constructed by Pragati Homes. This 3,300+ sq ft, 6 bed/4 bath home offers incredible bespoke finishings w/top-quality chefs kitchen, high-end appliances & paneled fridge. Enjoy the open and airy over height ceilings, large picture windows, linear gas fireplace, luxury spa bathrooms and large deck off the main floor perfect for entertaining or al-fresco dining. Upstairs, experience the stunning master bedroom with vaulted ceilings, walk-in-closet & spa ensuite. Enjoy 4 generous sized secondary beds upstairs & a 2 bedroom BSMT in-law/nanny suite with sep entrance. This home is perfect for growing families. Sun drenched south facing backyard + just minutes to fabulous area amenities,schools, Osprey Village and West Coast Express. OPEN SAT & SUN 2-4PM. (id:39198)


Property Details

StyleHouse
View-
Age of property2026
SqFt~3341 SqFt
Lot Size-
Parking Spaces4
MLS ®NumberR3165827
Community NamePitt Meadows
Data SourceCREA
Listing byRoyal LePage West Real Estate Services

Features

Heating: Forced air
Cooling: Air Conditioned
Basement: Full, Unknown, Unknown

Parking

Garage spaces -

Garage type -

Total parking spaces 4


Property History
Sep 15, 2026
ListedActive
$1,829,000
5 hours on market
history photo preview30
Listing by crea®
Property listed by Royal LePage West Real Estate Services, Brokerage
Agent Banner Image
Interested in this property?Get in touch to get the inside scoop.

Population and Demographics

Overview

Total population 18213
Average household income $132,483

Age (%)

0 to 19
22%
20 to 34
17%
35 to 49
21%
50 to 64
22%
65 and plus
18%

Household composition (%)

Single family
71%
Single person
25%
Multi person
3%
Multi family
1%

Mother tongue (%)

English
84%
Others
7%
Punjabi (Panjabi)
2%
Tagalog (Pilipino, Filipino)
2%
Spanish
1%
Korean
1%

House tenancy (%)

Owners
78%
Renters
22%

What’s nearby?Essentials within 5 km

Local Logic

Transportation Scores

Estimated Budget

Powered by:
The trademarks REALTOR®, REALTORS®, and the REALTOR® logo are controlled by The Canadian Real Estate Association (CREA) and identify real estate professionals who are members of CREA. The trademarks MLS®, Multiple Listing Service® and the associated logos are owned by CREA and identify the quality of services provided by real estate professionals who are members of CREA. Used under license.
