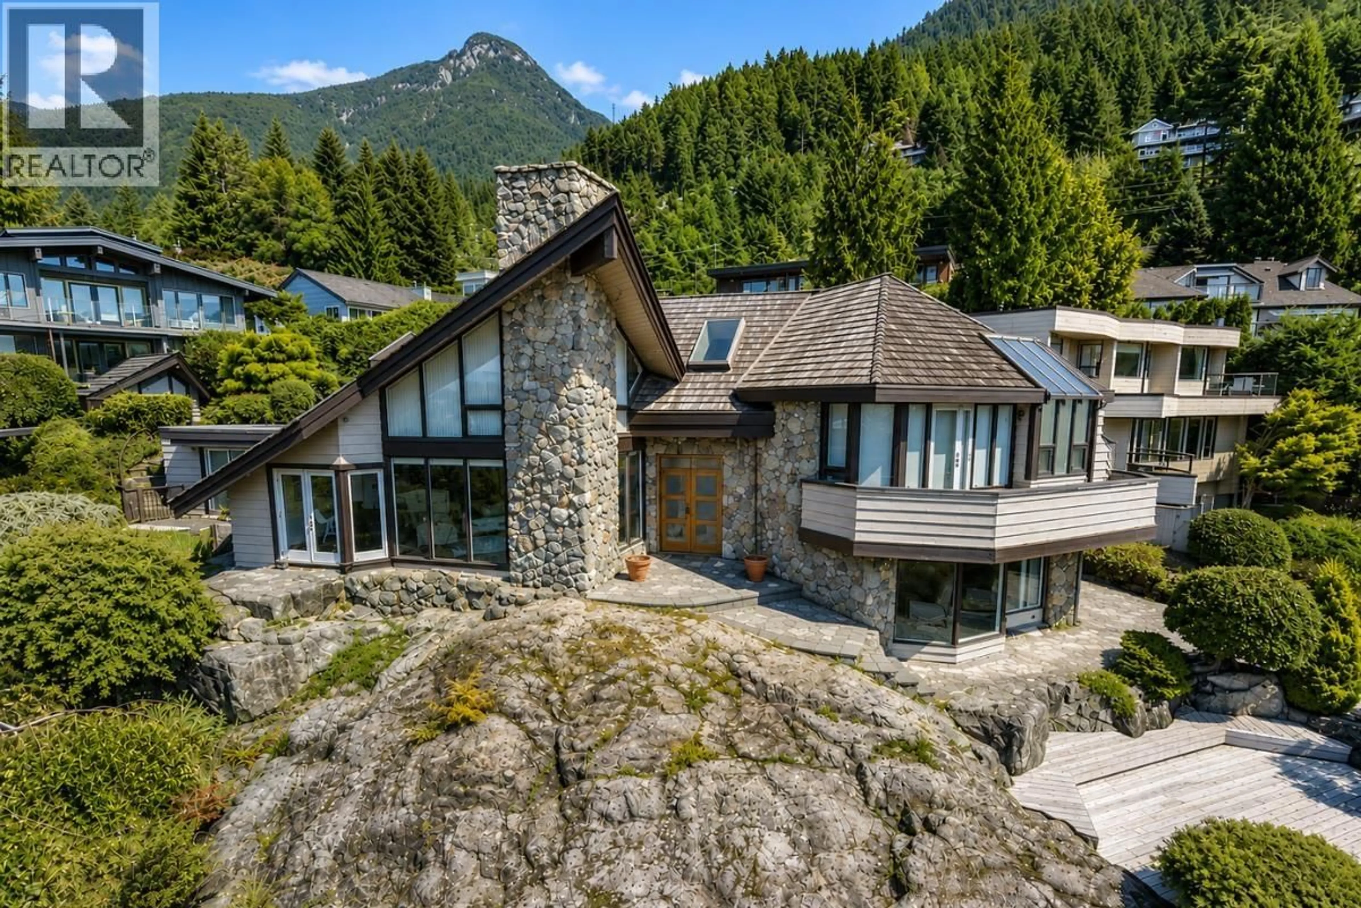
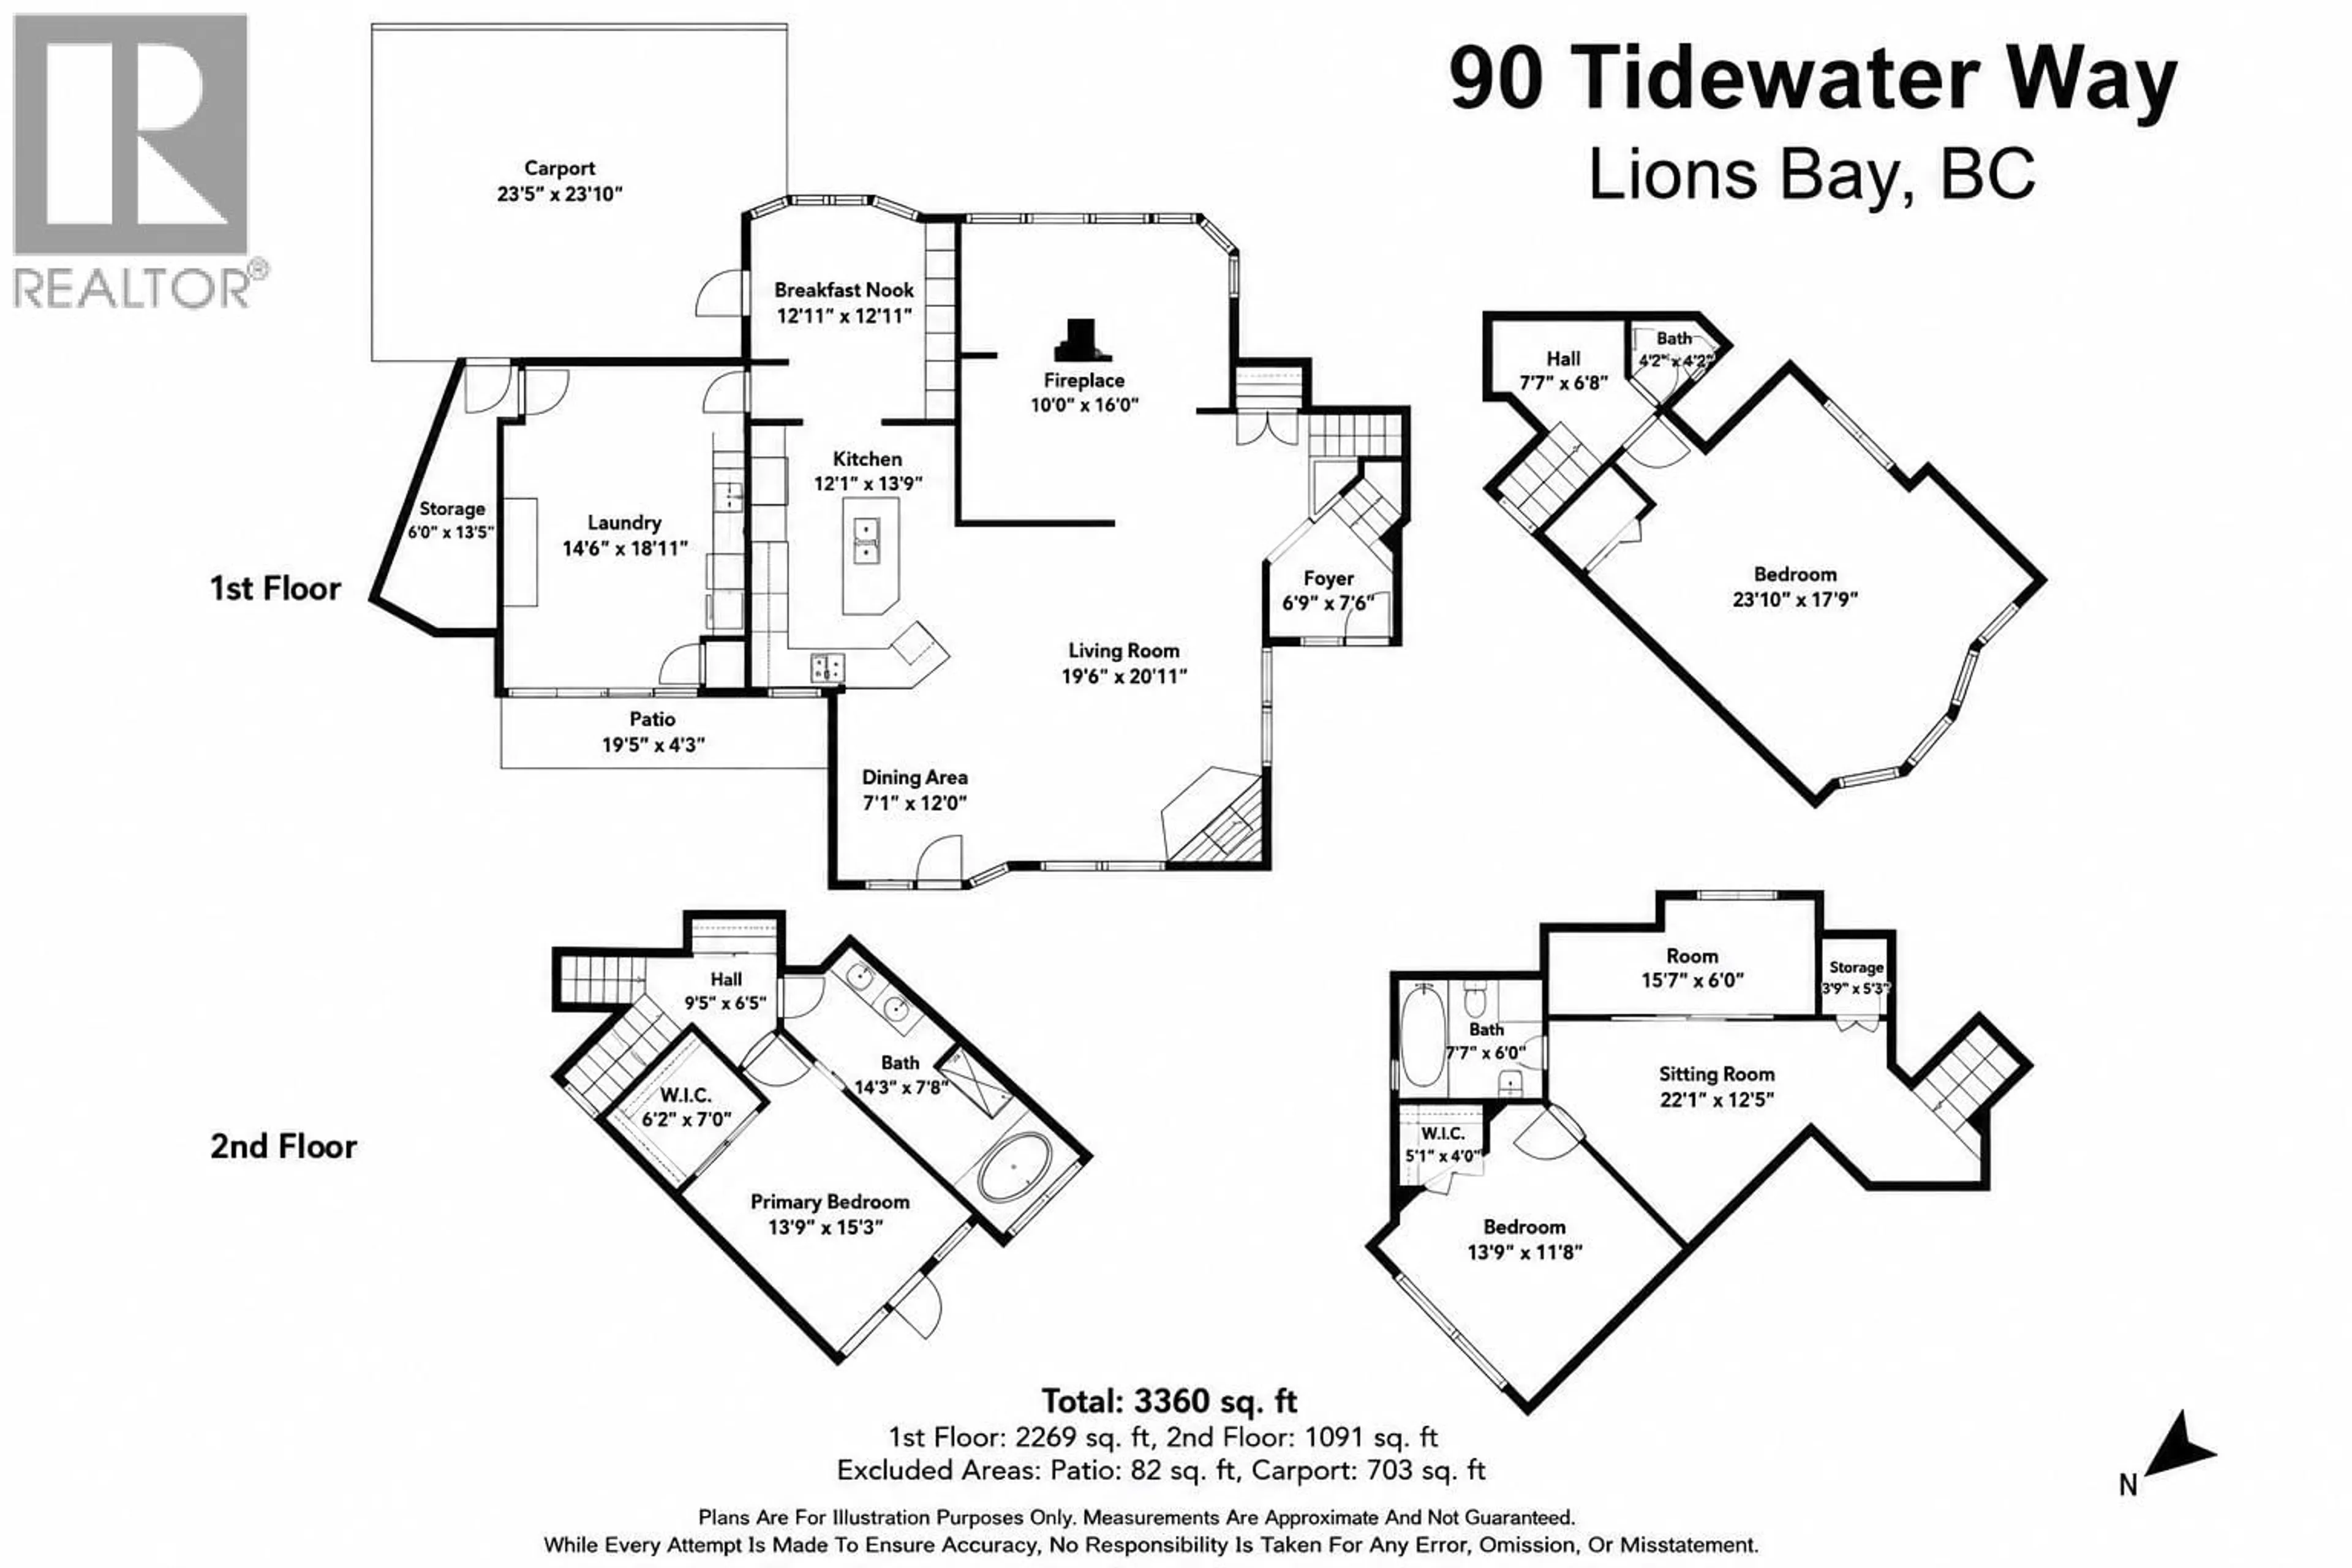
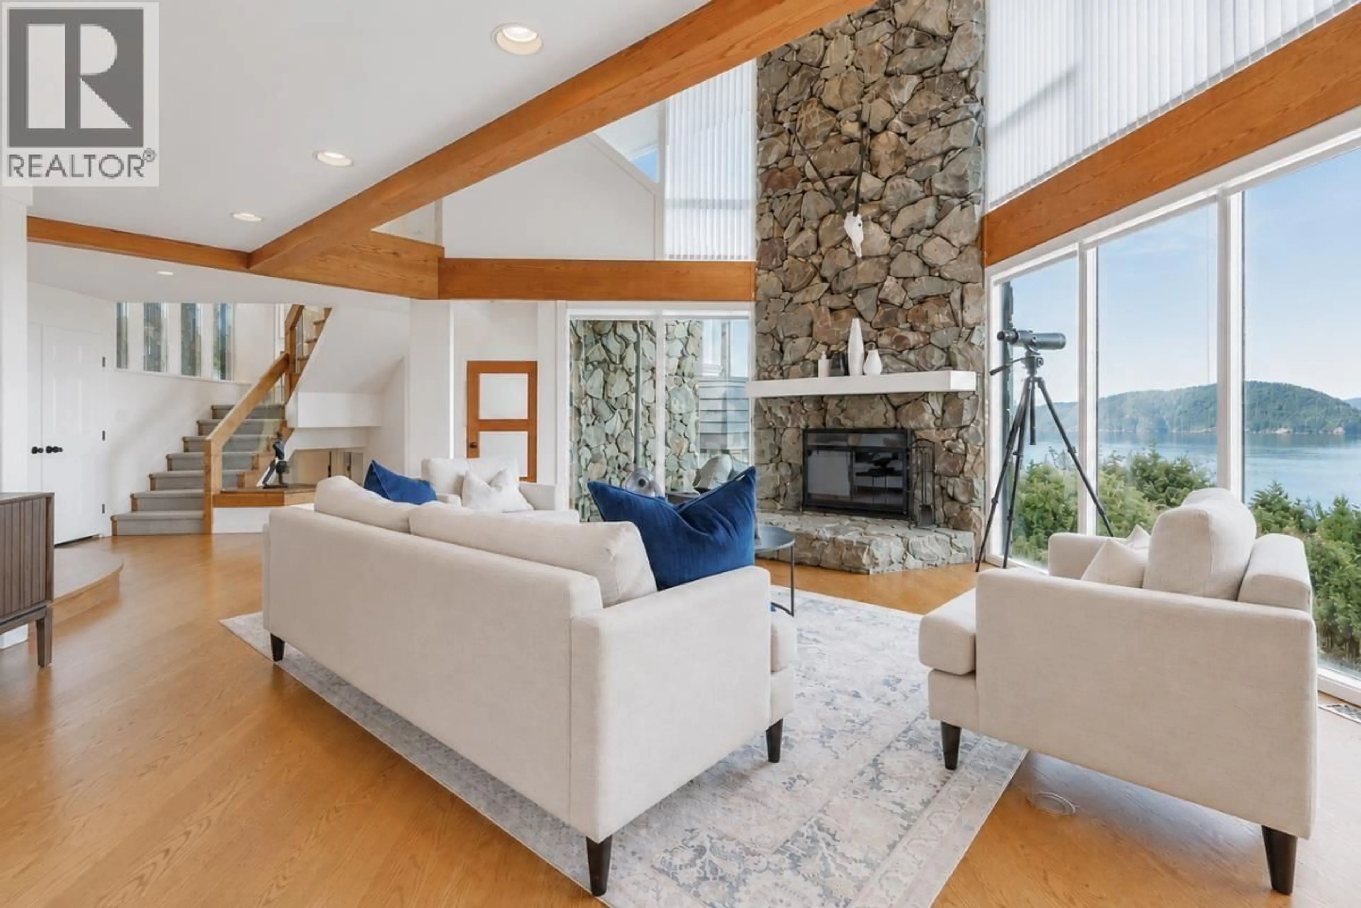
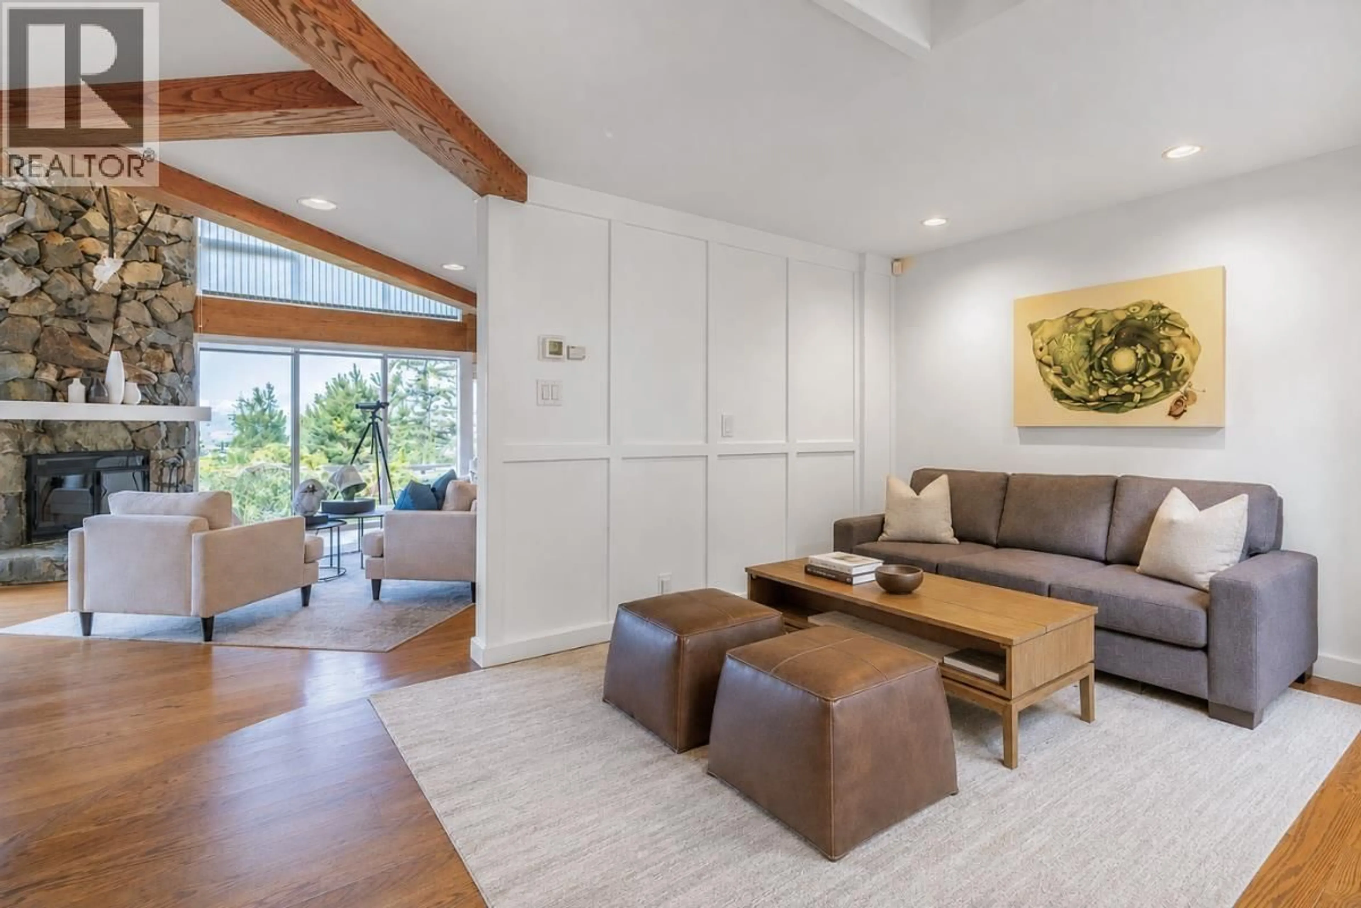
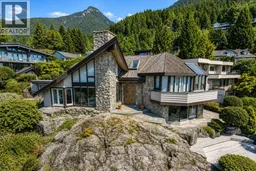
A pic from outside/outdoor area/front of a property/back of a property/a pic from drone, mountain view for 90 TIDEWATER WAY, Lions Bay British Columbia V0N2E0
1 day on Market

90 TIDEWATER WAY, Lions Bay, British Columbia V0N2E0

Detached
3
3
~3360 sqft
$2,295,000
Get pre-qualifiedPowered by nesto
Detached
3
3
~3360 sqft

Contact us about this property

Call

Highlights

Property Estimate

Days on market1 day

Estimated valueNot available

Price/Sqft$683/sqft

Monthly cost

Open Calculator

Description

Introducing 90 Tidewater Way! Enjoy West Coast living at its finest at this exceptional architecturally-designed Lions Bay residence, offering panoramic Howe Sound views. Enjoy two private ocean-view patios overlooking stunning rock gardens, natural pond & gently winding creek. Inside, vaulted ceilings, soaring windows & an open-concept layout fill the home with natural light while showcasing the peaceful, scenic setting. Recently refreshed with extensive interior/exterior painting, refinished solid red-oak hardwood floors, new wool carpeting, skylight glass &numerous mechanical/exterior upgrades. The chef´s kitchen features a Sub-Zero fridge & wine cooler, Wolf range & granite counters. Steps to Kelvin Grove Marine Park & the beach, 10 minutes to Caulfeild Village & approximately 25 minutes to downtown Vancouver. Showings Saturday 11-1pm by appointment only. (id:39198)


Property Details

StyleHouse
ViewView
Age of property1984
SqFt~3360 SqFt
Lot Size-
Parking Spaces5
MLS ®NumberR3156624
Community NameLions Bay
Data SourceCREA
Listing byRE/MAX Crest Realty

Features

Heating: Forced air, Wood
Cooling: Air Conditioned

Parking

Garage spaces -

Garage type -

Total parking spaces 5


Property History
Aug 18, 2026
ListedActive
$2,295,000
1 day on market
history photo preview39
Listing by crea®
Property listed by RE/MAX Crest Realty, Brokerage
Agent Banner Image
Interested in this property?Get in touch to get the inside scoop.

Population and Demographics

Overview

Total population 1070
Average household income $214,585

Age (%)

0 to 19
21%
20 to 34
11%
35 to 49
17%
50 to 64
26%
65 and plus
26%

Household composition (%)

Single family
81%
Single person
14%
Multi person
3%
Multi family
2%

Mother tongue (%)

English
81%
German
4%
Others
3%
Mandarin
3%
Iranian Persian
2%
Spanish
2%
French
2%
Polish
2%

House tenancy (%)

Owners
88%
Renters
12%

What’s nearby?Essentials within 5 km

Local Logic

Transportation Scores

Estimated Budget

Powered by:
The trademarks REALTOR®, REALTORS®, and the REALTOR® logo are controlled by The Canadian Real Estate Association (CREA) and identify real estate professionals who are members of CREA. The trademarks MLS®, Multiple Listing Service® and the associated logos are owned by CREA and identify the quality of services provided by real estate professionals who are members of CREA. Used under license.
