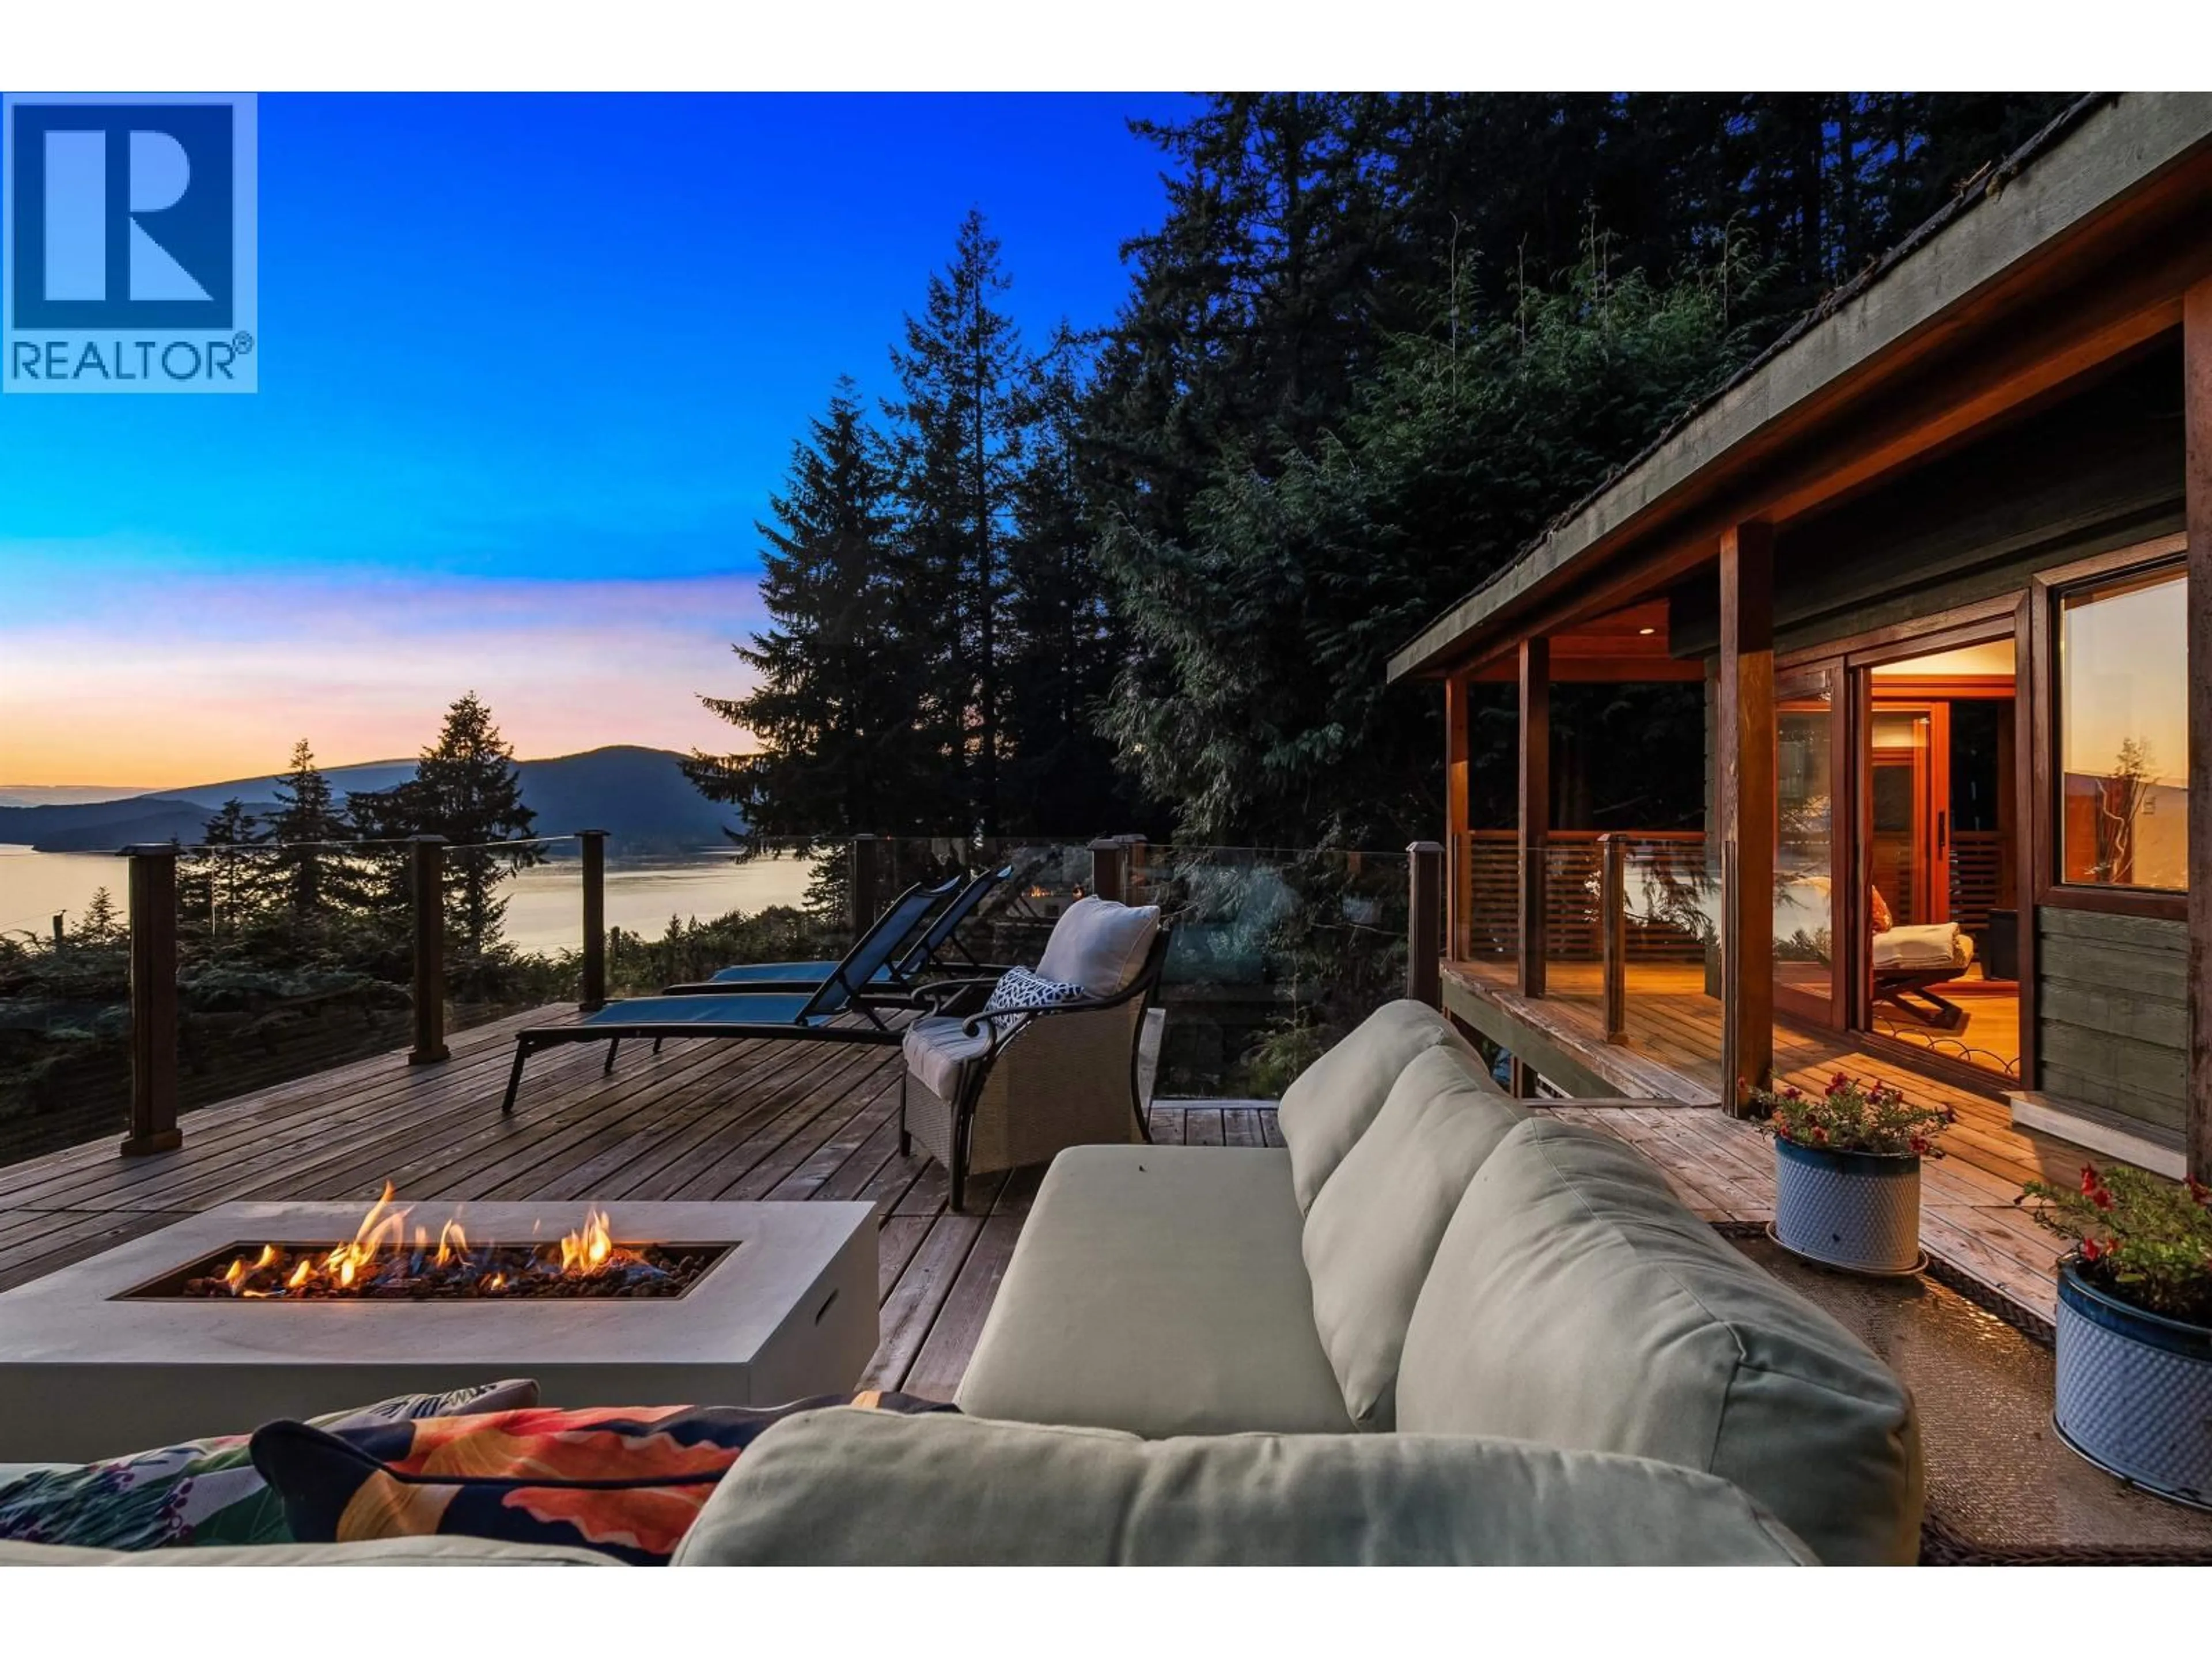
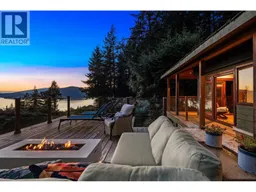
Patio, water/lake/river/ocean view for 505 UPPER BAYVIEW ROAD, Lions Bay British Columbia V0N2E0
23 hours on Market

505 UPPER BAYVIEW ROAD, Lions Bay, British Columbia V0N2E0

Detached
5
3
~3667 sqft
$2,298,000
Get pre-qualifiedPowered by nesto
Detached
5
3
~3667 sqft

Contact us about this property

Call

Highlights

Property Estimate

Days on market23 hours

Estimated valueNot available

Price/Sqft$626/sqft

Monthly cost

Open Calculator

Description

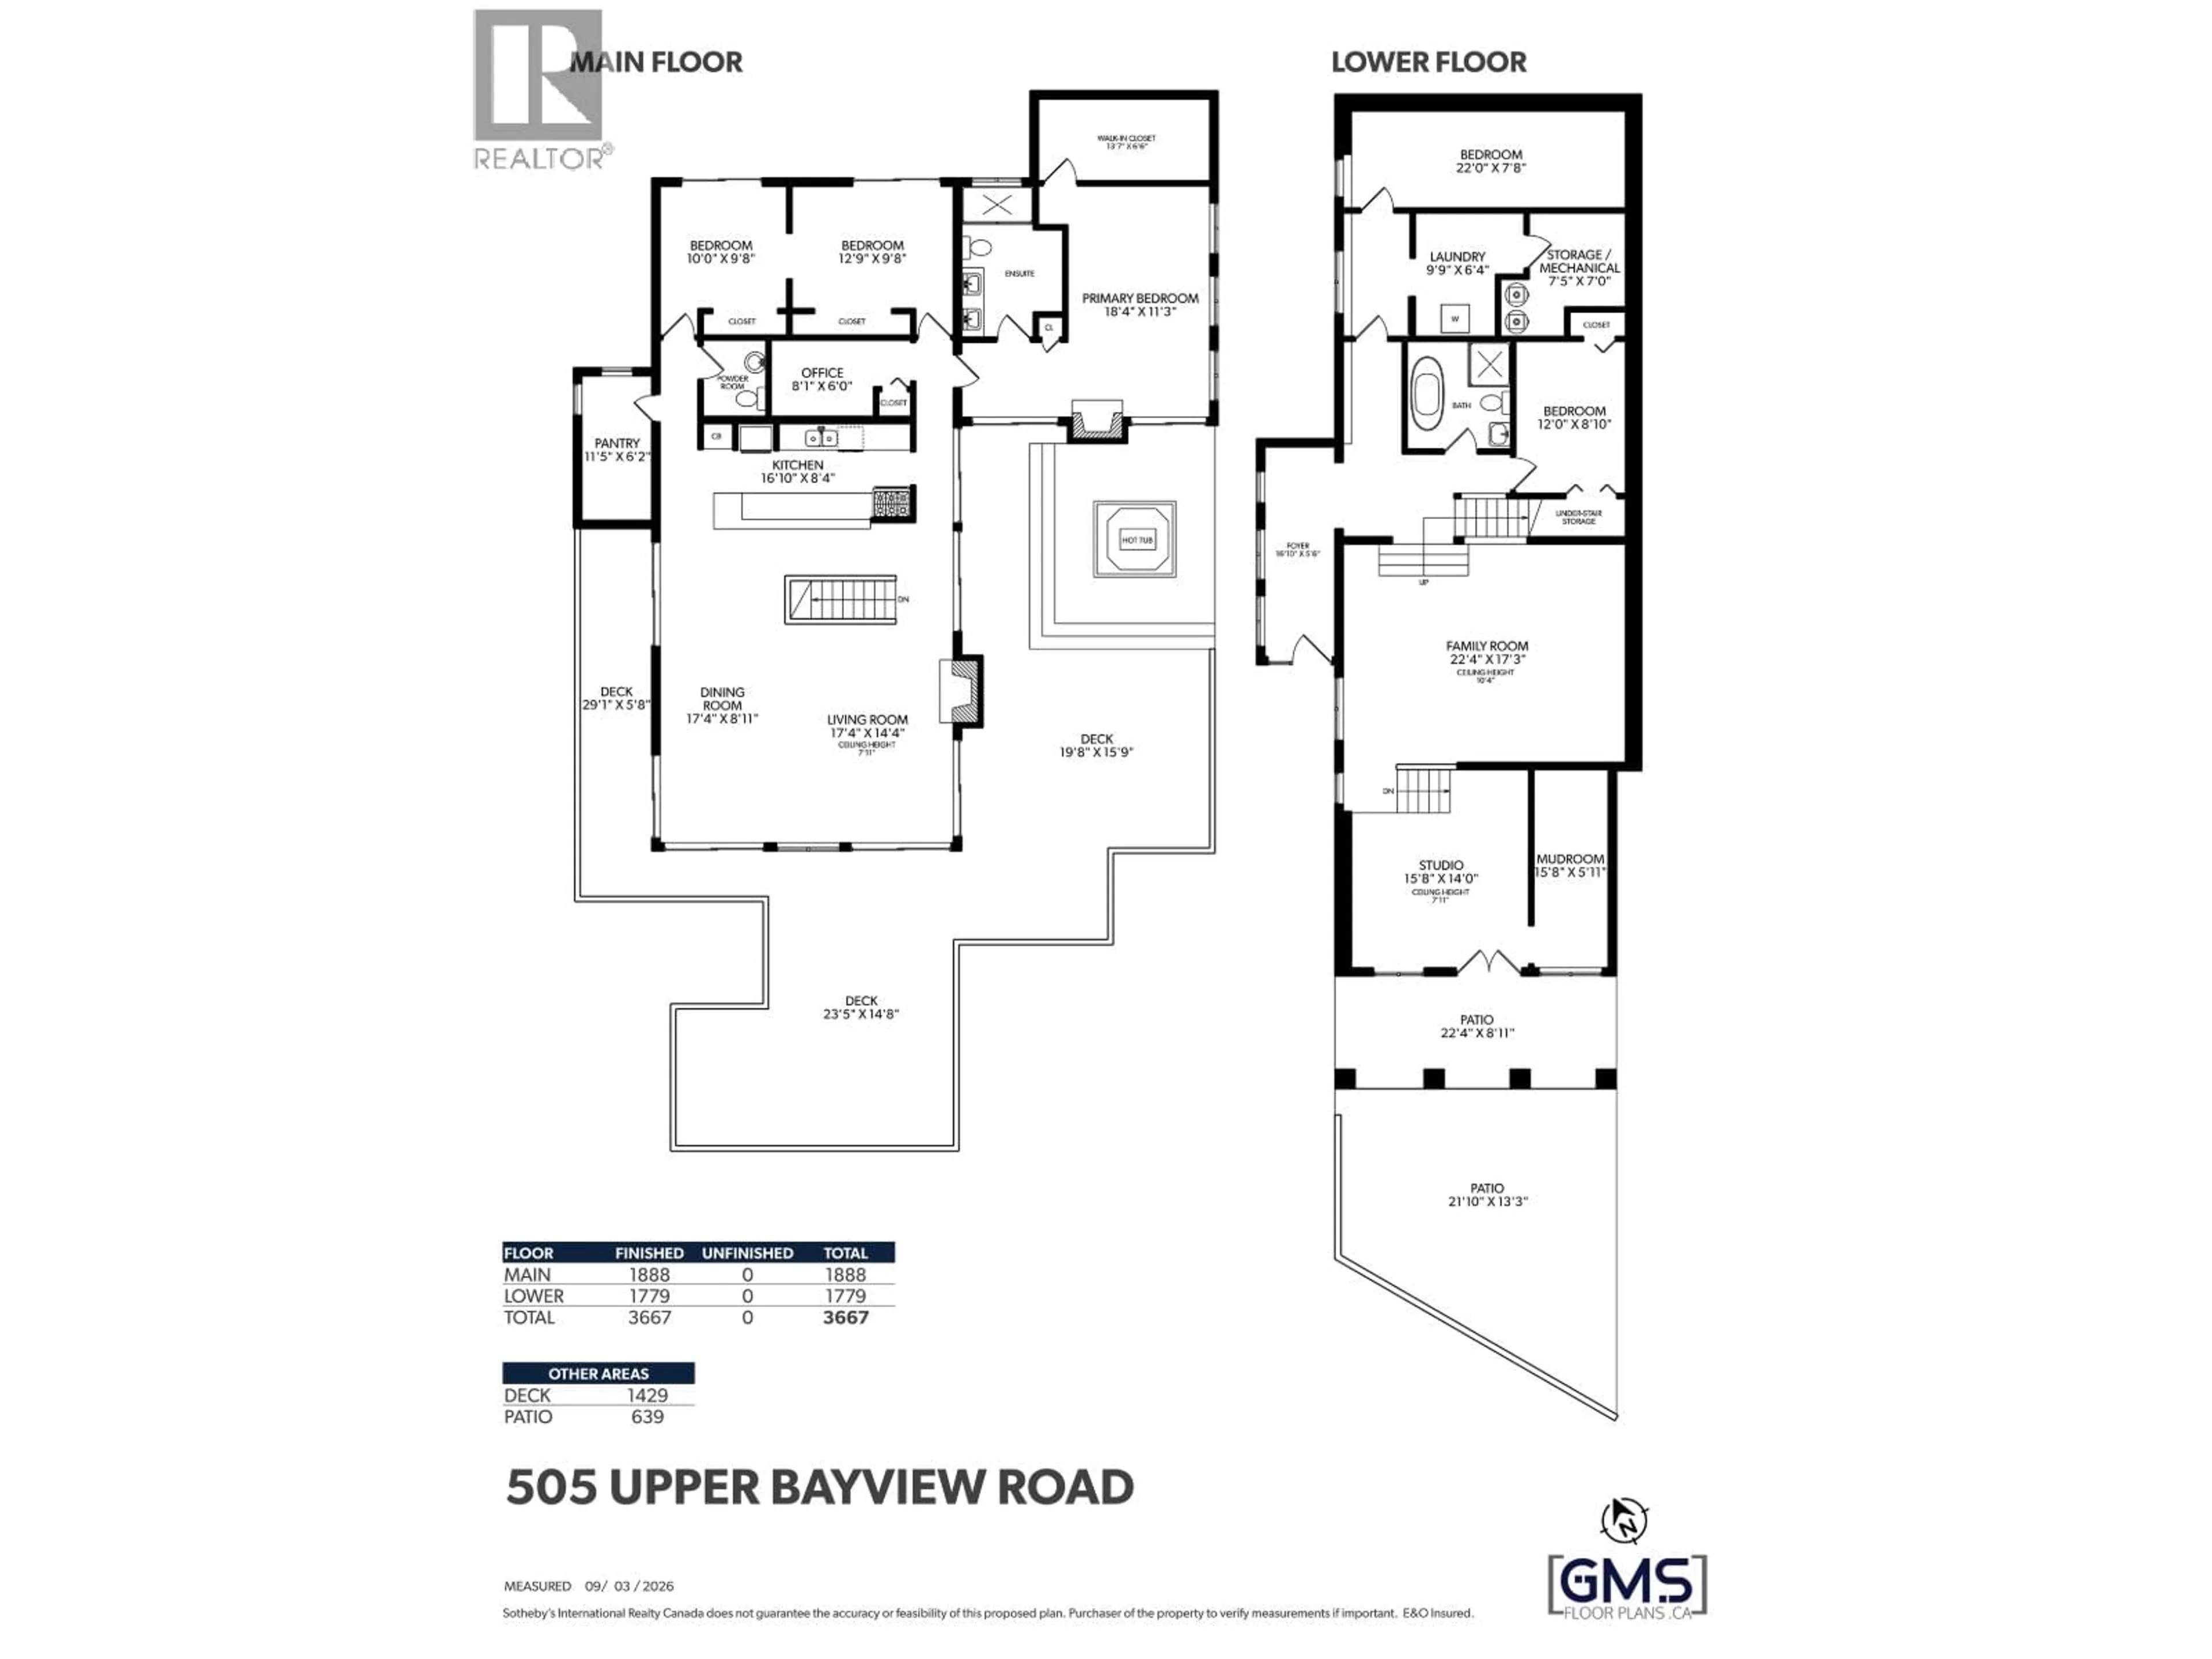
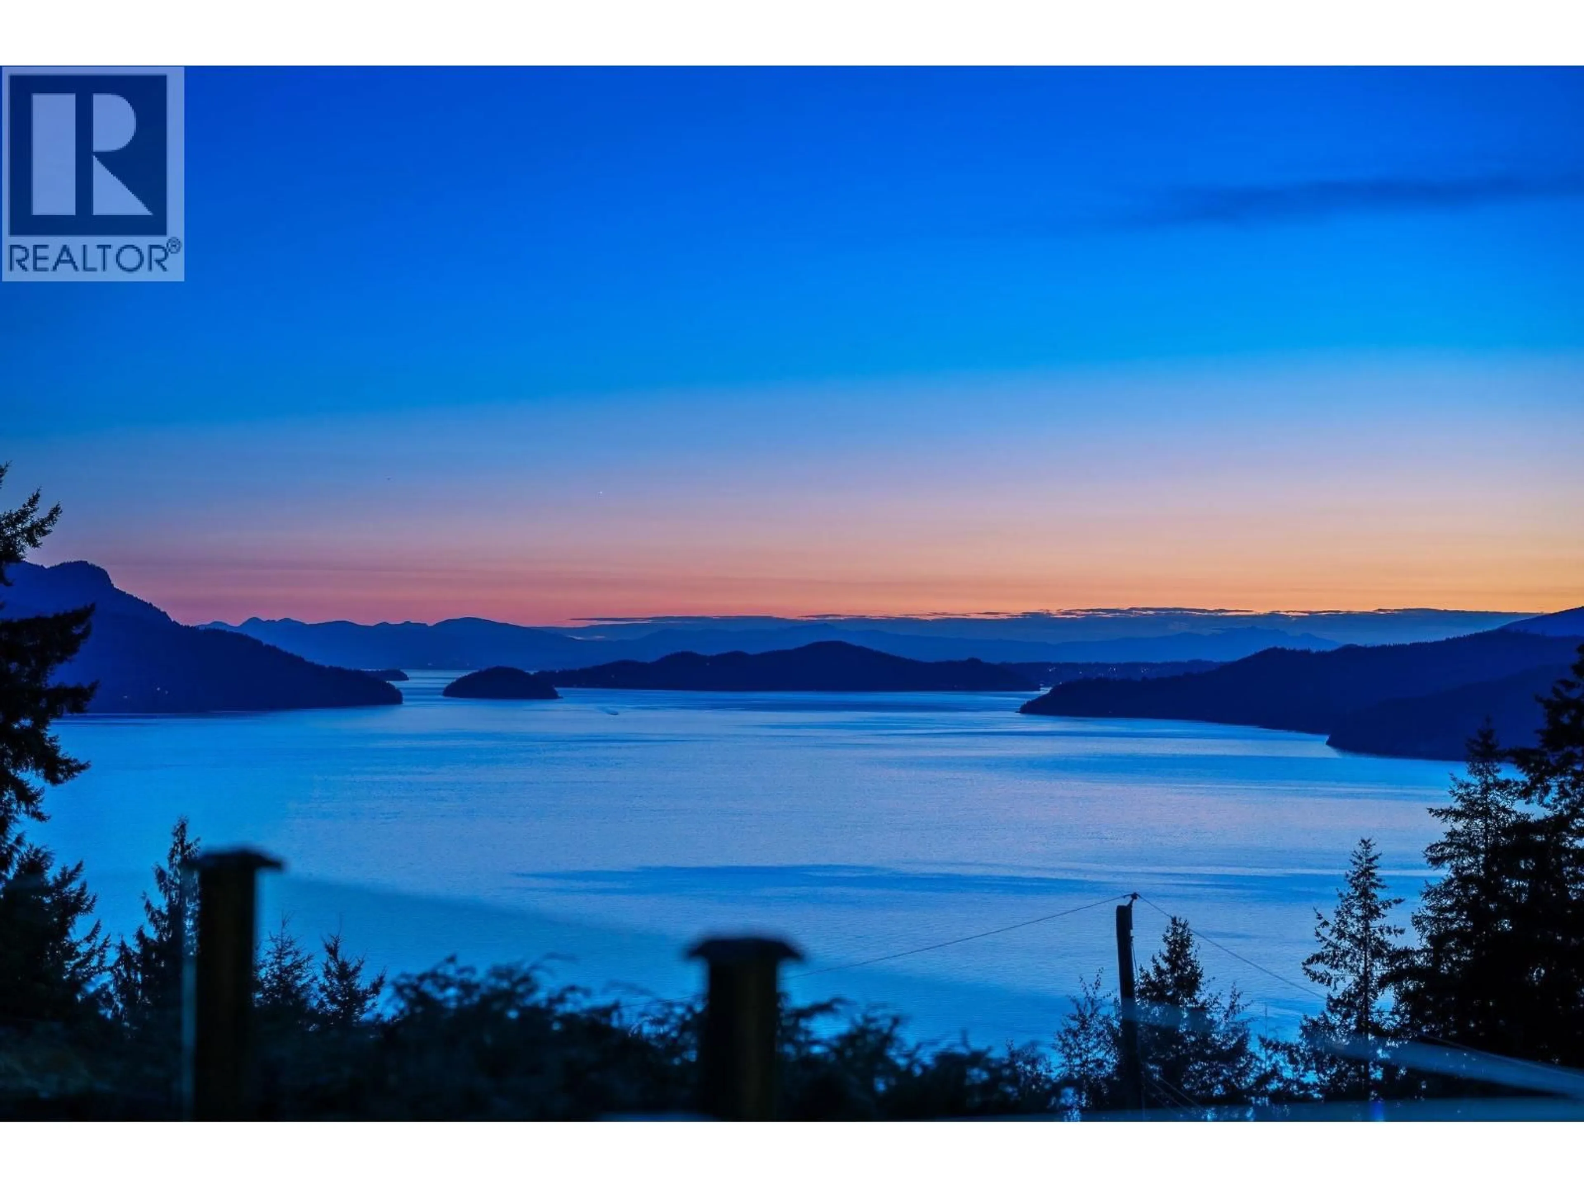
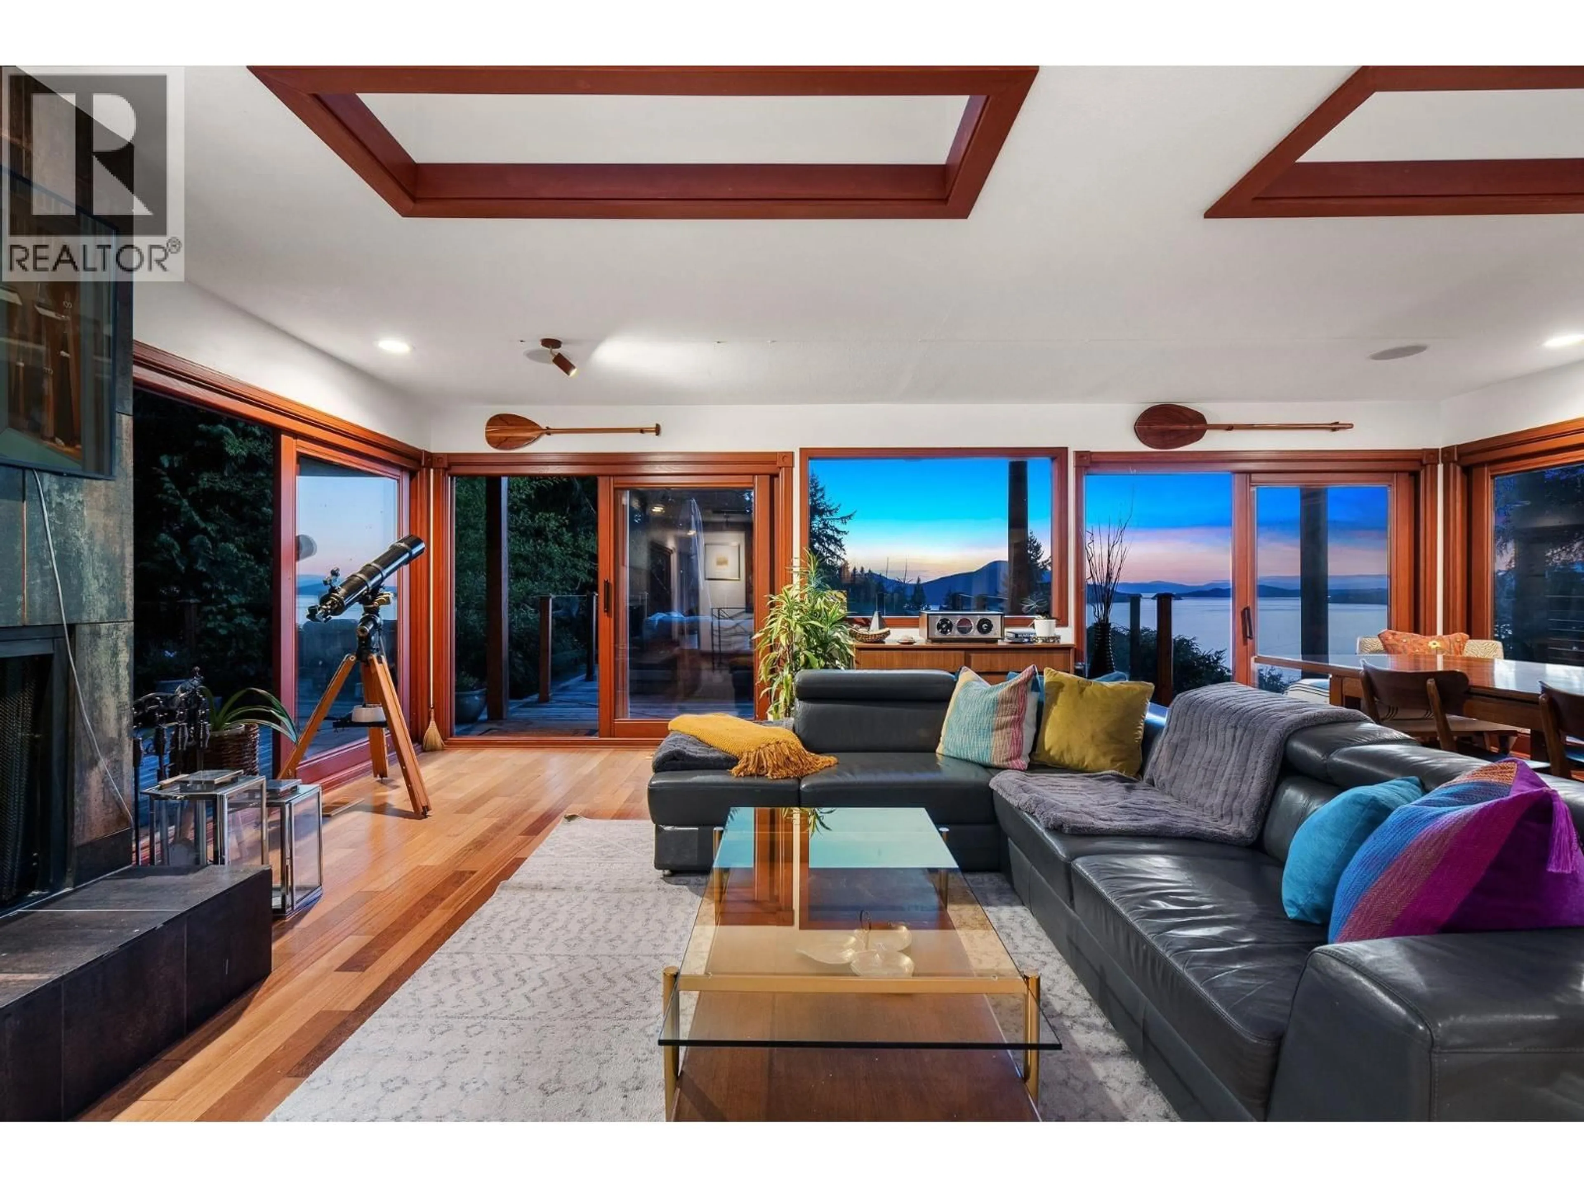
Perched high above Howe Sound in the Village of Lions Bay, this West Coast contemporary frames a spectacular mountain, island and ocean view. Skylights, floor-to-ceiling windows and fir doors in every principal room open to more than 2,000 square ft of decks and patios, a hot tub space off the primary, and a sheltered garden patio below. Inside, 3,667 square ft over two levels offers four-plus bedrooms, luxe bathrooms, an office, a light-filled studio, a family room, and a proper mudroom and formal entrance. The bones are excellent, the setting irreplaceable, and the sunsets linger. Large lot, mature cedars, double carport with EV charger. Minutes to the beach, trails and community school, thirty minutes to downtown. Buy the view. There is room to make this home truly your own. (id:39198)


Property Details

StyleHouse
ViewView
Age of property1974
SqFt~3667 SqFt
Lot Size-
Parking Spaces4
MLS ®NumberR3163200
Community NameLions Bay
Data SourceCREA
Listing bySotheby's International Realty Canada

Features

Heating: Radiant heat, Wood

Parking

Garage spaces -

Garage type -

Total parking spaces 4


Property History
Sep 9, 2026
ListedActive
$2,298,000
23 hours on market
history photo preview40
Listing by crea®
Property listed by Sotheby's International Realty Canada, Brokerage
Agent Banner Image
Interested in this property?Get in touch to get the inside scoop.

Population and Demographics

Overview

Total population 1070
Average household income $214,585

Age (%)

0 to 19
21%
20 to 34
11%
35 to 49
17%
50 to 64
26%
65 and plus
26%

Household composition (%)

Single family
81%
Single person
14%
Multi person
3%
Multi family
2%

Mother tongue (%)

English
81%
German
4%
Others
3%
Mandarin
3%
Iranian Persian
2%
Spanish
2%
French
2%
Polish
2%

House tenancy (%)

Owners
88%
Renters
12%

What’s nearby?Essentials within 5 km

Local Logic

Transportation Scores

Estimated Budget

Powered by:
The trademarks REALTOR®, REALTORS®, and the REALTOR® logo are controlled by The Canadian Real Estate Association (CREA) and identify real estate professionals who are members of CREA. The trademarks MLS®, Multiple Listing Service® and the associated logos are owned by CREA and identify the quality of services provided by real estate professionals who are members of CREA. Used under license.
