470 TIMBERTOP DRIVE, Lions Bay, British Columbia V0N2E0
Contact us about this property
Highlights
Estimated valueThis is the price Wahi expects this property to sell for.
The calculation is powered by our Instant Home Value Estimate, which uses current market and property price trends to estimate your home’s value with a 90% accuracy rate.Not available
Price/Sqft$662/sqft
Monthly cost
Open Calculator
Description
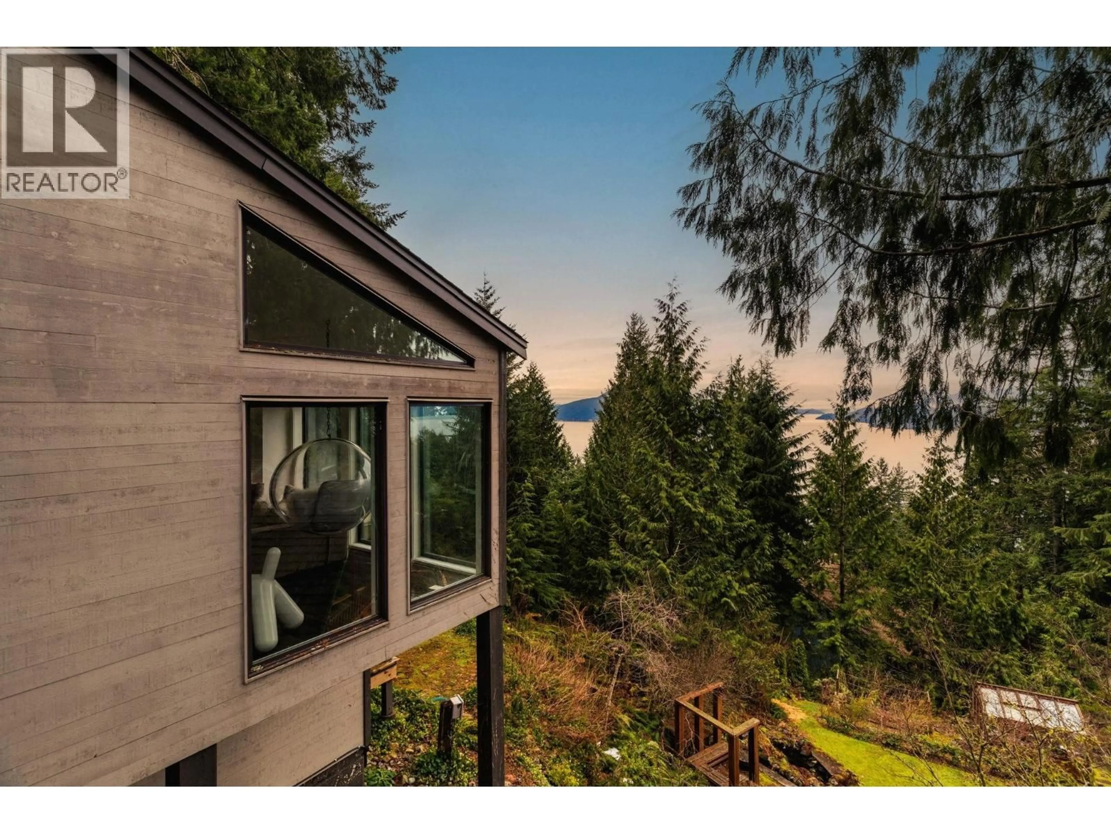
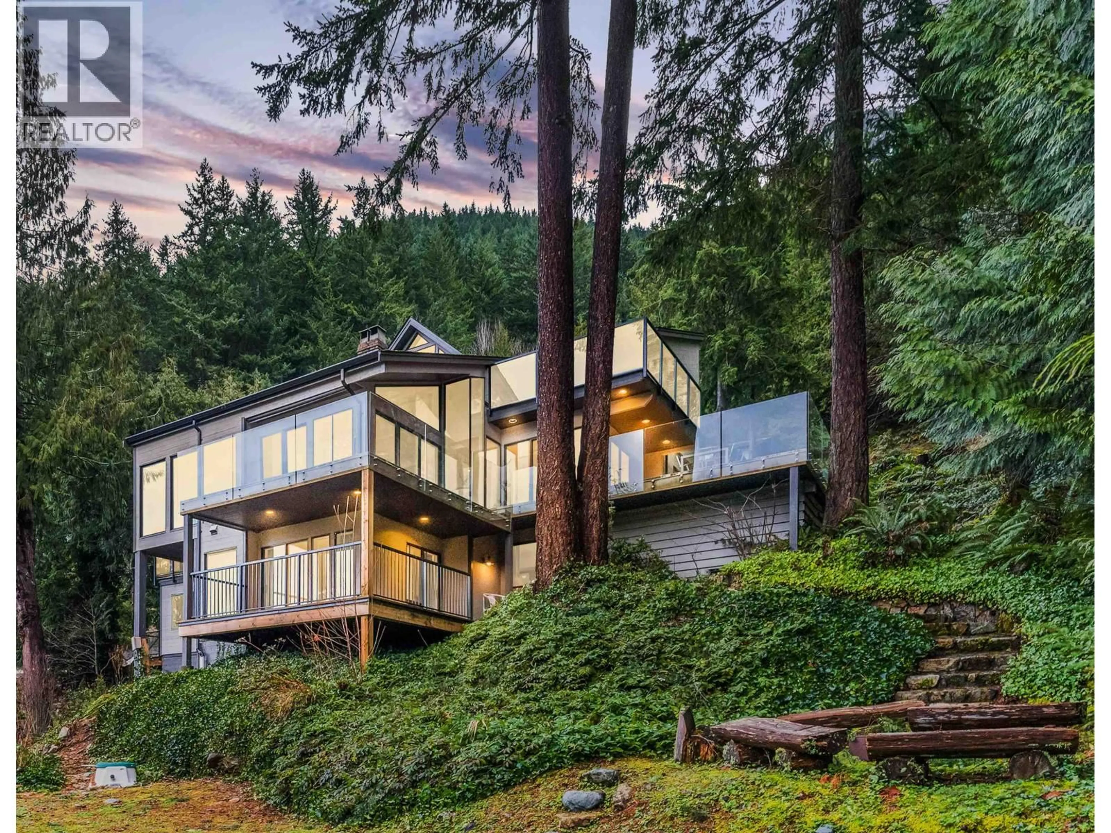
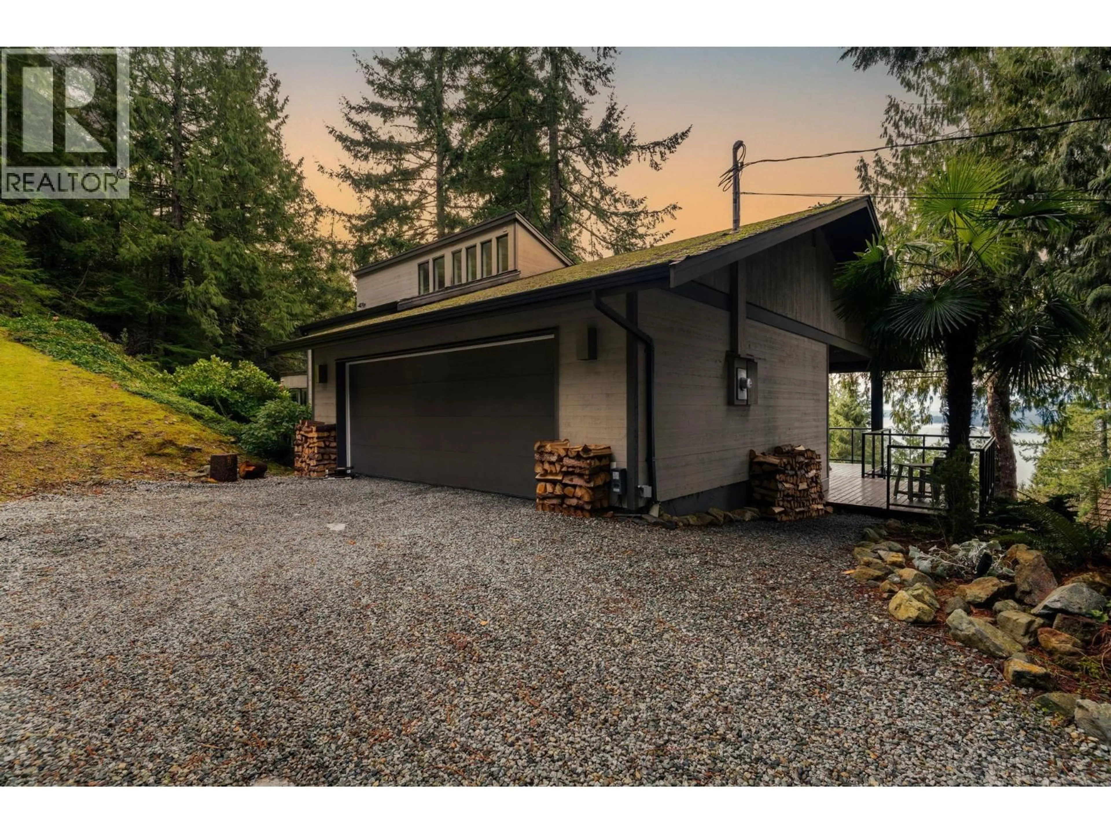
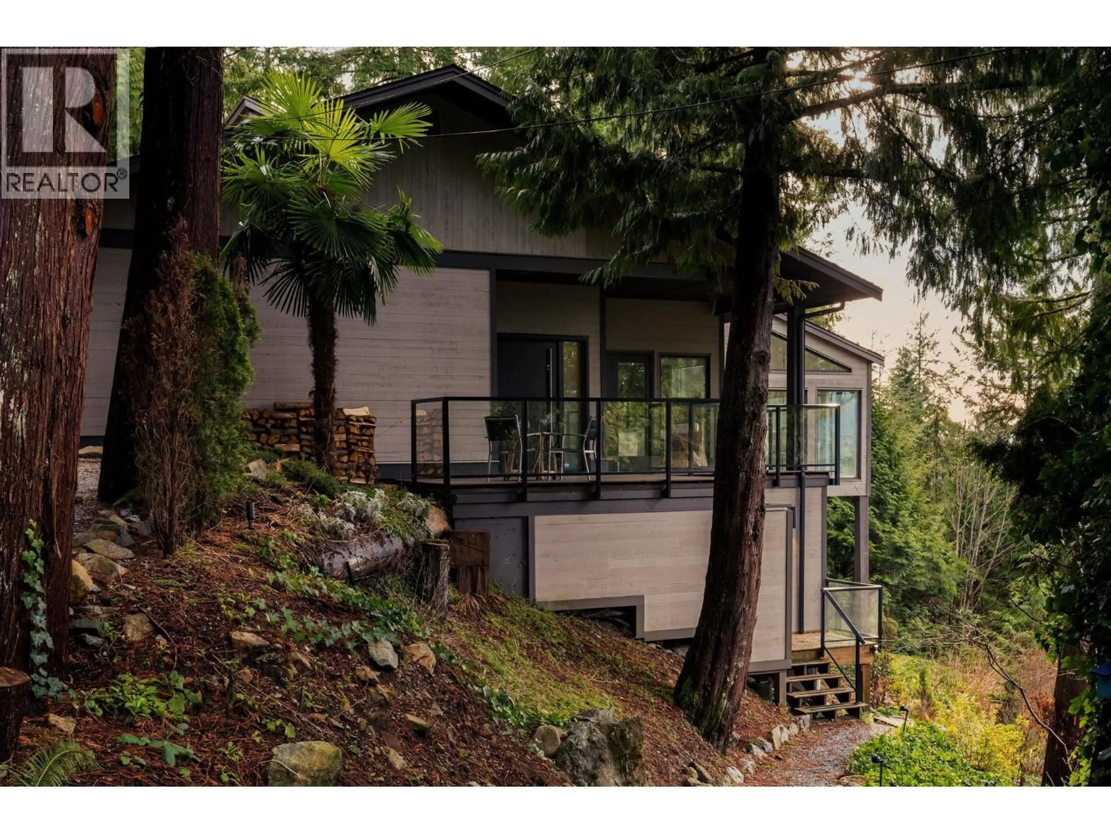
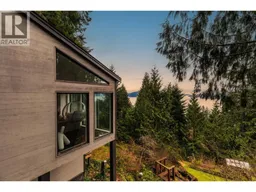
Lions Bay has the romance covered - the ocean, the forest, a village that still waves hello. What it rarely offers is practicality, and that is exactly what this home delivers. Begin with a flat driveway (a genuine rarity on this hillside) leading to an attached double garage with EV charger. Inside, 4,000+ square ft across a beautifully renovated 3-level split: open-plan living framed by floor-to-ceiling Howe Sound and forest views, a chef´s kitchen with Miele & Viking appliances, and a principal suite worthy of a penthouse. Two heat pumps deliver true air conditioning in summer and efficient warmth in winter. The legal revenue suite - configurable from 1 to 4 bedrooms - offers significant monthly income or comfortable multi-generational living. Add 1,200+ square ft of decks, a quiet cul-de-sac setting near tennis courts and trails, Whistler in 60 minutes, downtown in 25. The seaside village life you´ve imagined, in the rare home that simply makes sense. (id:39198)
Property Details
Interior
Features
Exterior
Parking
Garage spaces -
Garage type -
Total parking spaces 6
Property History
 40
40