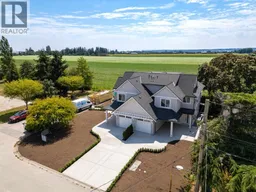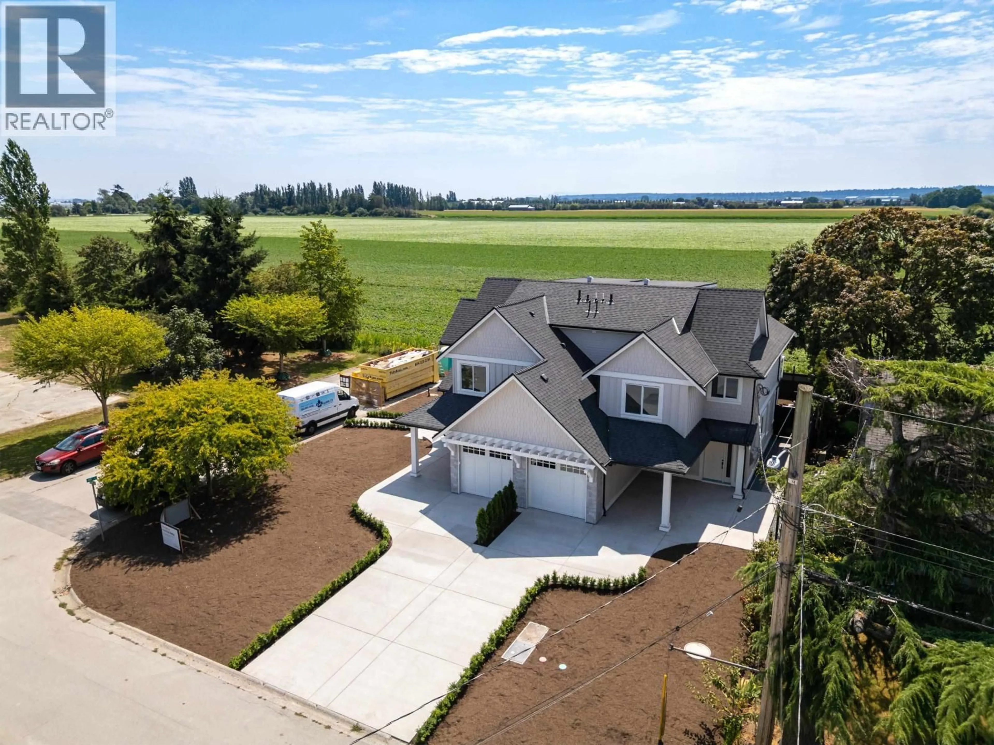
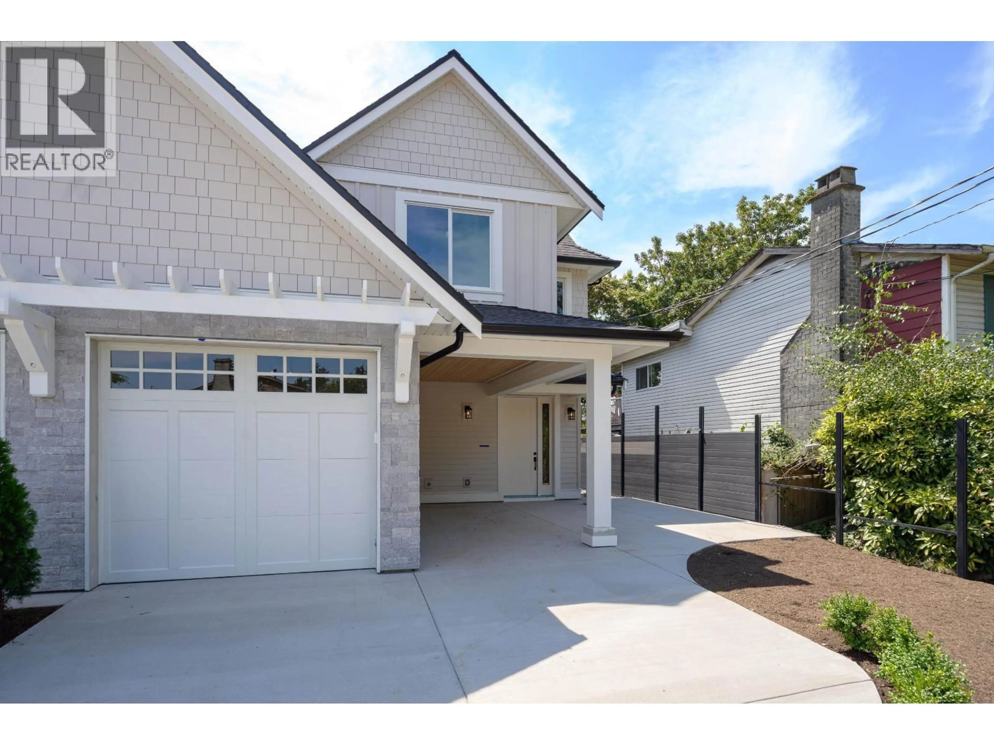
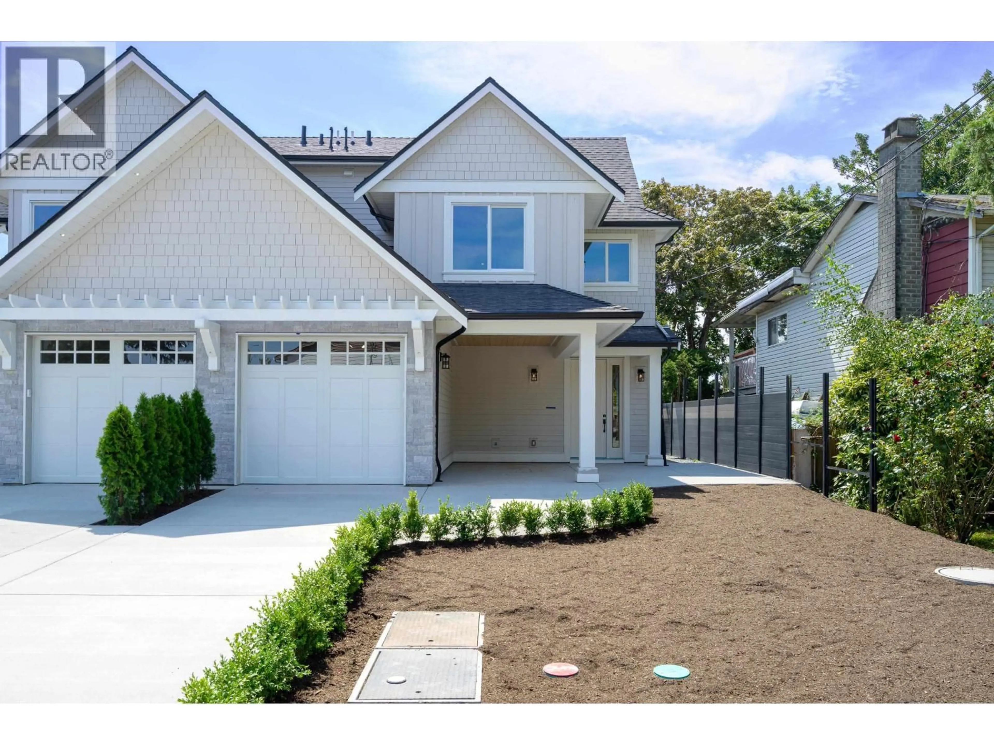
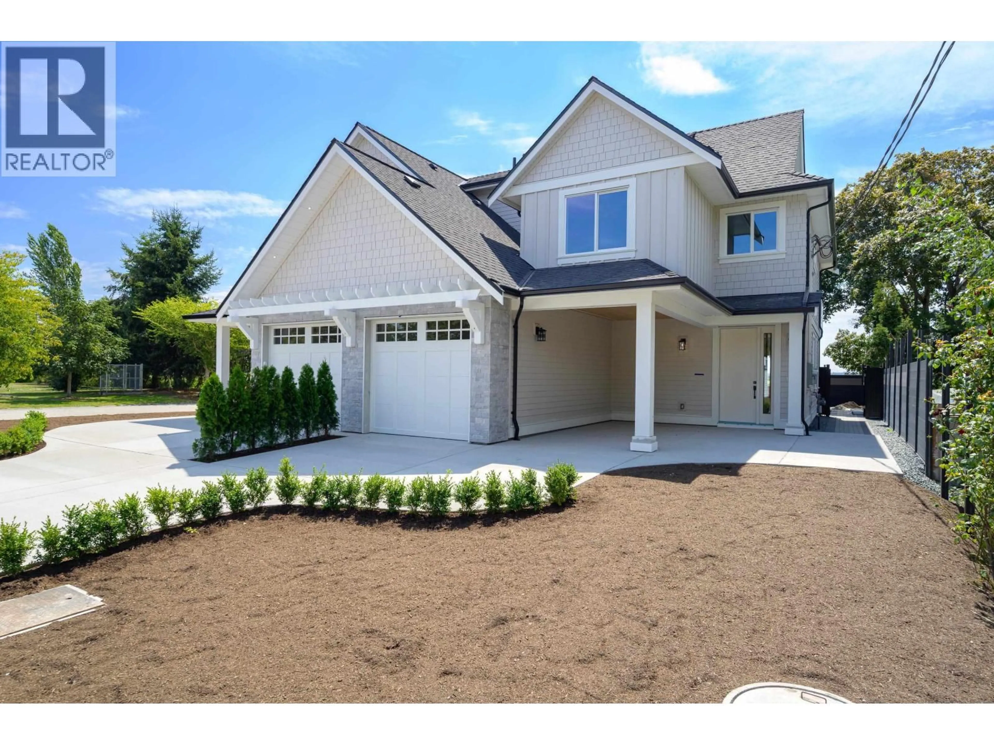
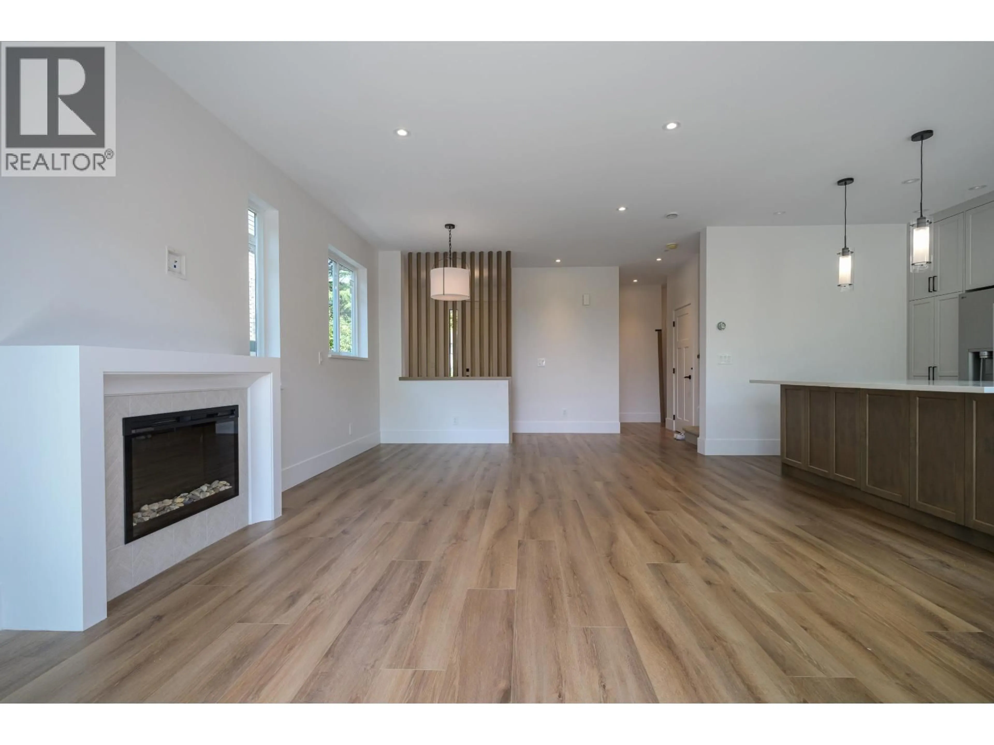
A pic from outside/outdoor area/front of a property/back of a property/a pic from drone, water/lake/river/ocean view for 4884 42A AVENUE, Delta British Columbia V4K2S5
12 hours on Market

4884 42A AVENUE, Delta, British Columbia V4K2S5

Condo
4
4
~1969 sqft
$1,499,000
Get pre-qualifiedPowered by nesto
Condo
4
4
~1969 sqft

Contact us about this property

Call

Highlights

Property Estimate

Days on market12 hours

Estimated valueNot available

Price/Sqft$761/sqft

Monthly cost

Open Calculator

Description

Brand New 1/2 Duplex with detached garden suite overlooking farmland. This beautifully crafted home offers 3 spacious bedrooms, 3.5 baths and a versatile loft flex space, plus a self-contained 229 square ft garden suite, ideal for extended family, guests or rental income. The 1,969 square ft main home features elegant living with quartz countertops, shaker cabinetry, stainless steel appliances, luxury vinyl plank flooring, radiant heat on the first and second levels, and a heat pump. Highlights include a private primary balcony, spa like ensuite with freestanding tub, and a loft with its own bathroom. Set on a south facing lot, steps to Ladner Baseball Training Facility and a quick walk to Ladner Elementary and DSS. Built by Alair Homes, designed by Sarah Gallop Design. (id:39198)


Property Details

StyleDuplex
ViewView
Age of property2026
SqFt~1969 SqFt
Lot Size-
Parking Spaces3
MLS ®NumberR3150106
Community NameWest Ladner
Data SourceCREA
Listing byRoyal LePage Regency Realty

Features

Heating: Heat Pump, Radiant heat, Natural gas
Cooling: Air Conditioned

Parking

Garage spaces -

Garage type -

Total parking spaces 3


Inclusions
Hydro
Water
Parking
Cable
Heat

Property History

Jul 27, 2026
ListedActive
$1,499,000
12 hours on market
history photo preview40
Listing by crea®
Property listed by Royal LePage Regency Realty, Brokerage
Agent Banner Image
Interested in this property?Get in touch to get the inside scoop.

Population and Demographics

Overview

Total population 3284
Average household income $135,731

Age (%)

0 to 19
22%
20 to 34
15%
35 to 49
20%
50 to 64
23%
65 and plus
20%

Household composition (%)

Single family
64%
Single person
32%
Multi person
4%
Multi family
1%

Mother tongue (%)

English
86%
Punjabi (Panjabi)
3%
Others
2%
Yue (Cantonese)
2%
Mandarin
2%
German
1%
Spanish
1%

House tenancy (%)

Owners
67%
Renters
33%

What’s nearby?Essentials within 5 km

Local Logic

Transportation Scores

Estimated Budget

Powered by:
The trademarks REALTOR®, REALTORS®, and the REALTOR® logo are controlled by The Canadian Real Estate Association (CREA) and identify real estate professionals who are members of CREA. The trademarks MLS®, Multiple Listing Service® and the associated logos are owned by CREA and identify the quality of services provided by real estate professionals who are members of CREA. Used under license.