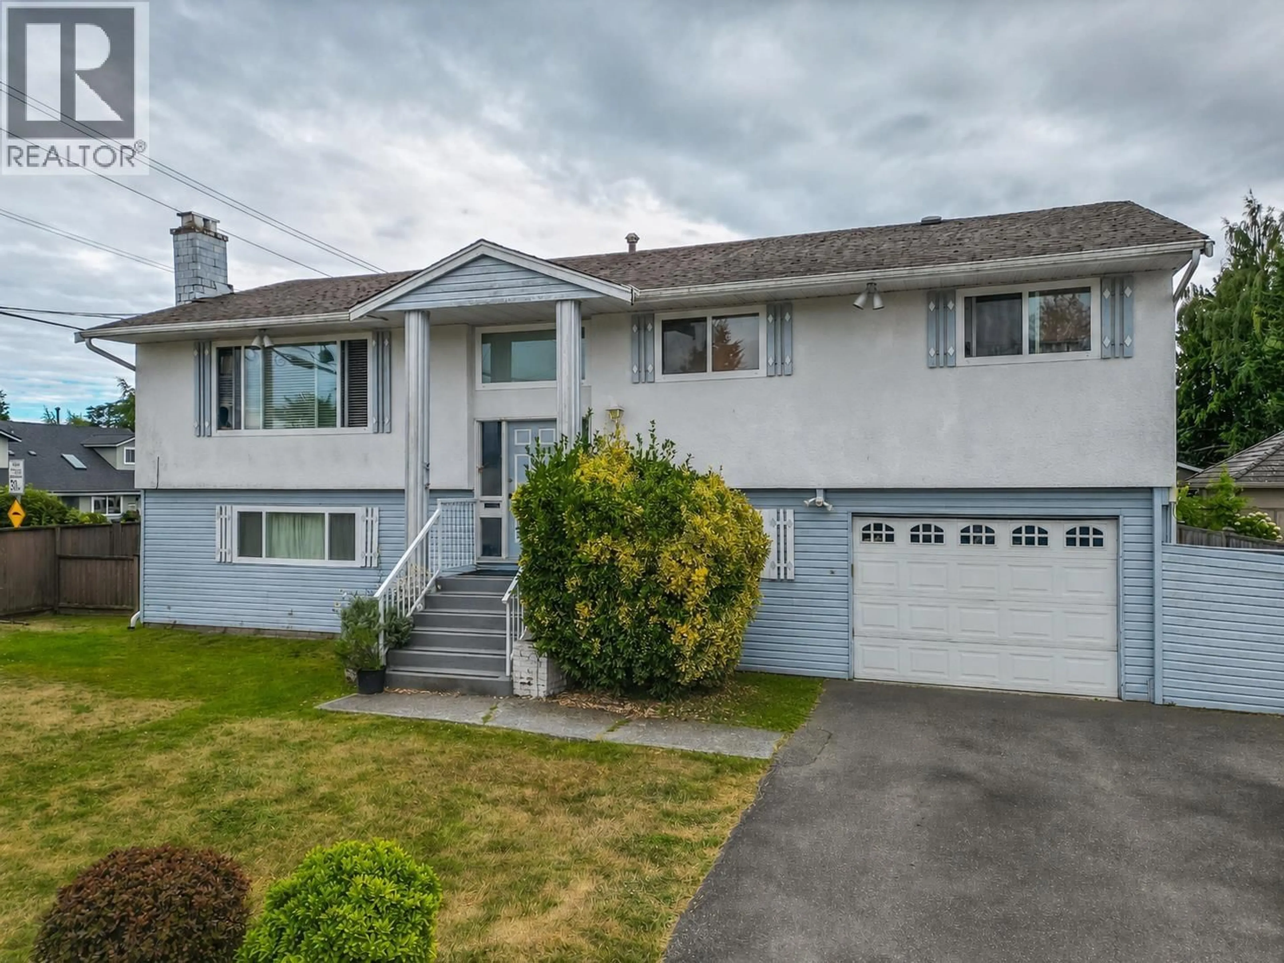
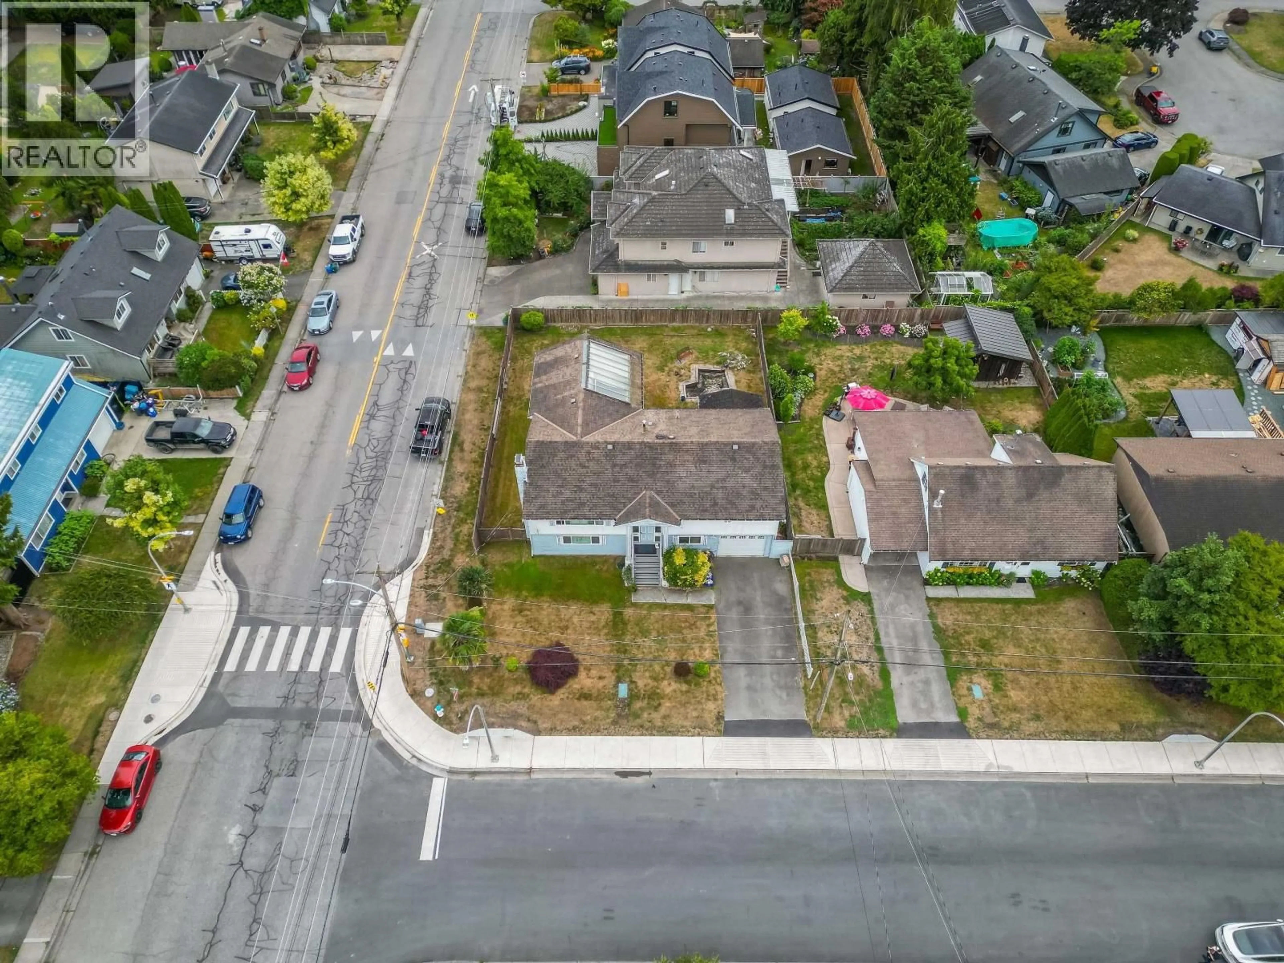
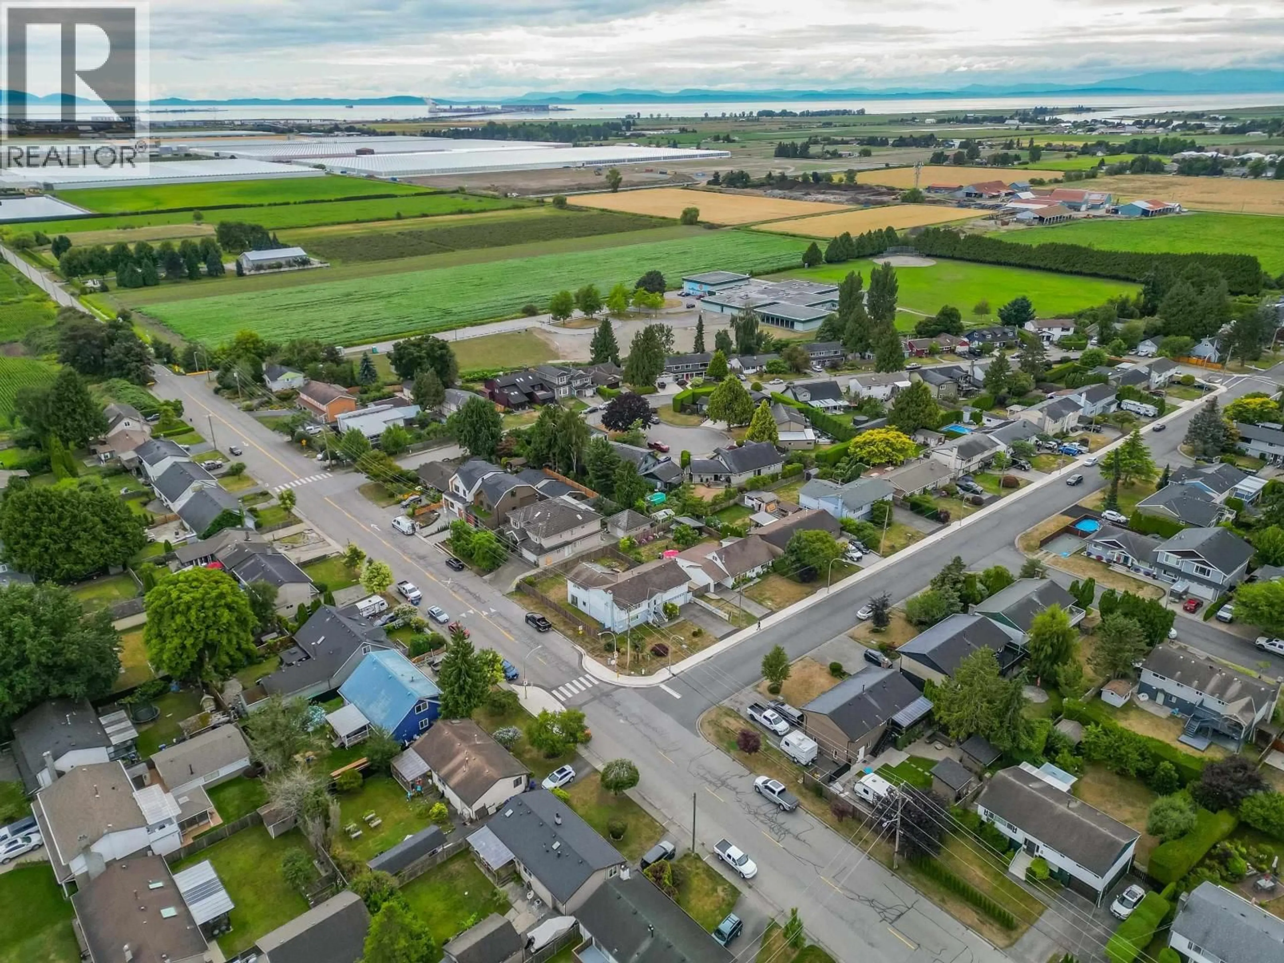
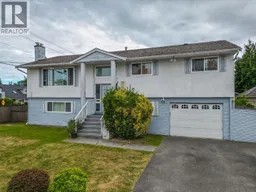
Home with vinyl exterior material, street for 4630 44B AVENUE, Delta British Columbia V4K1H4
8 days on Market

4630 44B AVENUE, Delta, British Columbia V4K1H4

Detached
6
3
~2713 sqft
$999,999
Get pre-qualifiedPowered by nesto
Detached
6
3
~2713 sqft

Contact us about this property

Call

Highlights

Property Estimate

Days on market8 days

Estimated valueNot available

Price/Sqft$368/sqft

Monthly cost

Open Calculator

Description

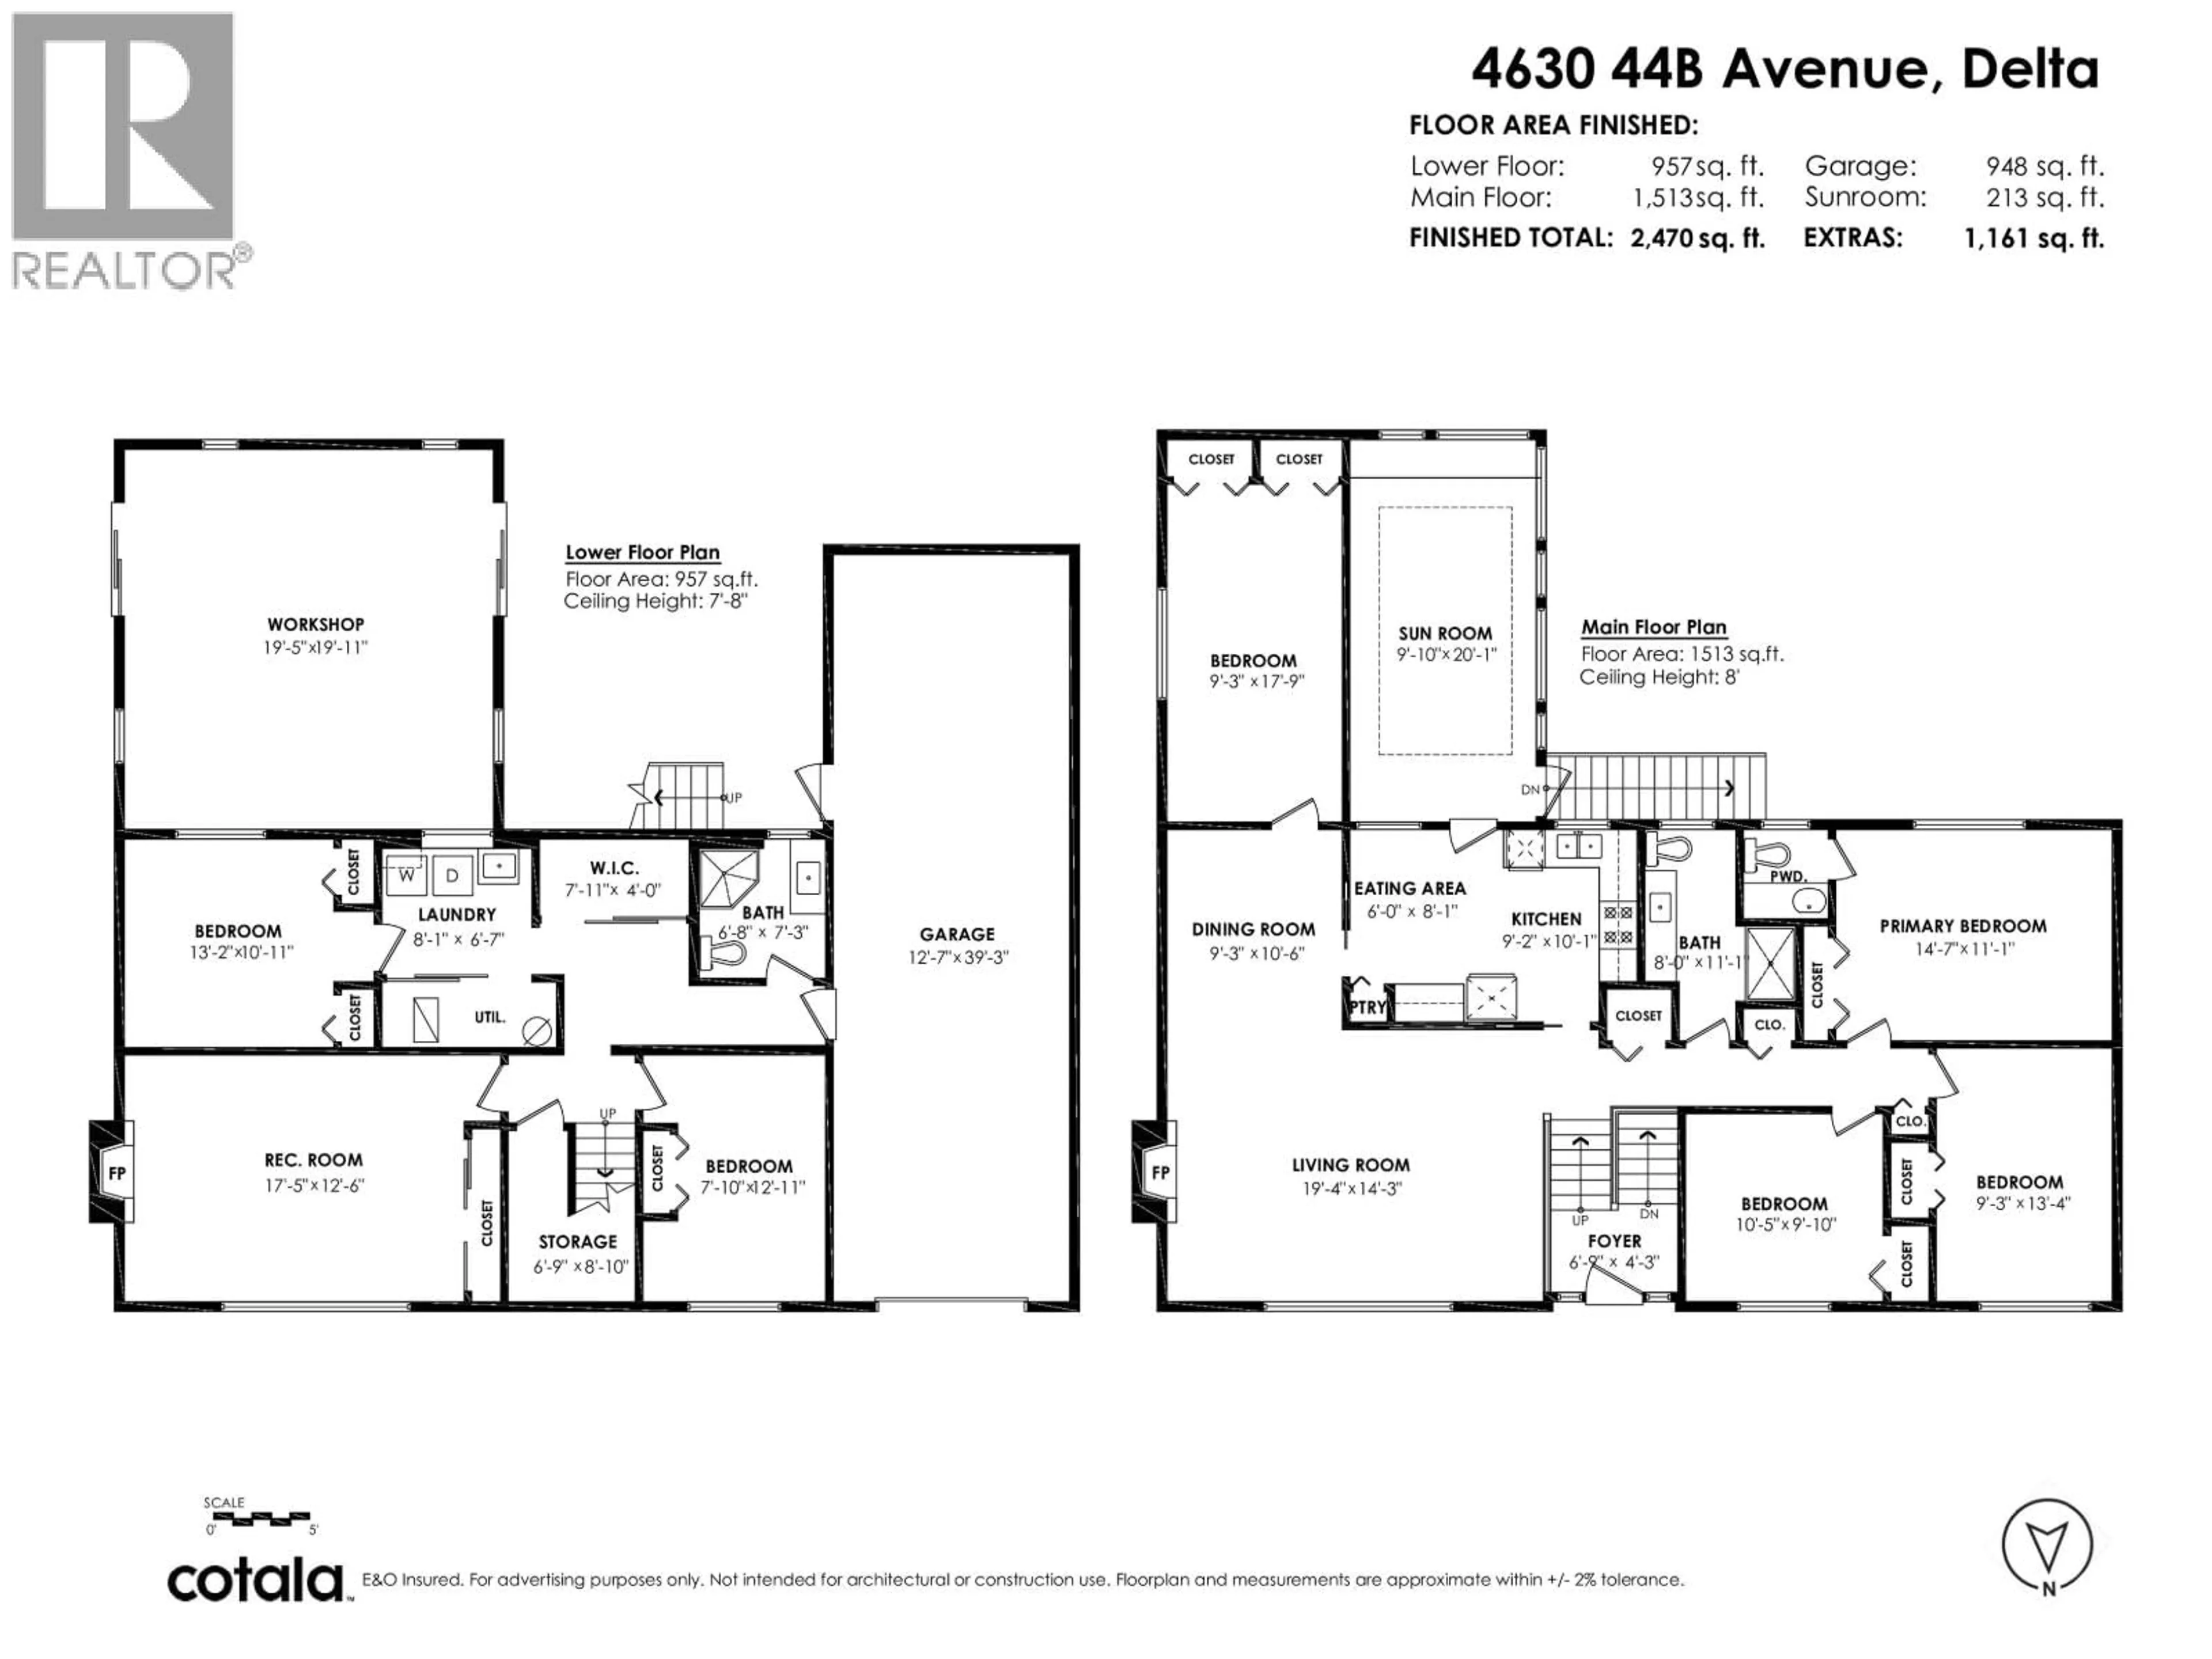
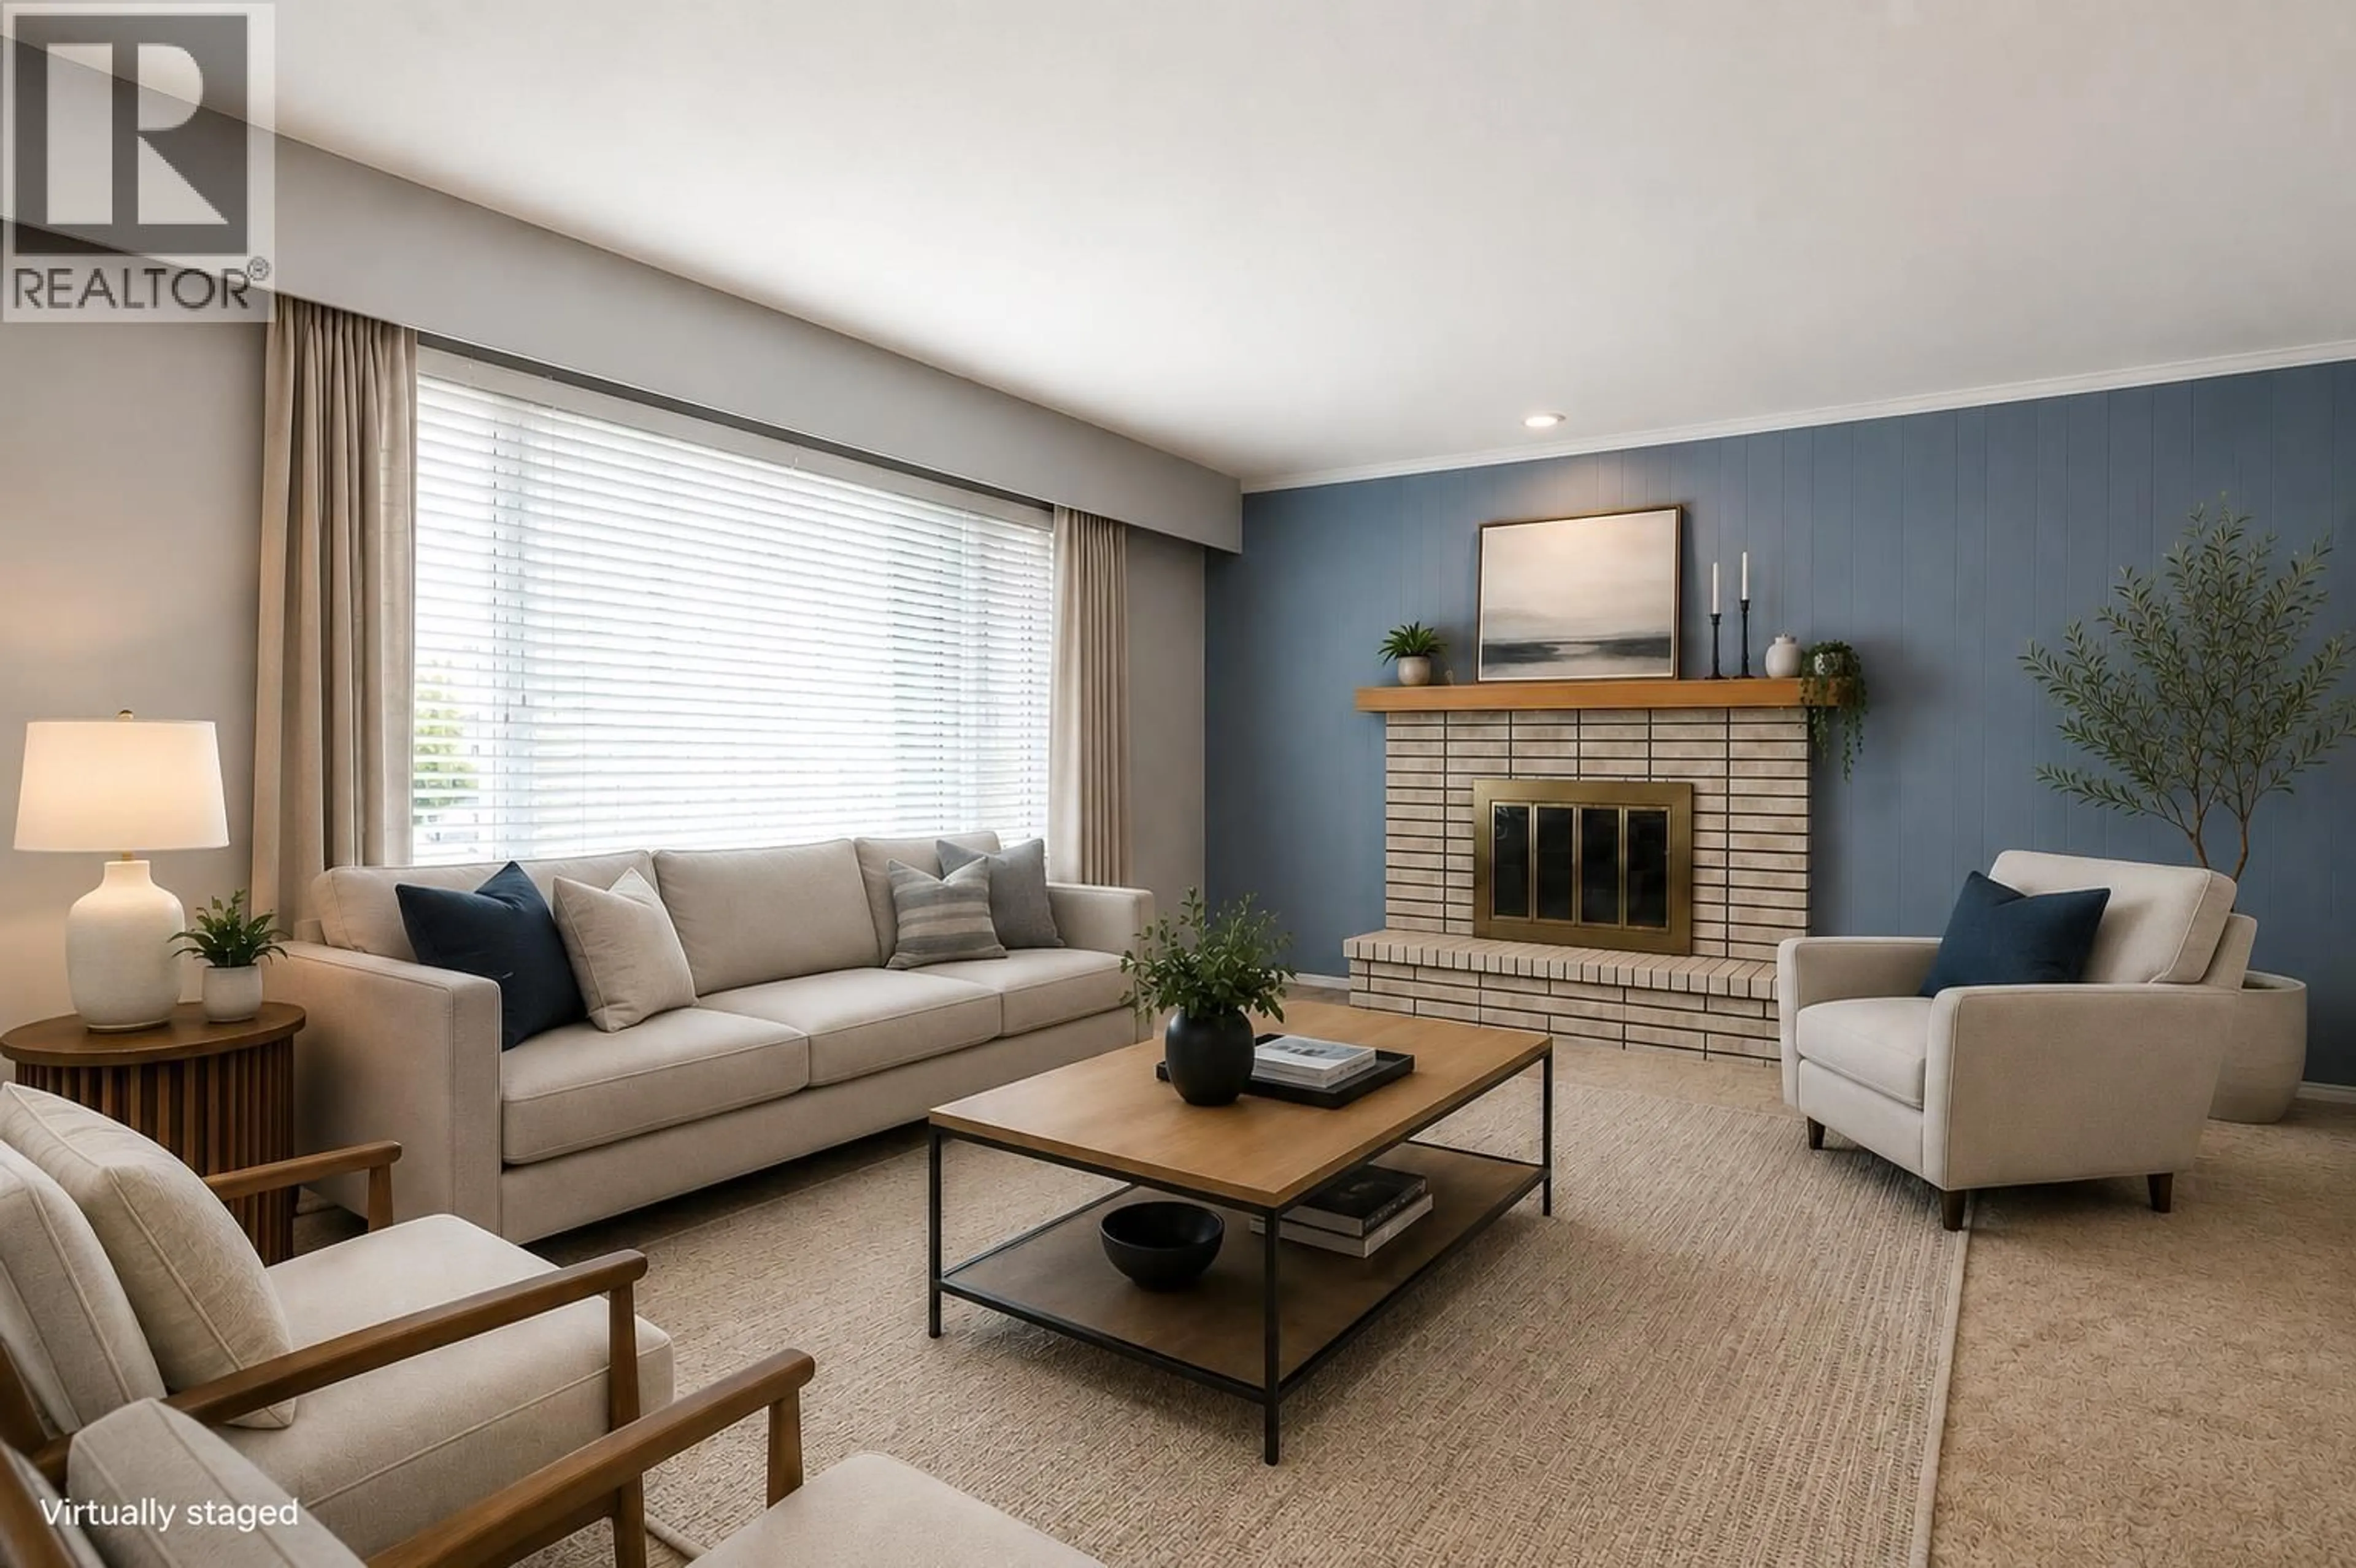
Spacious home in the popular Port Guichon neighborhood. This home was renovated over the years to have 2713 sq.ft. of living space! Large living room, dining room, kitchen with large solarium (213sq.ft)included in total living area. Four bedrooms on upper level, primary has 2pce ensuite. Lower level is unique-family room, fifth bedroom and a large workshop (361sq.ft) or living space. Tandem garage (39'length)with workshop area. RS1 zoning. Lot 66' frontage x 106' depth-6930 sq.ft. lot. Property is sold 'as is'. Notice to show pls 24 hrs-family living in home. New OCP allows for suite, garden cottage subject to city approval. Pls note, photos have been virtually staged. (id:39198)


Property Details

StyleHouse
View-
Age of property1970
SqFt~2713 SqFt
Lot Size-
Parking Spaces5
MLS ®NumberR3151059
Community NameWest Ladner
Data SourceCREA
Listing byRE/MAX Westcoast

Features

Heating: Forced air
Basement: Full, Unknown, Unknown

Parking

Garage spaces -

Garage type -

Total parking spaces 5


Property History
Jul 29, 2026
ListedActive
$999,999
8 days on market
history photo preview31
Listing by crea®
Property listed by RE/MAX Westcoast, Brokerage
Agent Banner Image
Interested in this property?Get in touch to get the inside scoop.

Population and Demographics

Overview

Total population 3284
Average household income $135,731

Age (%)

0 to 19
22%
20 to 34
15%
35 to 49
20%
50 to 64
23%
65 and plus
20%

Household composition (%)

Single family
64%
Single person
32%
Multi person
4%
Multi family
1%

Mother tongue (%)

English
86%
Punjabi (Panjabi)
3%
Others
2%
Yue (Cantonese)
2%
Mandarin
2%
German
1%
Spanish
1%

House tenancy (%)

Owners
67%
Renters
33%

What’s nearby?Essentials within 5 km

Local Logic

Transportation Scores

Estimated Budget

Powered by:
The trademarks REALTOR®, REALTORS®, and the REALTOR® logo are controlled by The Canadian Real Estate Association (CREA) and identify real estate professionals who are members of CREA. The trademarks MLS®, Multiple Listing Service® and the associated logos are owned by CREA and identify the quality of services provided by real estate professionals who are members of CREA. Used under license.
