A pic of a room for 4351 48A STREET, Delta British Columbia V4K2P8
2 hours on Market

4351 48A STREET, Delta, British Columbia V4K2P8

Detached
4
4
~2158 sqft
$1,189,000
Get pre-qualifiedPowered by nesto
Detached
4
4
~2158 sqft

Contact us about this property

Call

Highlights

Property Estimate

Days on market2 hours

Estimated valueNot available

Price/Sqft$550/sqft

Monthly cost

Open Calculator

Description

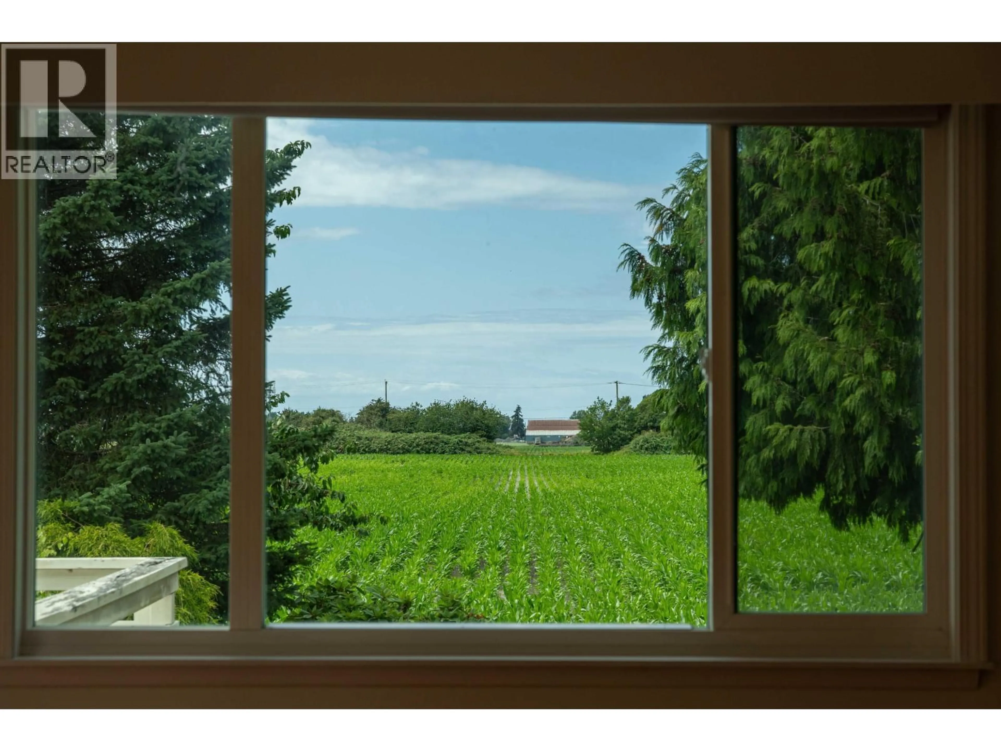
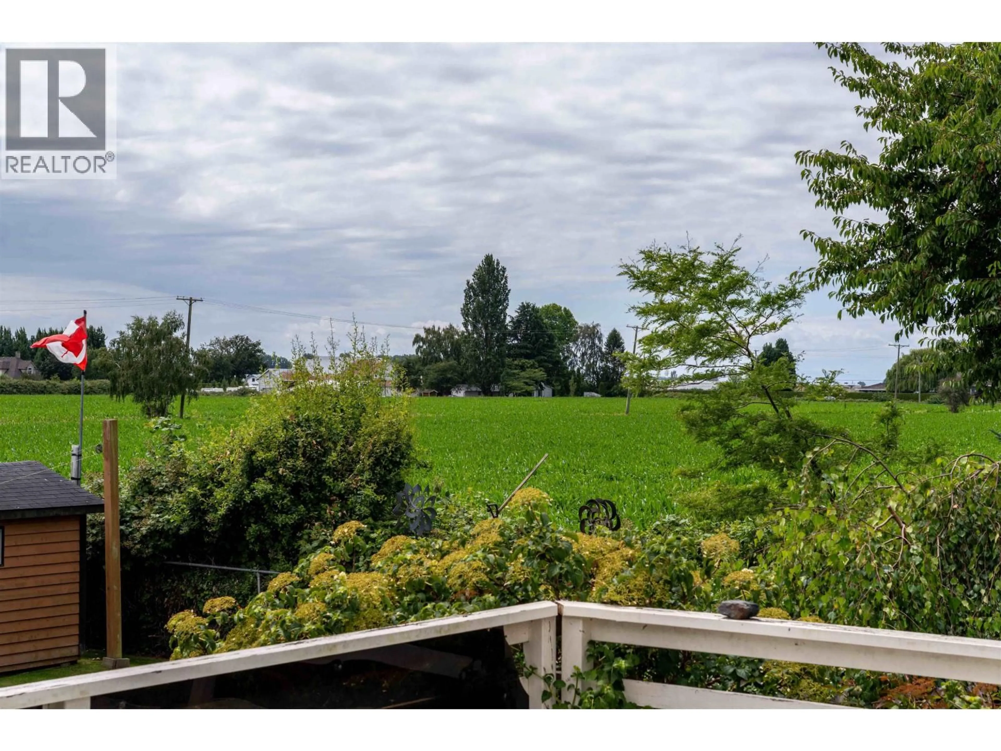
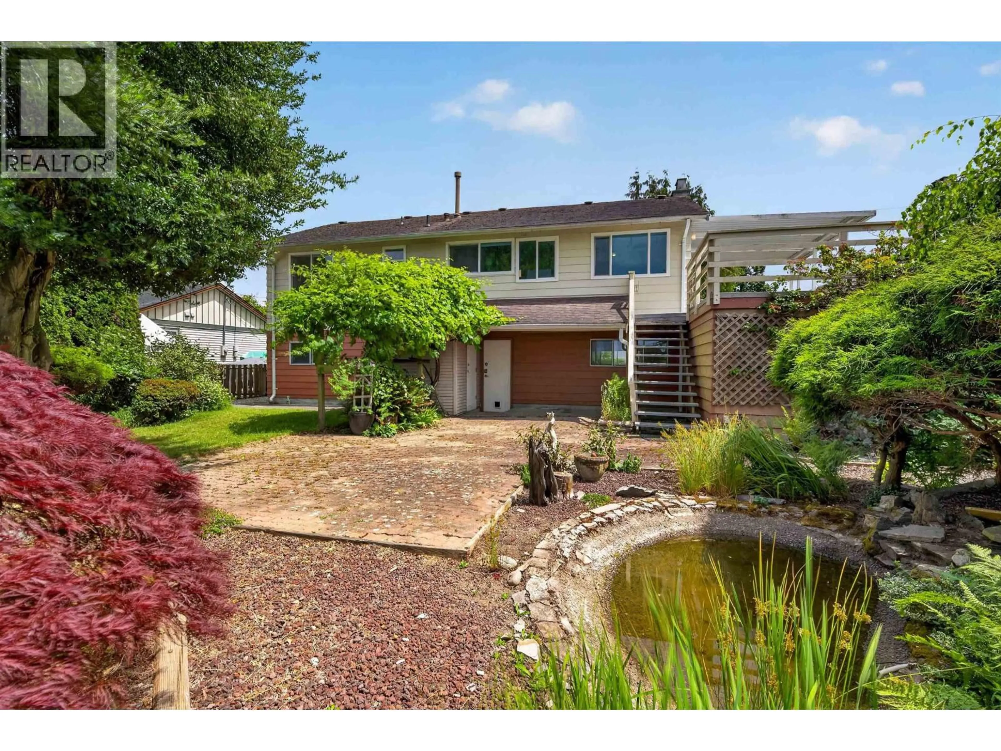
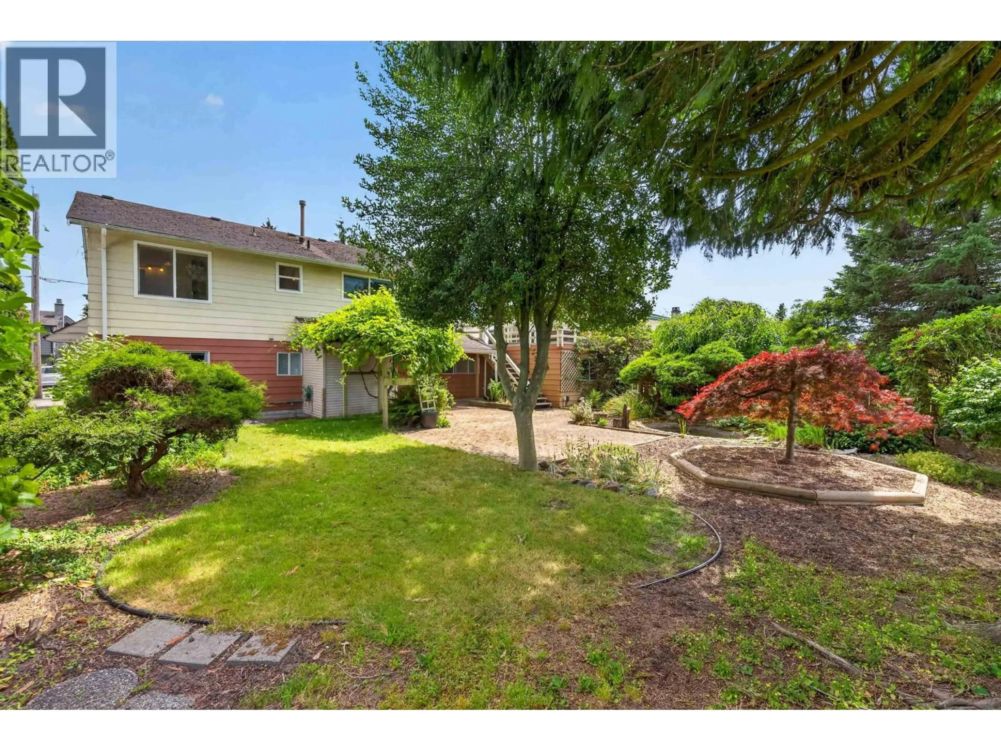
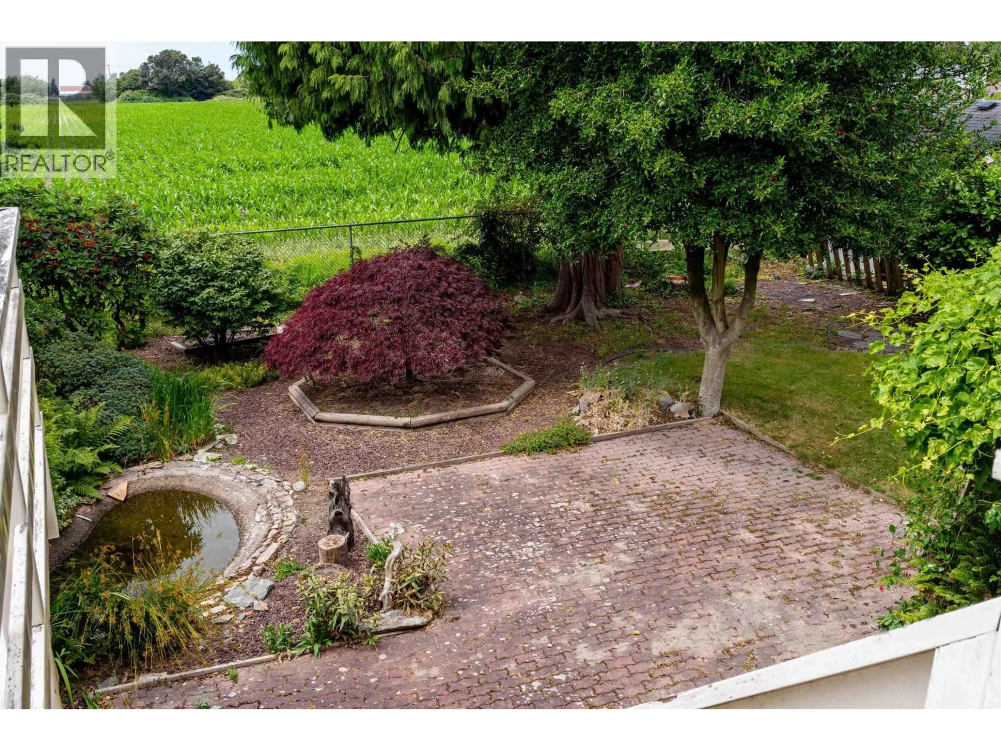
A Ladner landscape with a sunset that awaits you-this property speaks for itself. Prime pluses include backing onto an expansive greenfield of dreams with a western view at the end of a quiet road. Rare and unique: 2 separate driveways, one for the homeowner and the other for the in-laws or a happy tenant. Step into your split-entry bi-level home, freshly painted in the main house. Hardwood flooring on the upper main level, large bay windows, and views stretching from the south to the west. From the kitchen, you can step onto a large private sundeck overlooking this unique property, complete with a small pond, a paved deck below, a storage shed for tools, and endless peace and serenity. Below has a separate entrance with a second kitchen, which is not fully functioning; call agents for (id:39198)


Property Details

StyleHouse
ViewView
Age of property1969
SqFt~2158 SqFt
Lot Size-
Parking Spaces5
MLS ®NumberR3143255
Community NameWest Ladner
Data SourceCREA
Listing byeXp Realty

Features

Heating: Forced air, Natural gas
Basement: Separate entrance, Unknown, Unknown

Parking

Garage spaces -

Garage type -

Total parking spaces 5


Property History
Jul 9, 2026
ListedActive
$1,189,000
2 hours on market
history photo preview38
Listing by crea®
Property listed by eXp Realty, Brokerage
Agent Banner Image
Interested in this property?Get in touch to get the inside scoop.

Population and Demographics

Overview

Total population 3284
Average household income $135,731

Age (%)

0 to 19
22%
20 to 34
15%
35 to 49
20%
50 to 64
23%
65 and plus
20%

Household composition (%)

Single family
64%
Single person
32%
Multi person
4%
Multi family
1%

Mother tongue (%)

English
86%
Punjabi (Panjabi)
3%
Others
2%
Yue (Cantonese)
2%
Mandarin
2%
German
1%
Spanish
1%

House tenancy (%)

Owners
67%
Renters
33%

What’s nearby?Essentials within 5 km

Local Logic

Transportation Scores

Estimated Budget

Powered by:
The trademarks REALTOR®, REALTORS®, and the REALTOR® logo are controlled by The Canadian Real Estate Association (CREA) and identify real estate professionals who are members of CREA. The trademarks MLS®, Multiple Listing Service® and the associated logos are owned by CREA and identify the quality of services provided by real estate professionals who are members of CREA. Used under license.
