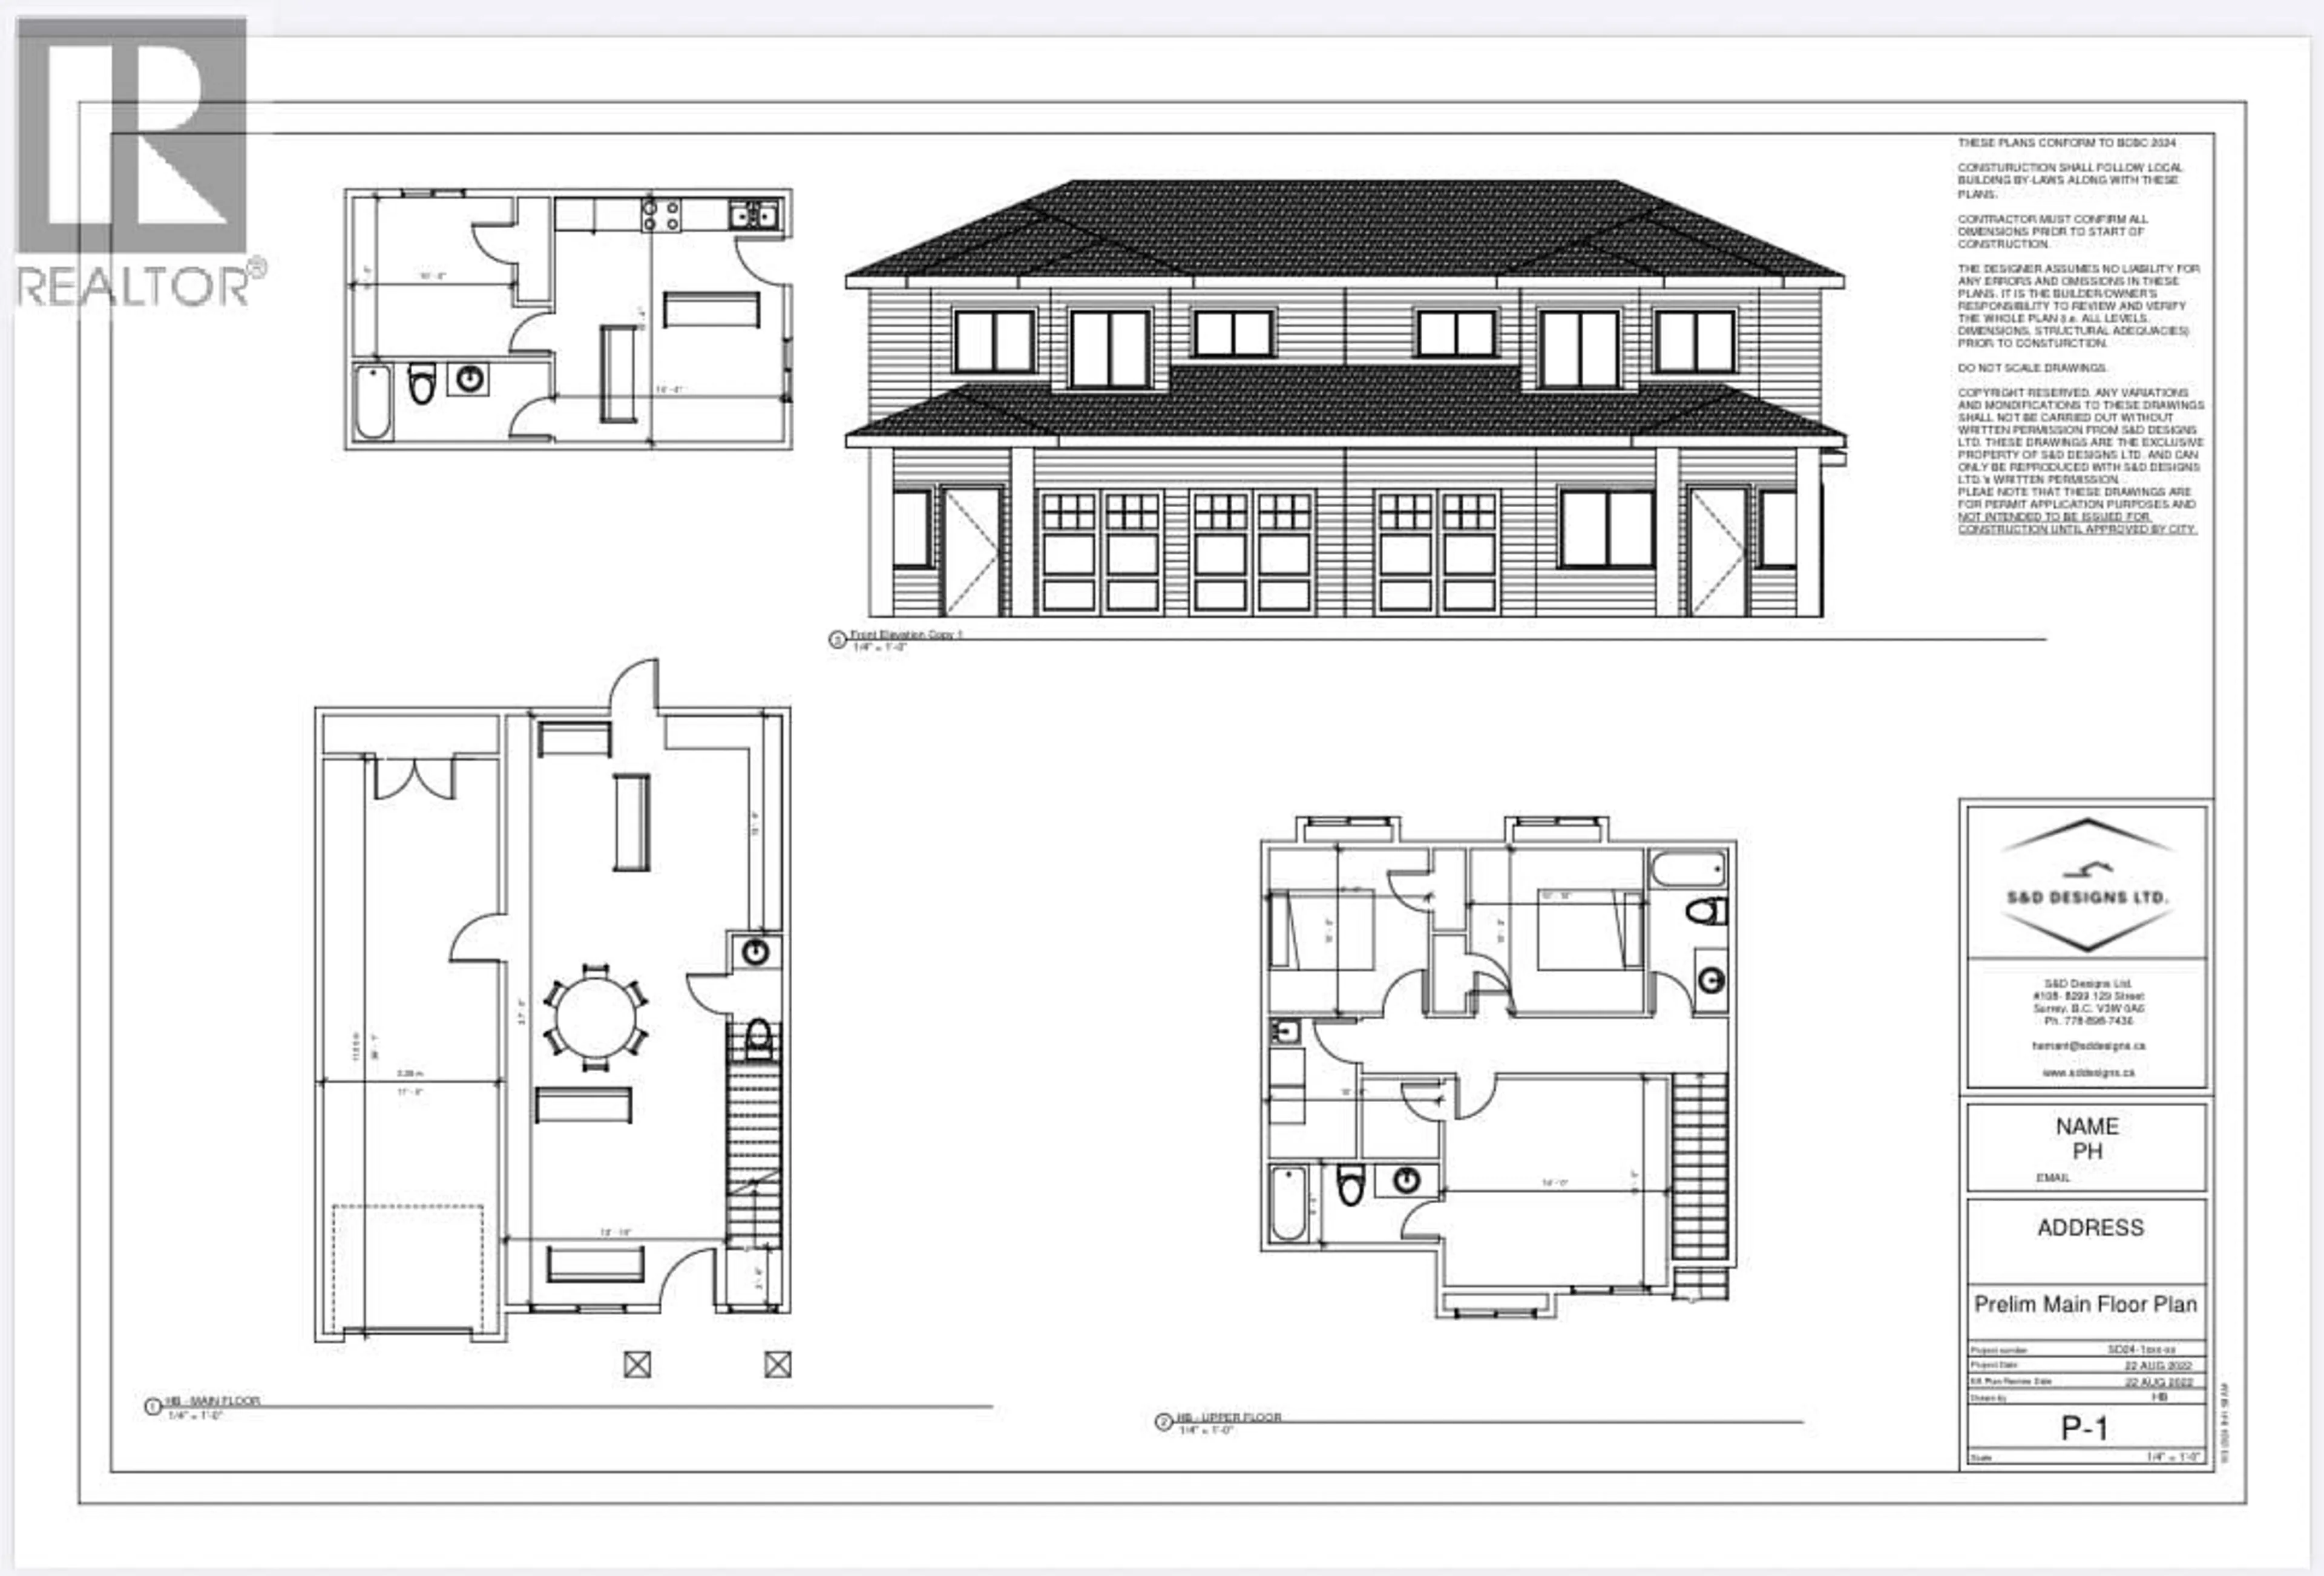
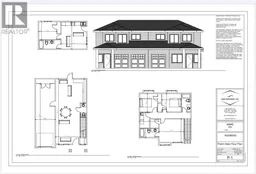
Floor plan for 5280 1 AVENUE, Delta British Columbia V4M1B7
75 days on Market

5280 1 AVENUE, Delta, British Columbia V4M1B7

Detached
3
1
~1359 sqft
$•••,•••
$1,198,000
Get pre-qualifiedPowered by nesto
Detached
3
1
~1359 sqft

Contact us about this property

Call

Highlights

Property Estimate

Days on market75 days

Estimated valueNot available

Price/Sqft$881/sqft

Monthly cost

Open Calculator

Description

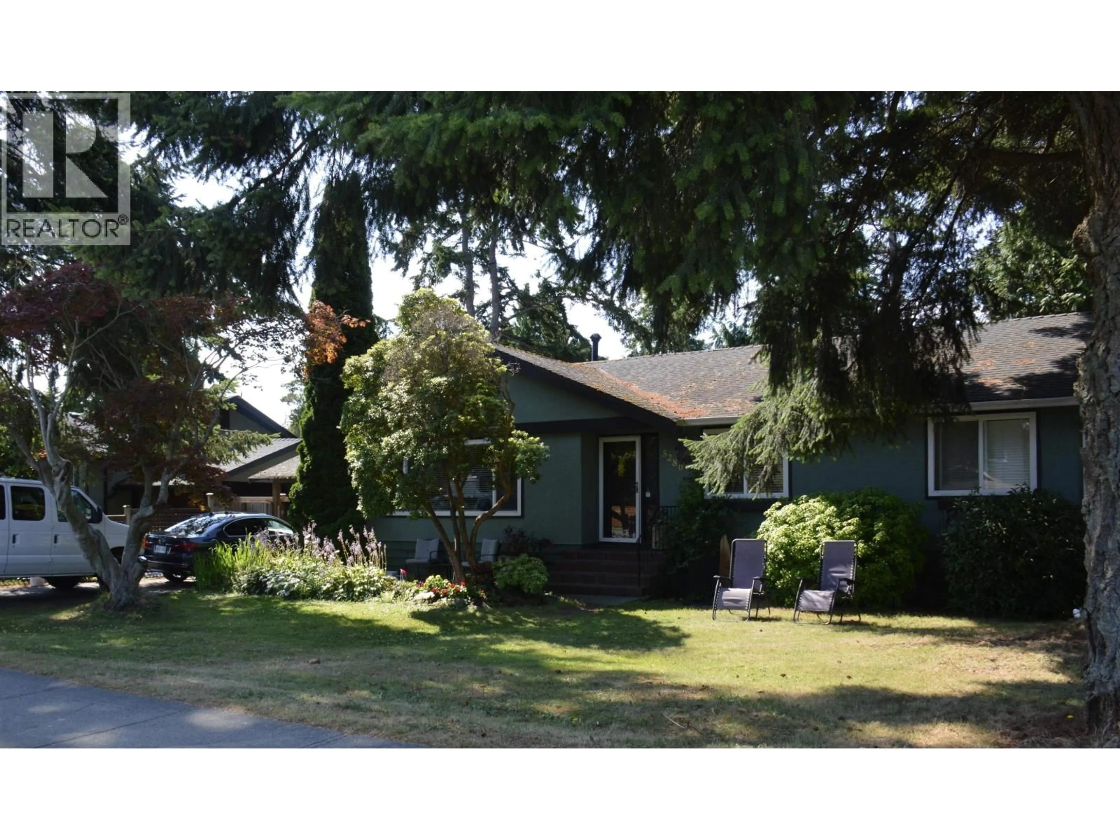
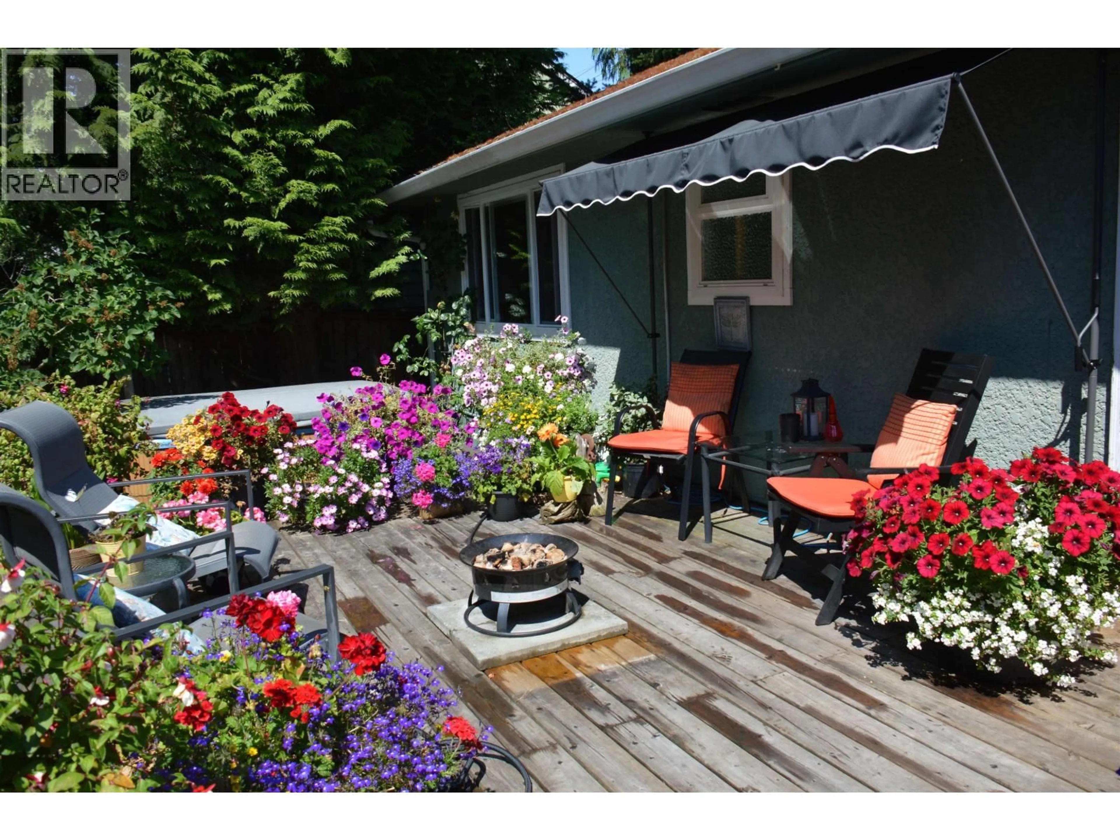
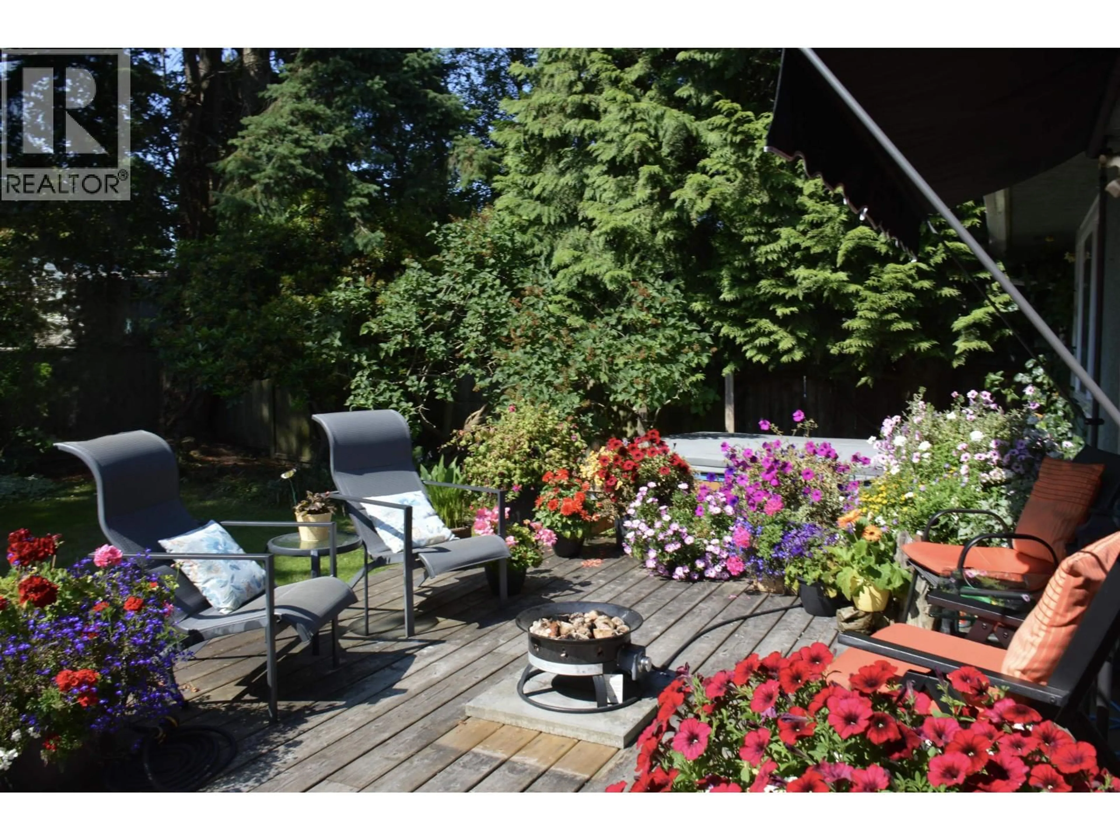
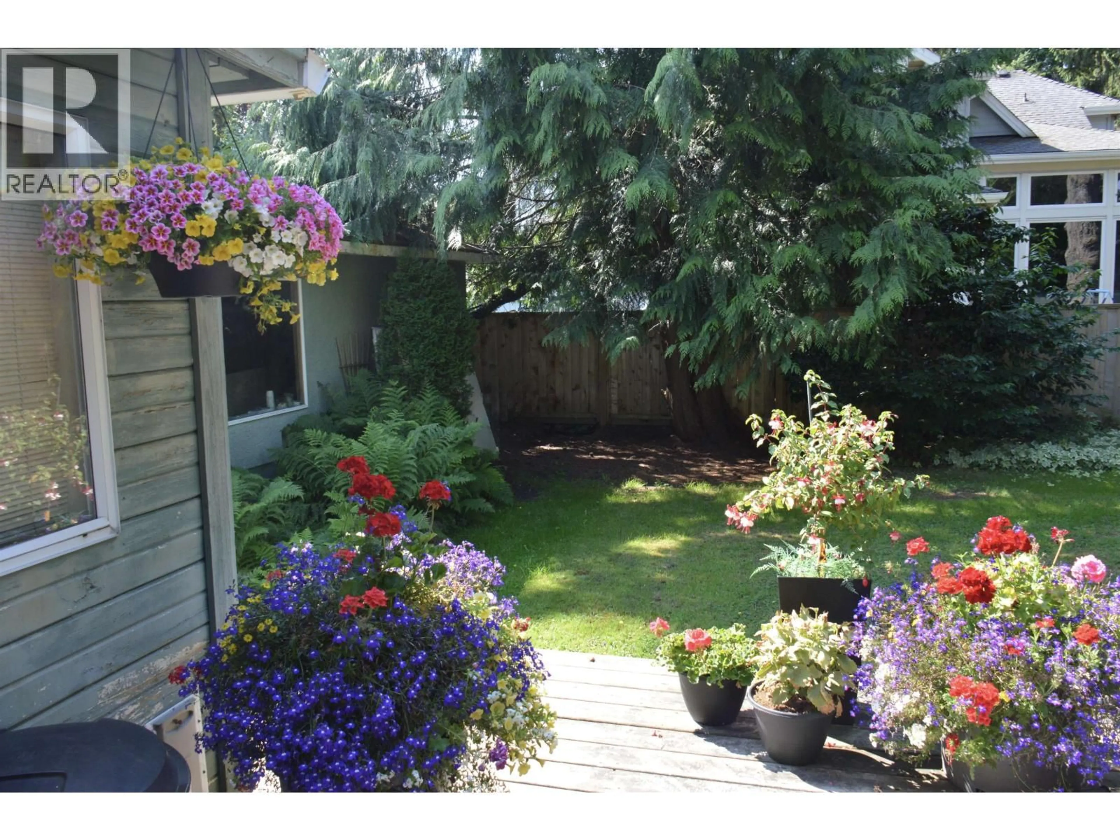
Rare developer & investor opportunity on a sunny, south-facing 6,986 sq.ft. lot in prime Pebble Hill, steps to Diefenbaker Park and Pebble Hill Elementary. Well-maintained 3-bedroom rancher with updated kitchen, engineered hardwood floors, spacious deck, private backyard, hot tub, and detached garage/workshop. Approved developer plans and permits are in place and ready for construction, featuring a side-by-side duplex with two 450 sq.ft. garden suites . A rare combination of prime location, valuable land, and a development plan ready to move forward. Perfect for developers, investors, looking for their next project. (id:39198)


Property Details

StyleHouse
View-
Age of property1970
SqFt~1359 SqFt
Lot Size-
Parking Spaces2
MLS ®NumberR3145617
Community NameTsawwassen
Data SourceCREA
Listing byMacdonald Realty Westmar

Features

Heating: Natural gas

Parking

Garage spaces -

Garage type -

Total parking spaces 2


Property History
Jul 13, 2026
ListedActive
$1,198,000
75 days on market
history photo preview17
Listing by crea®
Property listed by Macdonald Realty Westmar, Brokerage
Agent Banner Image
Interested in this property?Get in touch to get the inside scoop.

Population and Demographics

Overview

Total population 19761
Average household income $156,646

Age (%)

0 to 19
20%
20 to 34
12%
35 to 49
16%
50 to 64
24%
65 and plus
28%

Household composition (%)

Single family
68%
Single person
30%
Multi person
2%
Multi family
0%

Mother tongue (%)

English
86%
Others
5%
Mandarin
4%
German
2%
French
1%

House tenancy (%)

Owners
75%
Renters
25%

What’s nearby?Essentials within 5 km

Local Logic

Transportation Scores

Estimated Budget

Powered by:
The trademarks REALTOR®, REALTORS®, and the REALTOR® logo are controlled by The Canadian Real Estate Association (CREA) and identify real estate professionals who are members of CREA. The trademarks MLS®, Multiple Listing Service® and the associated logos are owned by CREA and identify the quality of services provided by real estate professionals who are members of CREA. Used under license.
