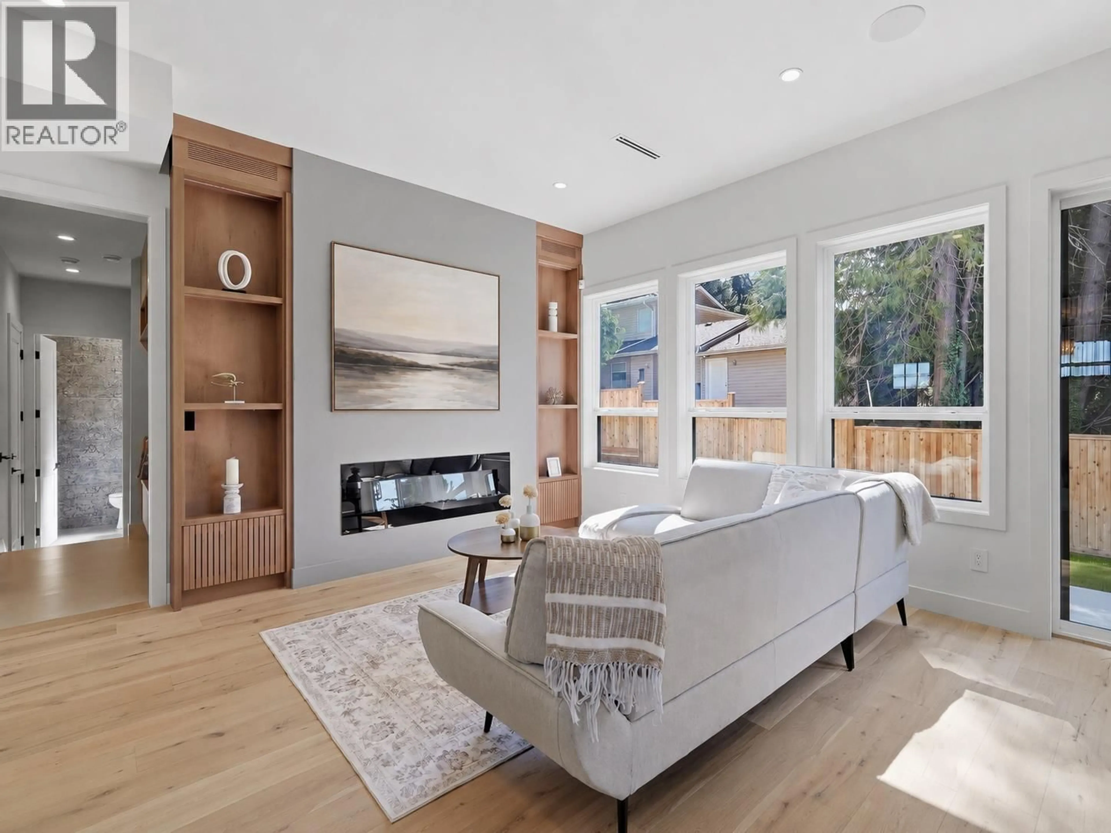
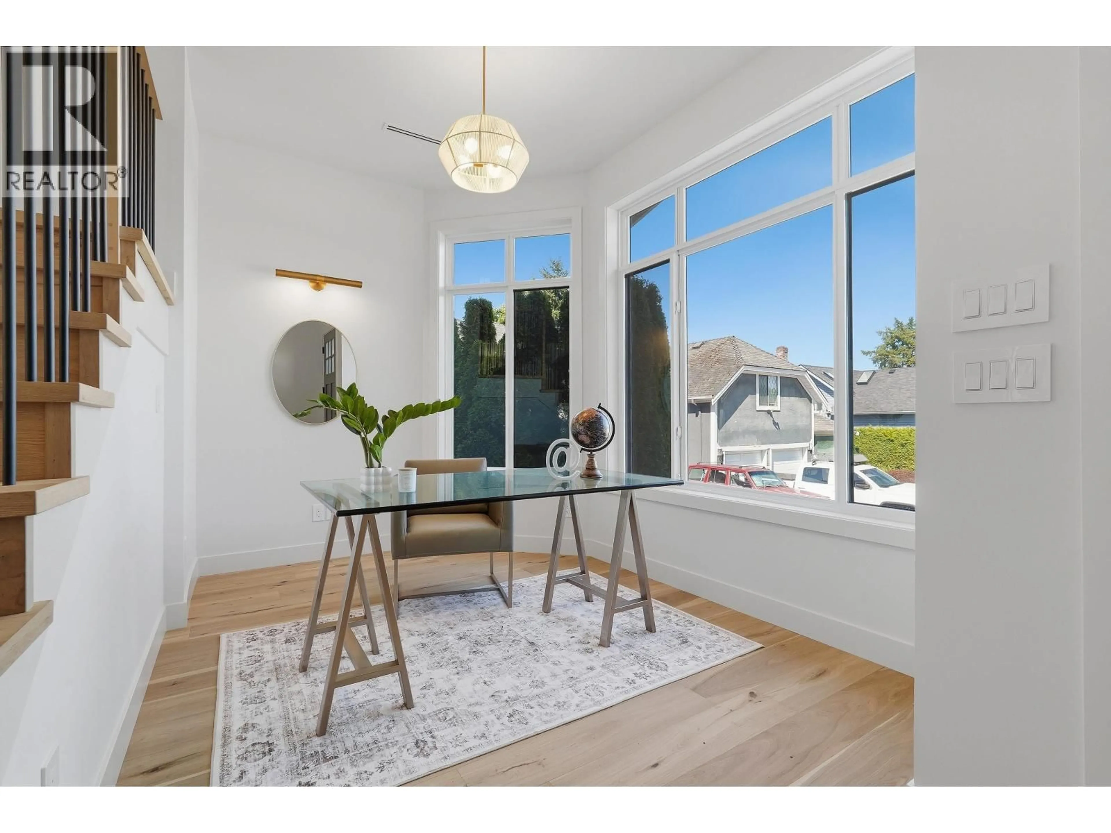
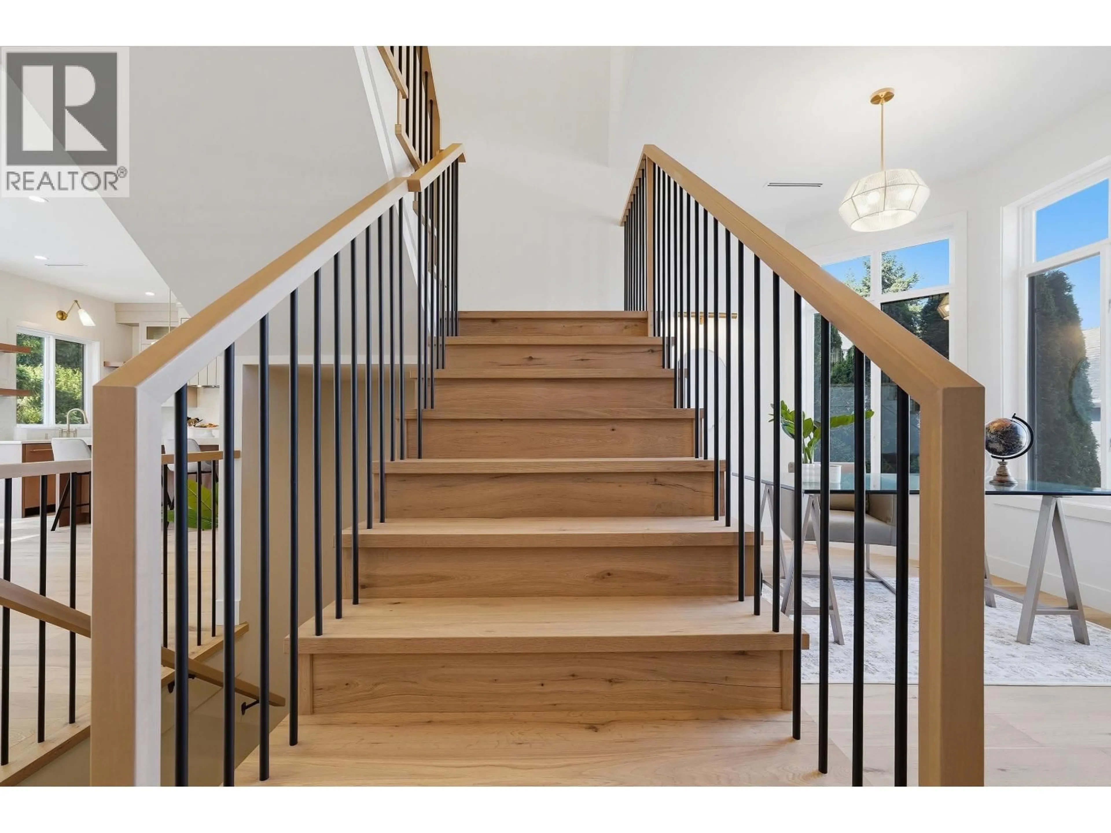
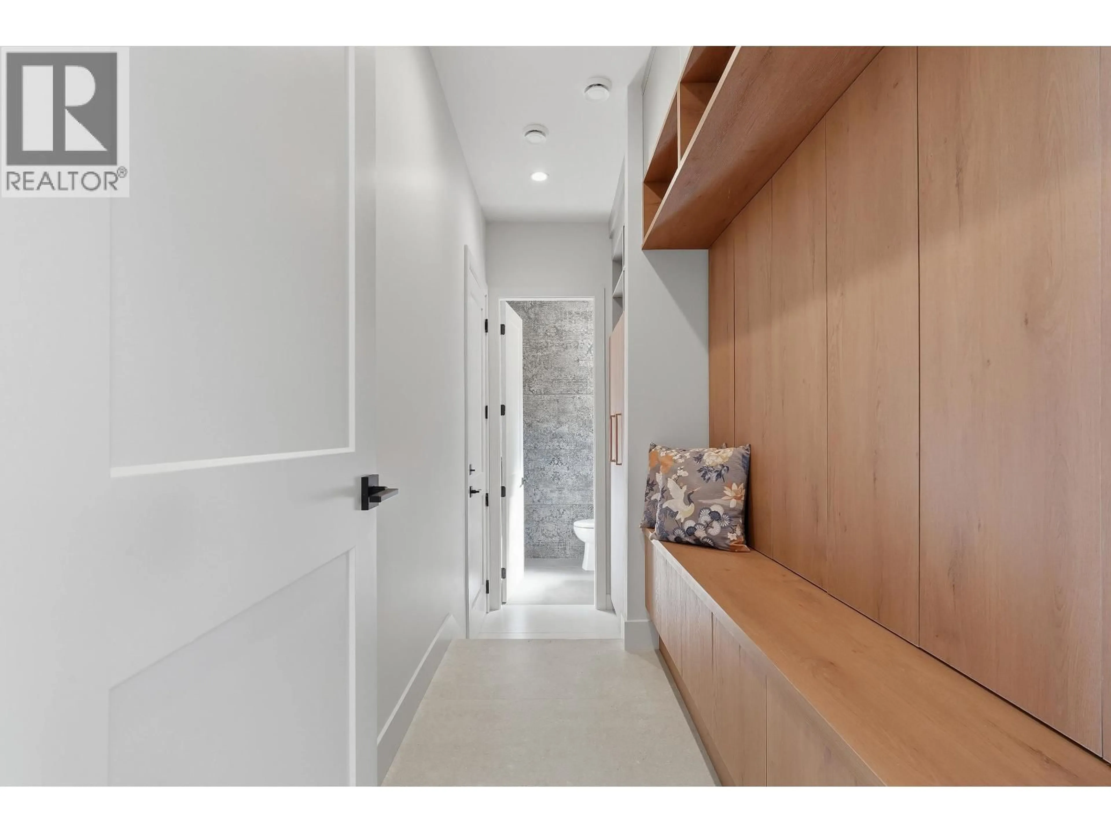
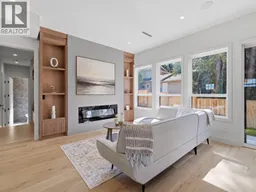
Living room with furniture, unknown for 5241 CAMBRIDGE COURT, Delta British Columbia V4M3Z1
4 days on Market

5241 CAMBRIDGE COURT, Delta, British Columbia V4M3Z1

Detached
5
6
~3880 sqft
$2,199,999
Get pre-qualifiedPowered by nesto
Detached
5
6
~3880 sqft

Contact us about this property

Call

Highlights

Property Estimate

Days on market4 days

Estimated valueNot available

Price/Sqft$567/sqft

Monthly cost

Open Calculator

Description

Prime west facing cul-de-sac lot in central Tsawwassen location! This custom-built home sits on a 5,920 sq. ft. lot just steps from the high school, Dennison Park, Town Centre, shops, restaurants, and amenities. Thoughtfully designed with luxurious quality finishes throughout, the home offers 5 bedrooms and 6 bathrooms, including an elegant primary suite with vaulted ceiling and a spacious ensuite. Enjoy open living areas, a cozy media room, excellent storage, and a large patio overlooking the fenced west-facing yard. Bonus legal 1 bedroom suite provides excellent flexibility for extended family or income potential. Garden Suite approved, serviced, and ready to go. A rare opportunity to own a new custom home in one of Tsawwassen's most convenient locations! (some photos virtually staged) (id:39198)


Property Details

StyleHouse
View-
Age of property2025
SqFt~3880 SqFt
Lot Size-
Parking Spaces5
MLS ®NumberR3147237
Community NameTsawwassen
Data SourceCREA
Listing bySutton Group Seafair Realty

Features

Heating: Heat Pump
Cooling: Air Conditioned
Basement: Finished, Unknown, Unknown

Parking

Garage spaces -

Garage type -

Total parking spaces 5


Property History
Jul 16, 2026
ListedActive
$2,199,999
4 days on market
history photo preview39
Listing by crea®
Property listed by Sutton Group Seafair Realty, Brokerage
Agent Banner Image
Interested in this property?Get in touch to get the inside scoop.

Population and Demographics

Overview

Total population 19761
Average household income $156,646

Age (%)

0 to 19
20%
20 to 34
12%
35 to 49
16%
50 to 64
24%
65 and plus
28%

Household composition (%)

Single family
68%
Single person
30%
Multi person
2%
Multi family
0%

Mother tongue (%)

English
86%
Others
5%
Mandarin
4%
German
2%
French
1%

House tenancy (%)

Owners
75%
Renters
25%

What’s nearby?Essentials within 5 km

Local Logic

Transportation Scores

Estimated Budget

Powered by:
The trademarks REALTOR®, REALTORS®, and the REALTOR® logo are controlled by The Canadian Real Estate Association (CREA) and identify real estate professionals who are members of CREA. The trademarks MLS®, Multiple Listing Service® and the associated logos are owned by CREA and identify the quality of services provided by real estate professionals who are members of CREA. Used under license.
