5116 CEDAR SPRINGS DRIVE, Delta, British Columbia V4M0A7
Contact us about this property
Highlights
Estimated valueThis is the price Wahi expects this property to sell for.
The calculation is powered by our Instant Home Value Estimate, which uses current market and property price trends to estimate your home’s value with a 90% accuracy rate.Not available
Price/Sqft$933/sqft
Monthly cost
Open Calculator
Description
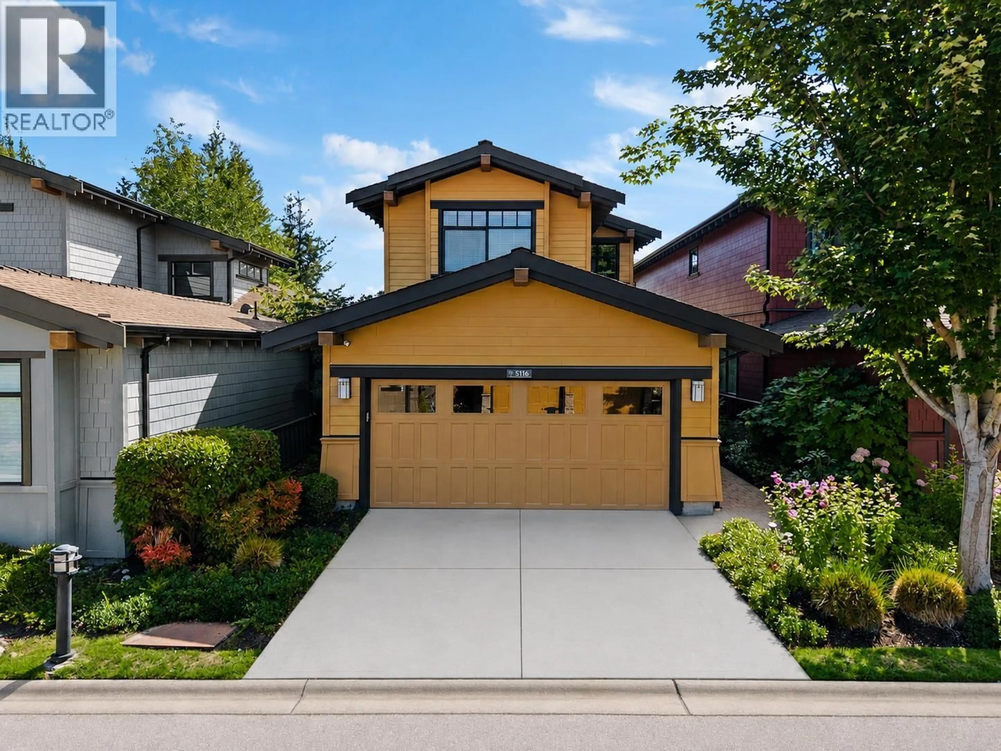
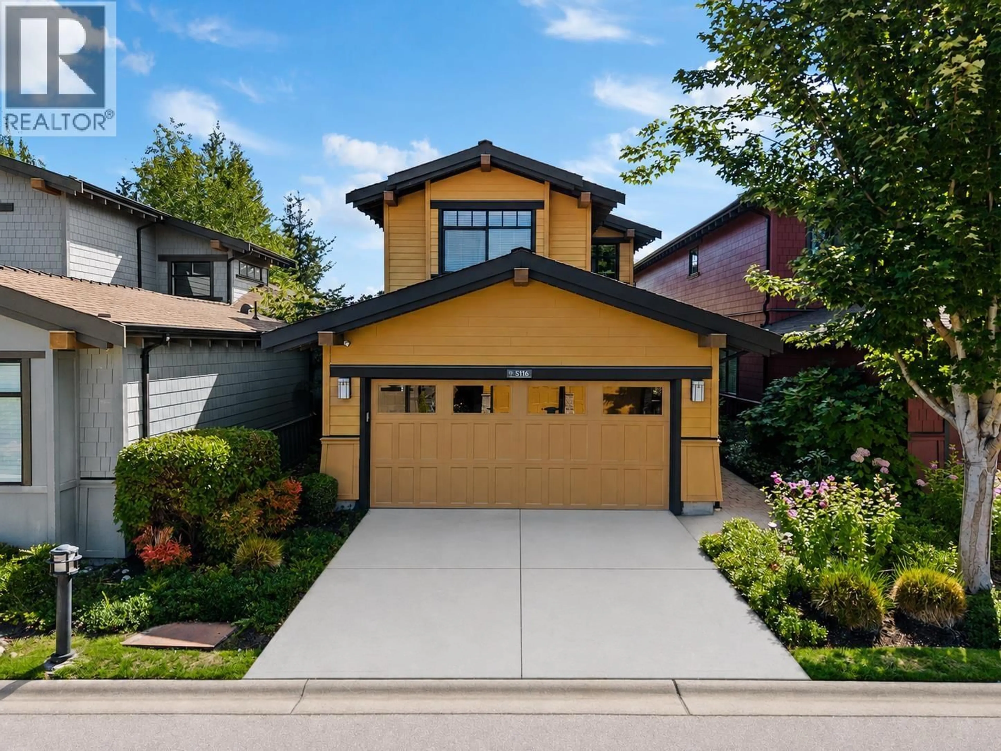
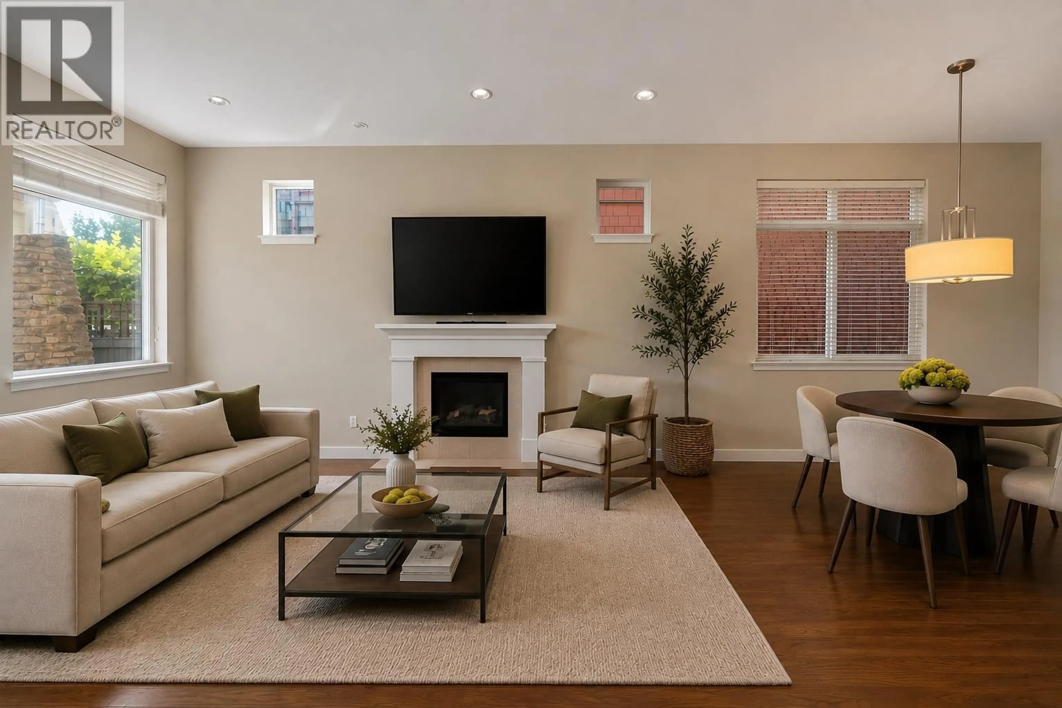
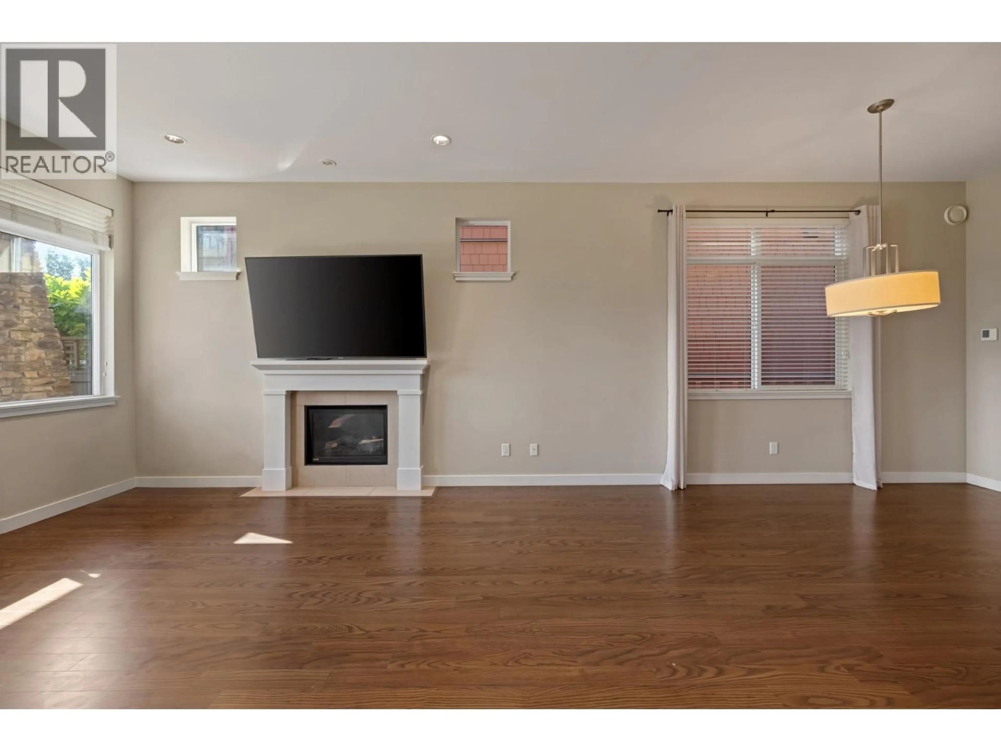
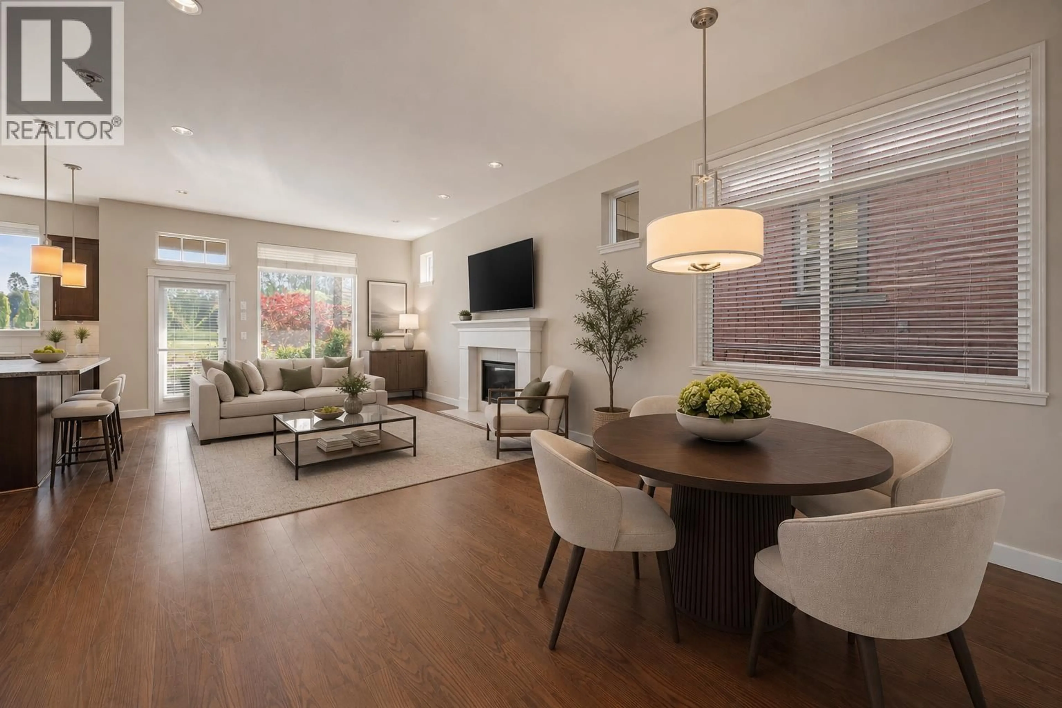
Discover elevated golf course living at Tsawwassen Springs in this stunning 1,981 square ft home designed with comfort and style in mind. The spacious open-concept floor plan features expansive windows, and seamless indoor-outdoor living. A chef-inspired kitchen anchors the home with premium finishes, generous cabinetry, and an oversized island ideal for entertaining. The luxurious primary suite offers a spa-like ensuite and walk-in closet, while the second bedroom provides privacy for guests. A dedicated den and separate flex room create the perfect spaces for a home office, media room, or gym. Complete with 2 full bathrooms, 2 powder rooms, and beautifully finished living areas throughout, this home offers sophisticated, low-maintenance living in one of Tsawwassen´s premier golf communities. (id:39198)
Property Details
Interior
Features
Exterior
Parking
Garage spaces -
Garage type -
Total parking spaces 4
Condo Details
Amenities
Exercise Centre, Restaurant, Laundry - In Suite
Inclusions
Property History
 40
40
