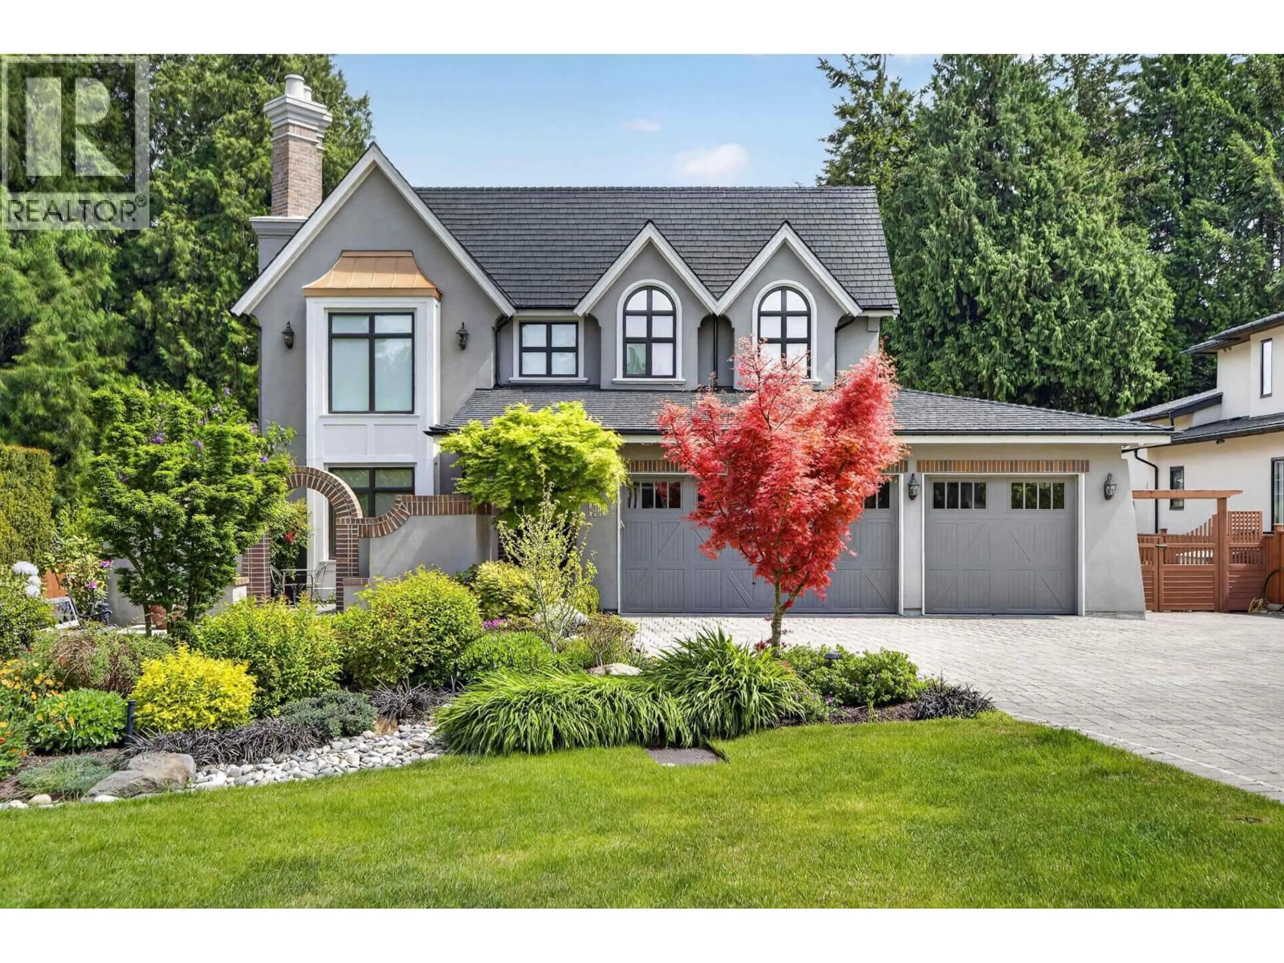
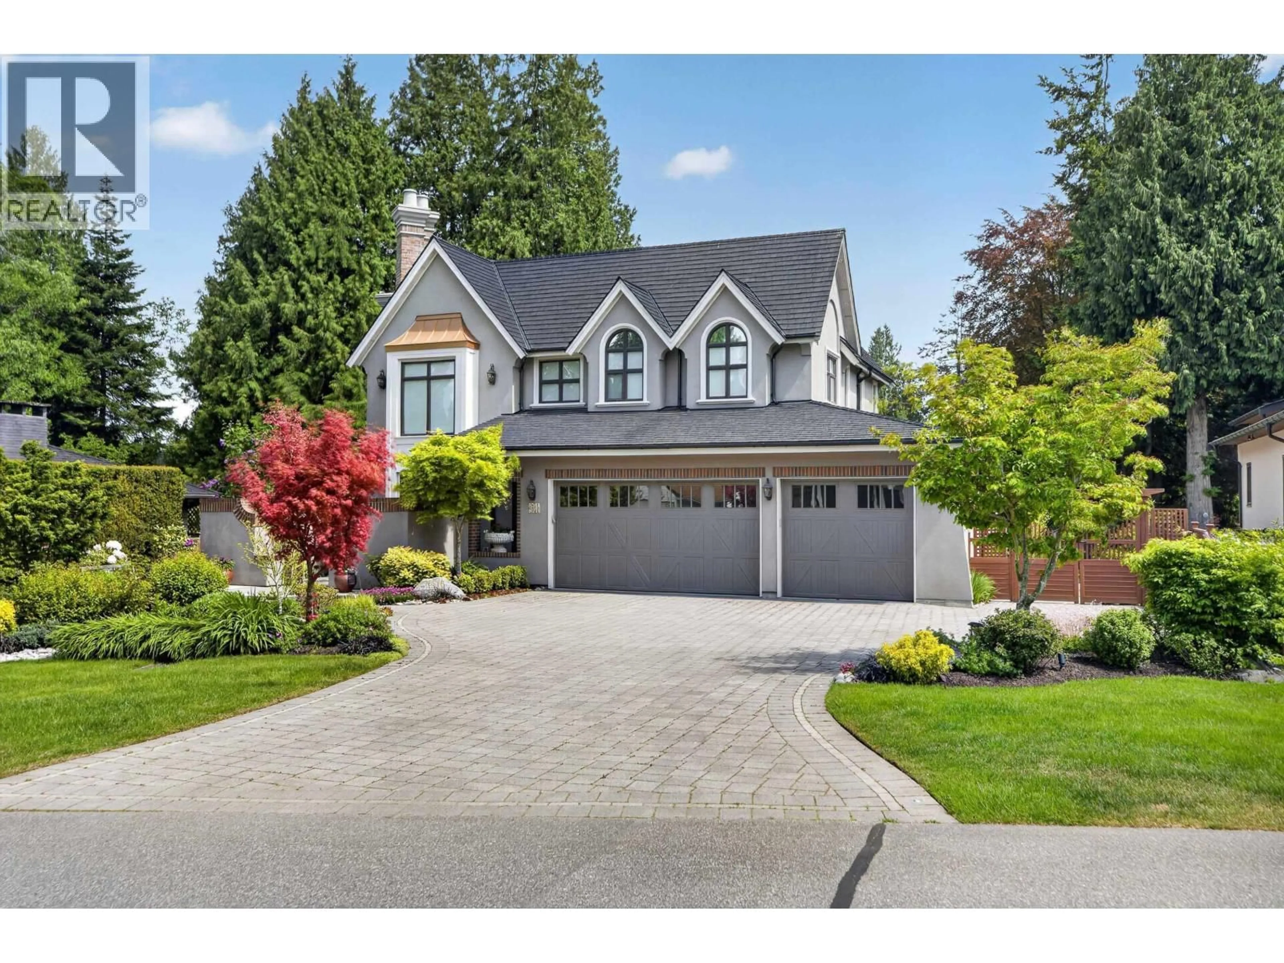
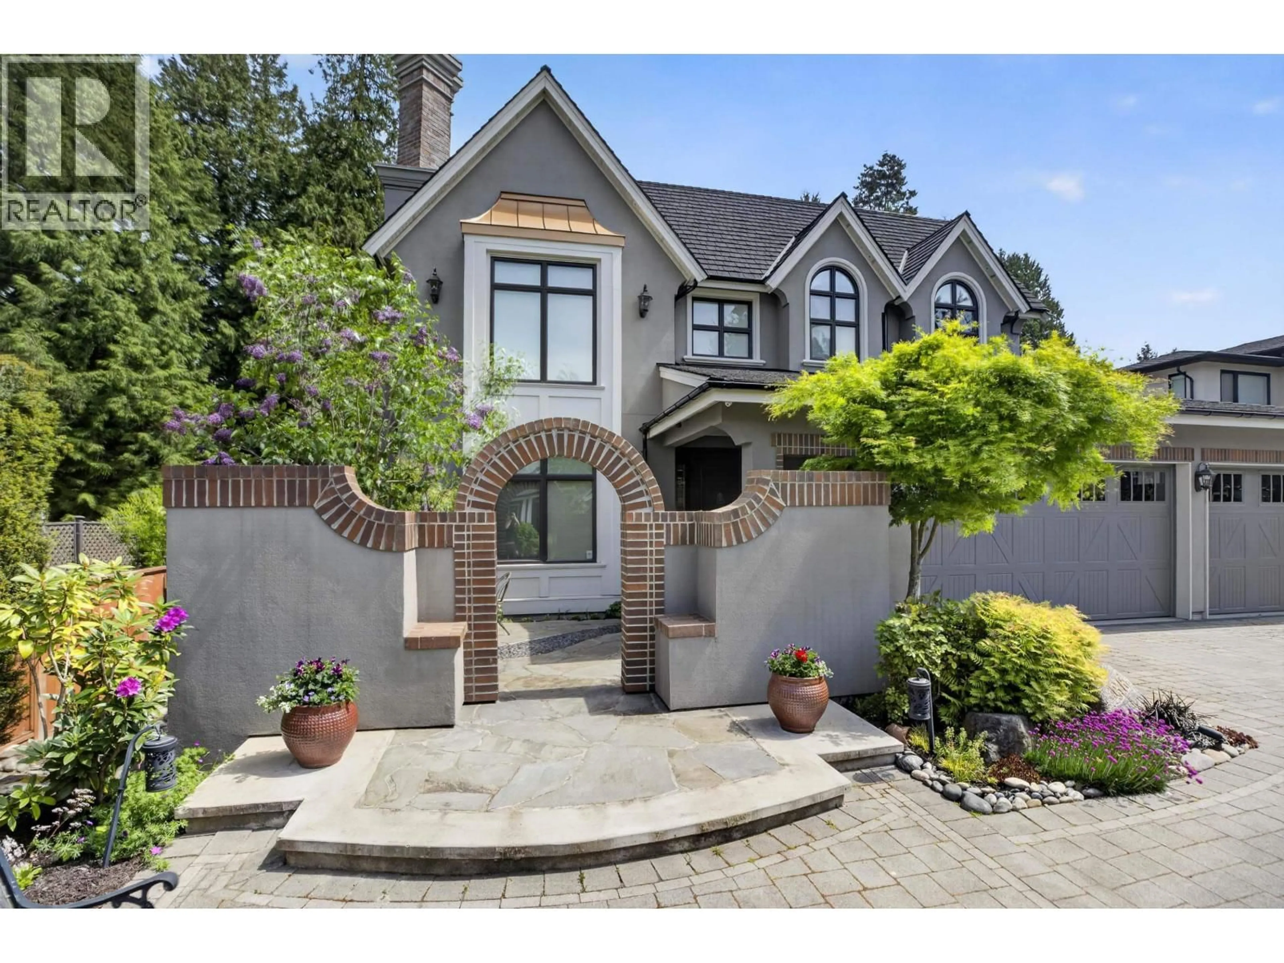
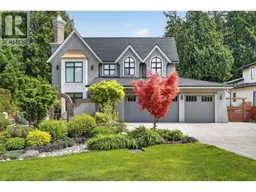
Home with vinyl exterior material, street for 4816 DOGWOOD DRIVE, Delta British Columbia V4M1M4
10 hours on Market

4816 DOGWOOD DRIVE, Delta, British Columbia V4M1M4

Detached
5
5
~3420 sqft
$2,580,000
Get pre-qualifiedPowered by nesto
Detached
5
5
~3420 sqft

Contact us about this property

Call

Highlights

Property Estimate

Days on market10 hours

Estimated valueNot available

Price/Sqft$754/sqft

Monthly cost

Open Calculator

Description

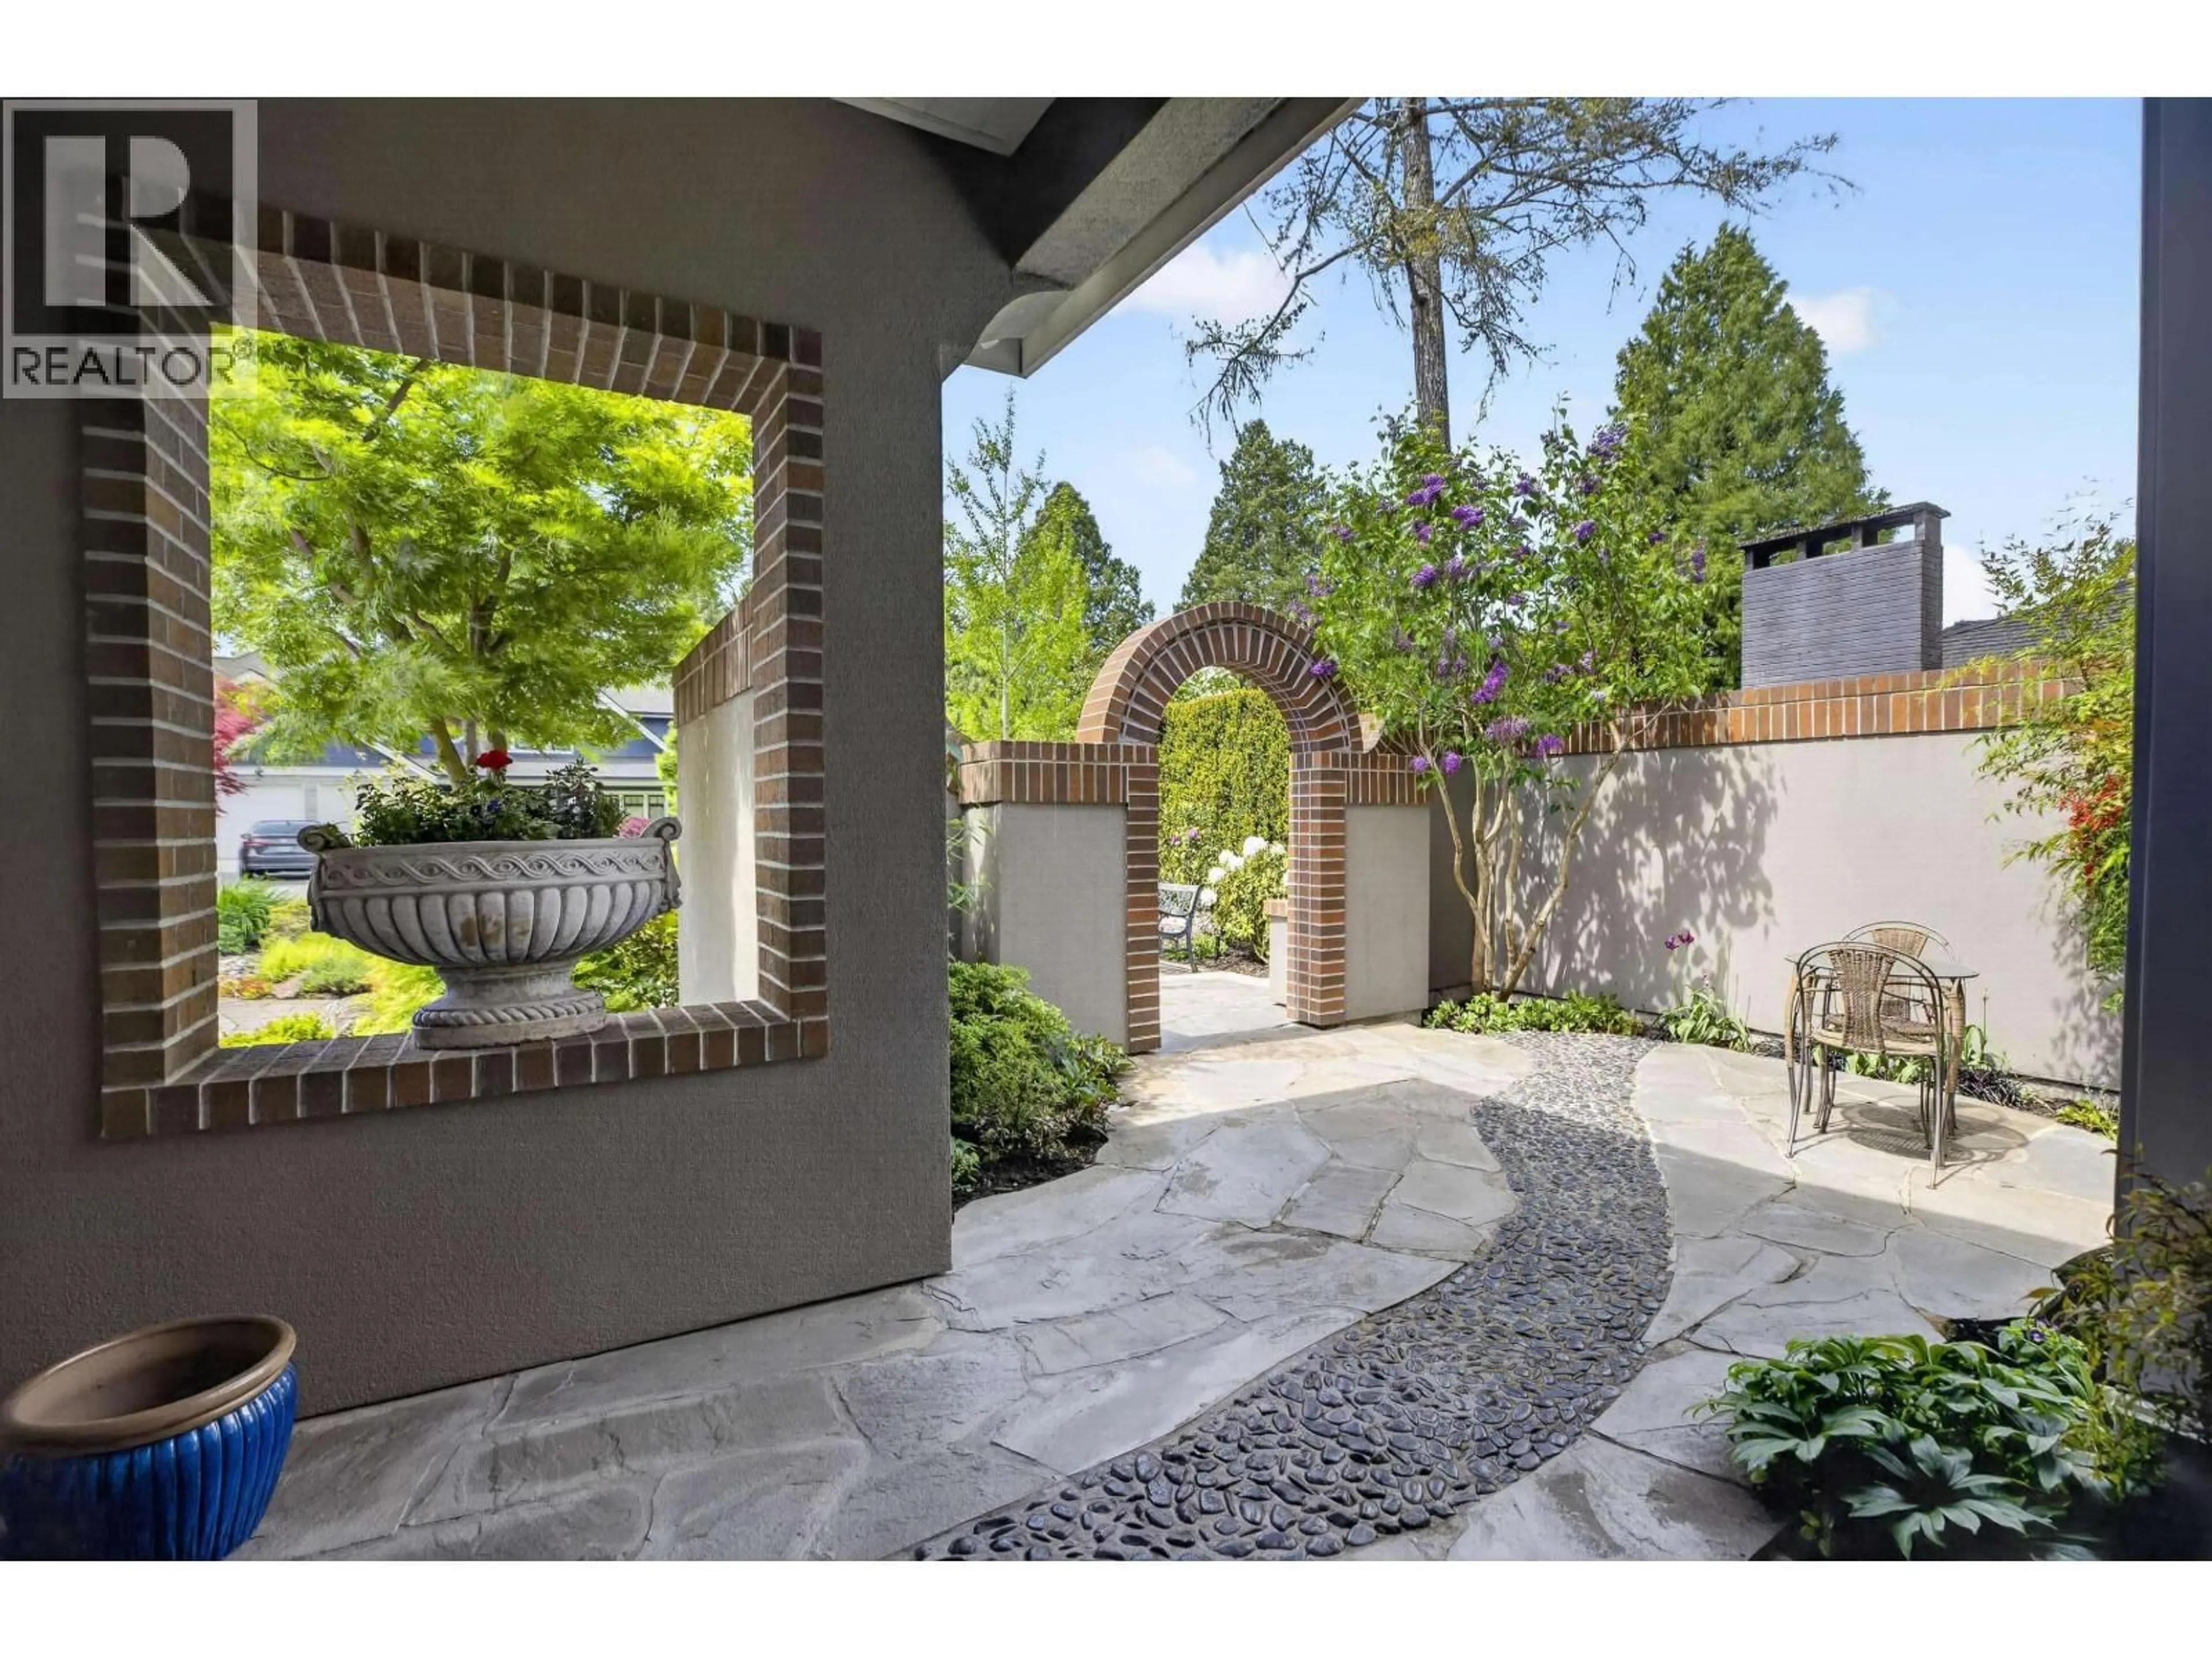
Nestled in one of the most prestigious neighborhoods in Tsawwassen, this stunning custom residence was designed by renowned architect Gary Van Dijk. Situated on an expansive 11,830 sqft east-facing lot, offers 5 beds & 5 baths, the luxurious primary suite on the main with direct access to the serene backyard. A breathtaking Modern Asian Fusion garden features tranquil water elements and amazing curated landscaping. The chef´s kitchen is equipped with premium Thermador appliances. More highlights include radiant in-floor heating, HRV, rubber roof, water purification, surround sound incl. patio, video surveillance, and dazzling Schonbek chandeliers. Surrounded by two golf courses, close to English Bluff and South Delta Schools, just minutes to the beach, Tsawwassen Mills, and BC Ferries. (id:39198)


Property Details

StyleHouse
View-
Age of property2016
SqFt~3420 SqFt
Lot Size-
Parking Spaces8
MLS ®NumberR3127248
Community NameTsawwassen
Data SourceCREA
Listing bySutton Group-West Coast Realty (Surrey/24)

Features

Heating: Radiant heat, Natural gas
Basement: Crawl space, Unknown, Unknown

Parking

Garage spaces -

Garage type -

Total parking spaces 8


Property History
May 25, 2026
ListedActive
$2,580,000
10 hours on market
history photo preview40
Listing by crea®
Property listed by Sutton Group-West Coast Realty (Surrey/24), Brokerage
Agent Banner Image
Interested in this property?Get in touch to get the inside scoop.

Population and Demographics

Overview

Total population 19761
Average household income $156,646

Age (%)

0 to 19
20%
20 to 34
12%
35 to 49
16%
50 to 64
24%
65 and plus
28%

Household composition (%)

Single family
68%
Single person
30%
Multi person
2%
Multi family
0%

Mother tongue (%)

English
86%
Others
5%
Mandarin
4%
German
2%
French
1%

House tenancy (%)

Owners
75%
Renters
25%

What’s nearby?Essentials within 5 km

Local Logic

Transportation Scores

Estimated Budget

Powered by:
The trademarks REALTOR®, REALTORS®, and the REALTOR® logo are controlled by The Canadian Real Estate Association (CREA) and identify real estate professionals who are members of CREA. The trademarks MLS®, Multiple Listing Service® and the associated logos are owned by CREA and identify the quality of services provided by real estate professionals who are members of CREA. Used under license.
