311 - 5099 SPRINGS BOULEVARD, Delta, British Columbia V4M0A2
Contact us about this property
Highlights
Estimated valueThis is the price Wahi expects this property to sell for.
The calculation is powered by our Instant Home Value Estimate, which uses current market and property price trends to estimate your home’s value with a 90% accuracy rate.Not available
Price/Sqft$802/sqft
Monthly cost
Open Calculator
Description
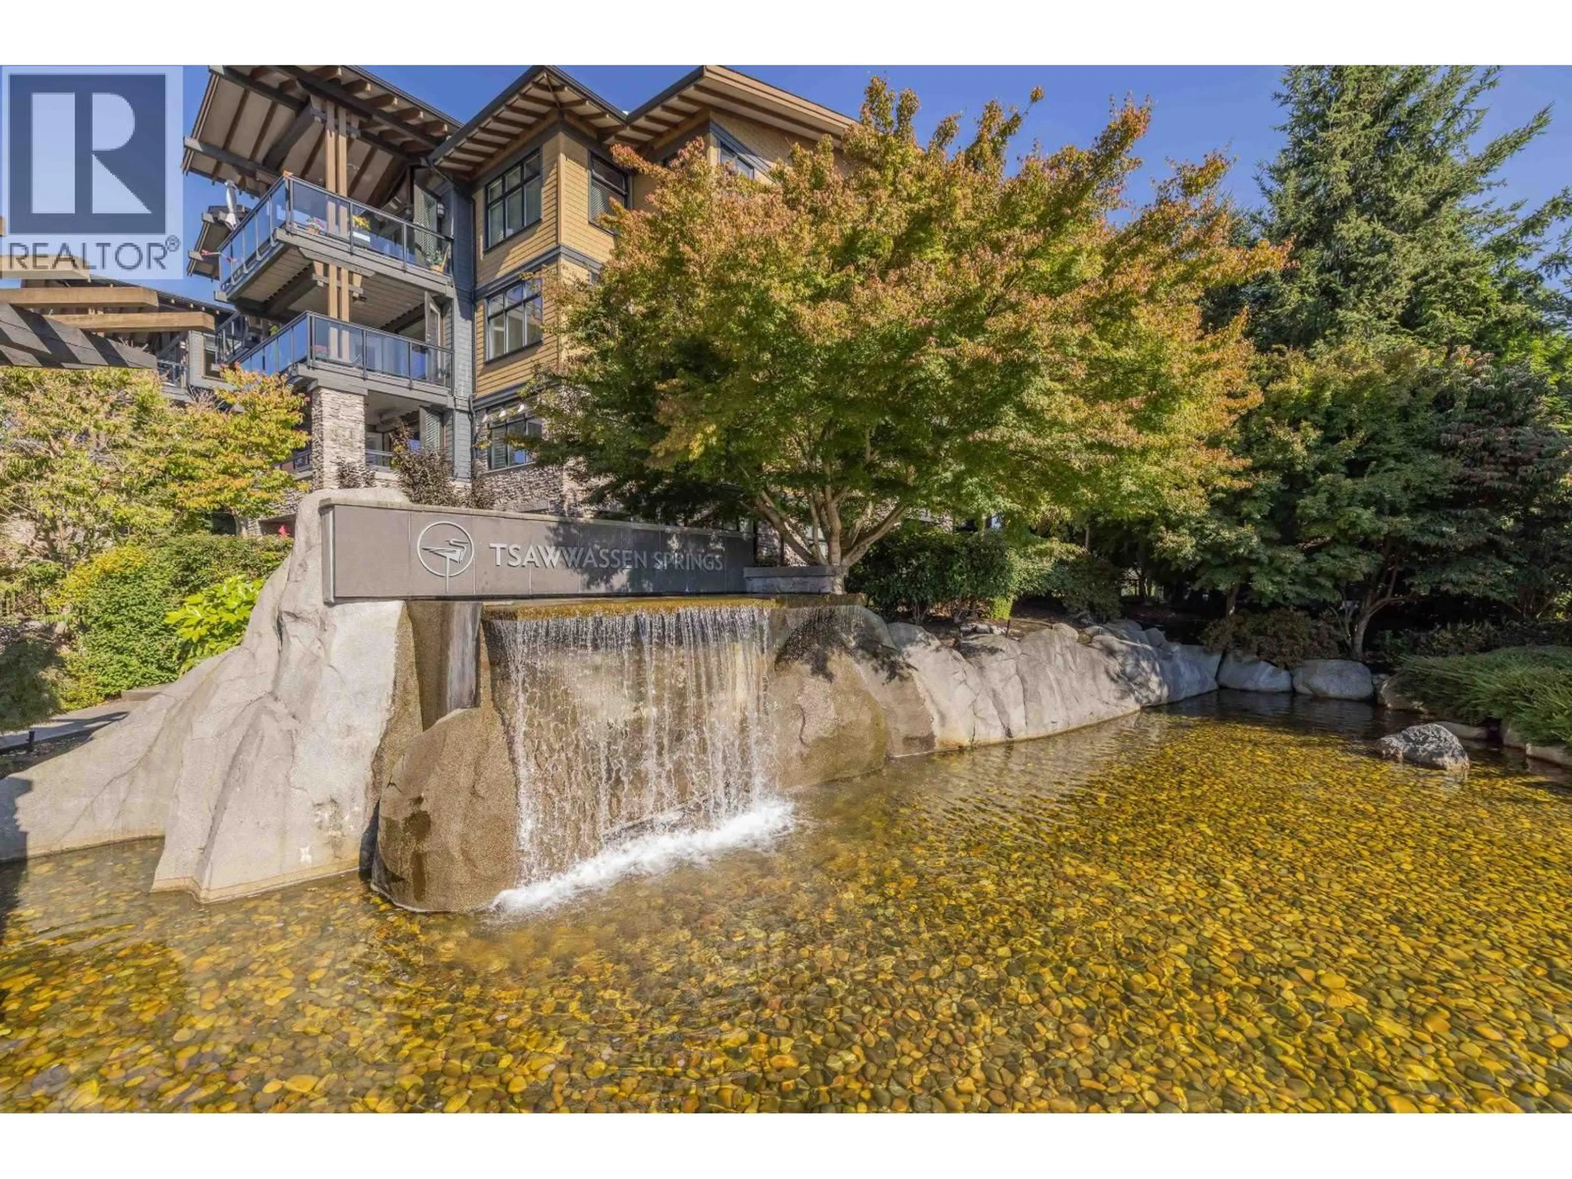
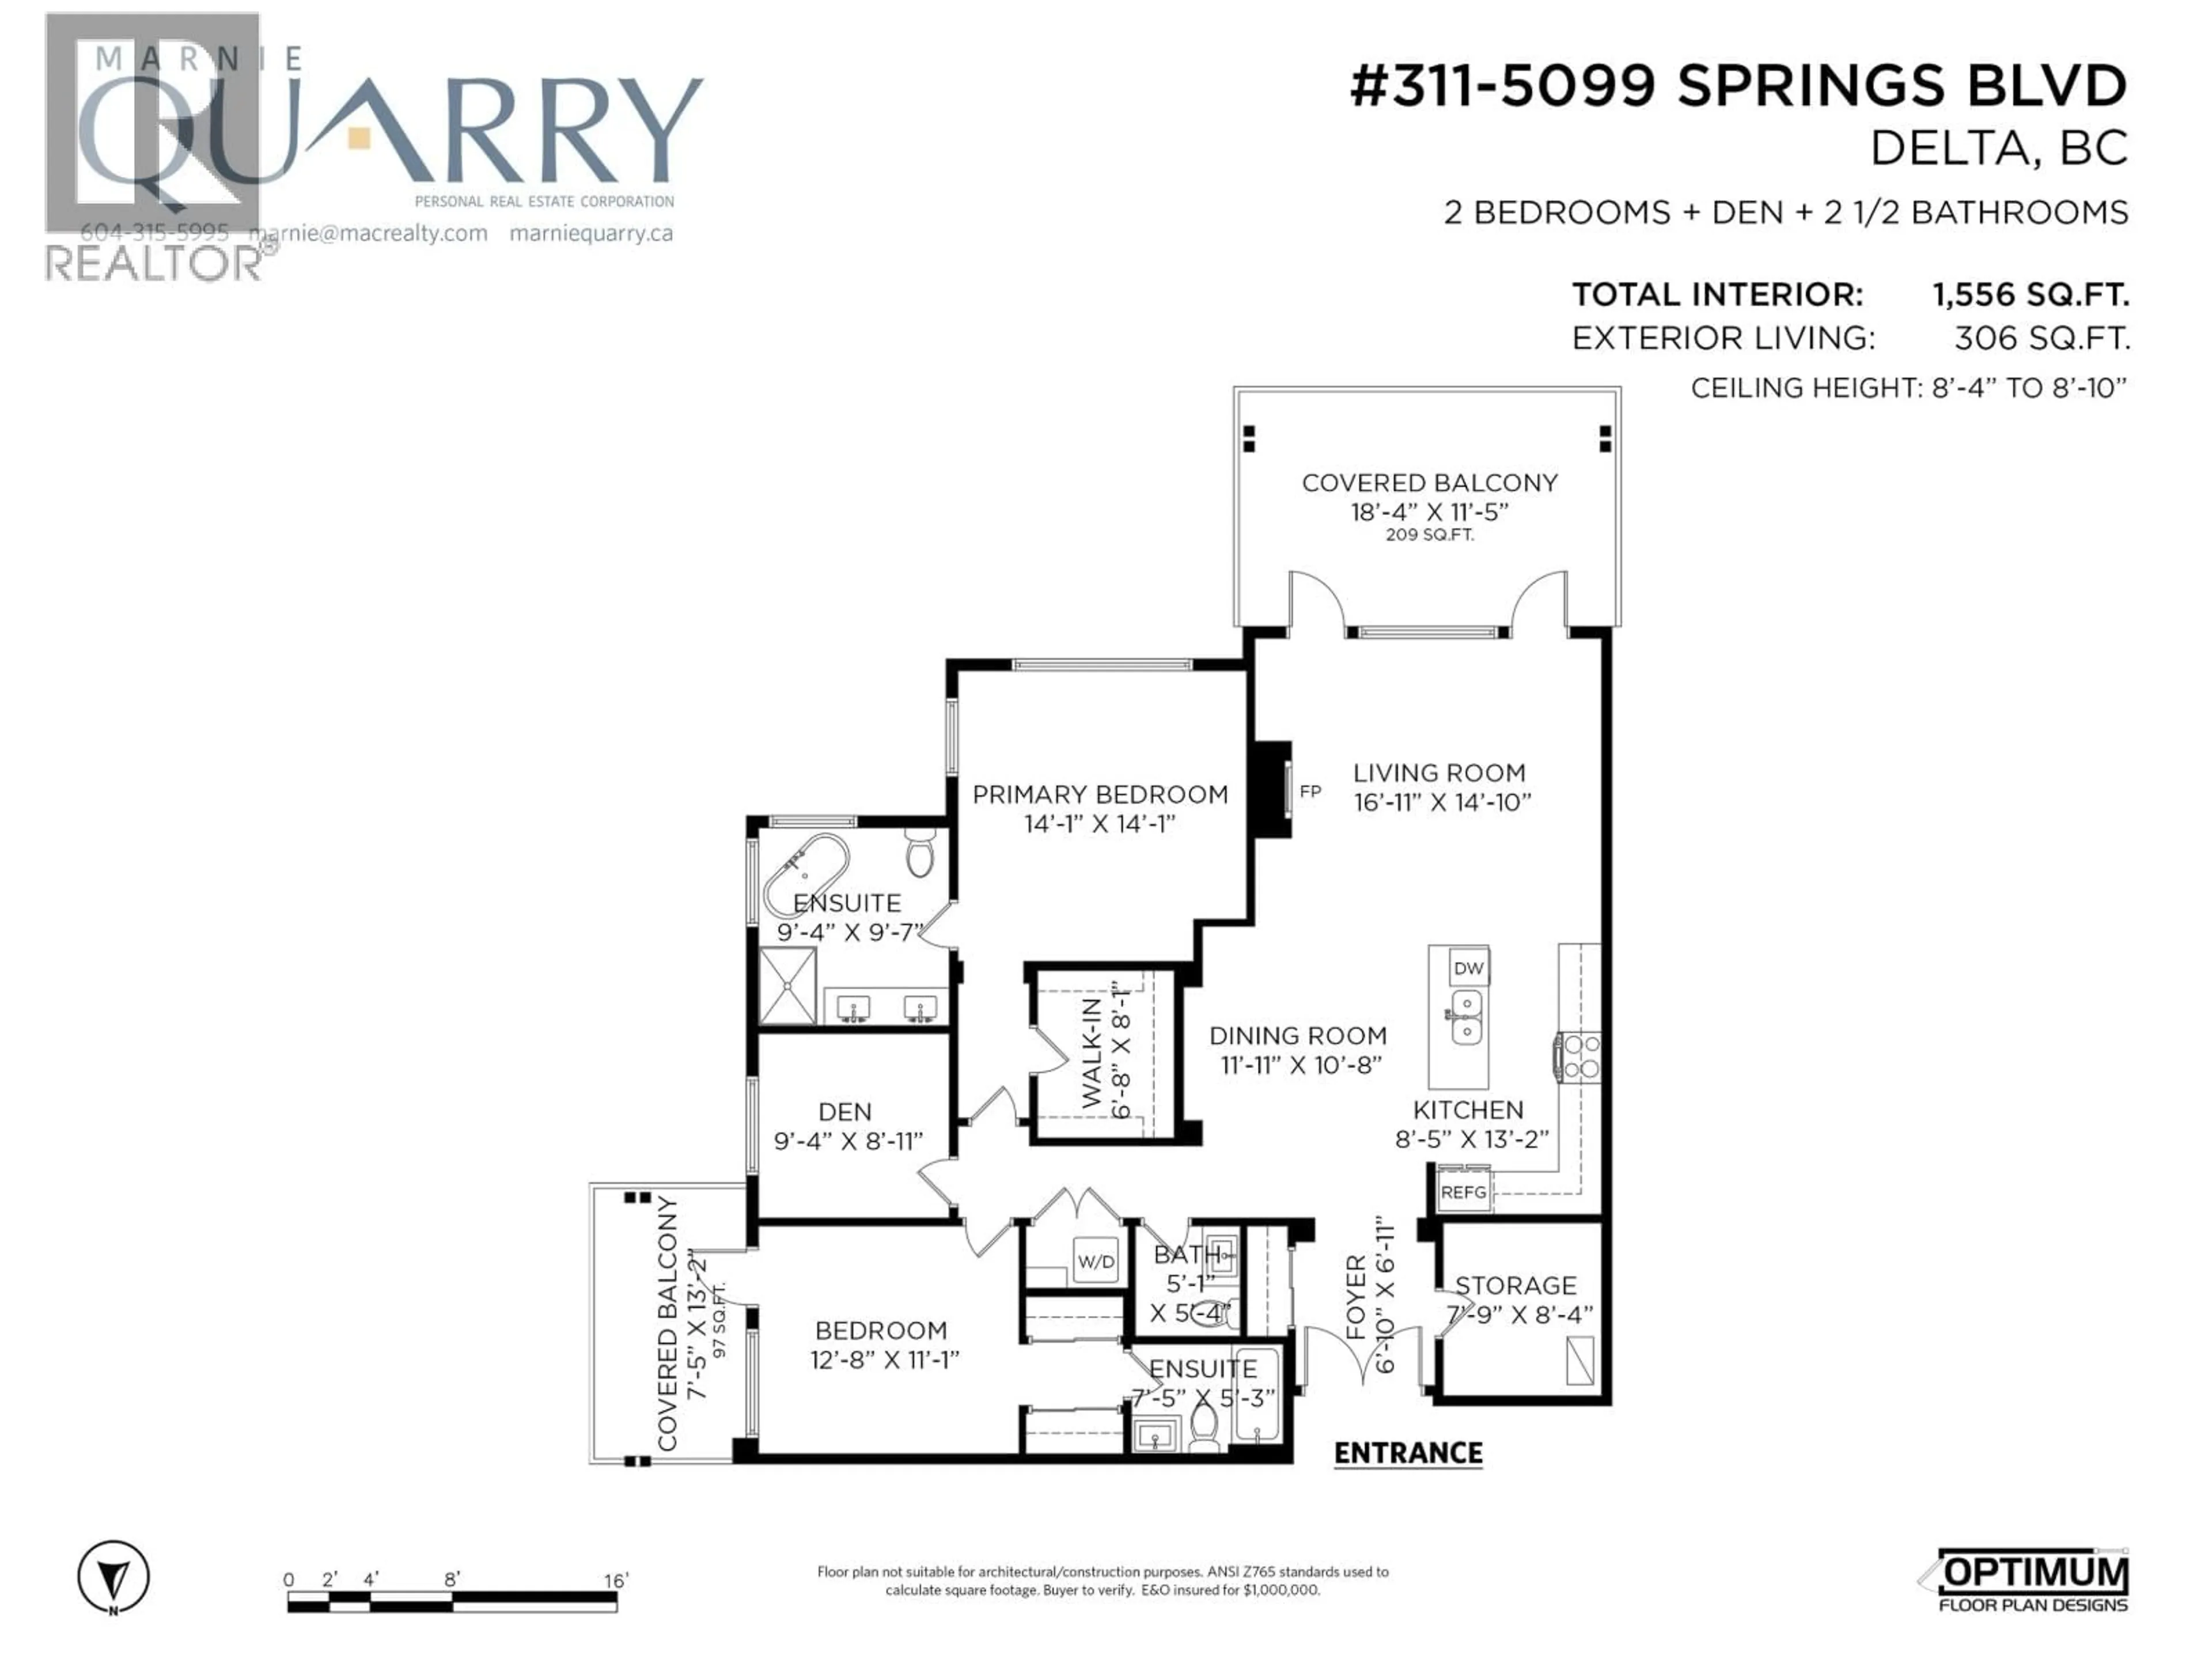
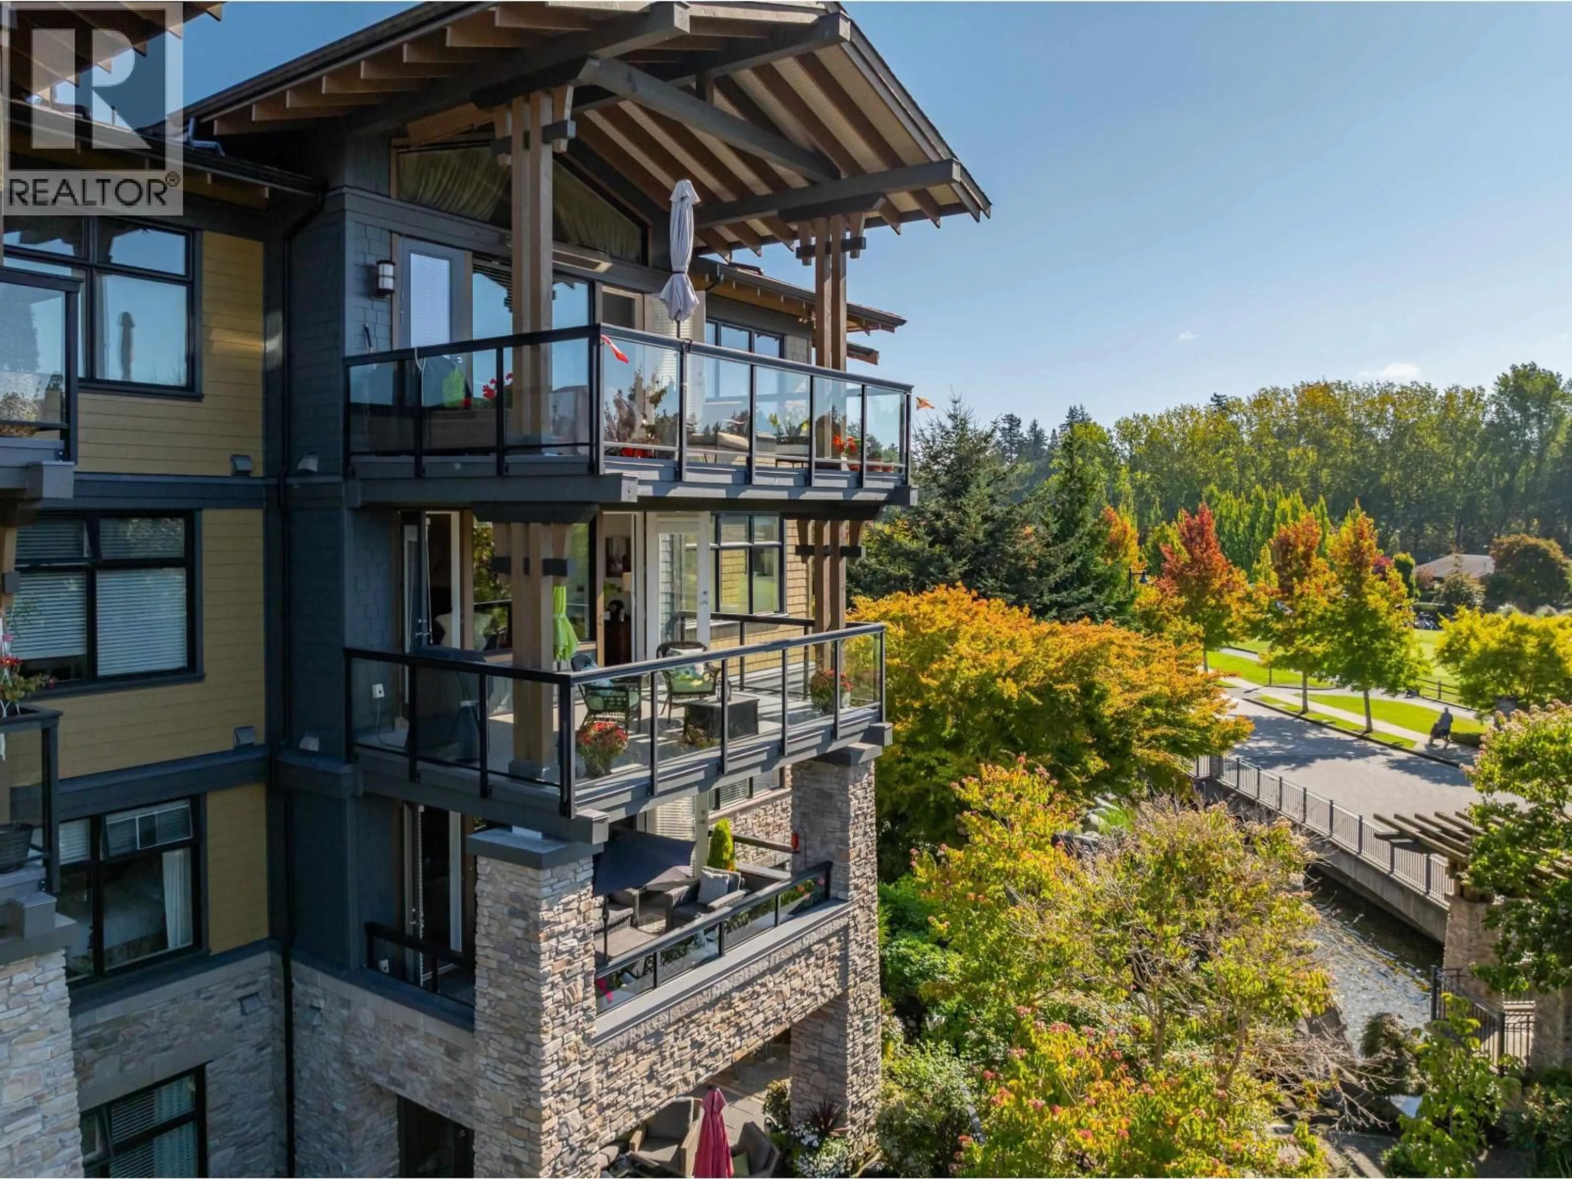
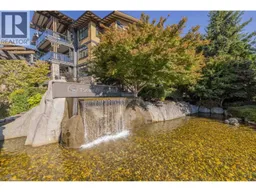
Welcome to TSAWWASSEN SPRINGS! Enjoy a premium resort lifestyle in this exceptional 1,556 SF, 2 bed + den corner suite. It offers a RARE COMBINATION OF A SUNNY SOUTH EXPOSURE + BEAUTIFUL GOLF COURSE VIEWS of the 1st fairway, 10th green & surrounding ponds. The high-end kitchen opens to a bright, airy living & dining area & a wall of windows leading to an expansive SW facing deck - perfect for entertaining & enjoying endless sunsets! Stunning golf course views continue in the spacious primary & ensuite, den (or 3rd bdrm) & guest suite with full ensuite & private SE facing view deck. Geothermal heating & cooling for year-round comfort, generous in-suite storage + 2 parking. Walk to driving range, fitness centre, Pat Quinn´s, Nat´s Coffee & Newman´s Fine Foods. Open House: Sun Sept 27, 2-4pm. (id:39198)
Property Details
Interior
Features
Exterior
Parking
Garage spaces -
Garage type -
Total parking spaces 2
Condo Details
Amenities
Laundry - In Suite
Inclusions
Property History
 40
40
