253 49 STREET, Delta, British Columbia V4M3N3
Contact us about this property
Highlights
Estimated valueThis is the price Wahi expects this property to sell for.
The calculation is powered by our Instant Home Value Estimate, which uses current market and property price trends to estimate your home’s value with a 90% accuracy rate.Not available
Price/Sqft$497/sqft
Monthly cost
Open Calculator
Description
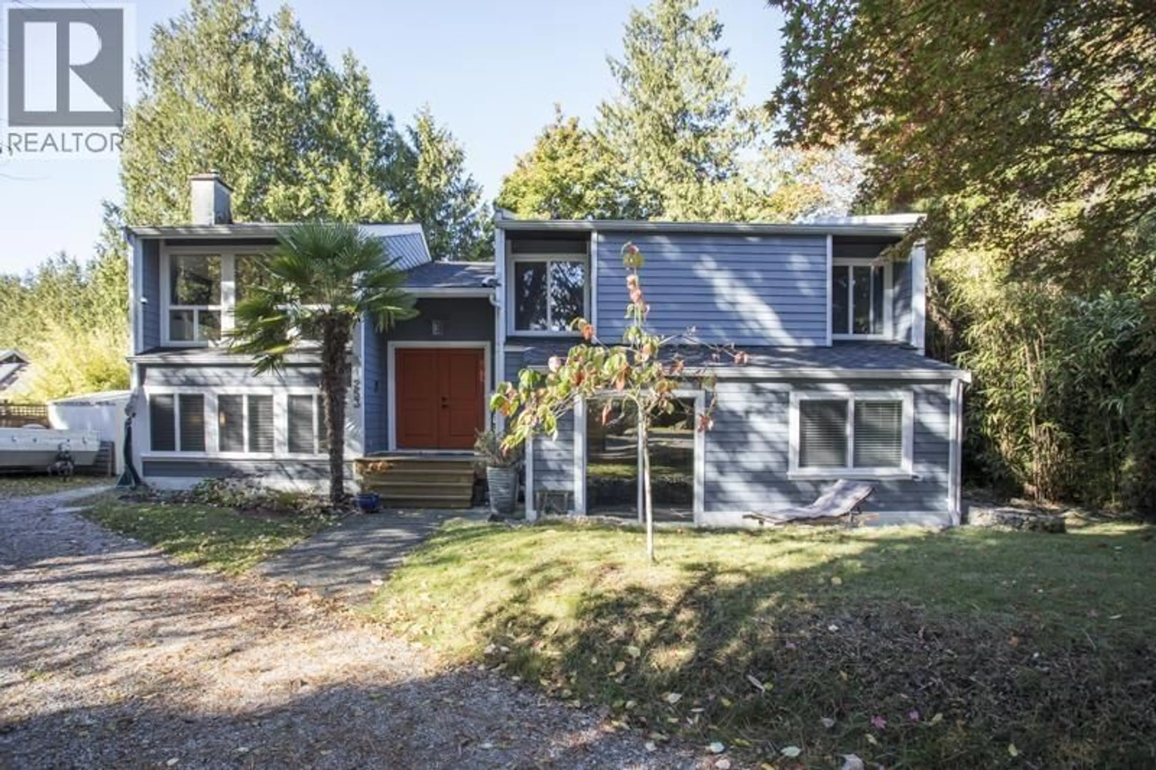
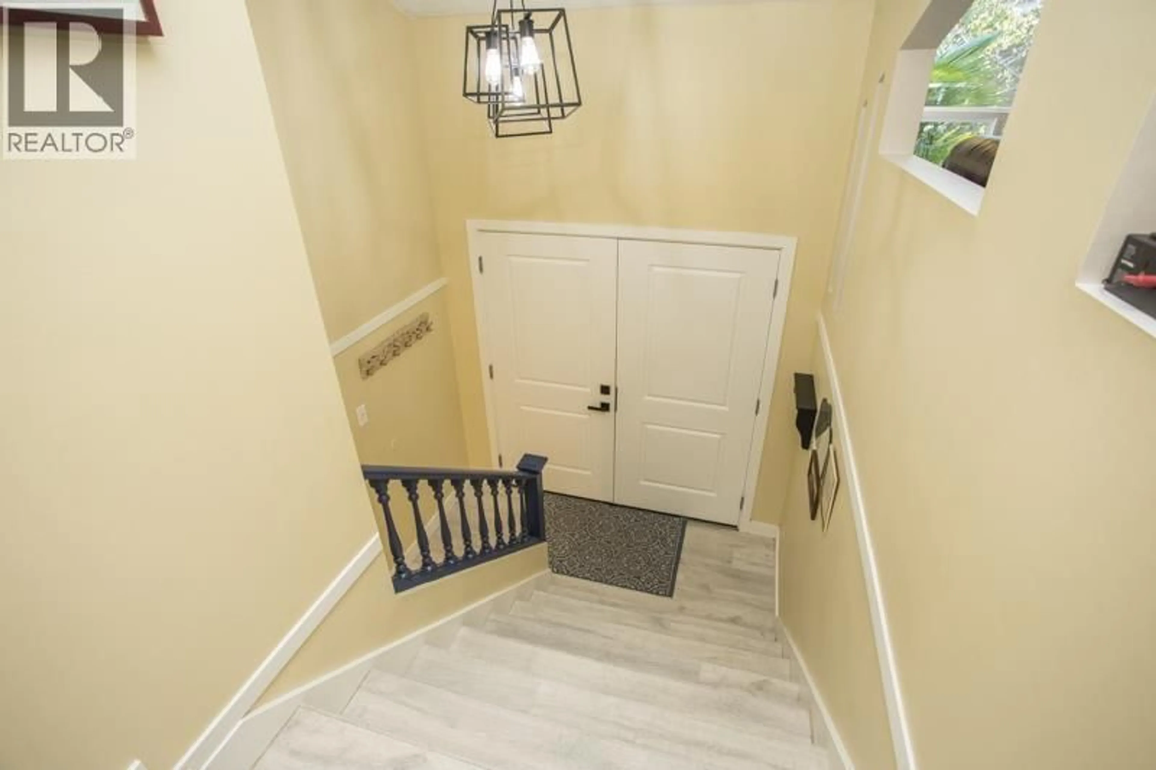
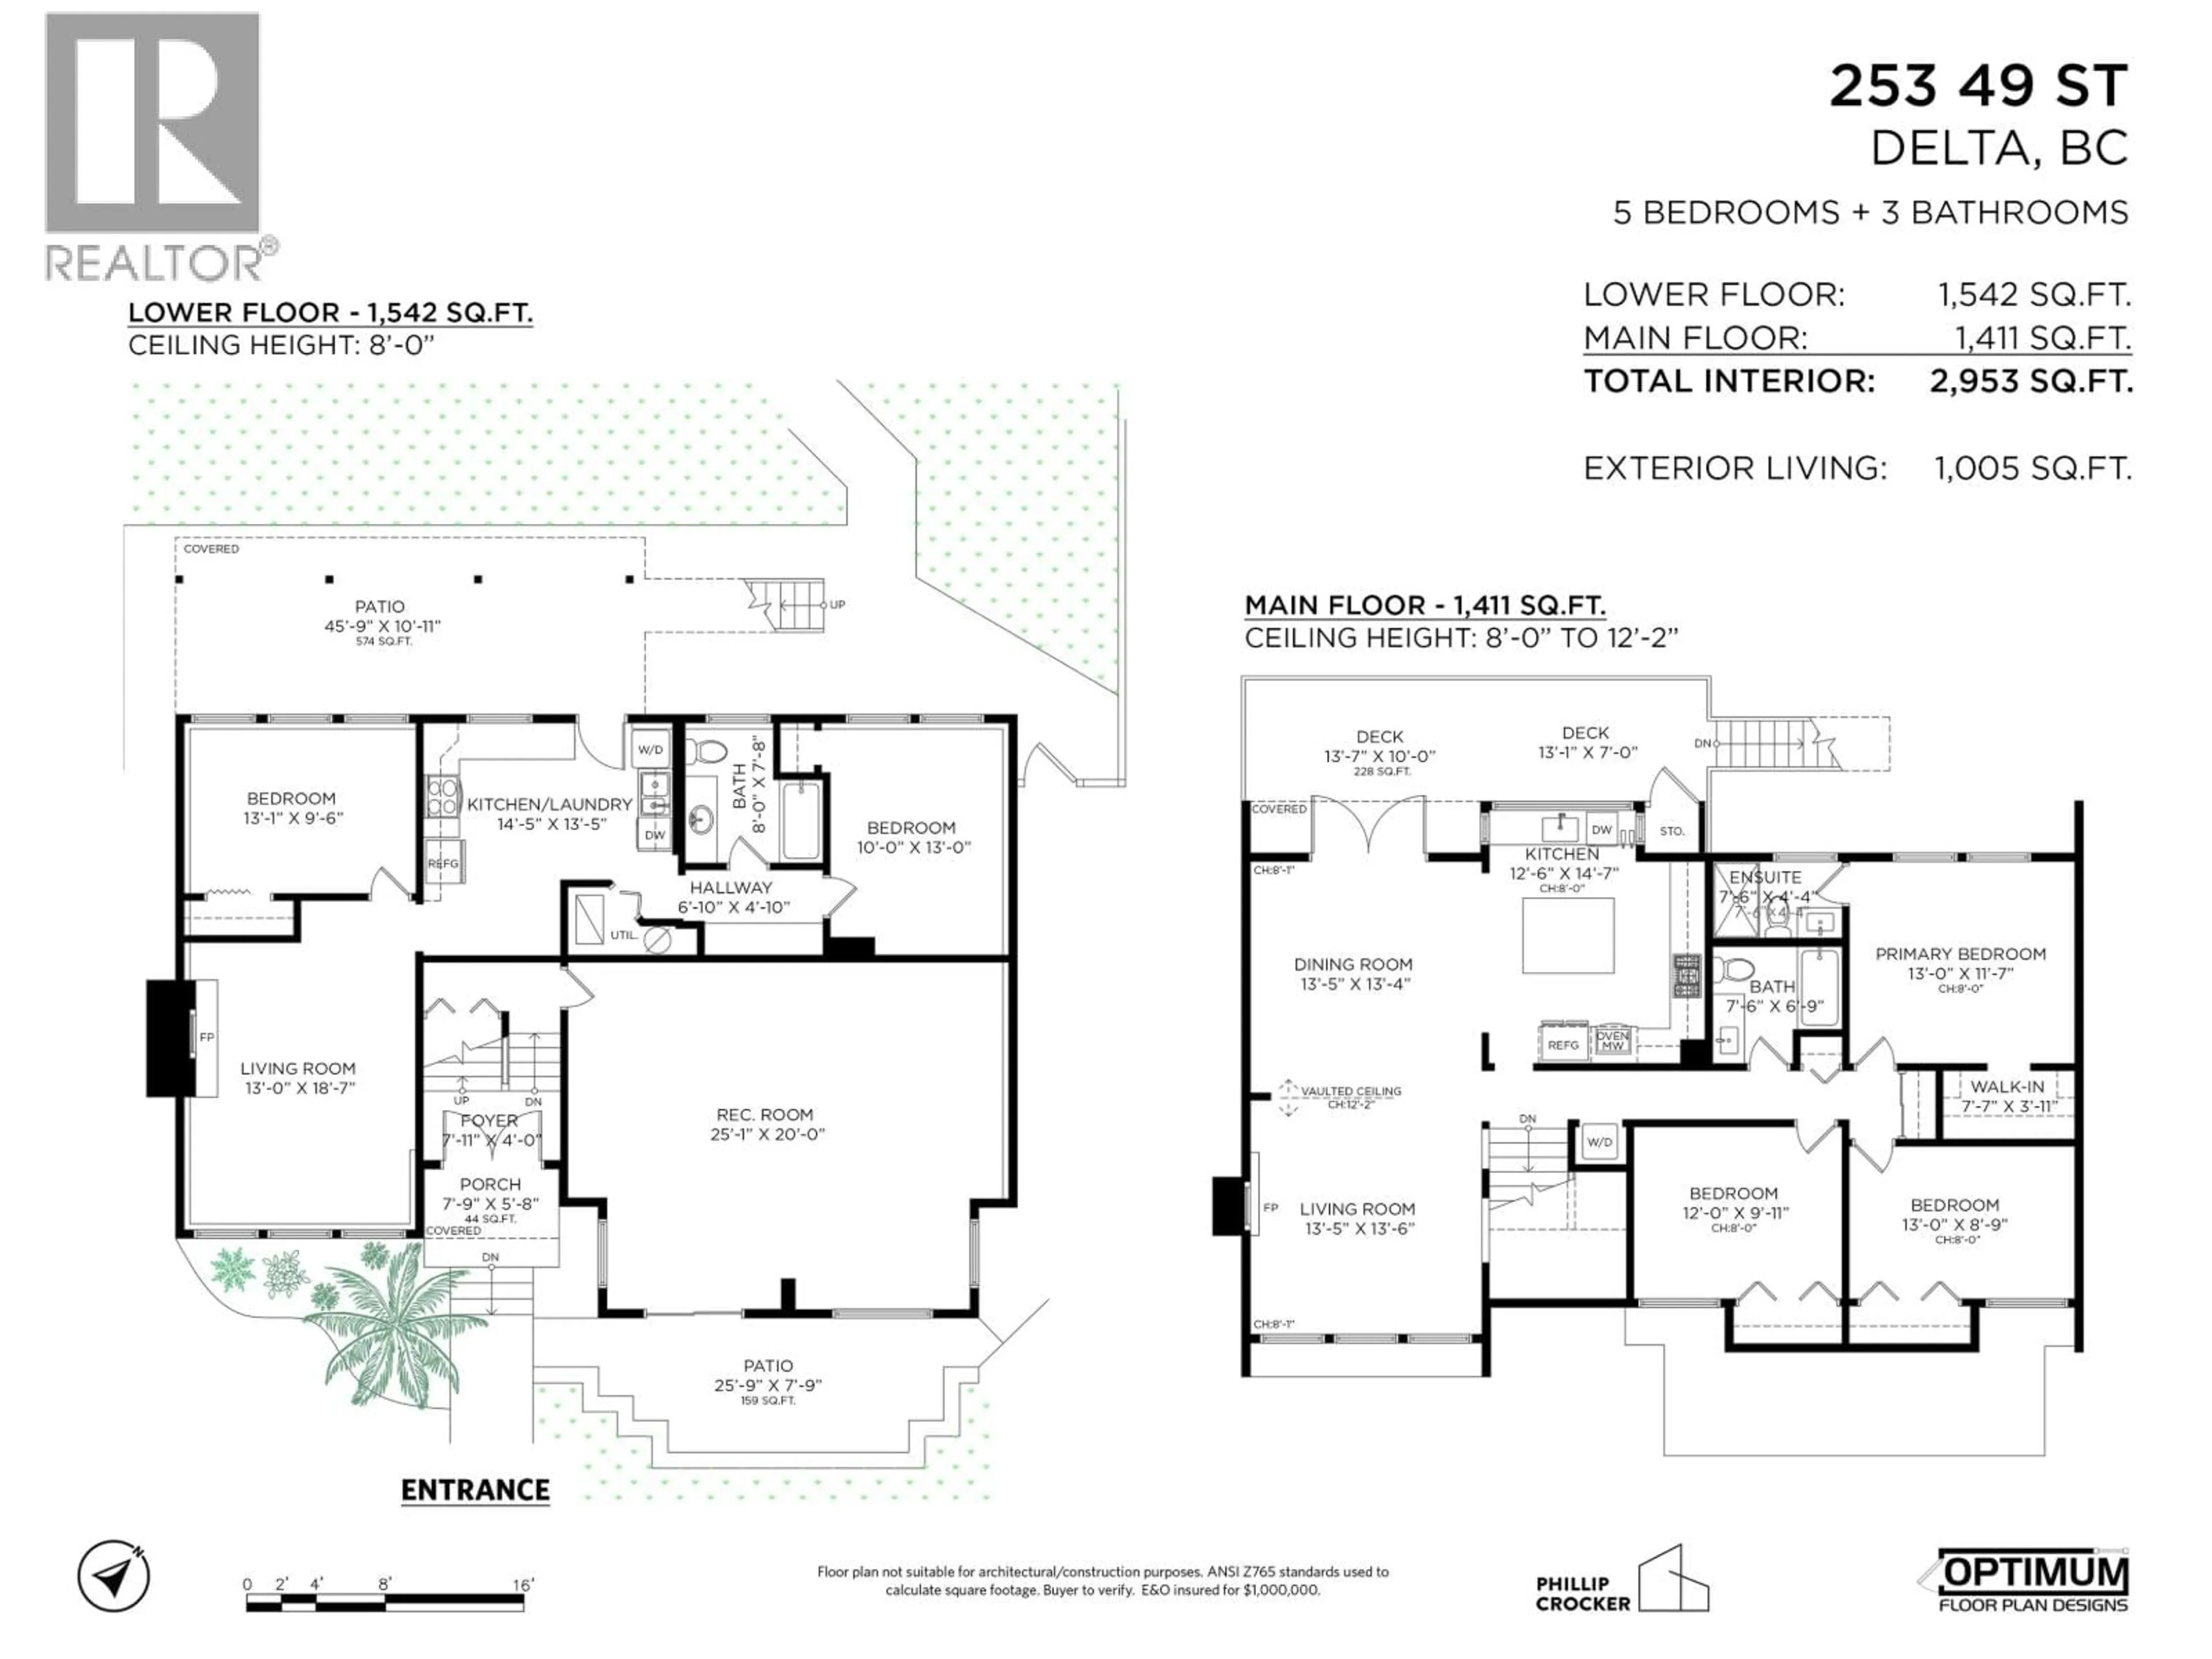
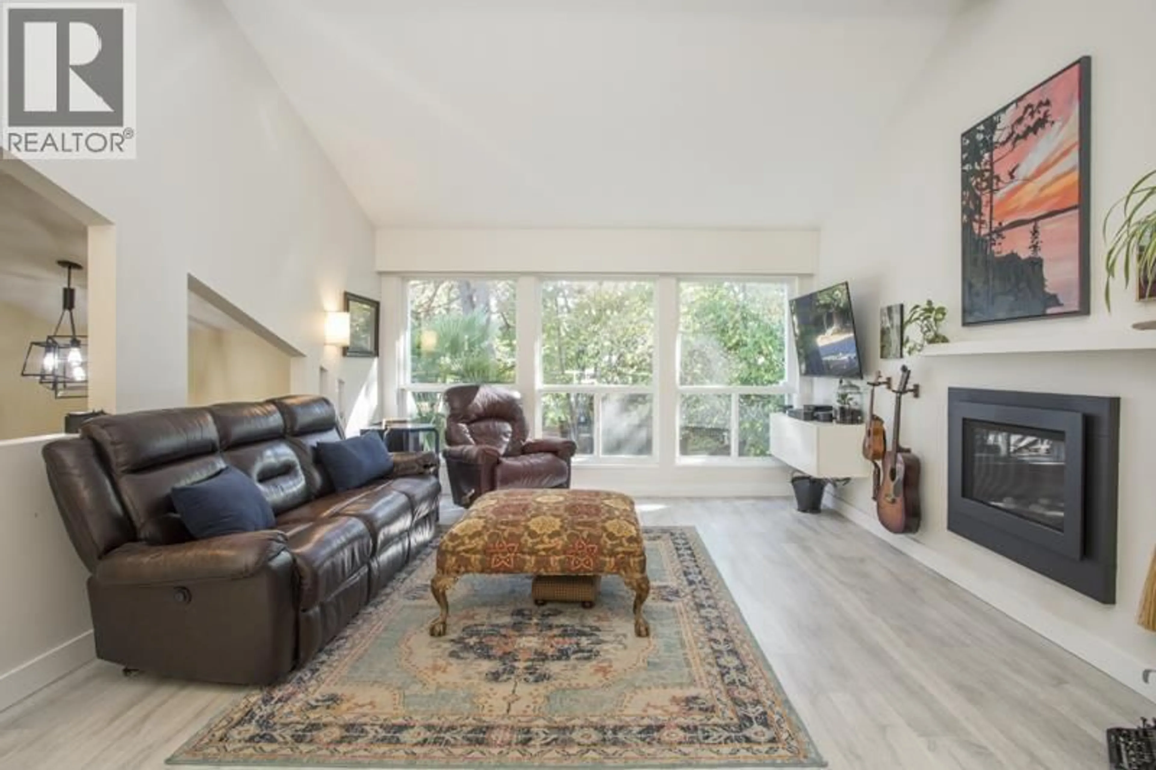
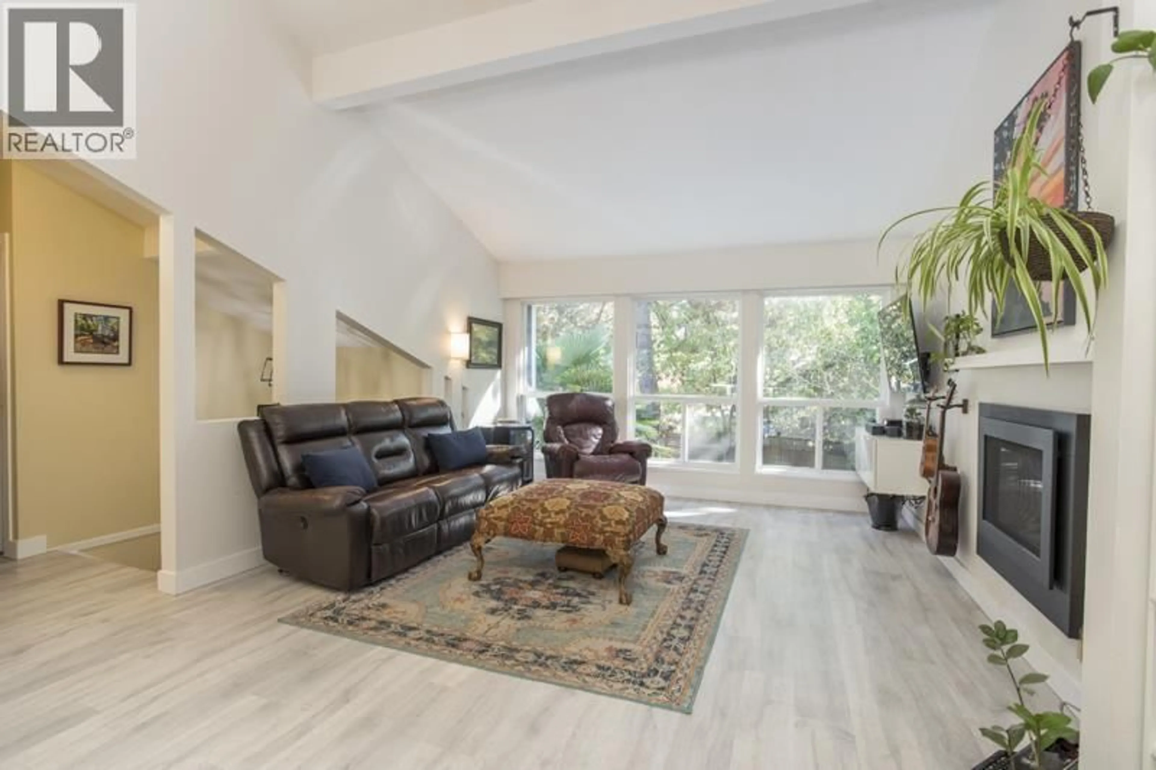
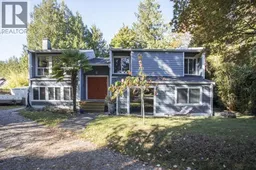
WEST COAST CONTEMPORARY-tucked on a large lot, backing onto the Tsawwassen Tennis Club, this updated home offers 5 bdrms (3 up & 2 in the fully contained LEGAL SUITE w/separate laundry) & 3 full bathrooms. Split entry leads up to the open concept living/dining area w/gas fireplace and tons of natural light and vaulted ceilings. Renovated bright white kitchen w/island, quartz counters & stainless appls. French doors lead to the deck overlooking the private, north facing fully-fenced backyard with mature landscaping. Downstairs offers huge rec/bonus room perfect for the kids, home office/gym. Clean & tidy suite offers mortgage helper/in-law suite. Roof 3 yrs new, updated furnace. Flexible parking/option to park an RV. Walk to parks, schools & Fred Gingell. OPEN HOUSE Sunday October 18TH 2-4PM (id:39198)
Property Details
Interior
Features
Exterior
Parking
Garage spaces -
Garage type -
Total parking spaces 4
Property History
 40
40
