207 - 1738 55A STREET, Delta, British Columbia V4M0A9
Contact us about this property
Highlights
Estimated valueThis is the price Wahi expects this property to sell for.
The calculation is powered by our Instant Home Value Estimate, which uses current market and property price trends to estimate your home’s value with a 90% accuracy rate.Not available
Price/Sqft$876/sqft
Monthly cost
Open Calculator
Description
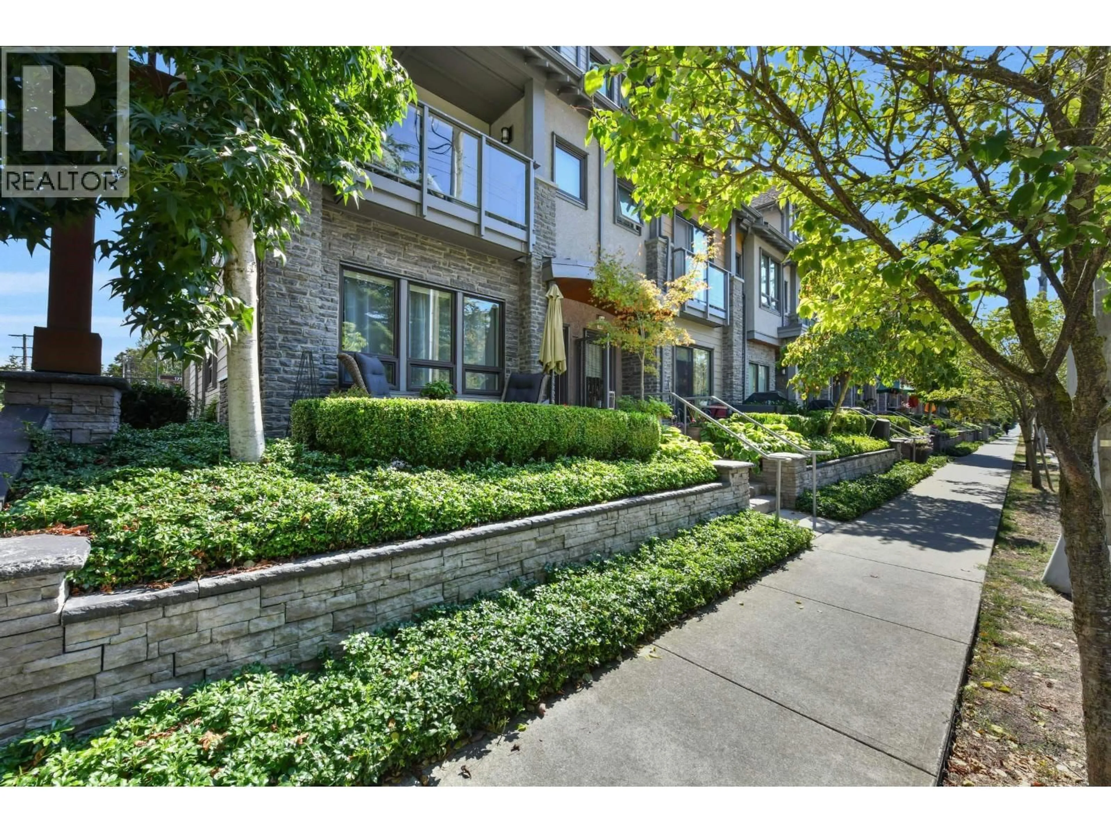
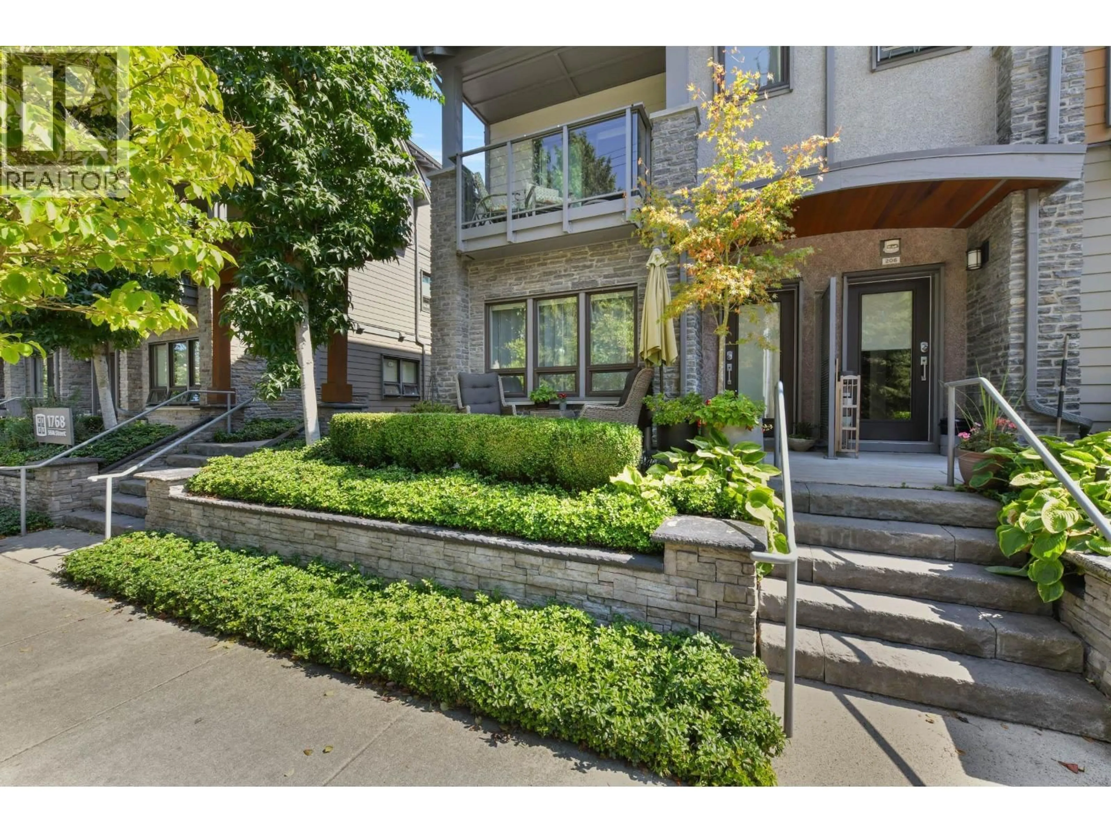
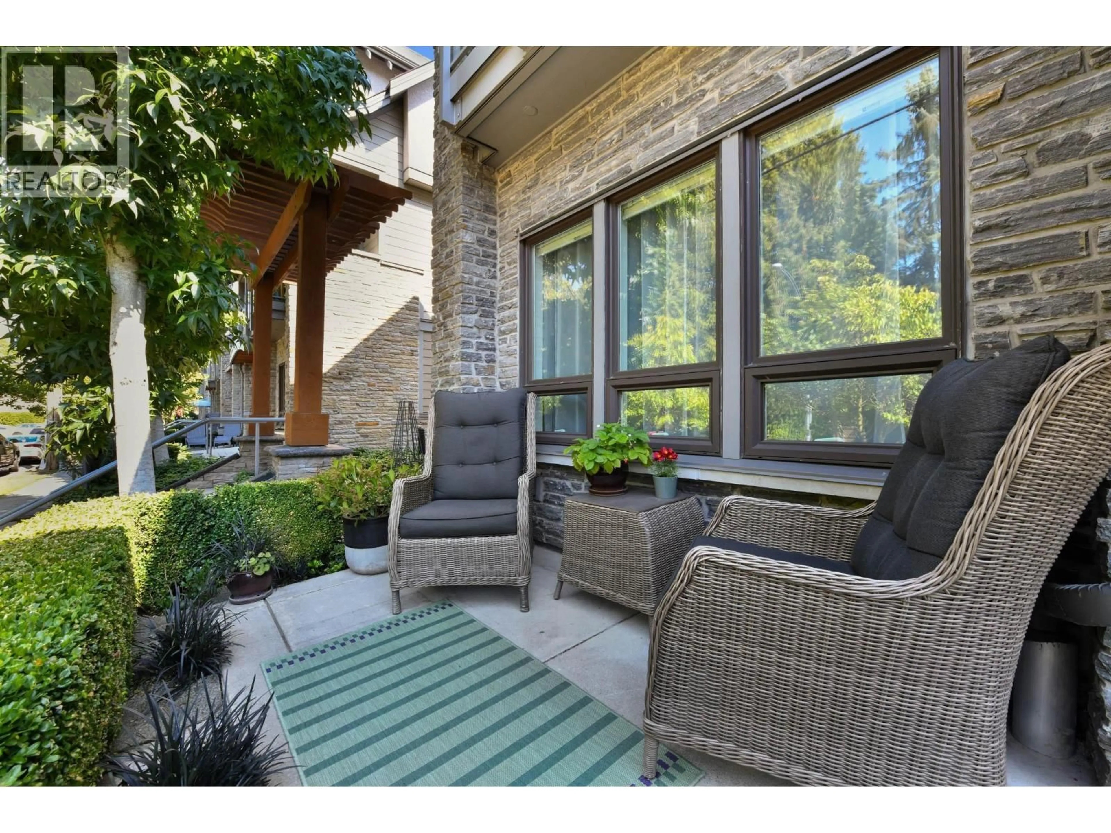
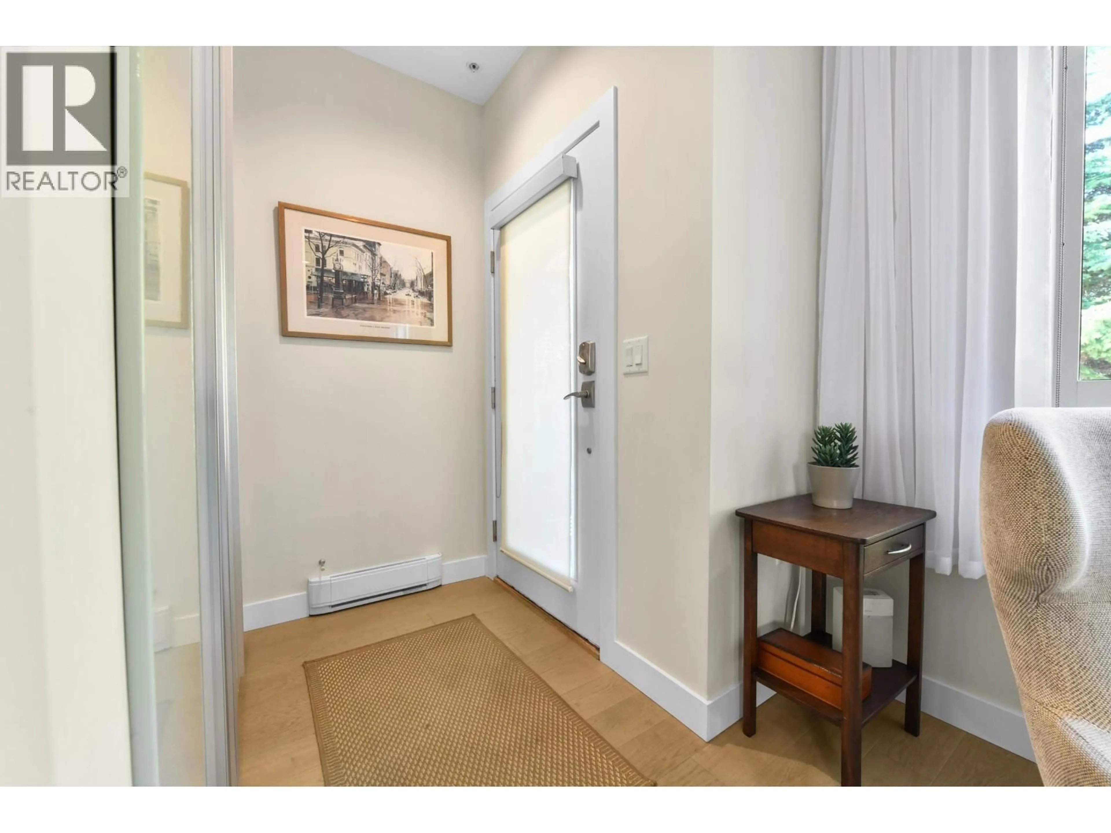
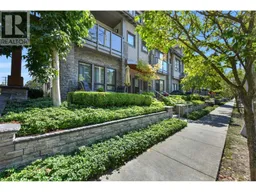
Modern ground-floor 1 bed + den townhome in the heart of sunny Tsawwassen, offering the rare convenience of a private, street-level entrance. The bright, open layout features 9-foot ceilings, stainless steel appliances and a versatile den ideal for a home office or flex space. Thoughtful upgrades include built-in wardrobes, radiant in-floor bathroom heating, a striking mosaic tile feature wall and a frameless glass shower. Enjoy a private patio with a natural gas hookup, secure underground parking for TWO vehicles side by side. Pets are welcome and strata fees are low. Beautifully landscaped courtyard, close to shopping, dining, parks, transit and major routes. A rare blend of comfort, convenience and style in central Tsawwassen. OPEN HOUSE, OCTOBER 04, 2:OO -4:00 PM. (id:39198)
Property Details
Interior
Features
Exterior
Parking
Garage spaces -
Garage type -
Total parking spaces 2
Condo Details
Amenities
Laundry - In Suite
Inclusions
Property History
 37
37
