103 days on Market

188 TSAWWASSEN BEACH ROAD, Delta, British Columbia V4M2J2

Detached
2
2
~1029 sqft
$2,298,000
Get pre-qualifiedPowered by nesto
Detached
2
2
~1029 sqft

Contact us about this property

Call

Highlights

Property Estimate

Days on market103 days

Estimated valueNot available

Price/Sqft$2,233/sqft

Monthly cost

Open Calculator

Description

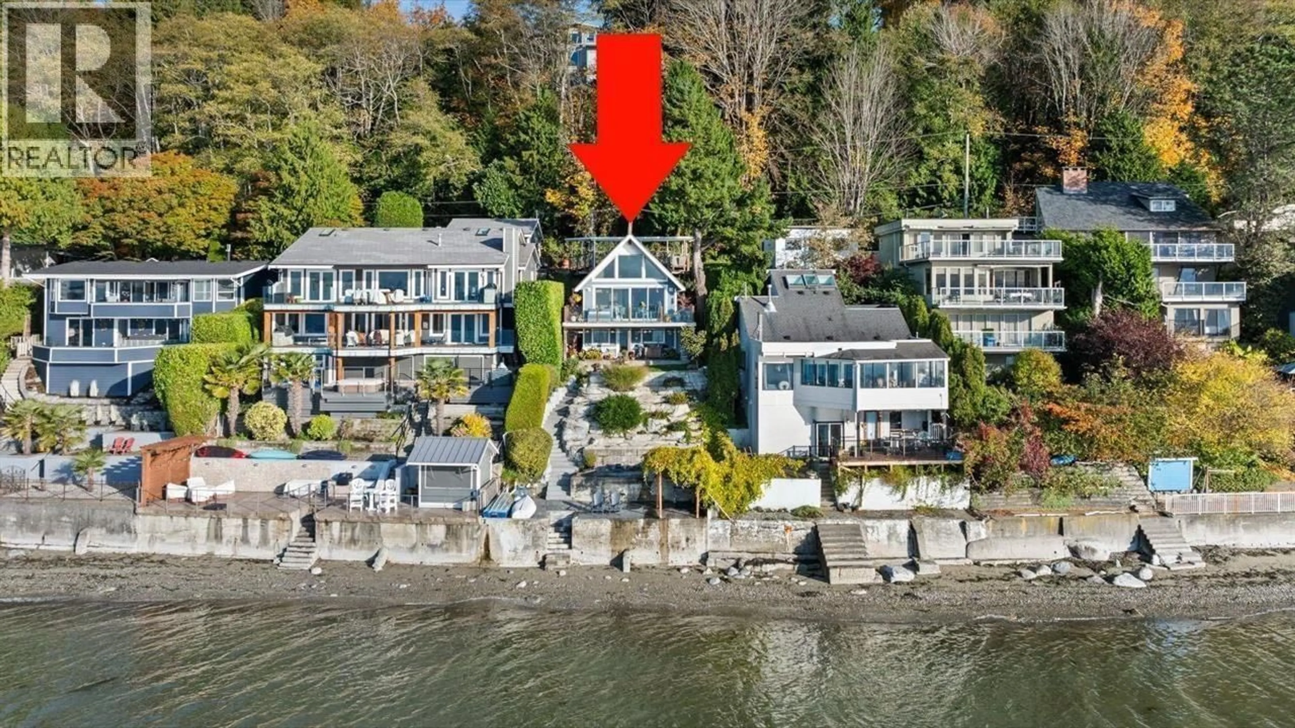
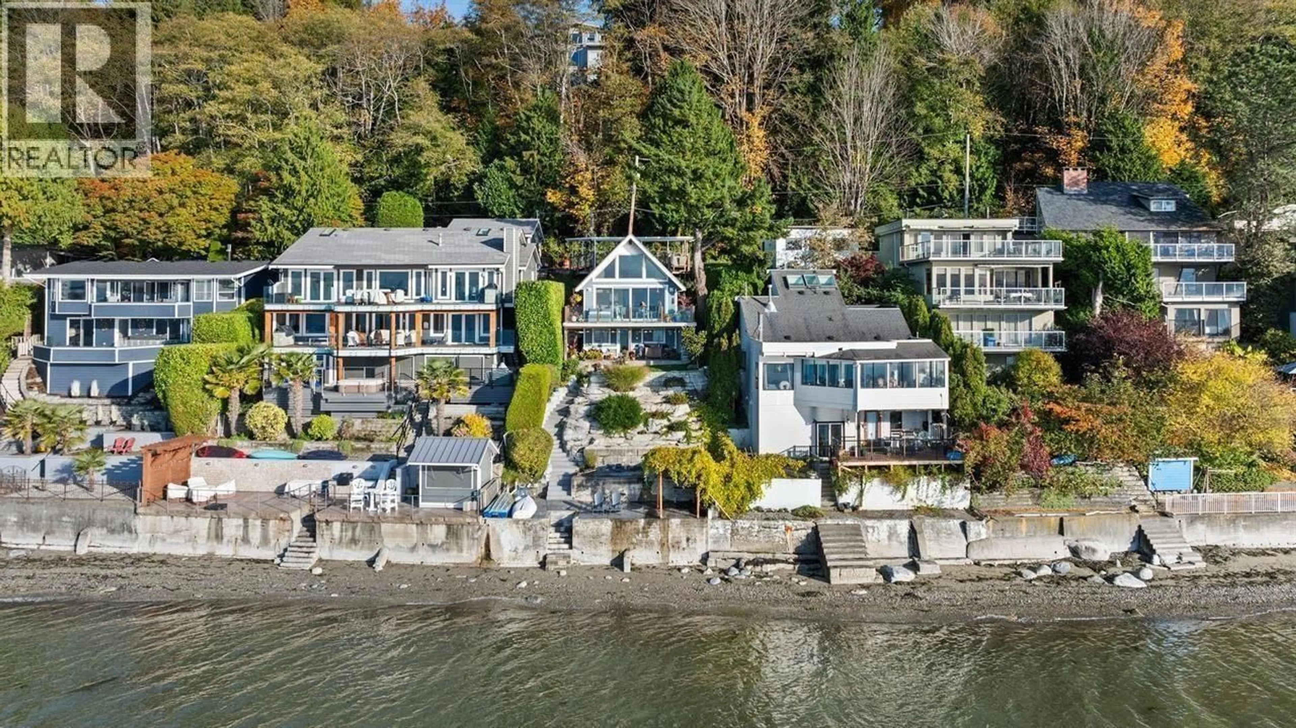
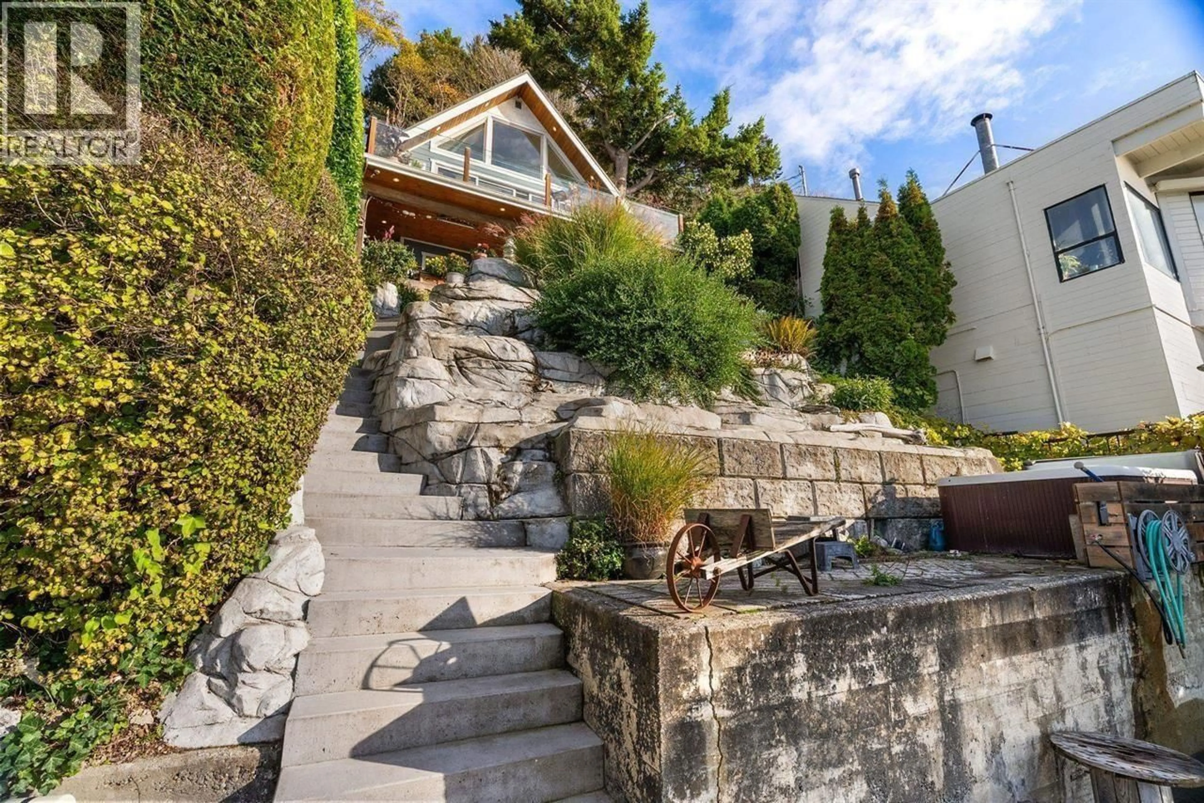
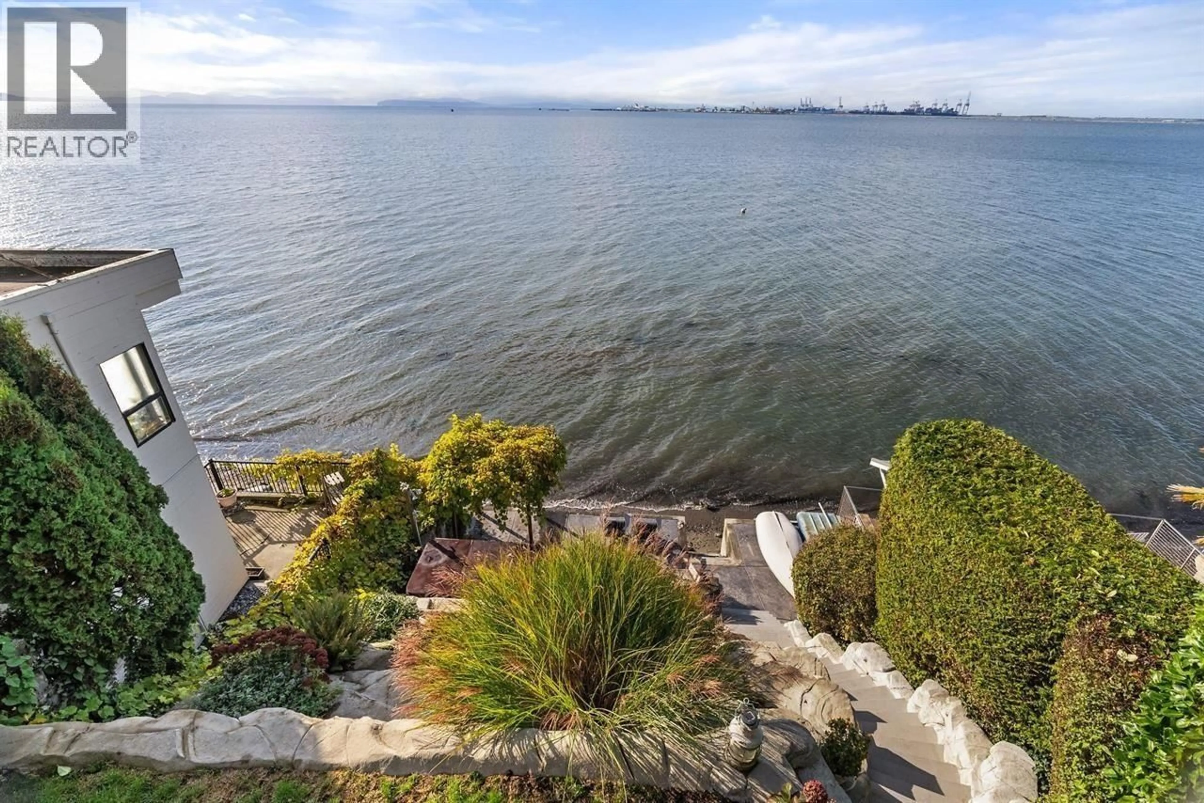
TSAWWASSEN BEACH WATERFRONT - A rare, romantic beachfront escape where ocean, sky, and sunset take centre stage. The main living space is framed by cathedral ceilings, decorative timber beams, and floor-to-ceiling windows opening to a glass-paneled deck at the water's edge. Beautifully updated with metal roof, new siding, reclaimed wood accents, new windows & doors, and upgraded electrical. One bedroom with full bath on the main and a second bedroom below with full bath and heated walk-out patio. Terraced concrete landscaping creates private outdoor living with lighting and hot tub. Moor your boat out front, launch a kayak from your seawall, and live the beach --quietly, beautifully. (id:39198)


Property Details

StyleHouse
ViewView
Age of property1955
SqFt~1029 SqFt
Lot Size-
Parking Spaces2
MLS ®NumberR3149725
Community NameTsawwassen
Data SourceCREA
Listing byEngel & Volkers Vancouver

Features

Heating: Forced air
Basement: Crawl space, Unknown, Unknown

Parking

Garage spaces -

Garage type -

Total parking spaces 2


Property History
Jul 24, 2026
ListedActive
$2,298,000
103 days on market
history photo preview40
Listing by crea®
Property listed by Engel & Volkers Vancouver, Brokerage
Agent Banner Image
Interested in this property?Get in touch to get the inside scoop.

Population and Demographics

Overview

Total population 19761
Average household income $156,646

Age (%)

0 to 19
20%
20 to 34
12%
35 to 49
16%
50 to 64
24%
65 and plus
28%

Household composition (%)

Single family
68%
Single person
30%
Multi person
2%
Multi family
0%

Mother tongue (%)

English
86%
Others
5%
Mandarin
4%
German
2%
French
1%

House tenancy (%)

Owners
75%
Renters
25%

What’s nearby?Essentials within 5 km

Local Logic

Transportation Scores

Estimated Budget

Powered by:
The trademarks REALTOR®, REALTORS®, and the REALTOR® logo are controlled by The Canadian Real Estate Association (CREA) and identify real estate professionals who are members of CREA. The trademarks MLS®, Multiple Listing Service® and the associated logos are owned by CREA and identify the quality of services provided by real estate professionals who are members of CREA. Used under license.