159 - 5421 10TH AVENUE, Delta, British Columbia V4M3T9
Contact us about this property
Highlights
Estimated valueThis is the price Wahi expects this property to sell for.
The calculation is powered by our Instant Home Value Estimate, which uses current market and property price trends to estimate your home’s value with a 90% accuracy rate.Not available
Price/Sqft$490/sqft
Monthly cost
Open Calculator
Description
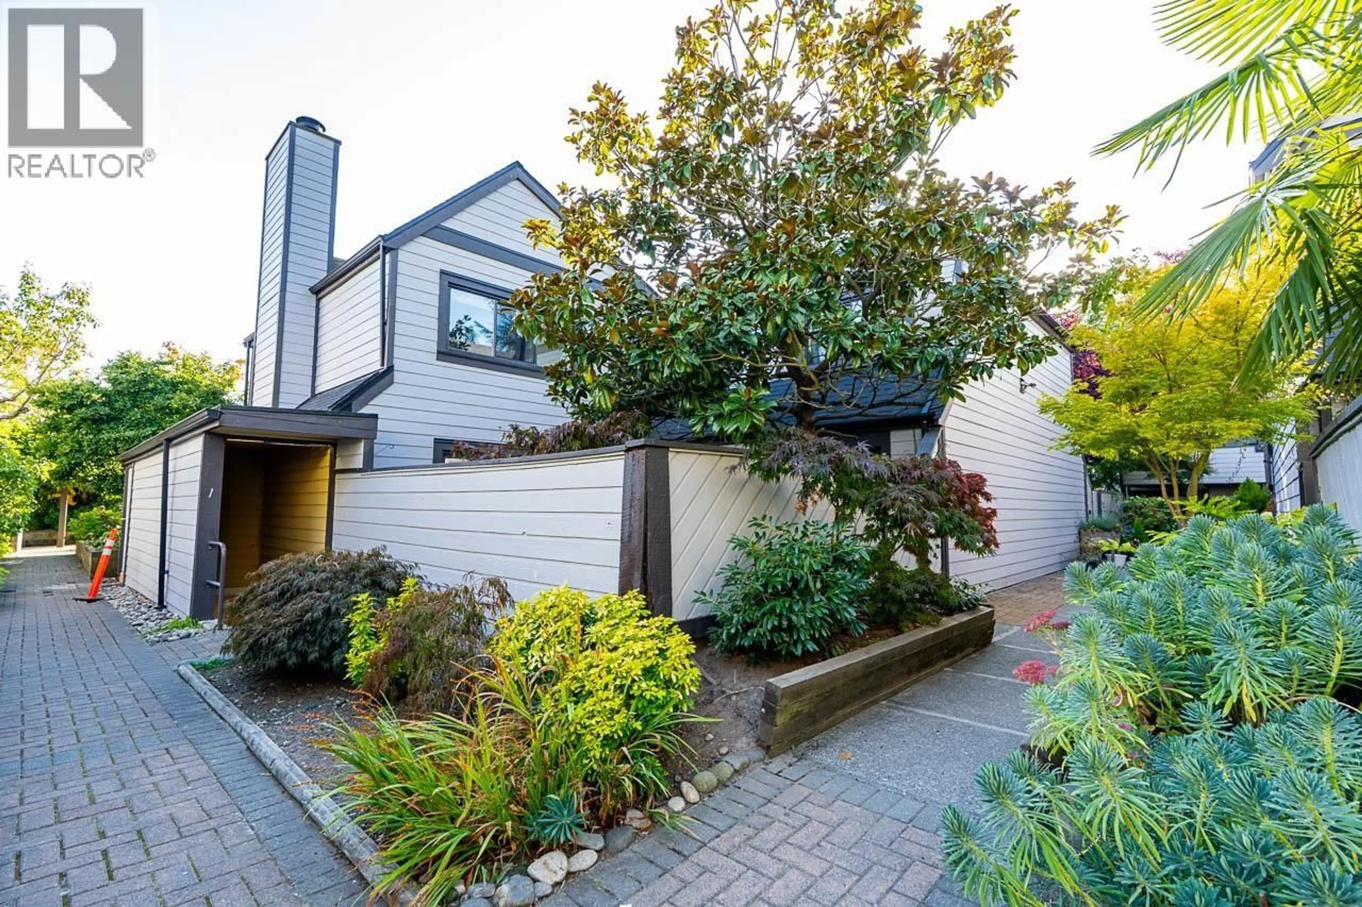
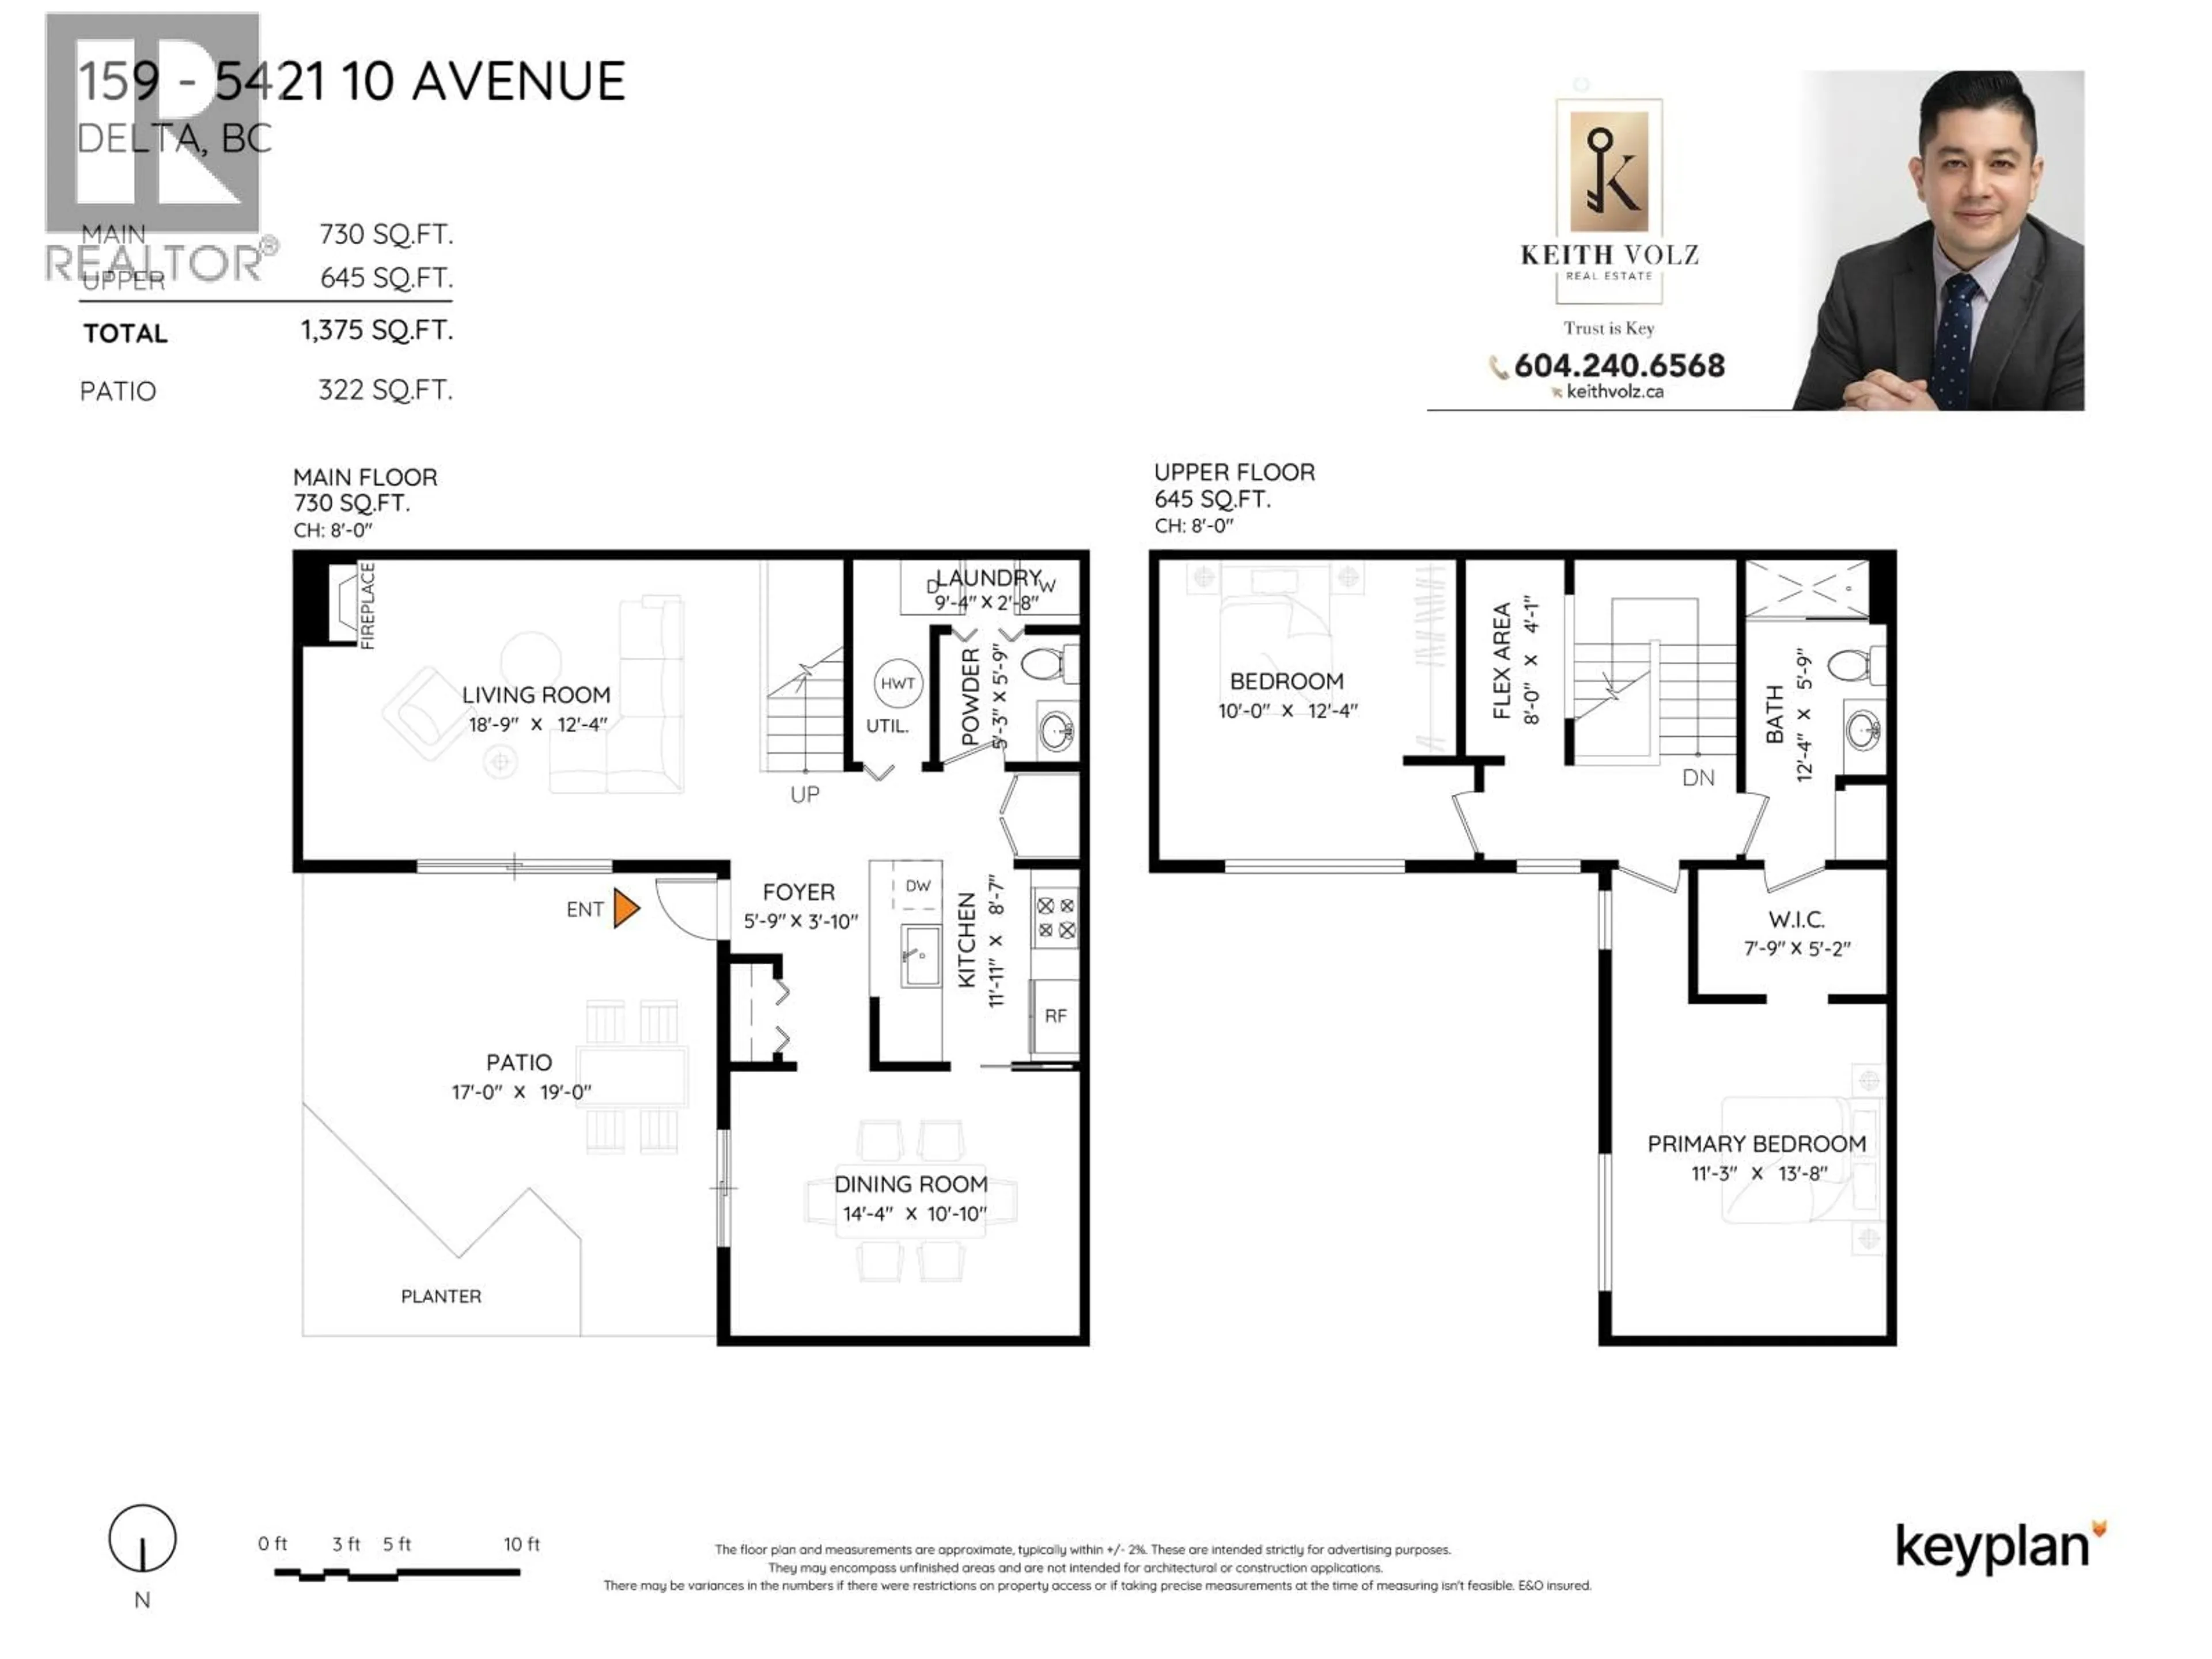
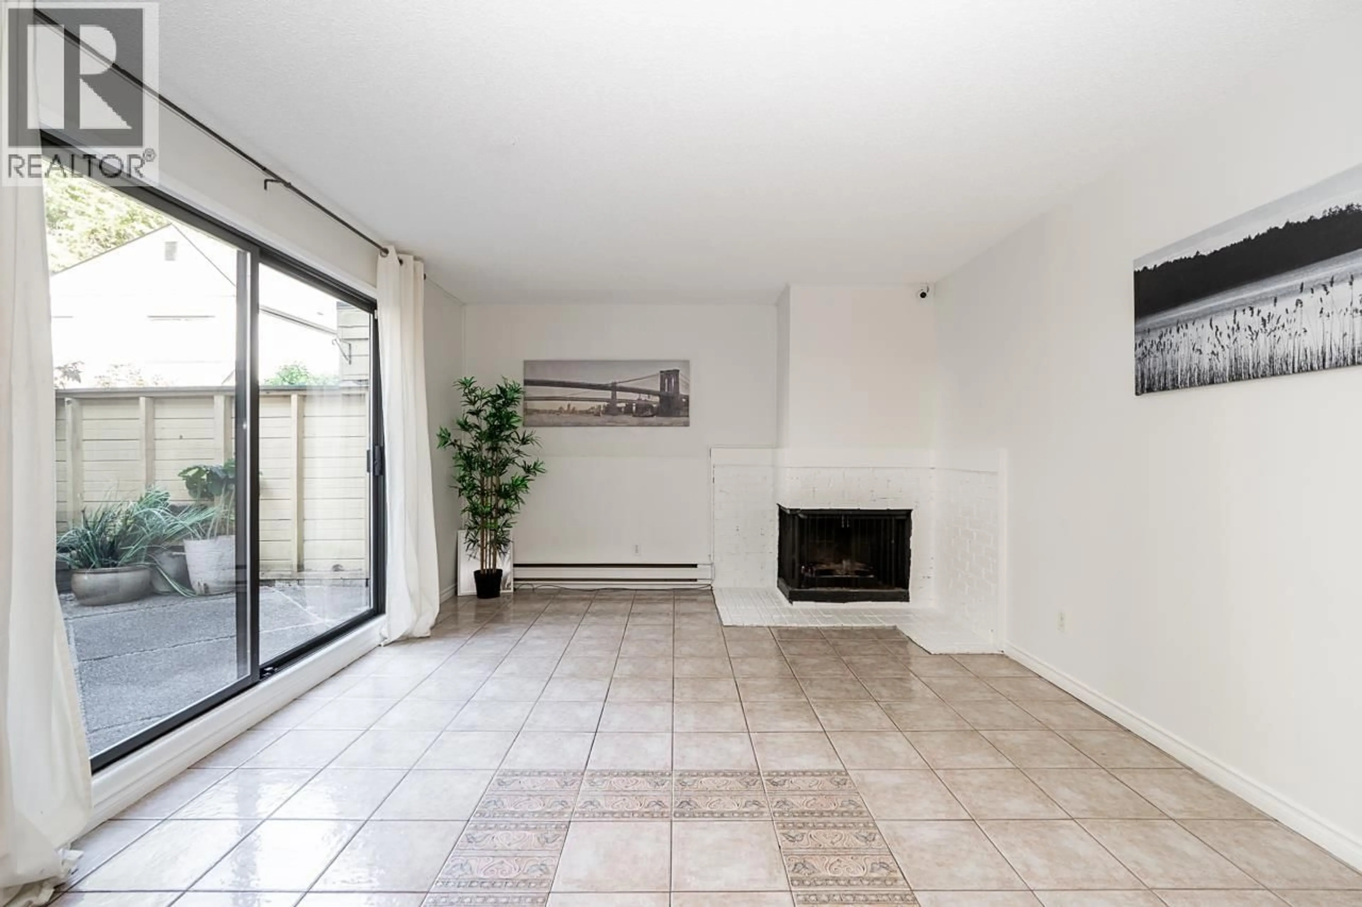
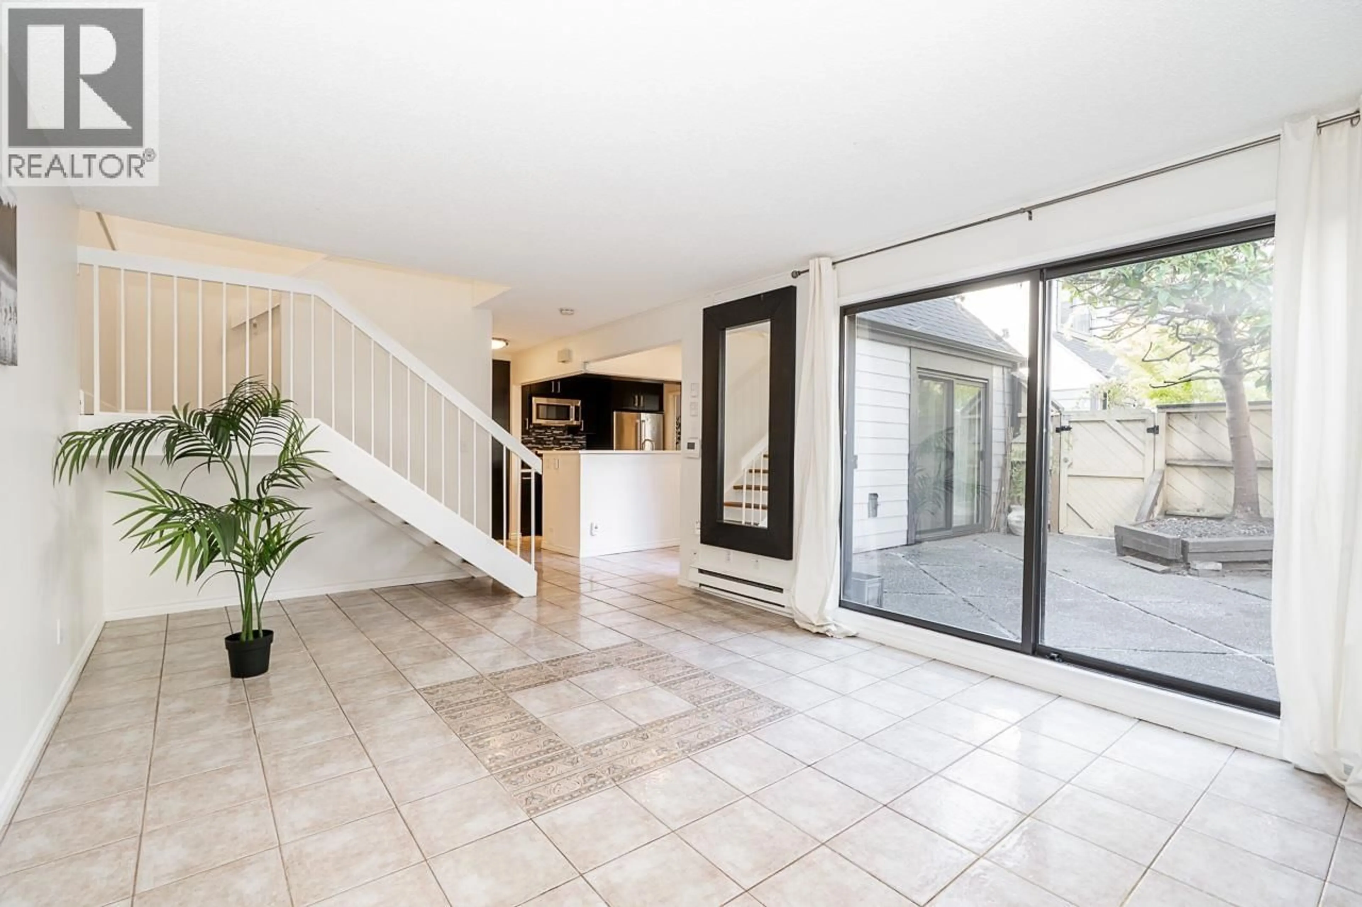
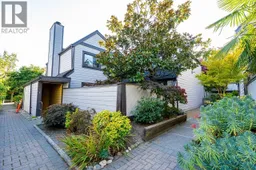
Welcome to this tastefully updated corner townhome in the heart of Tsawwassen! Featuring 2 bedrooms + den and 1.5 baths. This home offers a bright, open-concept layout with a renovated kitchen that includes Stainless Steel appliances, Corian counters,and pull-out cabinetry. Updated bathrooms with granite counters, NuHeat radiant in-floor heating (mainfloor), new laminate flooring(upstairs) & a cozy gas fireplace add comfort and style. Large Primary bedroom has walk-in closet & ensuite bath has walk-in shower. Enjoy your private & fully fenced yard with patio. Well-managed & pet friendly strata with newer roof and HardiePlank exterior. Includes 1 parking and 1 storage locker. Conveniently located steps from shops, restaurants, recreation and transit. Open House Saturday(Sept 26) from 2-4pm. (id:39198)
Property Details
Interior
Features
Exterior
Parking
Garage spaces -
Garage type -
Total parking spaces 1
Condo Details
Amenities
Recreation Centre, Laundry - In Suite
Inclusions
Property History
 31
31
