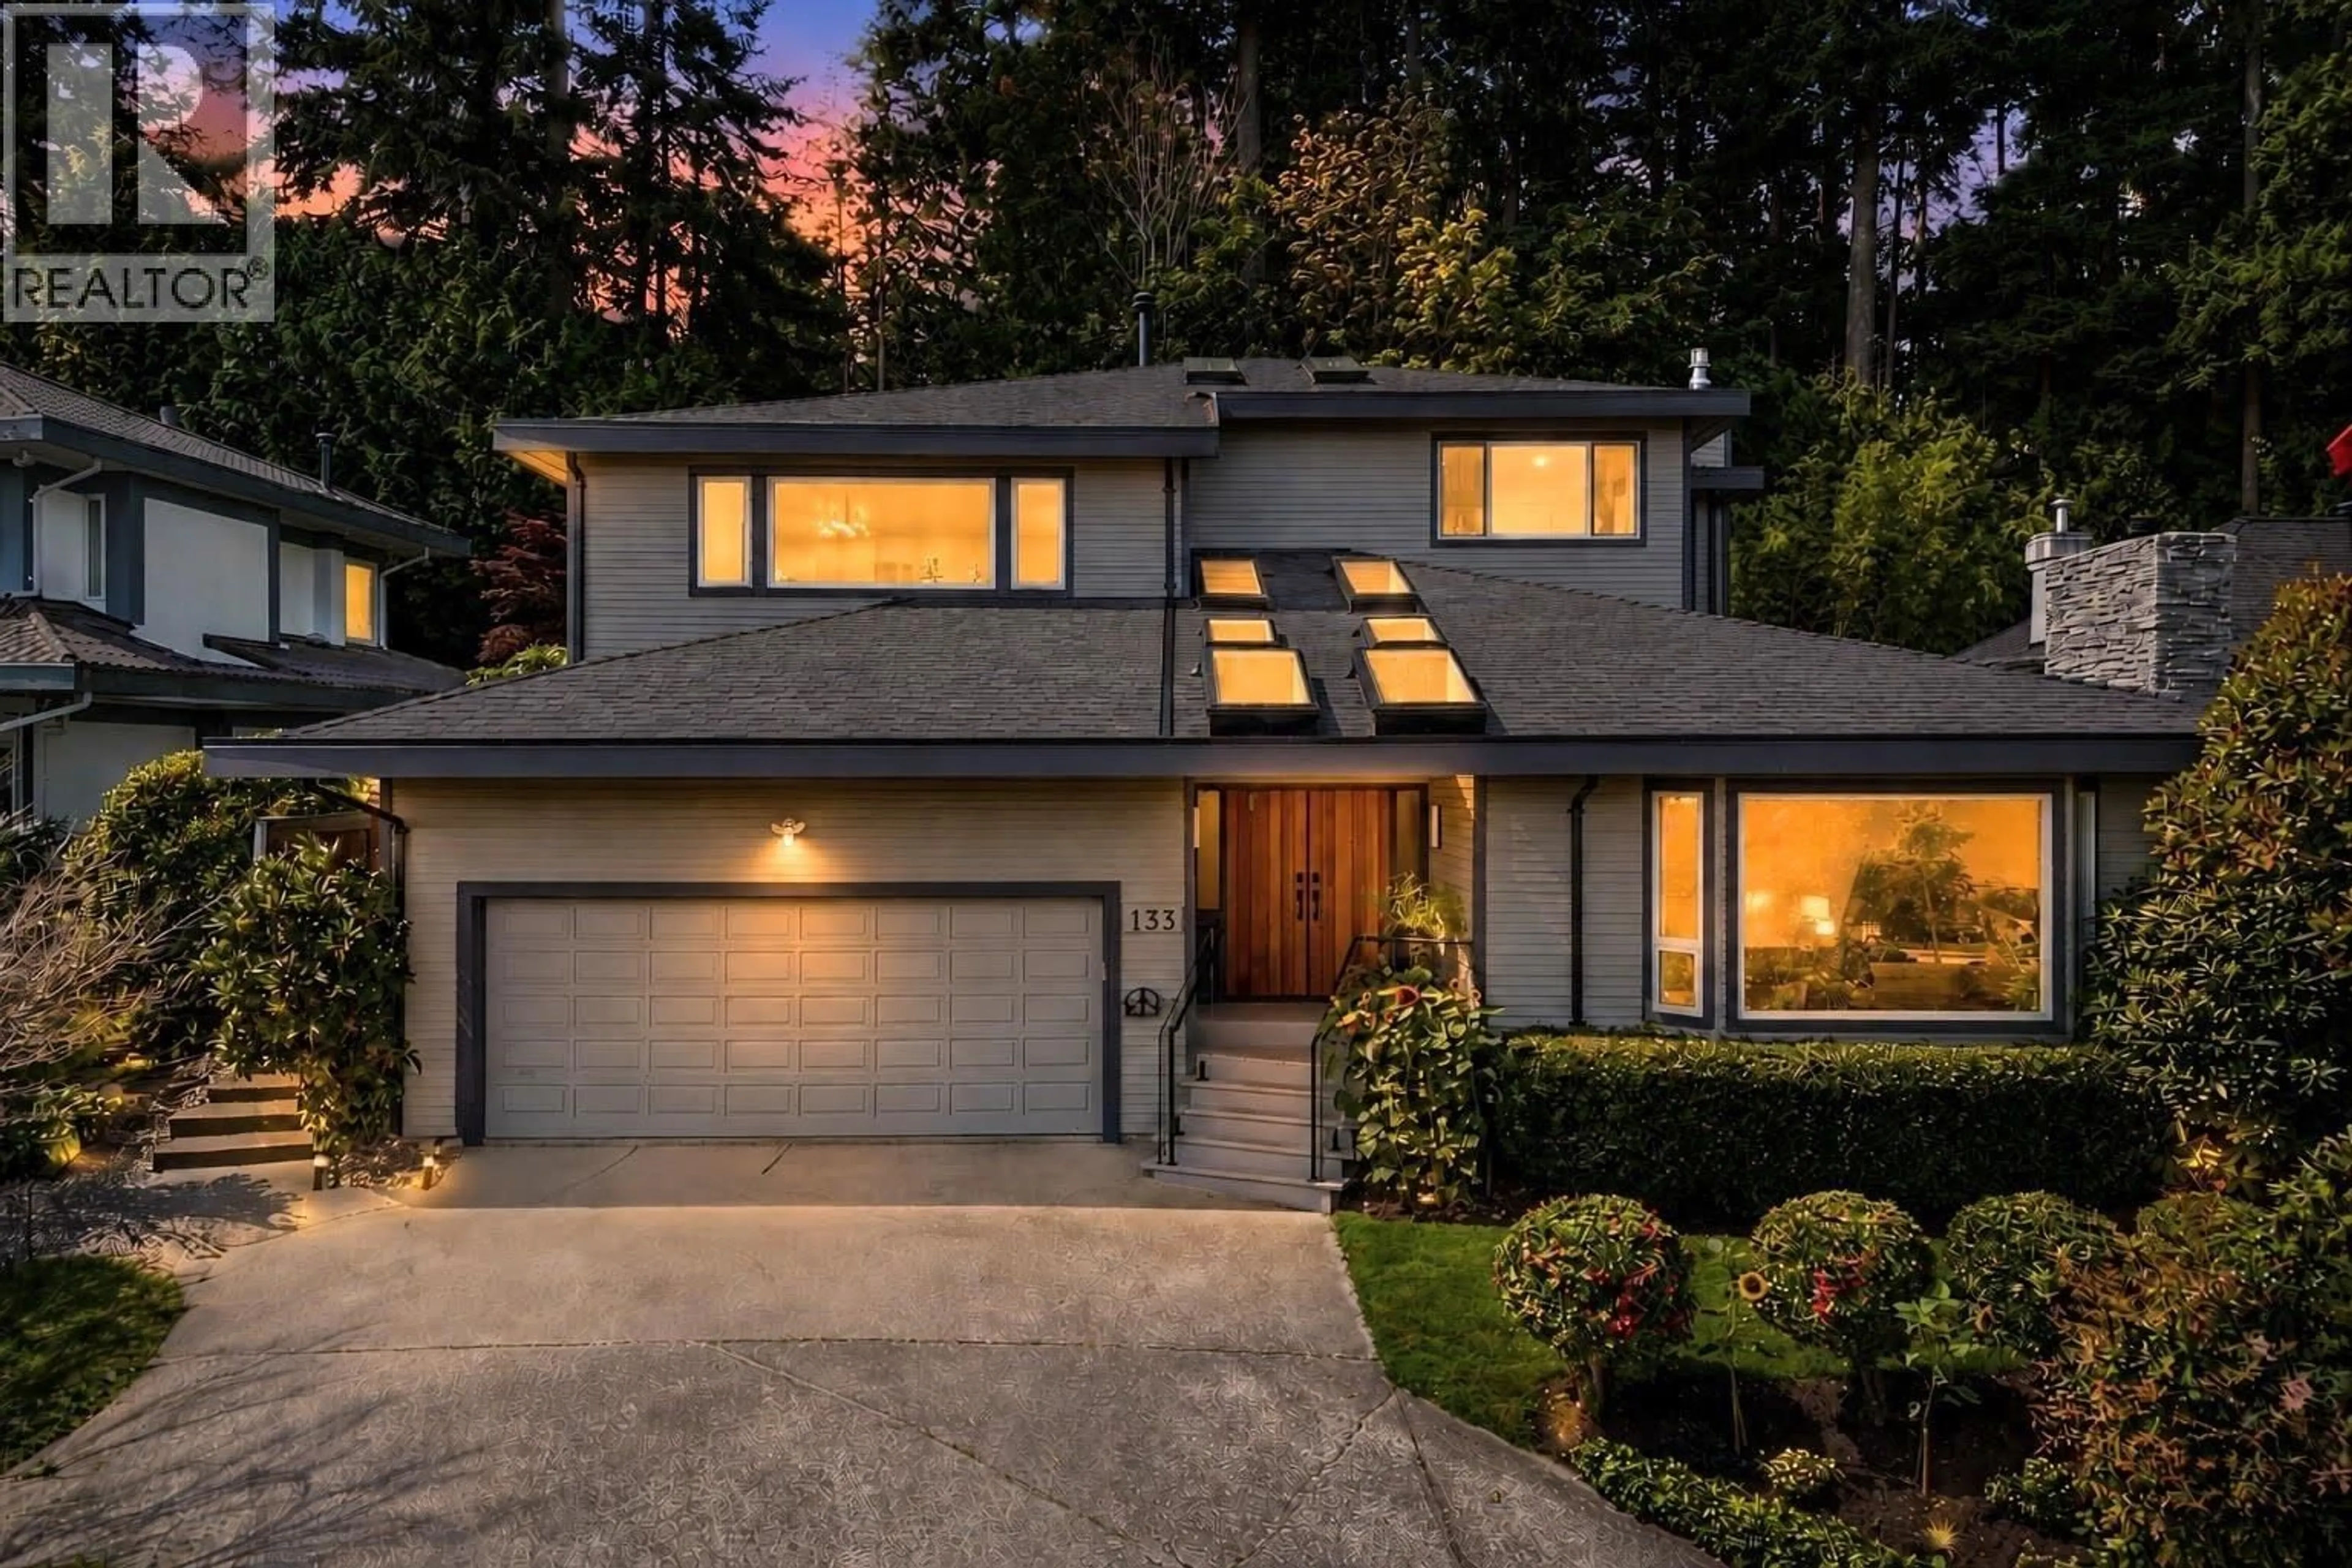
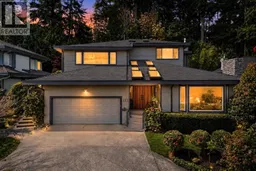
Home with brick exterior material, street for 133 WOODLAND DRIVE, Delta British Columbia V4L2H7
12 days on Market

133 WOODLAND DRIVE, Delta, British Columbia V4L2H7

Detached
5
4
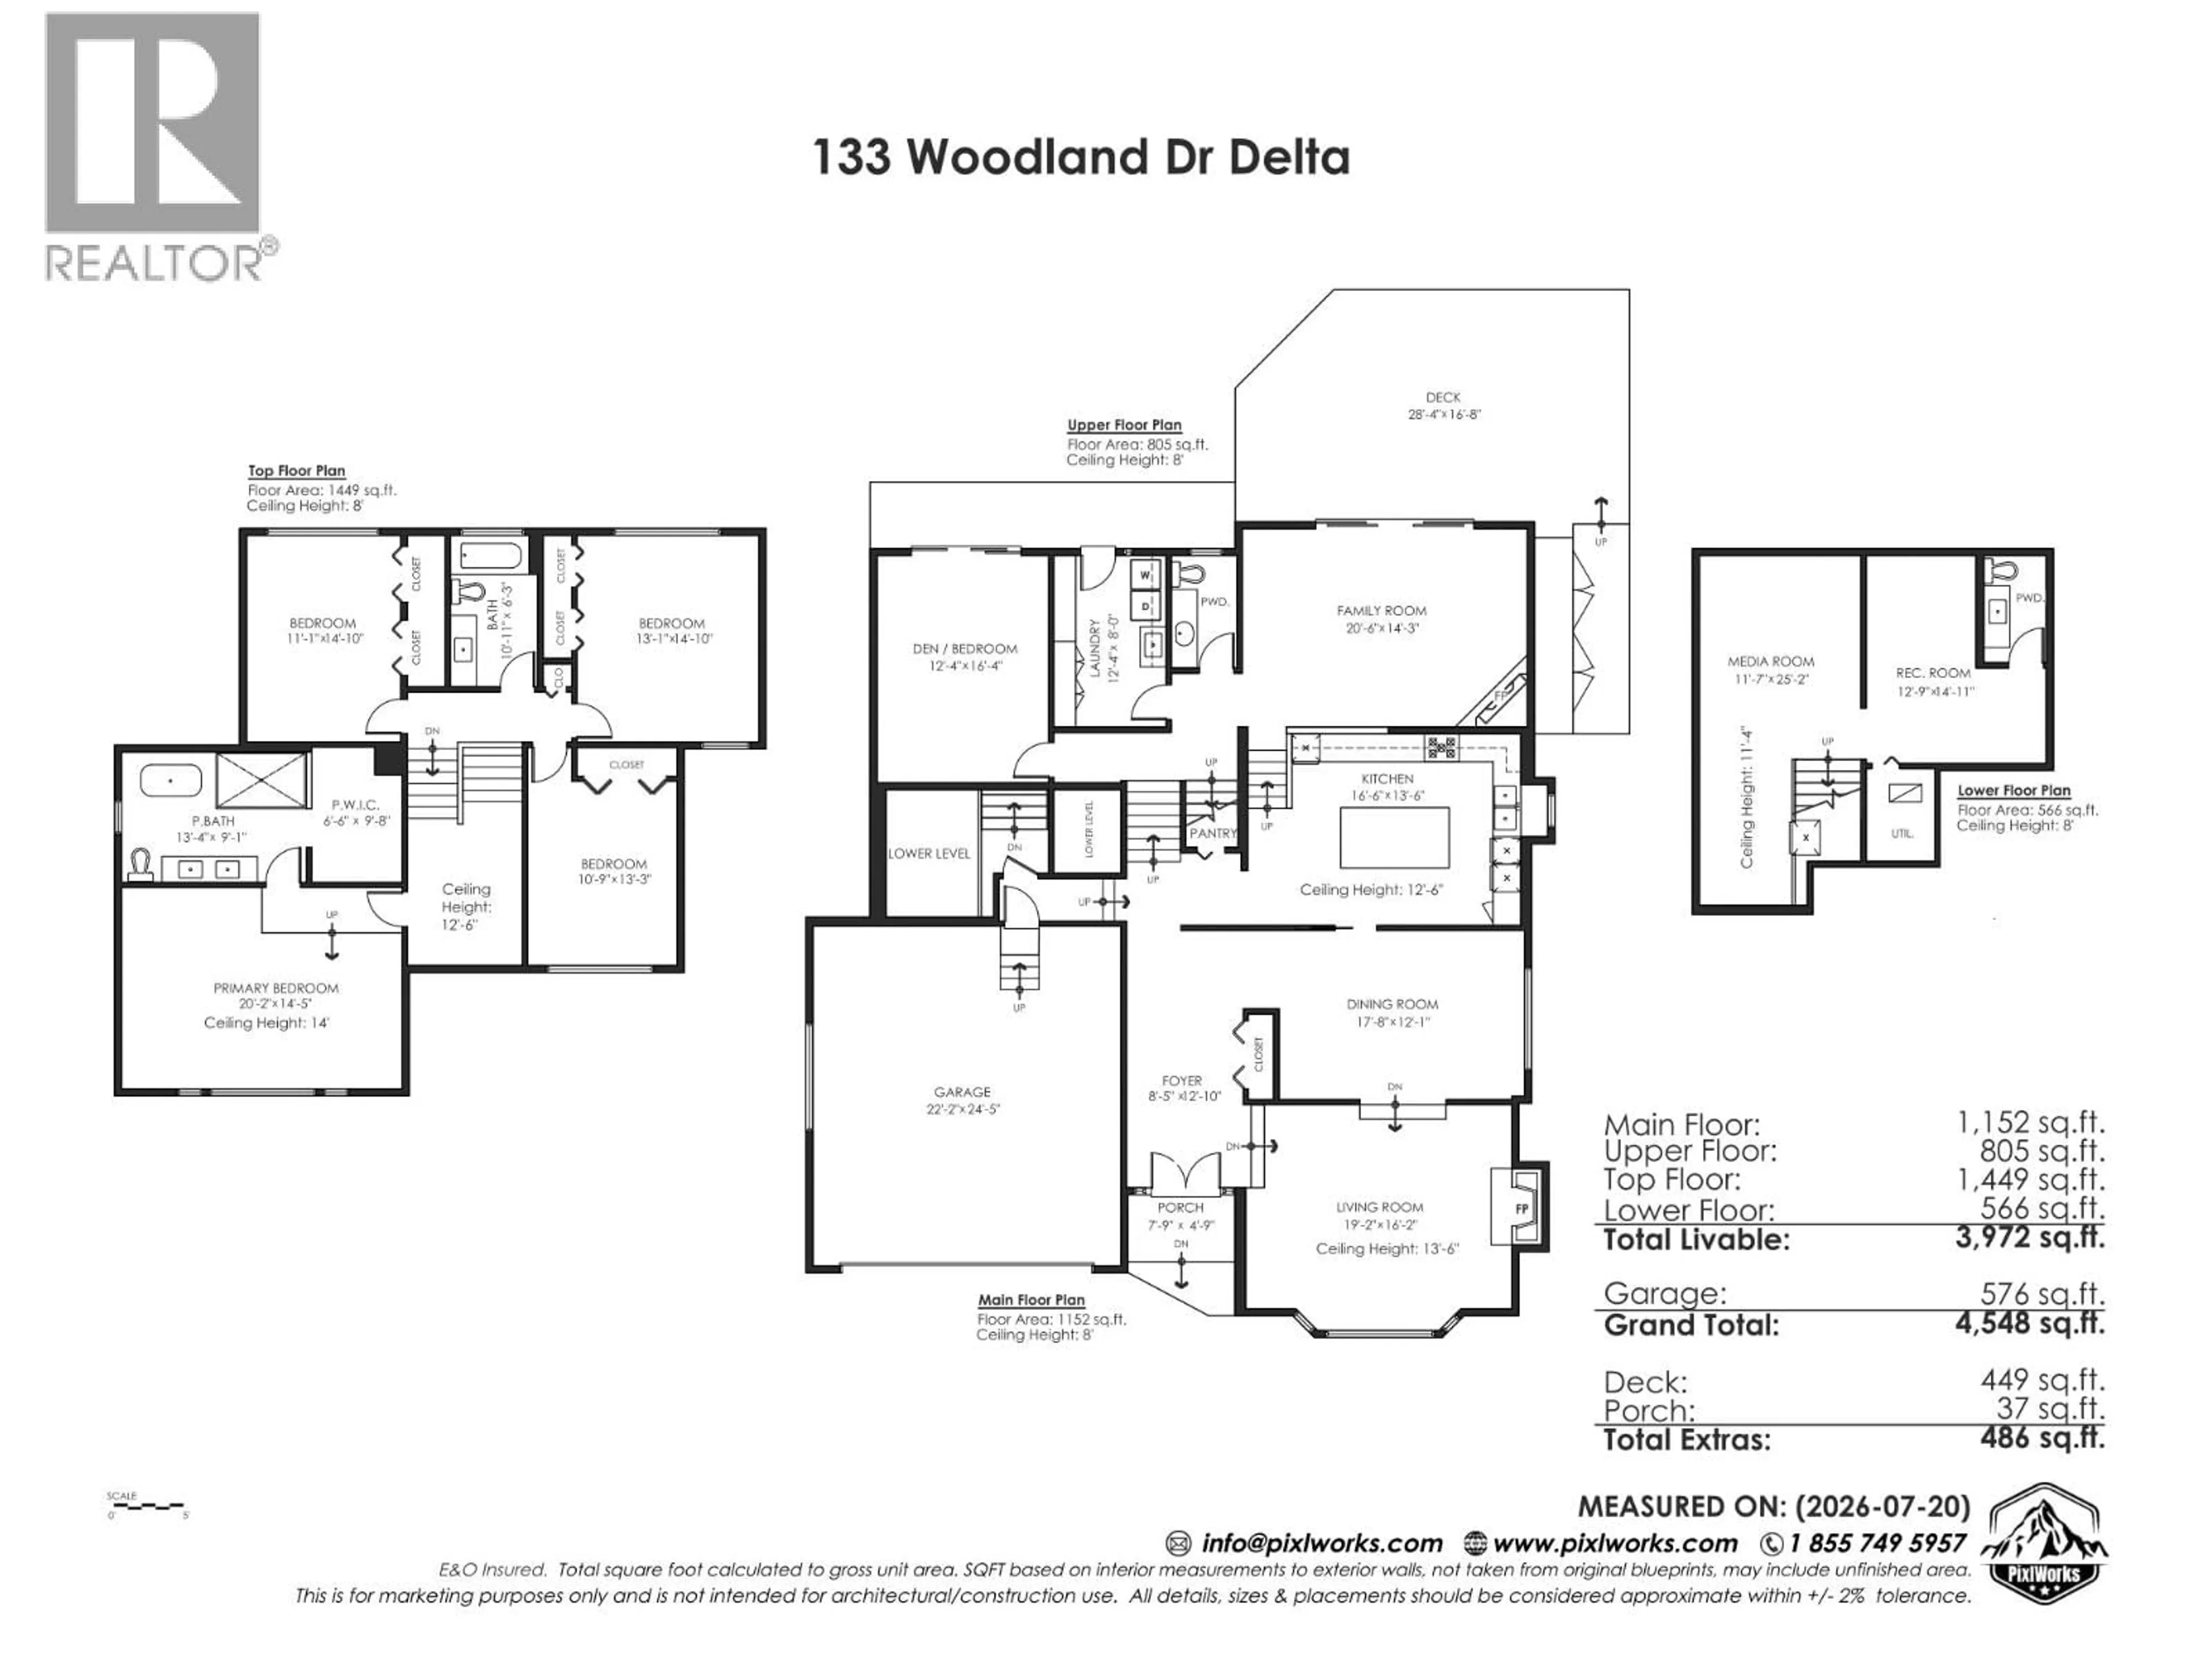
~3972 sqft
$2,300,000
Get pre-qualifiedPowered by nesto
Detached
5
4
~3972 sqft

Contact us about this property

Call

Highlights

Property Estimate

Days on market12 days

Estimated valueNot available

Price/Sqft$579/sqft

Monthly cost

Open Calculator

Description

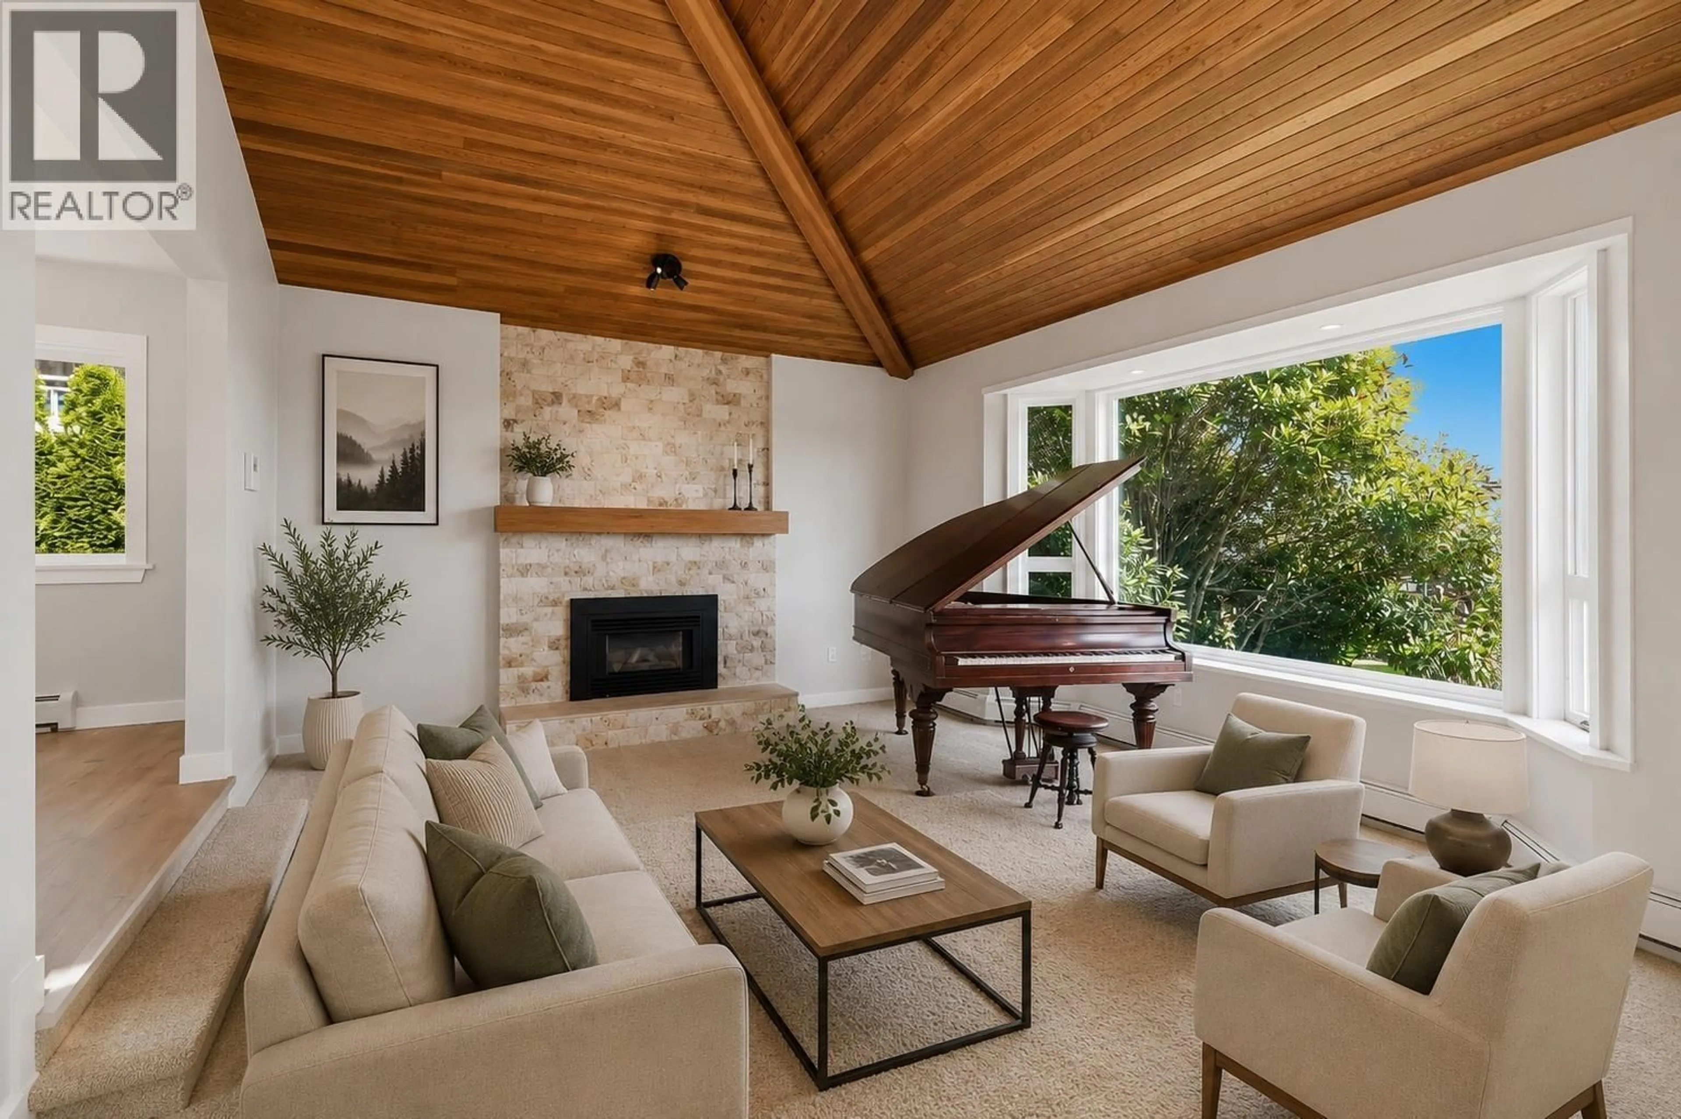
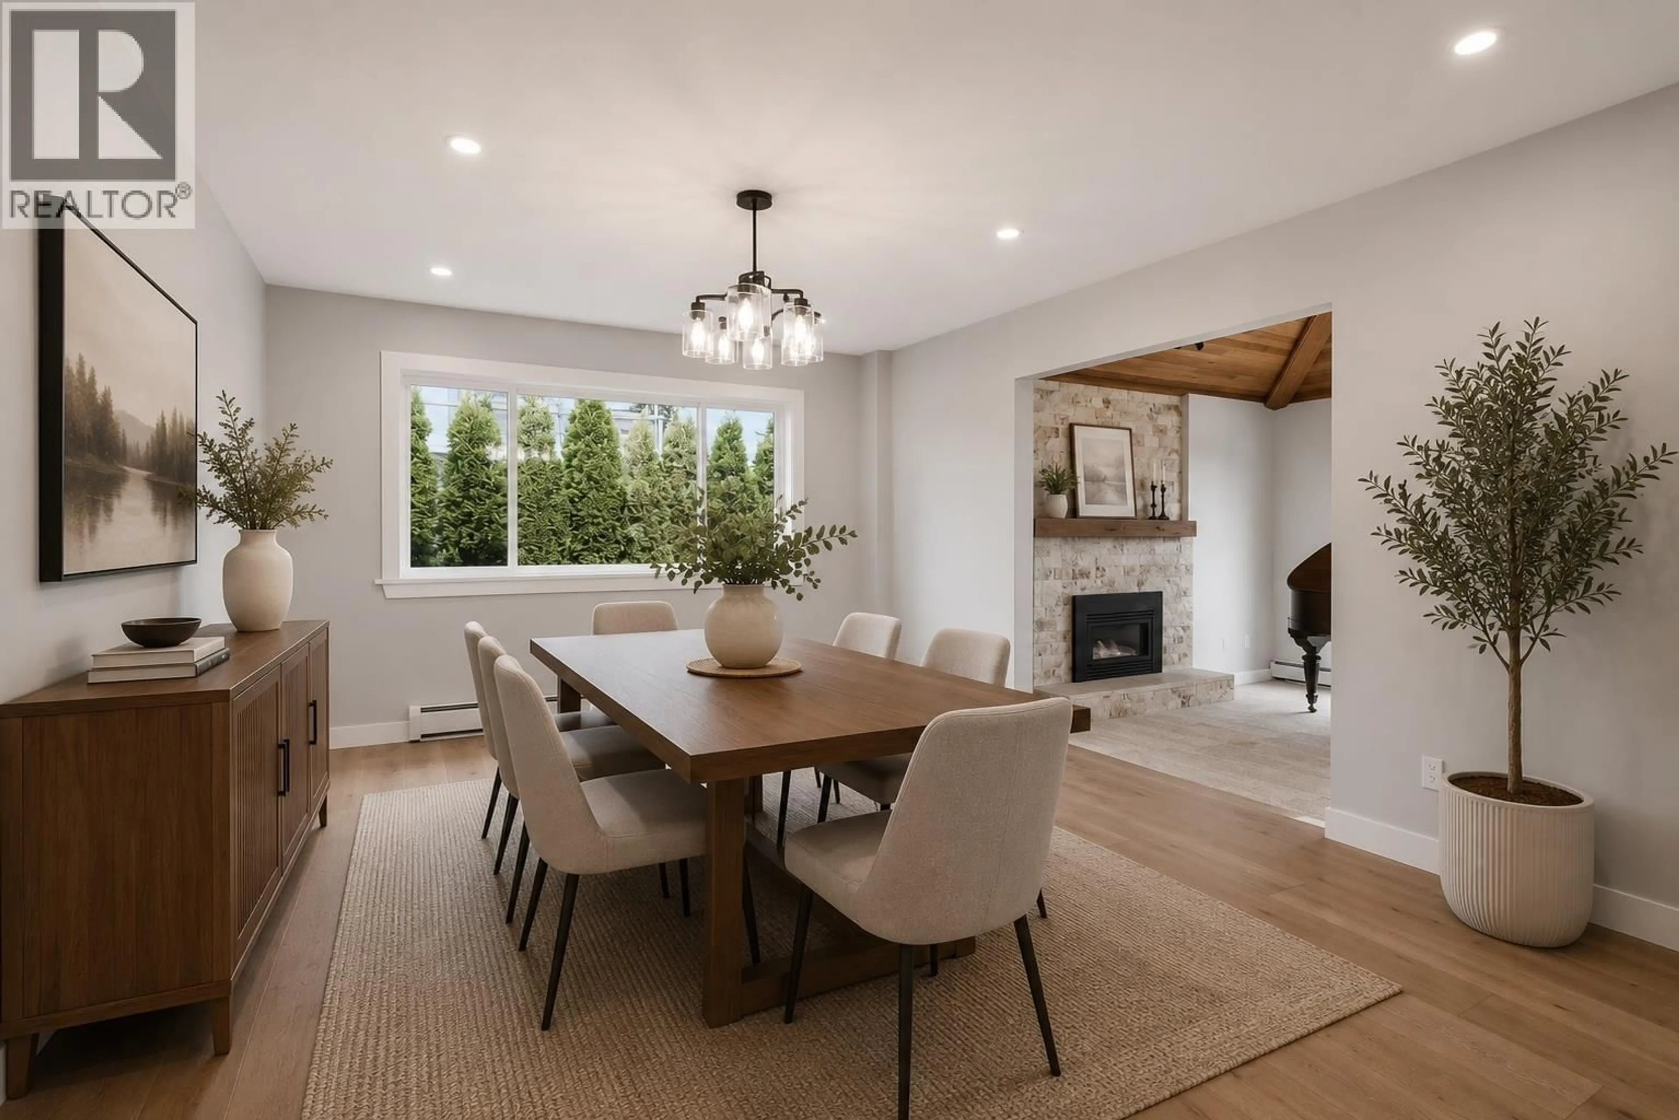
For those who appreciate refined living; a beautifully updated 3972 sq.ft. home on a 7481 sq.ft. lot with lovely views, a fabulous outdoor patio, & a gardener's dream greenhouse. Extensively renovated throughout, this residence showcases quality craftsmanship, thoughtful design, & exceptional attention to detail. Bright and inviting with skylights, vaulted ceilings, wide-plank hardwood flooring, & gas fireplaces. The updated kitchen features new appliances, quartz countertops, & a gas stove. Spa-inspired bathrooms and a serene primary retreat with ensuite and walk-in closet. Upgrades include custom glass handrails inside and out, on-demand hot water, new carpet, new roof, new heat pump with A/C, updated windows, deck, and exterior paint. All backing onto green space. (id:39198)


Property Details

StyleHouse
ViewView
Age of property1981
SqFt~3972 SqFt
Lot Size-
Parking Spaces4
MLS ®NumberR3148906
Community NameTsawwassen
Data SourceCREA
Listing bySutton Group Seafair Realty

Features

Heating: Hot Water
Basement: Partial, Unknown, Unknown

Parking

Garage spaces -

Garage type -

Total parking spaces 4


Property History
Jul 22, 2026
ListedActive
$2,300,000
12 days on market
history photo preview37
Listing by crea®
Property listed by Sutton Group Seafair Realty, Brokerage
Agent Banner Image
Interested in this property?Get in touch to get the inside scoop.

Population and Demographics

Overview

Total population 19761
Average household income $156,646

Age (%)

0 to 19
20%
20 to 34
12%
35 to 49
16%
50 to 64
24%
65 and plus
28%

Household composition (%)

Single family
68%
Single person
30%
Multi person
2%
Multi family
0%

Mother tongue (%)

English
86%
Others
5%
Mandarin
4%
German
2%
French
1%

House tenancy (%)

Owners
75%
Renters
25%

What’s nearby?Essentials within 5 km

Local Logic

Transportation Scores

Estimated Budget

Powered by:
The trademarks REALTOR®, REALTORS®, and the REALTOR® logo are controlled by The Canadian Real Estate Association (CREA) and identify real estate professionals who are members of CREA. The trademarks MLS®, Multiple Listing Service® and the associated logos are owned by CREA and identify the quality of services provided by real estate professionals who are members of CREA. Used under license.
