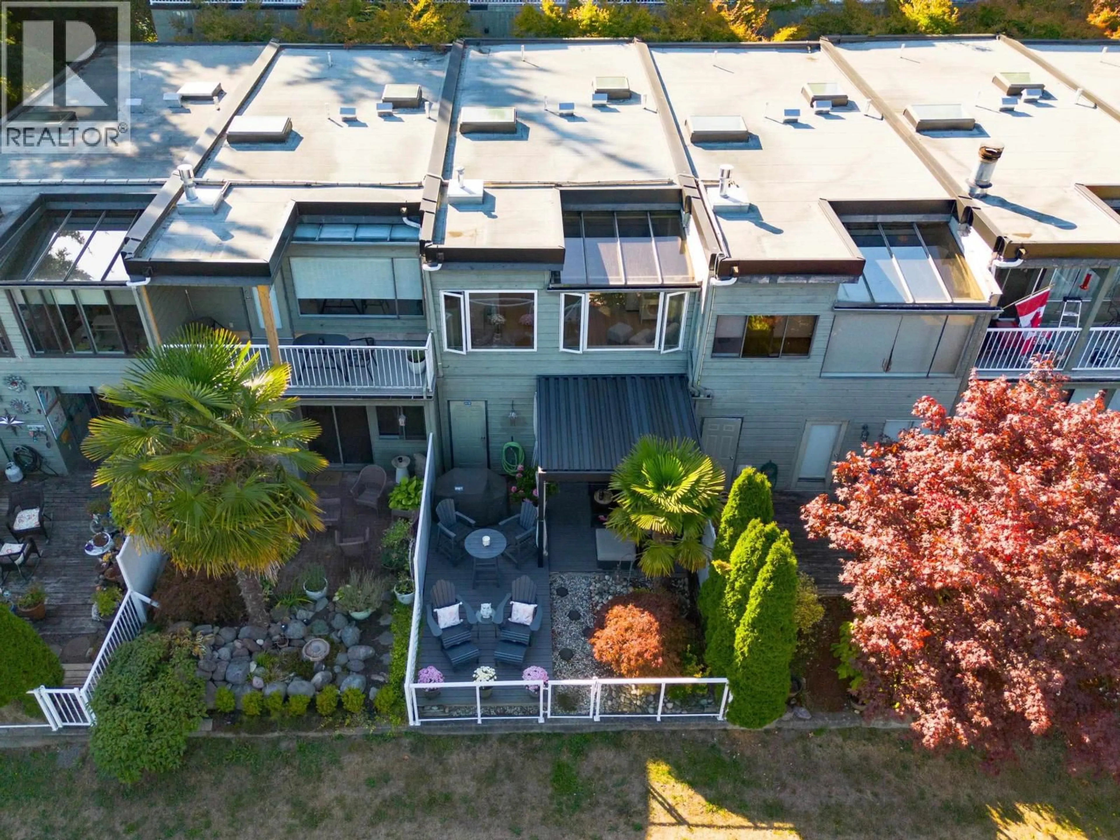
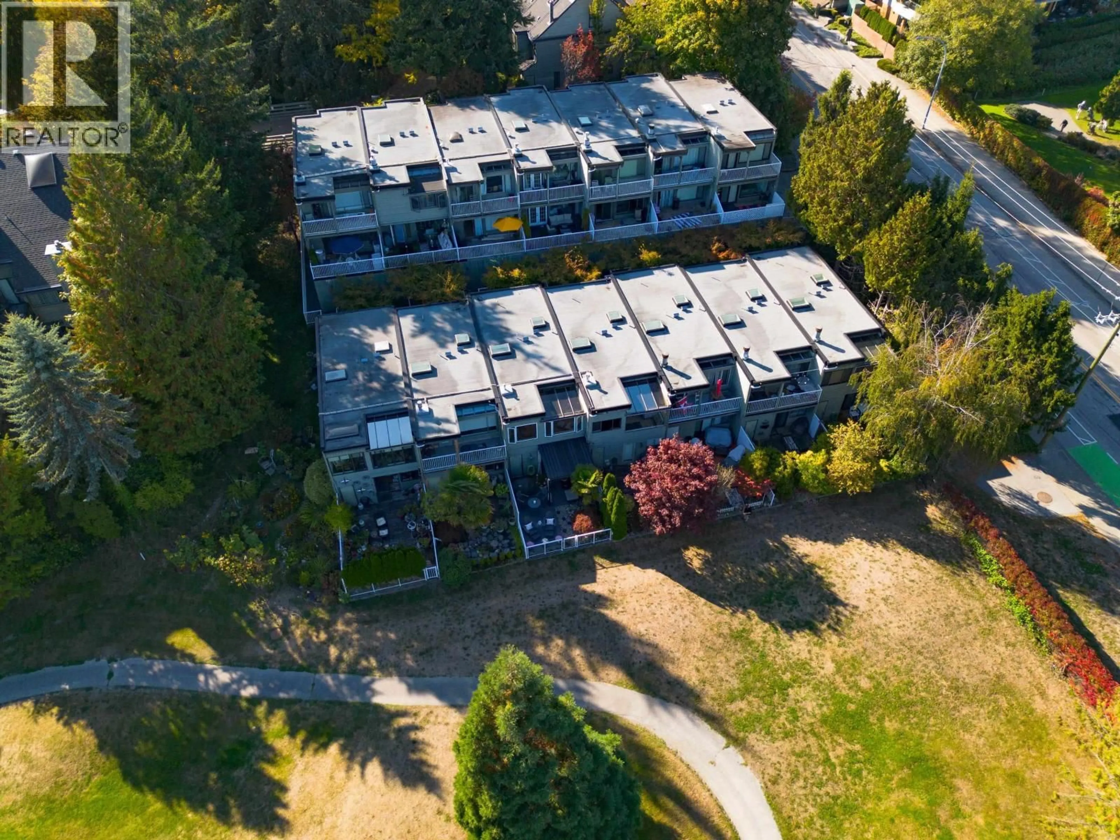
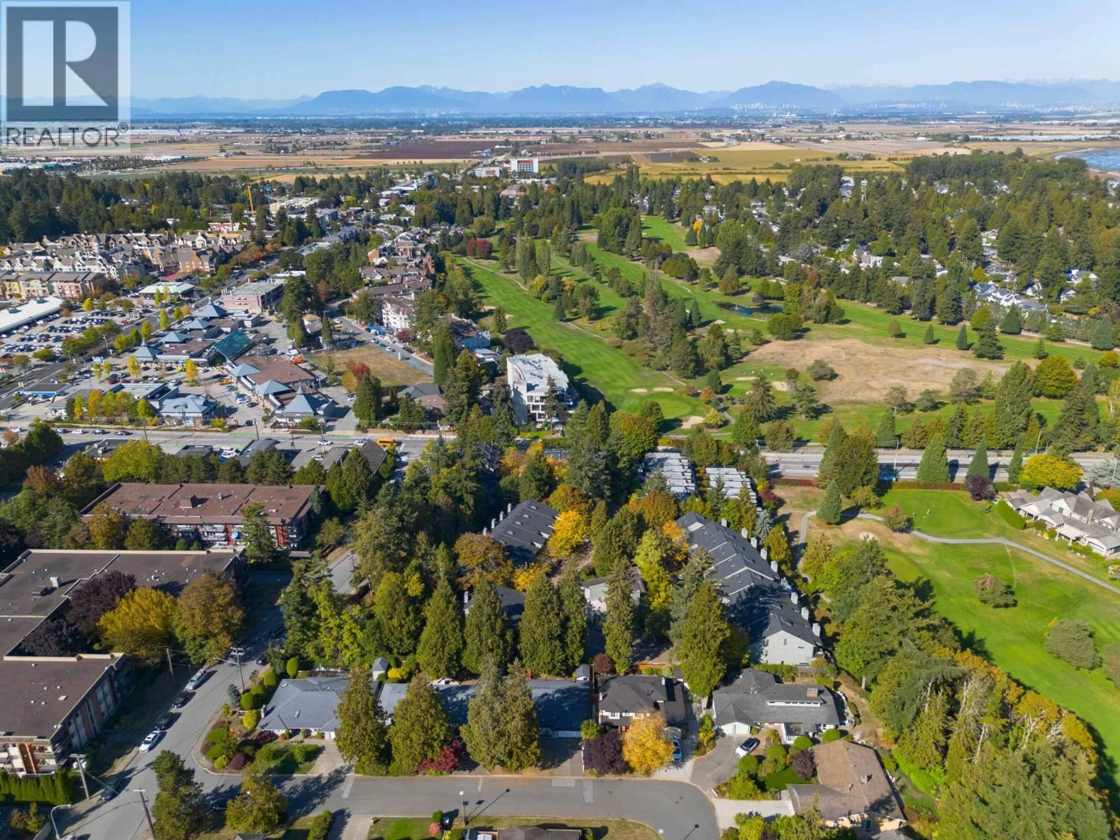
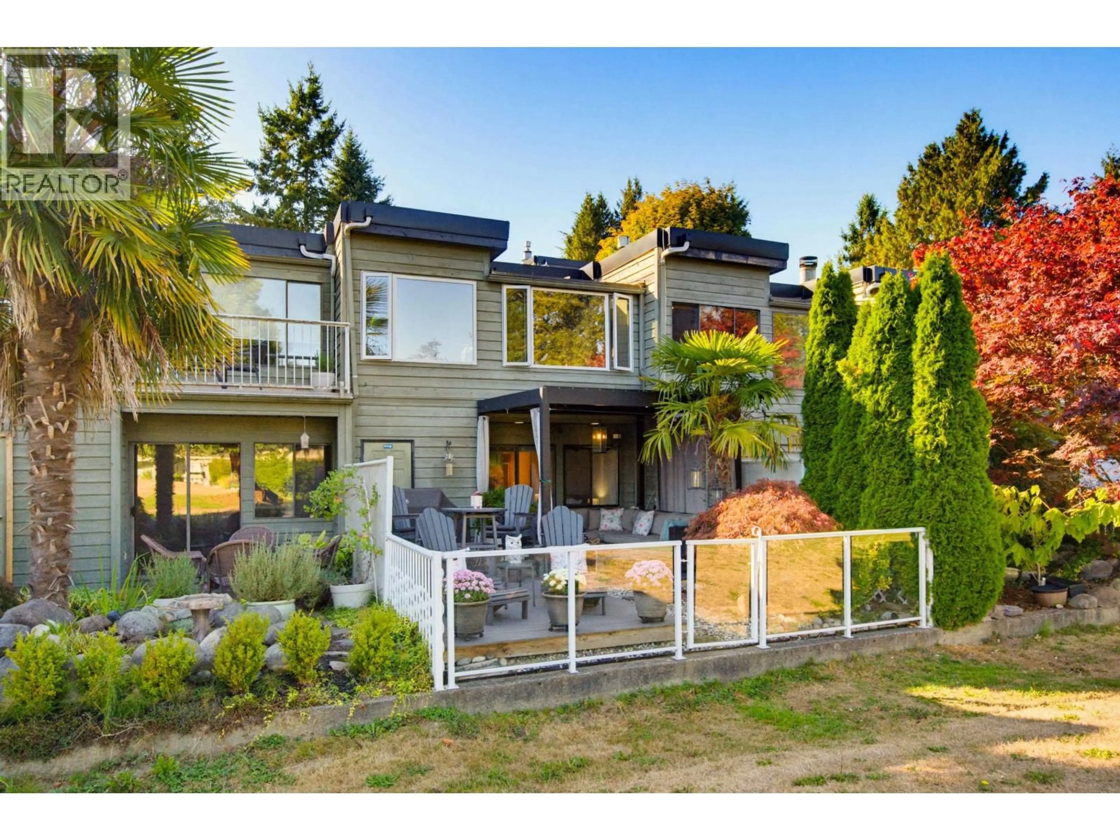
A pic from outside/outdoor area/front of a property/back of a property/a pic from drone, unknown for 1180 FAIRWAY VIEWS WYND, Delta British Columbia V4L2E2
2 days on Market

1180 FAIRWAY VIEWS WYND, Delta, British Columbia V4L2E2

Condo
2
3
~1371 sqft
$824,900
Get pre-qualifiedPowered by nesto
Condo
2
3
~1371 sqft

Contact us about this property

Call

Highlights

Property Estimate

Days on market2 days

Estimated valueNot available

Price/Sqft$601/sqft

Monthly cost

Open Calculator

Description

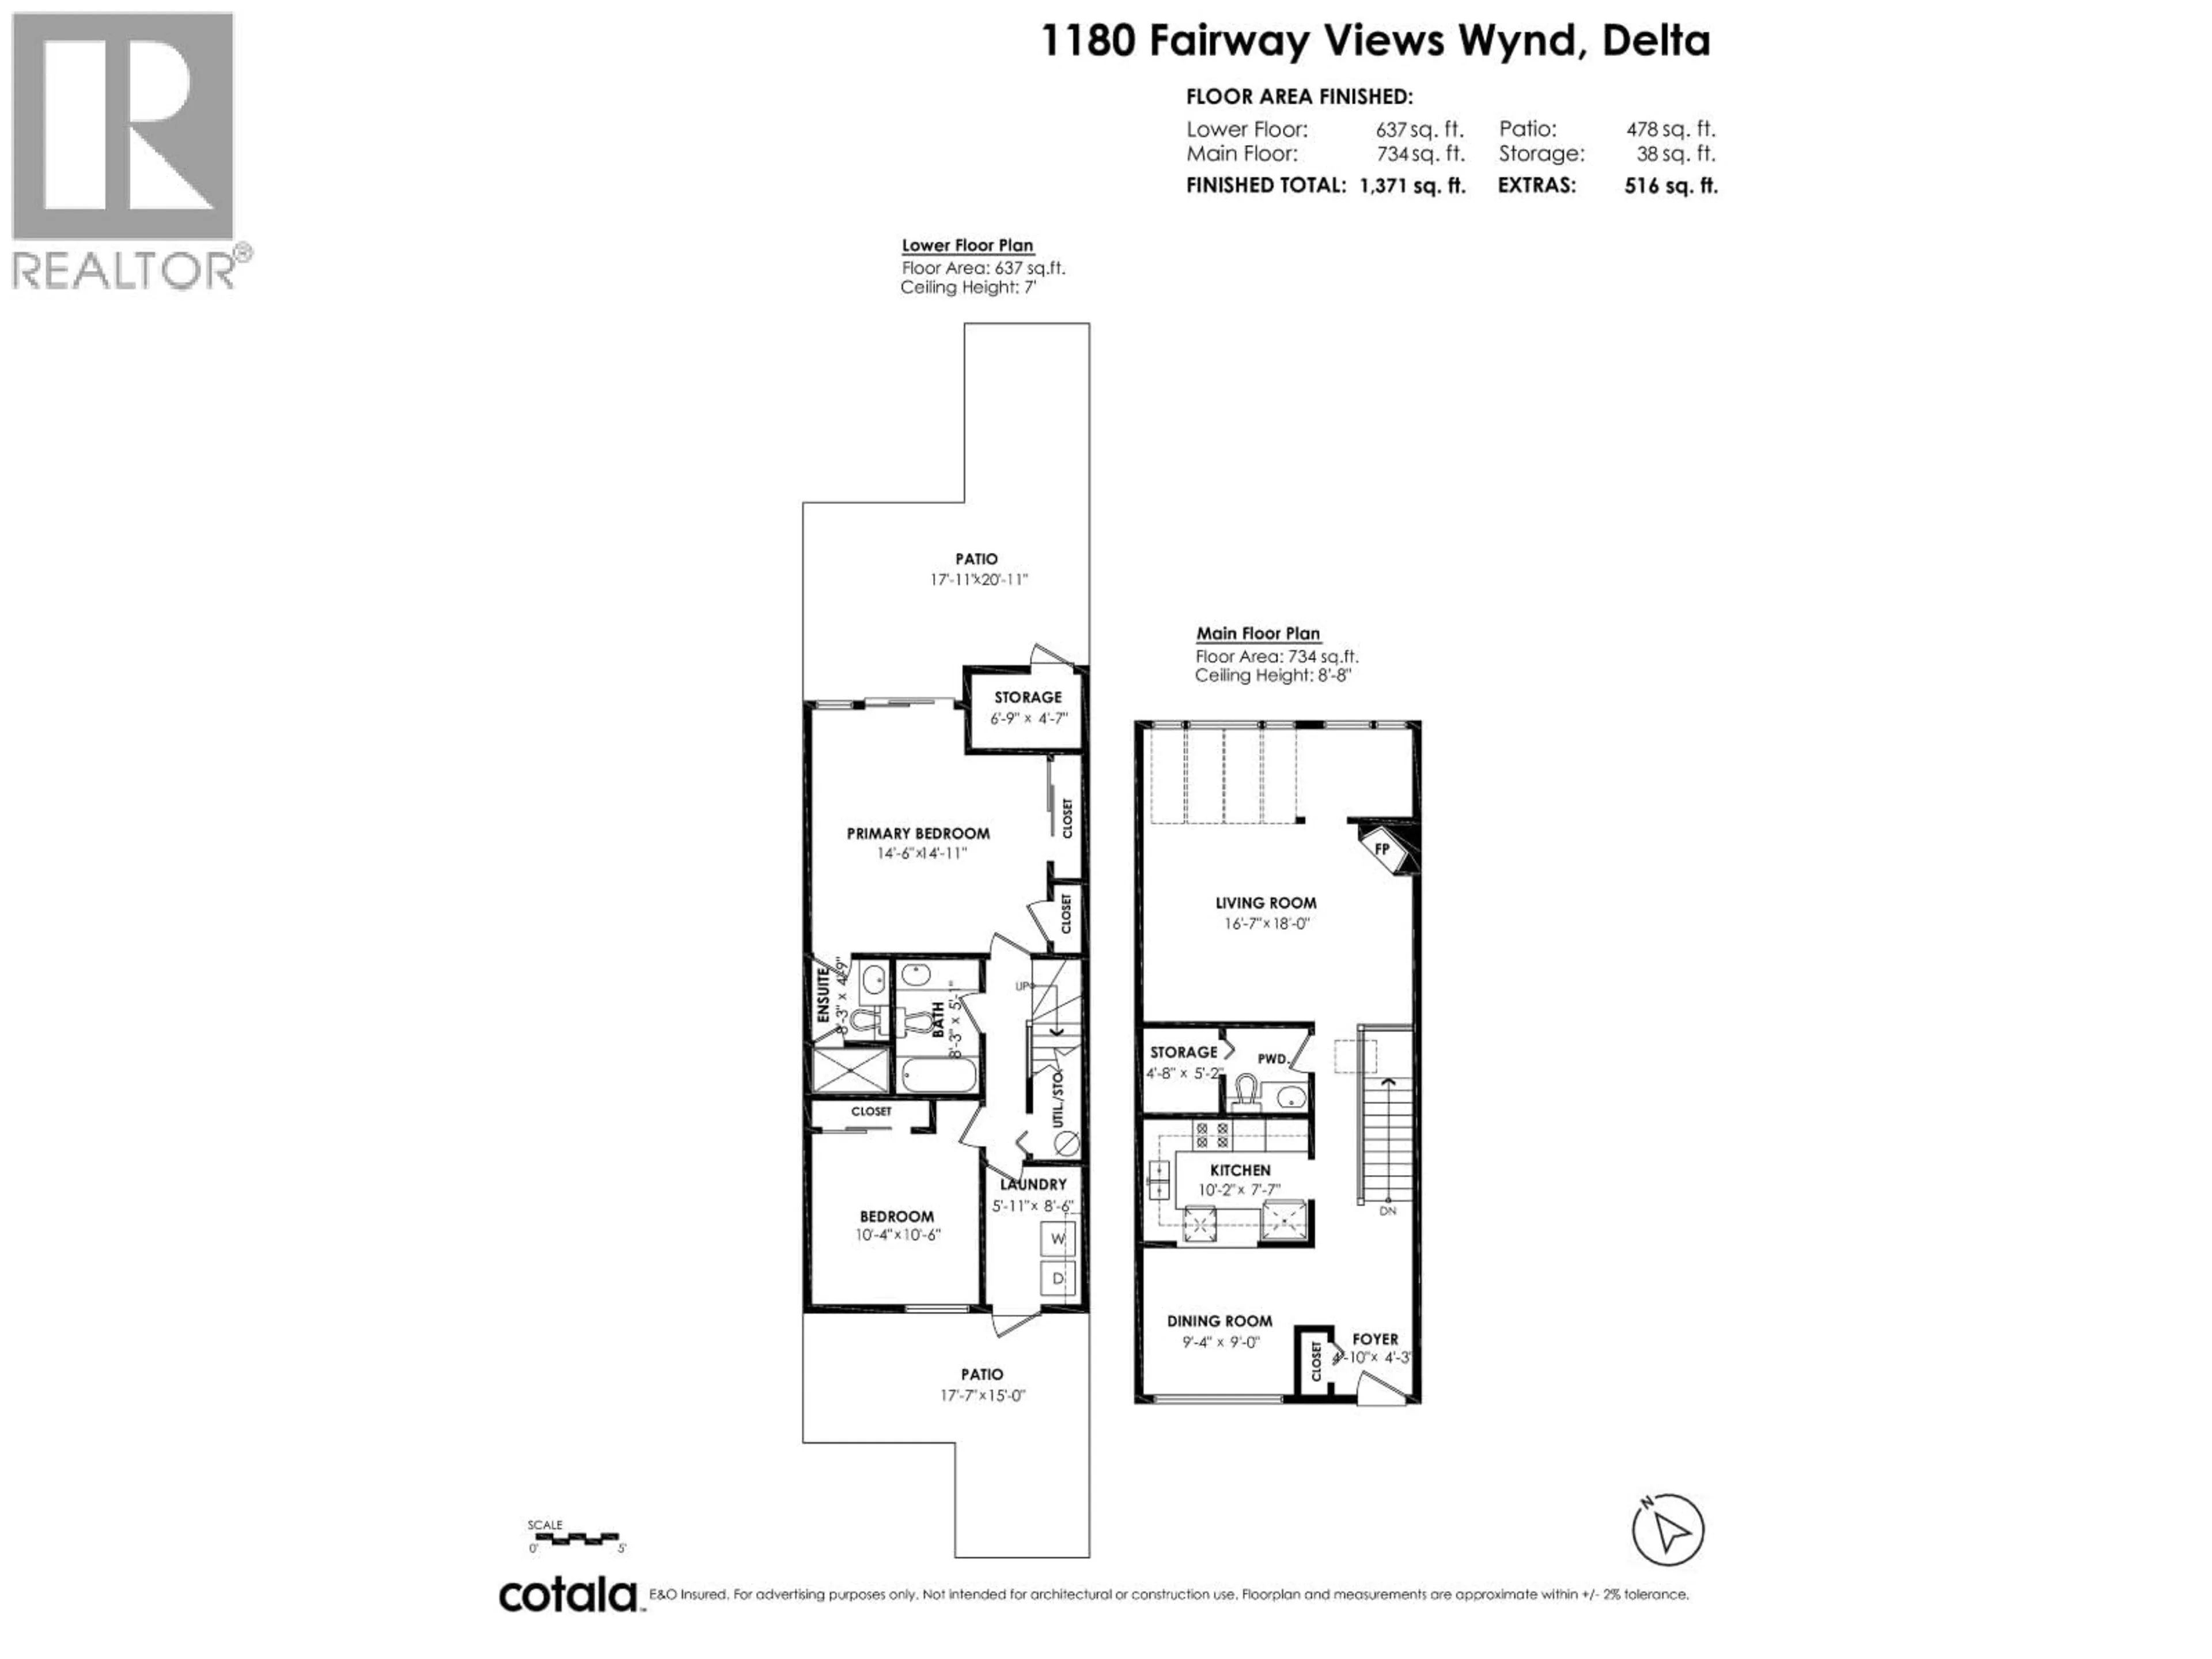
Enjoy unobstructed, year round views of Beach Grove Golf Course from this 1,371 sq. ft. two level townhome, just minutes from Tsawwassen town center! Featuring 2 bedrooms and 3 bathrooms, the bright living room offers a cozy fireplace, huge skylights and beautiful golf course views. The updated kitchen has white cupboards +stainless steel appliances, plus a convenient pass through to the dining room. Retreat to the primary bedroom with its private, partially covered 17' x 20' patio overlooking the fairways. The spacious second bedroom overlooks a second private patio. Main $450/mo. Two covered parking stalls, storage space and a pet friendly complex complete the package, with an indoor pool and hot tub for resort style living! (id:39198)


Property Details

StyleRow / Townhouse
ViewView
Age of property1979
SqFt~1371 SqFt
Lot Size-
Parking Spaces2
MLS ®NumberR3181762
Community NameTsawwassen
Data SourceCREA
Listing byRE/MAX Westcoast

Features

Heating: Electric

Features

Pool: Indoor pool

Parking

Garage spaces -

Garage type -

Total parking spaces 2


Amenities

Laundry - In Suite

Inclusions
Hydro
Water
Parking
Cable
Heat

Property History

Nov 5, 2026
ListedActive
$824,900
2 days on market
history photo preview36
Listing by crea®
Property listed by RE/MAX Westcoast, Brokerage
Agent Banner Image
Interested in this property?Get in touch to get the inside scoop.

Population and Demographics

Overview

Total population 19761
Average household income $156,646

Age (%)

0 to 19
20%
20 to 34
12%
35 to 49
16%
50 to 64
24%
65 and plus
28%

Household composition (%)

Single family
68%
Single person
30%
Multi person
2%
Multi family
0%

Mother tongue (%)

English
86%
Others
5%
Mandarin
4%
German
2%
French
1%

House tenancy (%)

Owners
75%
Renters
25%

What’s nearby?Essentials within 5 km

Local Logic

Transportation Scores

Estimated Budget

Powered by:
The trademarks REALTOR®, REALTORS®, and the REALTOR® logo are controlled by The Canadian Real Estate Association (CREA) and identify real estate professionals who are members of CREA. The trademarks MLS®, Multiple Listing Service® and the associated logos are owned by CREA and identify the quality of services provided by real estate professionals who are members of CREA. Used under license.