103 - 1708 55A STREET, Tsawwassen, British Columbia V4M0A9
Contact us about this property
Highlights
Estimated valueThis is the price Wahi expects this property to sell for.
The calculation is powered by our Instant Home Value Estimate, which uses current market and property price trends to estimate your home’s value with a 90% accuracy rate.Not available
Price/Sqft$481/sqft
Monthly cost
Open Calculator
Description
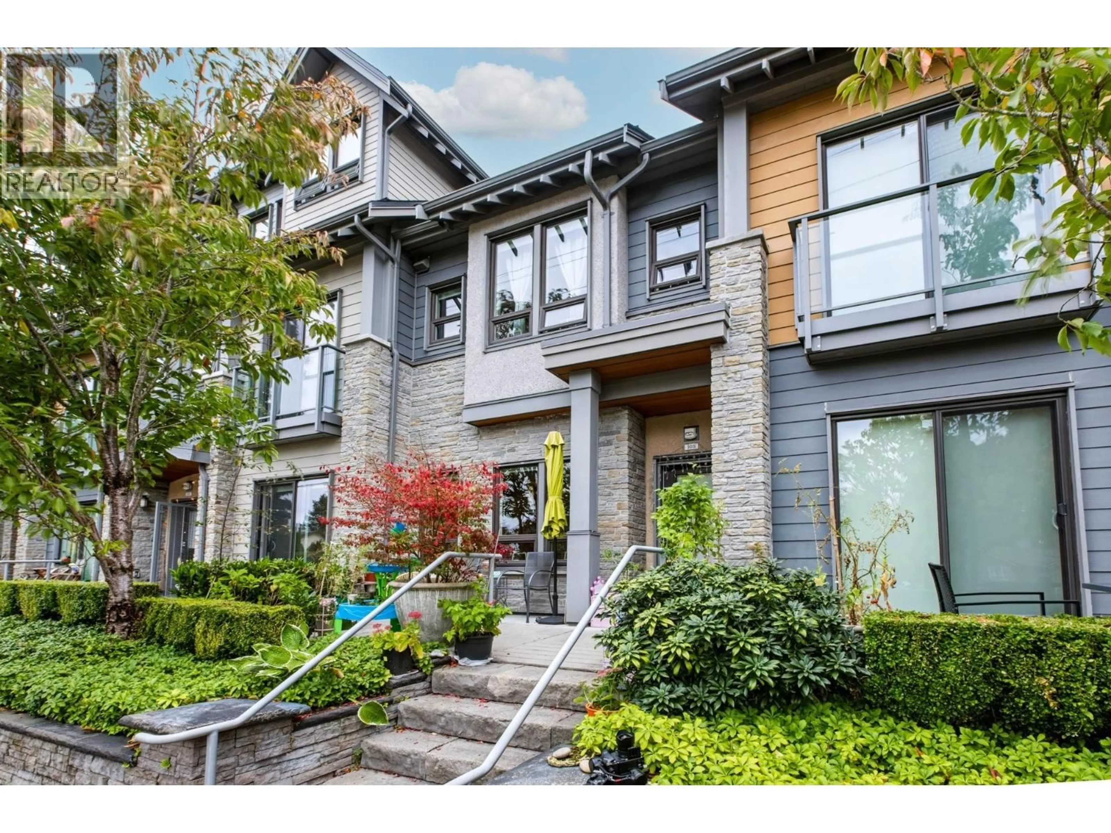
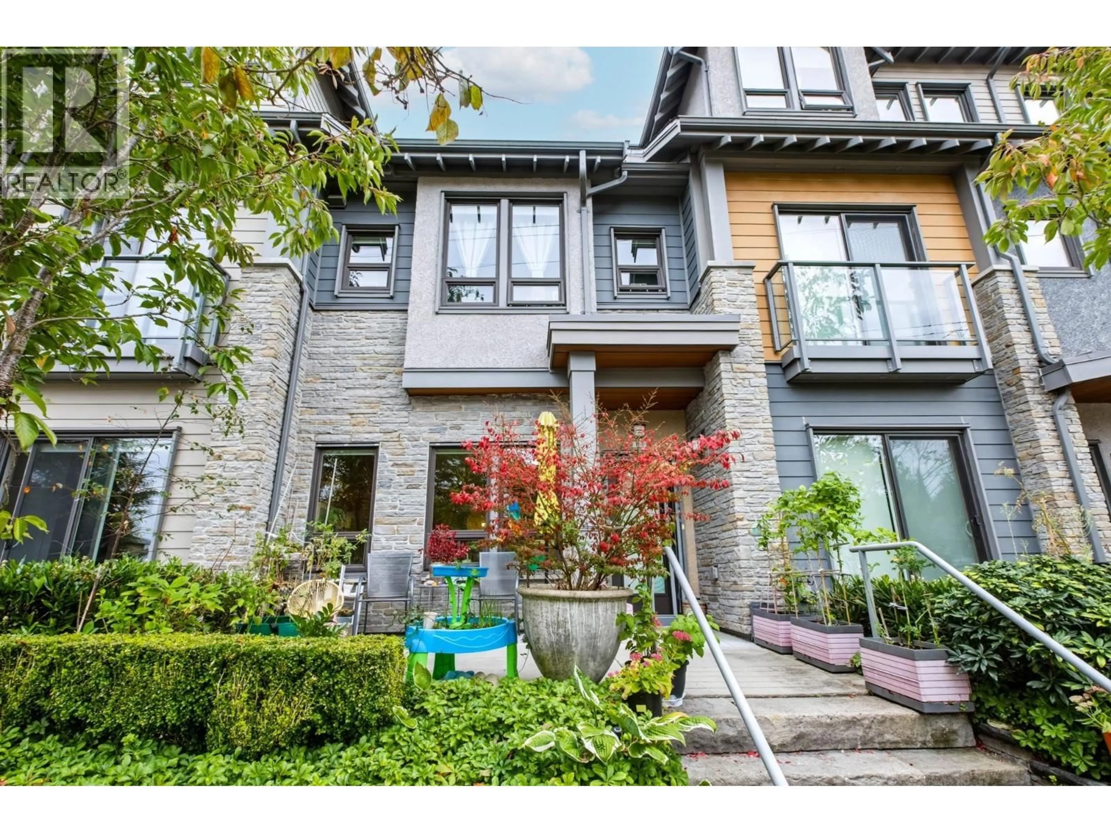
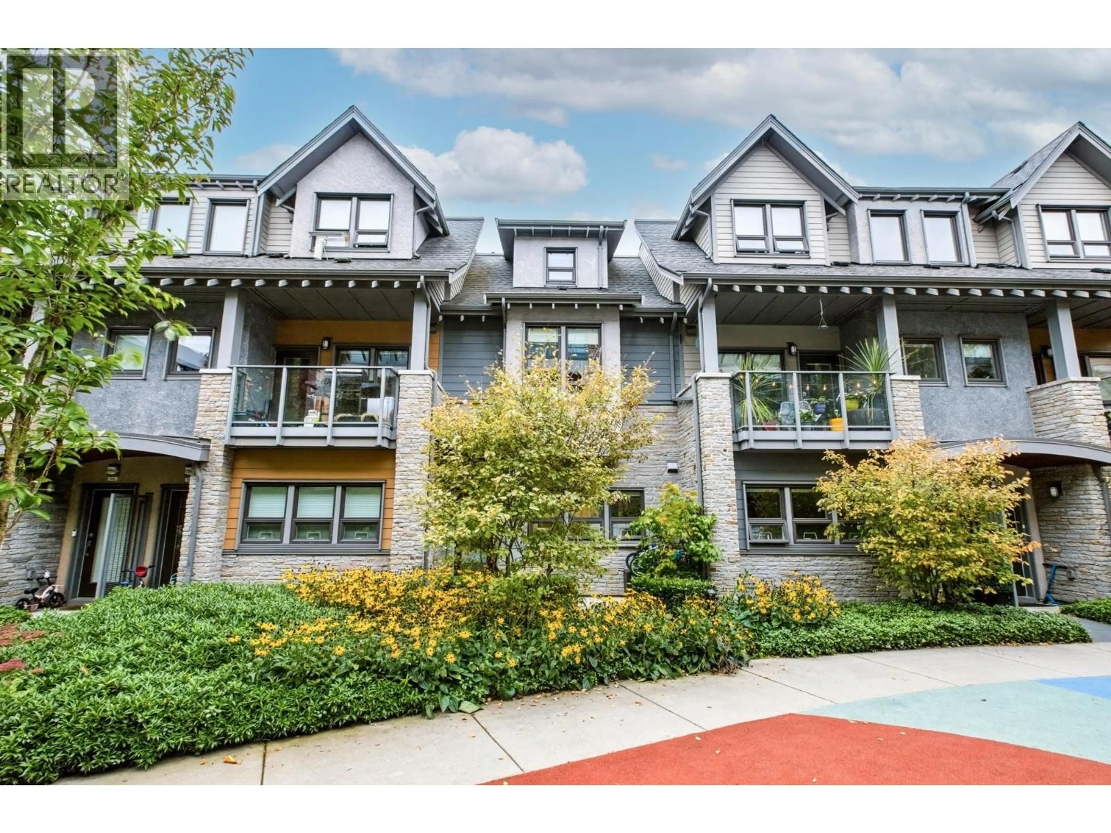
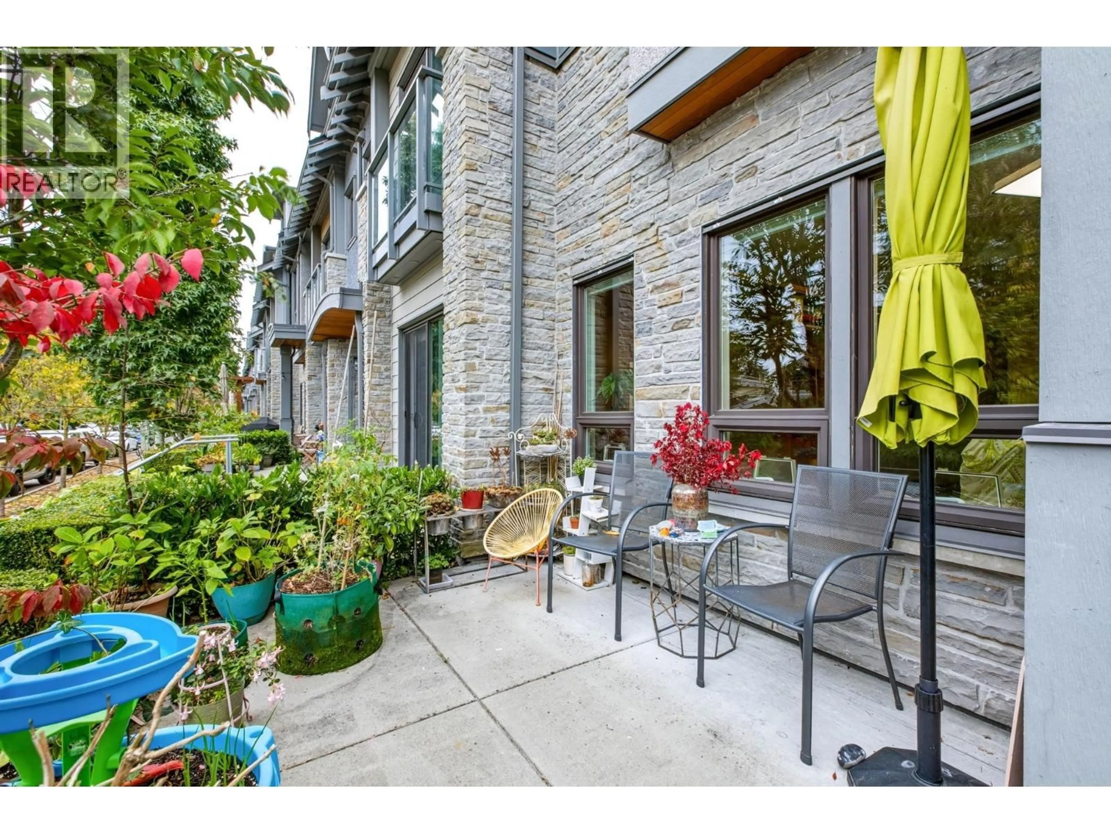
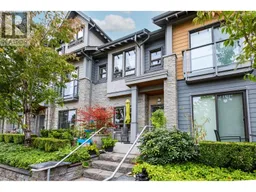
GORGEOUS freehold townhome in Tsawwassen! Former developer show suite with over 2,000 sq.ft., 3 beds & 4 baths. Bright open-concept main floor features 9' ceilings, engineered hardwood and a contemporary kitchen with quartz counters & stainless steel appliances. Radiant heated floors in upper bathrooms. New Rinnai tankless hot water heater & Robam high-powered range hood installed in 2025. Custom cabinetry in storage room & walk-in closet, plus motorized skylight shades. Enjoy sun-filled front & back patios. Front patio has a gas BBQ hookup, while the back patio faces a private, fully enclosed, vehicle-free playground, ideal for families. 2 secured parking stalls & huge storage. South Delta Recreation Centre across the street, Southpointe Academy steps away & Tsawwassen Mills nearby. NICE! (id:39198)
Property Details
Interior
Features
Exterior
Parking
Garage spaces -
Garage type -
Total parking spaces 2
Condo Details
Amenities
Laundry - In Suite
Inclusions
Property History
 32
32
