3 days on Market

5575 FAIRLIGHT CRESCENT, Delta, British Columbia V4E1B3

Detached
4
4
~5569 sqft
$2,265,000
Get pre-qualifiedPowered by nesto
Detached
4
4
~5569 sqft

Contact us about this property

Call

Highlights

Property Estimate

Days on market3 days

Estimated valueNot available

Price/Sqft$406/sqft

Monthly cost

Open Calculator

Description

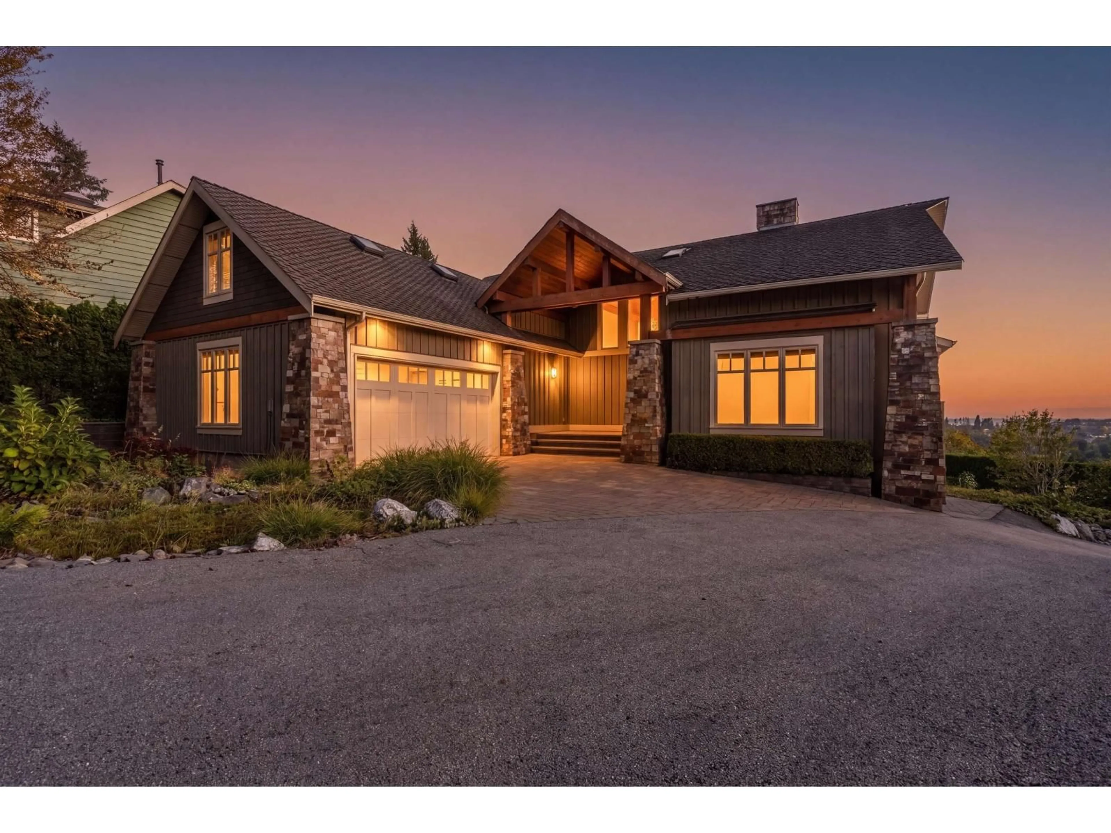
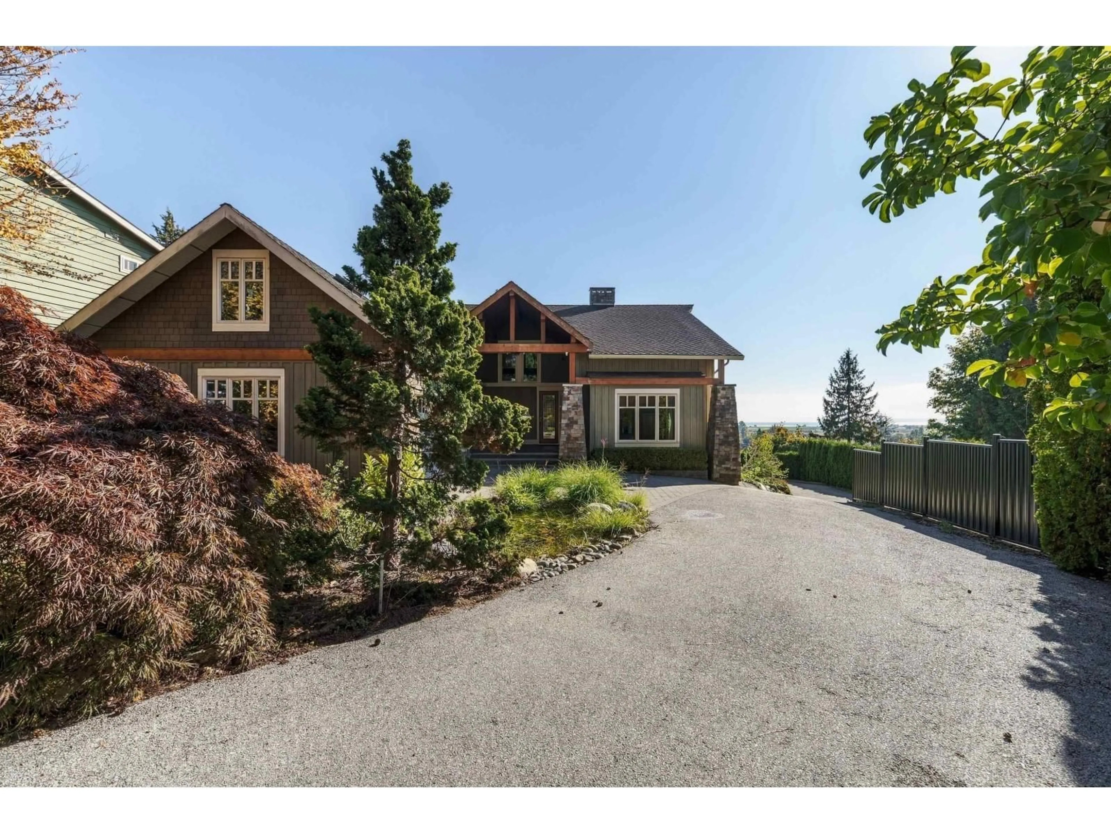
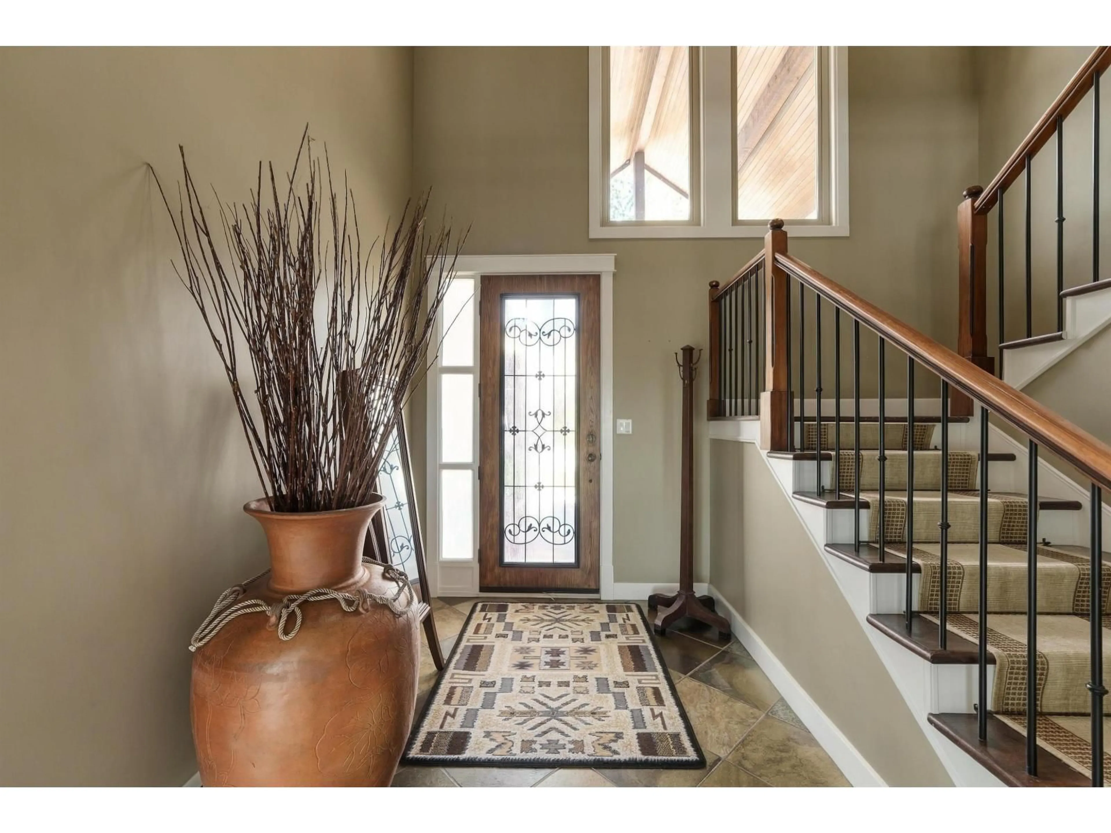
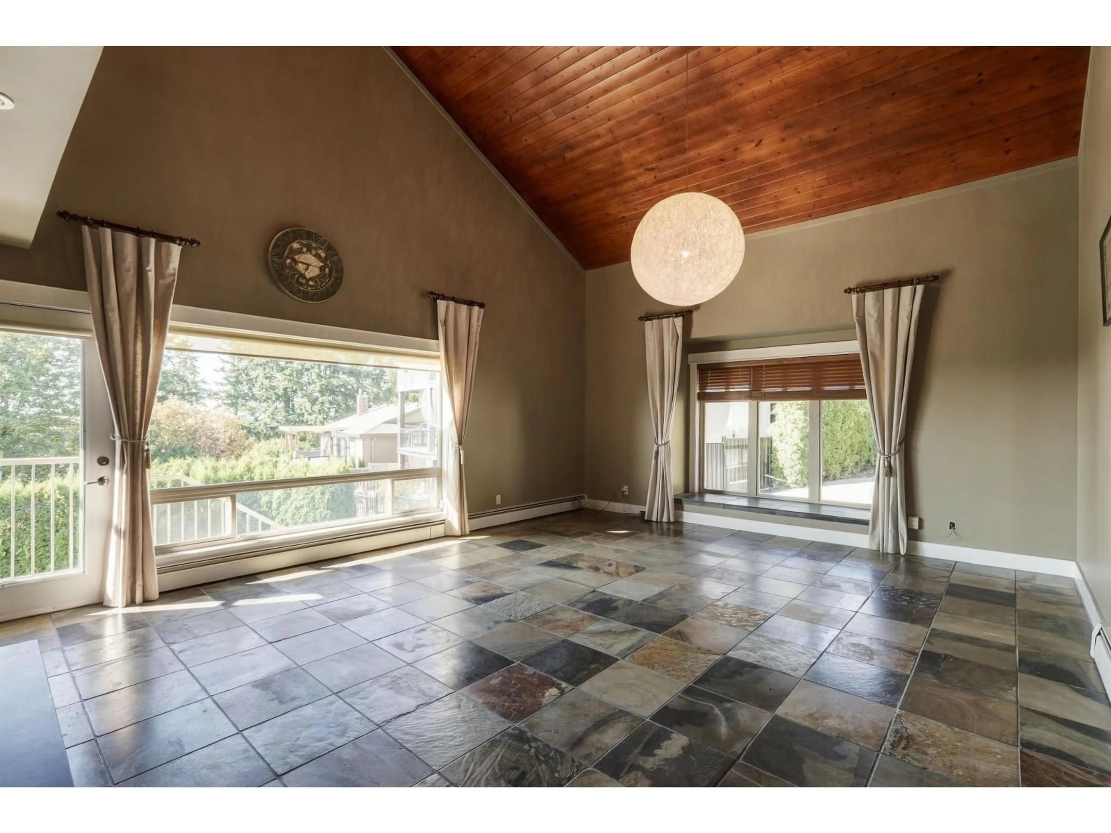
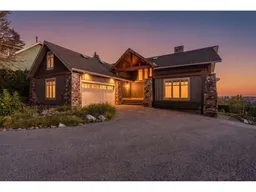
A truly one of a kind ocean and golf course view estate in Sunshine Hills (Panorama Ridge area). Set on an exceptional 13,507 square foot lot, this beautifully updated 5,569 square foot home showcases timeless craftsmanship and custom details. Three expansive levels capture the views, with main living areas focused toward breathtaking sunsets. Enjoy a custom kitchen, vaulted living room, large sized bedrooms, a luxurious primary suite with a spa-like ensuite and bonus dressing room. Bonus spaces within offer flexibility for every stage of life. Expansive balconies & patios surround the home, while resort style grounds include water features, pool, hot tub, and sauna. Gated entry and two full garages enhance this truly exceptional property complete with trees all around for added privacy. (id:39198)


Property Details

StyleHouse
ViewOcean view, View (panoramic)
Age of property1968
SqFt~5569 SqFt
Lot Size-
Parking Spaces10
MLS ®NumberR3168697
Community NameSunshine Hills Woods-Panorama Ridge
Data SourceCREA
Listing byHomelife Benchmark Realty Corp.

Features

Heating: Baseboard heaters, Radiant heat, Natural gas
Basement: Finished, Full, Separate entrance

Features

Pool: Outdoor pool

Parking

Garage spaces -

Garage type -

Total parking spaces 10


Property History
Sep 24, 2026
ListedActive
$2,265,000
3 days on market
history photo preview40
Listing by crea®
Property listed by Homelife Benchmark Realty Corp., Brokerage
Agent Banner Image
Interested in this property?Get in touch to get the inside scoop.

Population and Demographics

Overview

Total population 141
Average household income $177,716

Age (%)

0 to 19
18%
20 to 34
18%
35 to 49
17%
50 to 64
24%
65 and plus
24%

Household composition (%)

Single family
81%
Single person
13%
Multi family
3%
Multi person
3%

Mother tongue (%)

English
54%
Punjabi (Panjabi)
28%
Mandarin
6%
Others
4%
Hindi
2%
Yue (Cantonese)
1%

House tenancy (%)

Owners
88%
Renters
12%

What’s nearby?Essentials within 5 km

Local Logic

Transportation Scores

Estimated Budget

Powered by:
The trademarks REALTOR®, REALTORS®, and the REALTOR® logo are controlled by The Canadian Real Estate Association (CREA) and identify real estate professionals who are members of CREA. The trademarks MLS®, Multiple Listing Service® and the associated logos are owned by CREA and identify the quality of services provided by real estate professionals who are members of CREA. Used under license.
